

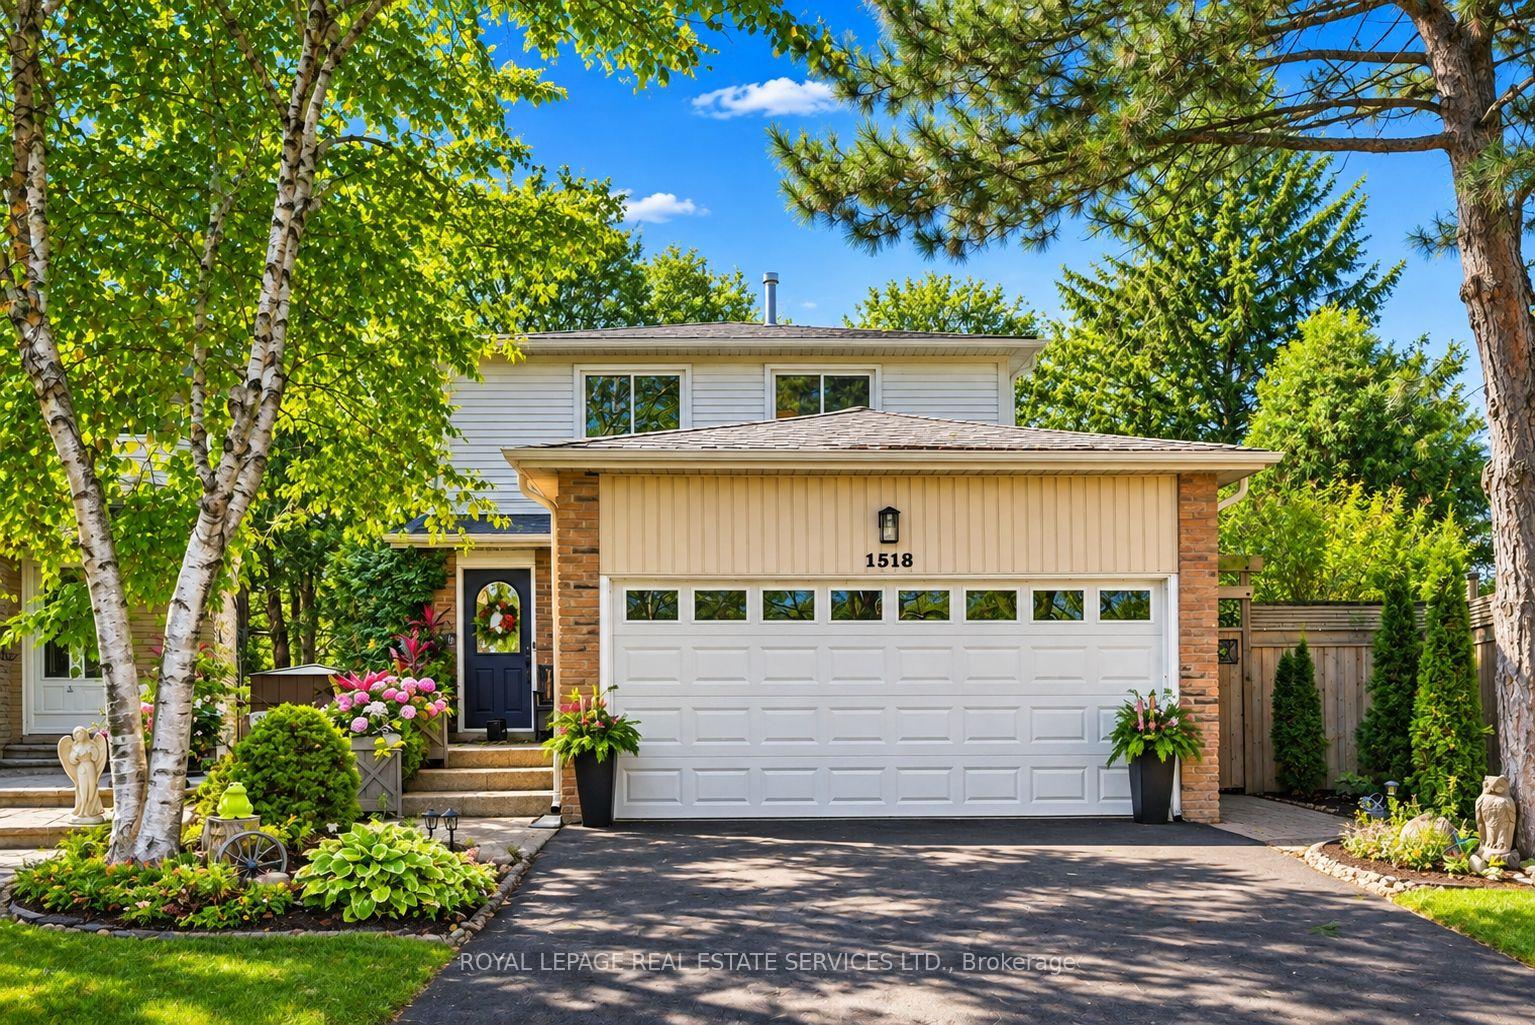
1518 Ealing Court
1518 Ealing Court
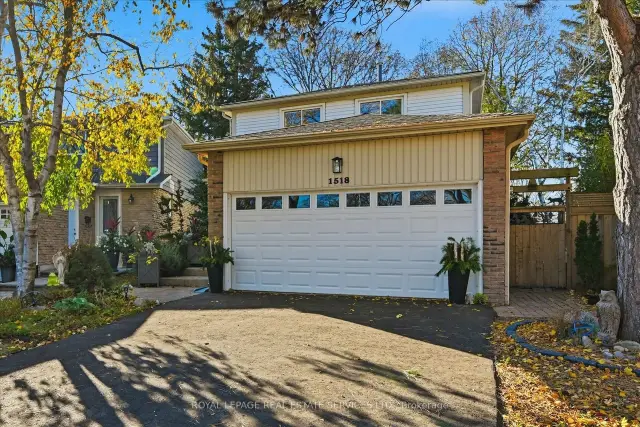
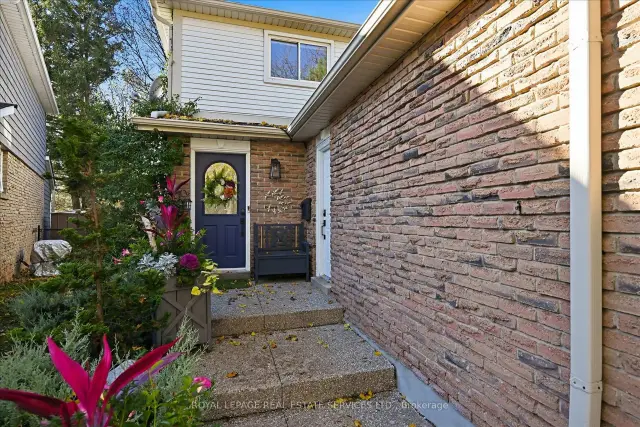
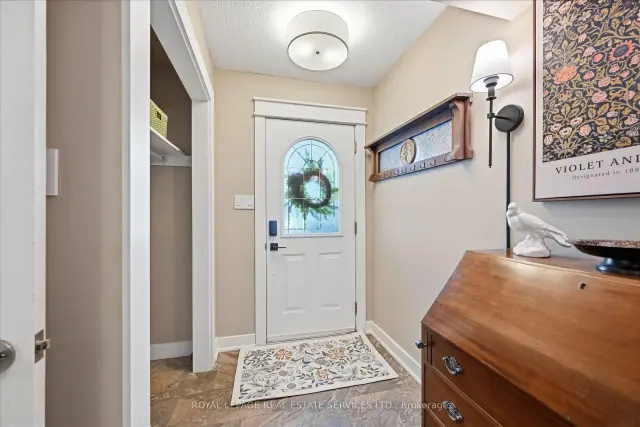 See all 50 photos
Facts and features
- BasementFinished
- Age of home31–50 years
- Price per sq ft~$657
- Water, sewerMunicipal
- Hardwood floors
- Fireplace
- Central air
The homeLink, 2-storey, Age 31–50 years
- Type: Link
- Style: 2-storey
- Age: 31–50 years
- Living space: 1,500–2,000 sq ft
- Basement: Full, finished
- Special designation: Accessibility
InsideFireplace Yes, rec room, electric, Hardwood, Tile, Main level
- Fireplace: Yes, rec room, electric
- Flooring: Hardwood, Tile
- Laundry: Main level
- Features: Auto garage door remote, carpet free, storage
- Rooms above ground: 7
- Rooms in the basement: 2
- Bedrooms: 3 + 1 in the basement
- Bathrooms: 4
- Kitchens: 1
Outside and lotBrick, aluminum siding, Asphalt shingle, Poured concrete
- Exterior: Brick, aluminum siding
- Roof: Asphalt shingle
- Foundation: Poured concrete
- Features: Porch, backs on green belt, deck, landscaped
- Size: 26.54 × 152.06 ft
- Zoning: RL11
Parking2 Garage, Attached, Private double
- Spaces: 2 Garage
- Garage: Attached
- Driveway: Private double
Heating, water and powerForced air, gas, Central air, Municipal water
- Heating: Forced air, gas
- Cooling: Central air
- Water: Municipal water
- Sewer: Municipal sewer
- Natural gas: Available
- Hydro: Available
- Cable: Available
- Telephone: Available
Costs and taxesTaxes $5,425 a year, HST No HST, Hot water heater.
- Taxes, 2025: $5,425 a year
- HST: No HST
- Rental items: Hot water heater.
- Under contract: Hot water heater
Included in the saleAll light fixtures and window coverings, lg stainless steel gas range, lg stainless steel refrigerator (2025), kitchenaid stainless steel built-in dishwasher (2021), lg stainless steel built-in microwave, bathroom mirrors, built-in desk and shelving in main floor office and recreation room, washer and dryer, google nest smoke detector, weiser keyless entry handle sets installed on front door and garage side door, garage door opener plus remote, ring doorbell, refrigerator in garage.
- Included: All light fixtures and window coverings, lg stainless steel gas range, lg stainless steel refrigerator (2025), kitchenaid stainless steel built-in dishwasher (2021), lg stainless steel built-in microwave, bathroom mirrors, built-in desk and shelving in main floor office and recreation room, washer and dryer, google nest smoke detector, weiser keyless entry handle sets installed on front door and garage side door, garage door opener plus remote, ring doorbell, refrigerator in garage.
Listing detailsW14177662, For Sale, Nov 13, 2026
- MLS® number: W14177662
- Status: For Sale
- Listed on: Nov 13, 2026
- Days on market: 8
- Updated: Nov 13, 2026
- Possession: Flexible
- Occupied by: Owner
- Listing brokerage: ROYAL LEPAGE REAL ESTATE SERVICES LTD.
About this home
1518 Ealing Court, Oakville (Falgarwood), ON L6H 2X9
FALGARWOOD AT ITS FINEST! Nestled on a quiet, family-friendly court in one of Oakville's most desirable established communities, this beautifully appointed 3+1 bedroom, 4-bath home offers an exceptional blend of style, space, and location. Set on a spectacular oversized pie-shaped lot, measuring approx. 152' deep along one side and 90' across the rear, the property boasts an extraordinary expanse of outdoor space, surrounded by mature trees and no rear neighbours - a private, tranquil setting that's increasingly hard to find. Located within the highly sought-after Iroquois Ridge High School catchment and just a short walk to excellent schools, parks, amenities, and transportation, this is a neighbourhood families love to call home. Thoughtful designer details create a warm, inviting interior, with elegant sconces, statement lighting, custom millwork, and built-in shelving adding character and sophistication. The kitchen features maple cabinetry, granite countertops and S/S appliances. A versatile main floor office/den with laundry facilities offers potential for an additional bedroom. Upstairs, beautiful hickory hardwood flooring extends throughout, complementing the spacious primary bedroom and renovated main bath with soaker tub, glass shower and dual sinks. The finished lower level offers exceptional versatility with a spacious recreation area, 3-piece bathroom and flexible bonus room ideal for guests, an office or additional living space. Step outside to the expansive 24' x 15' deck overlooking the magnificent, treed backyard - an idyllic setting for summer entertaining or relaxing in your own private outdoor retreat. Additional highlights include an attached 2-car garage with insulated door, freshly paved driveway (2026), updated exterior lighting and newer appliances. A rare opportunity to own an exceptional property offering an oversized private lot, beautifully appointed living spaces and an outstanding family-friendly location in Falgarwood!
Book a viewing
Around this home
Daily convenience, out of 100, from the distances below
Schools nearby
School rating, out of 10.
Helpful calculators

Your HOMEH agent
"Priced 2% over the Hestimate. I would see it this week."