
1242 Donlea Crescent
Oakville (Morrison), ON L6J 1V7
- 3Bedrooms
- 3Bathrooms
- 2Garage
- 2500–3000Sq Ft
- $11,665Tax
- 94×186 ftLot Size
 Estimated Value:$2,019,986See Free Estimate Report

Sale & Price History for 1242 Donlea Crescent, Oakville, Morrison
| Start Date | End Date | Price | Event | MLS# |
|---|---|---|---|---|
| No listing history available | ||||
Real estate boards require you to or to see the full details of this property.
*Sold prices and complete sale & price history are regulated data. Under the Trust in Real Estate Services Act, 2002 (TRESA) and the rules of the Real Estate Council of Ontario (RECO), and pursuant to the Multiple Listing Service® rules of the Canadian Real Estate Association (CREA) and the Toronto Regional Real Estate Board (TRREB), this information may be shown only to registered users who have agreed to the applicable terms of use (a Virtual Office Website, or "VOW," arrangement). HOMEH Inc., Brokerage therefore provides it to signed-in members only. Creating an account is free and takes under a minute.
About 1242 Donlea Crescent, Oakville, Morrison
Summarized Description
- Prime west-backing lot with building potential.
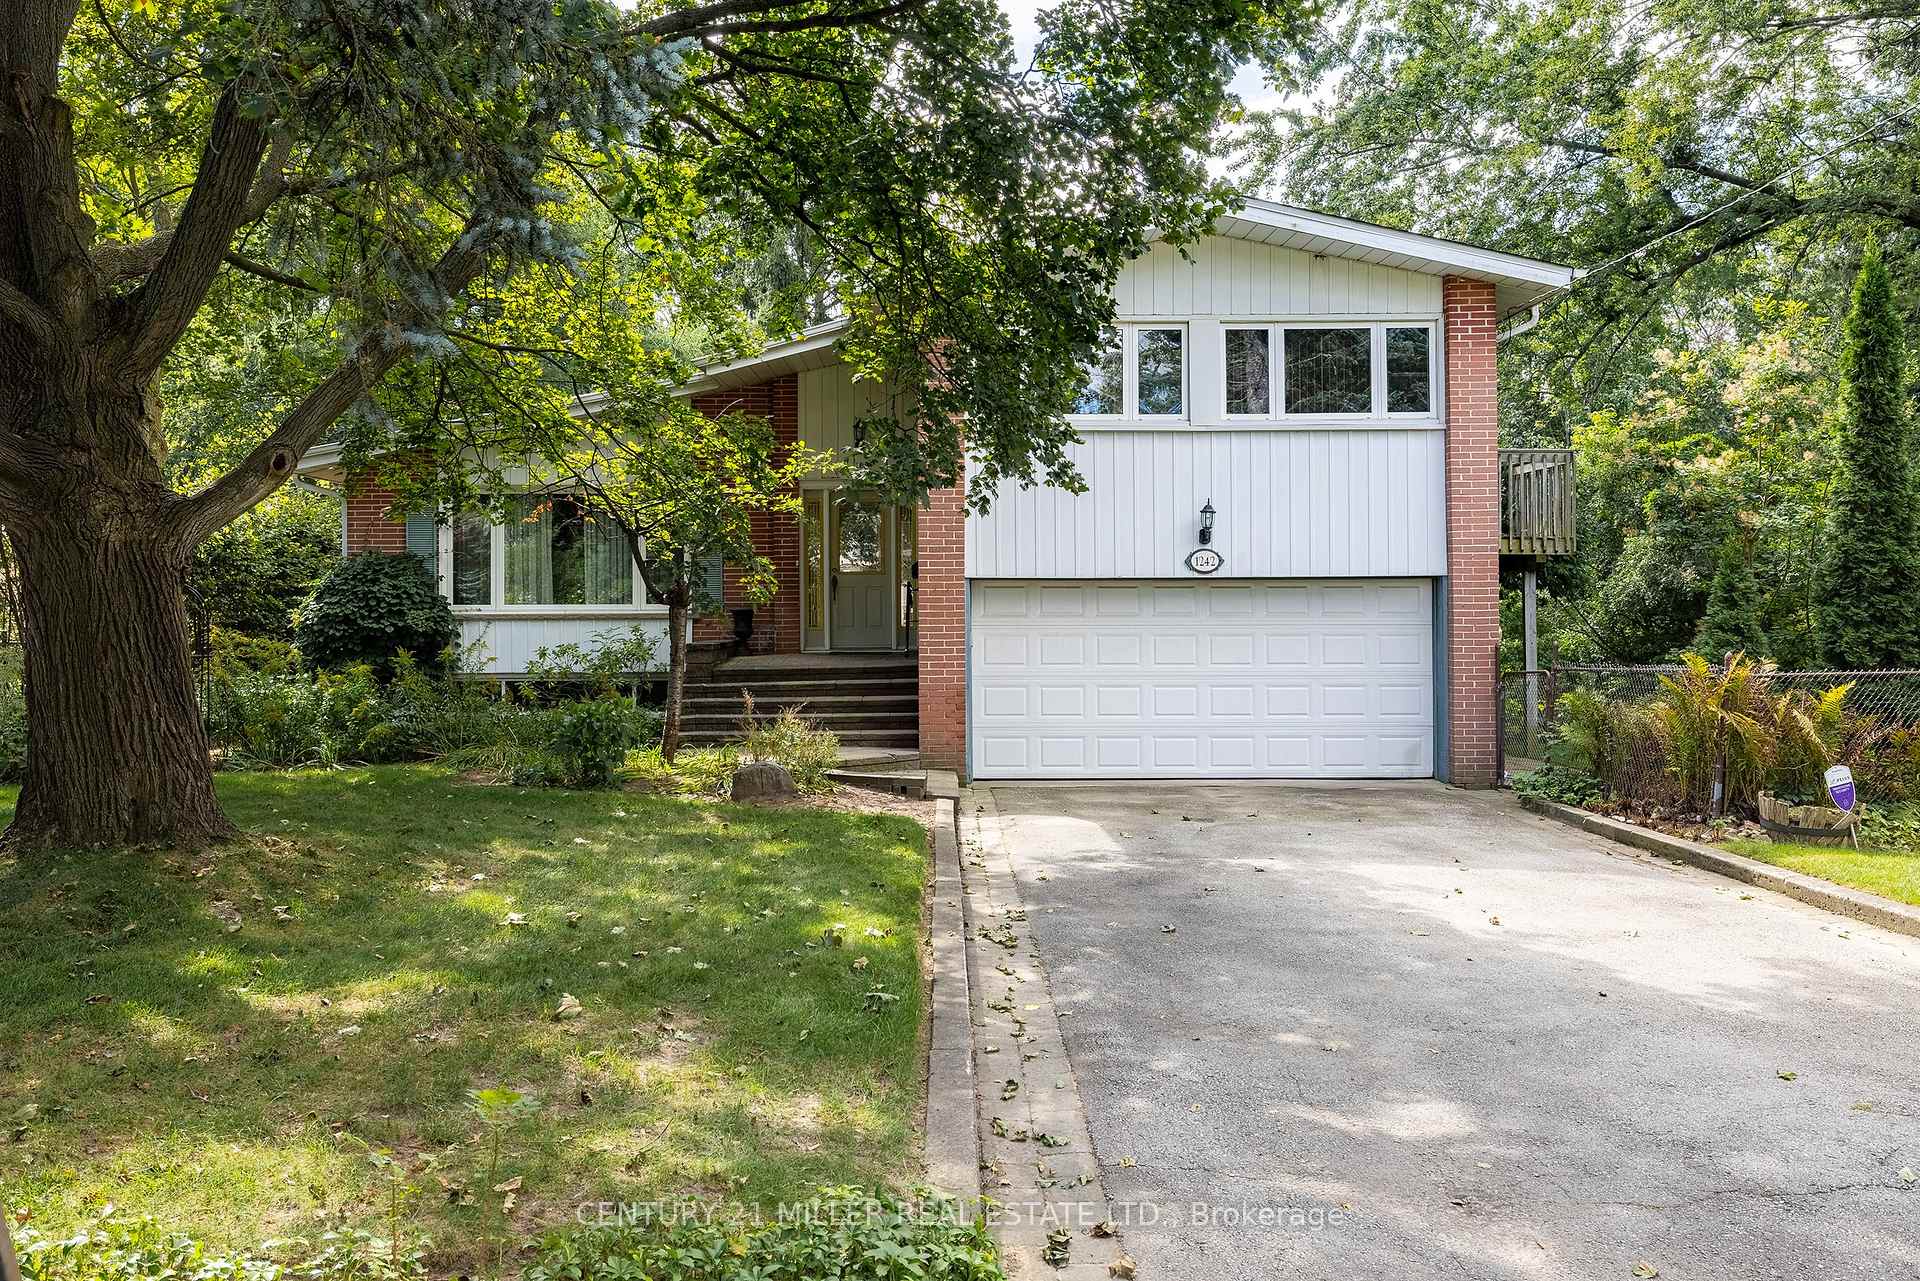
- Spacious four-level side-split home.
- Large bedrooms and double garage included.
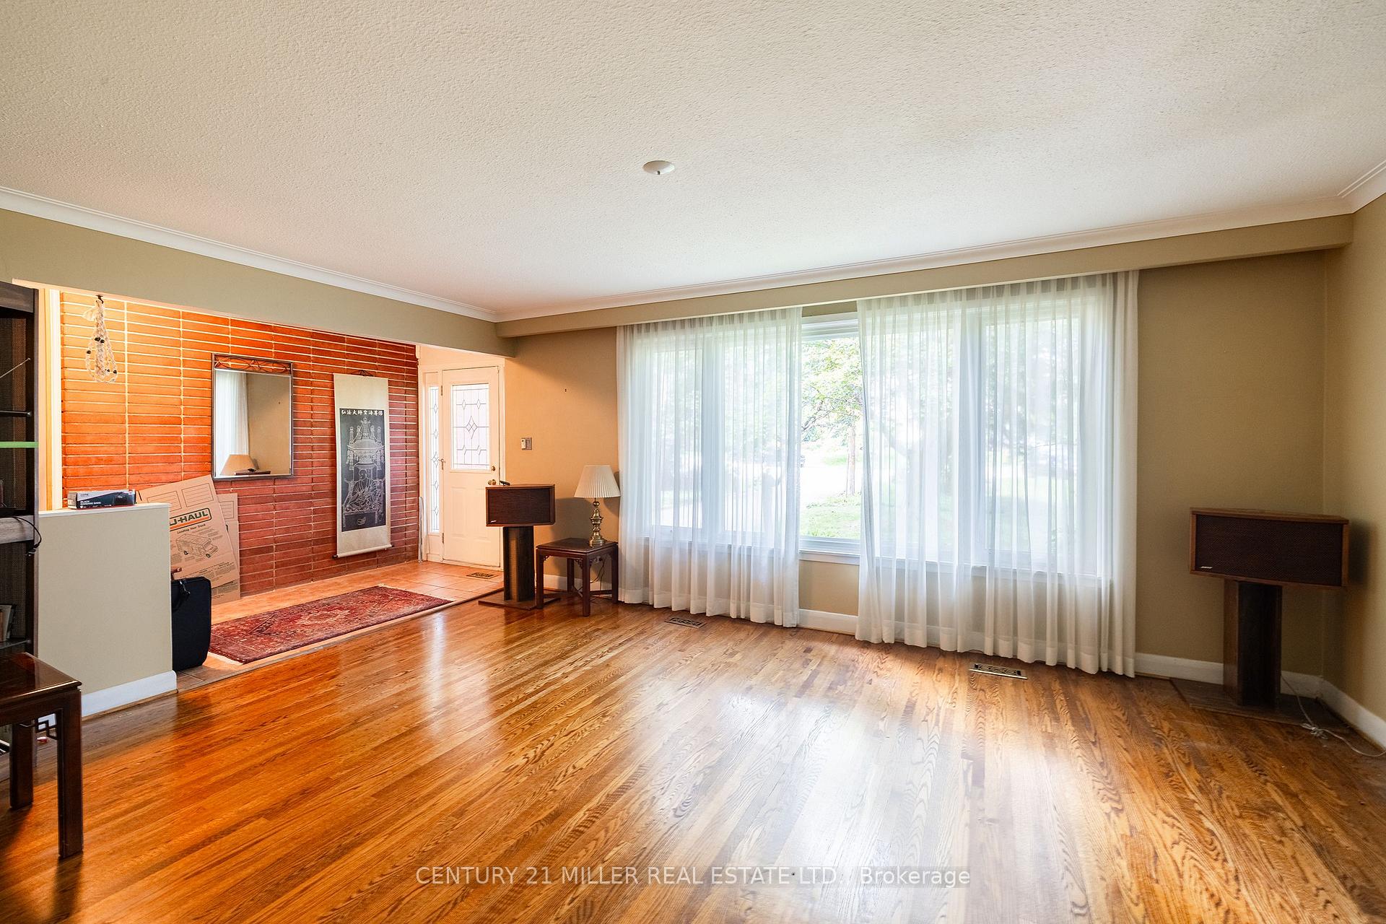
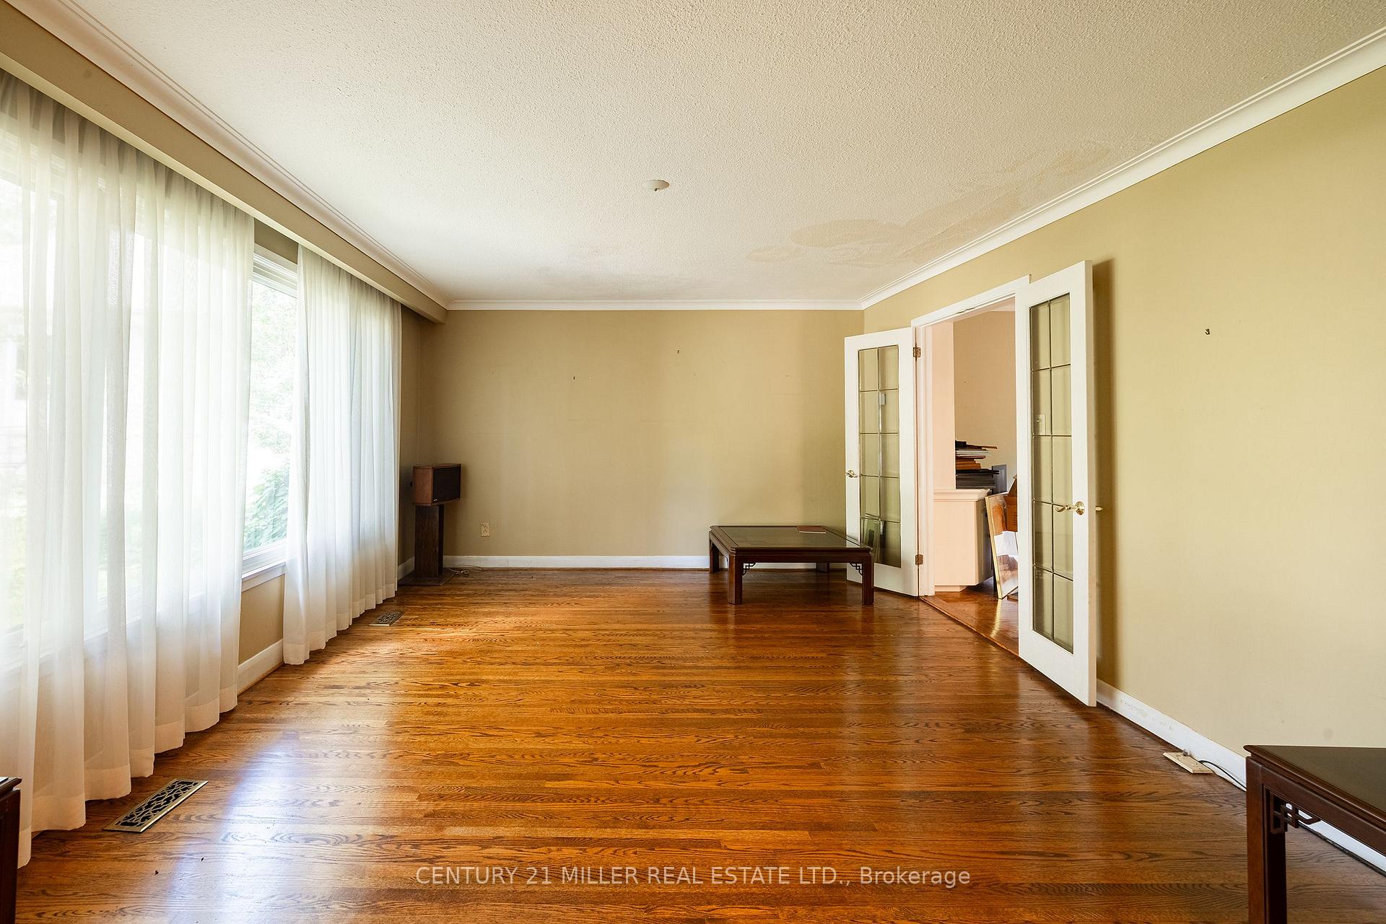
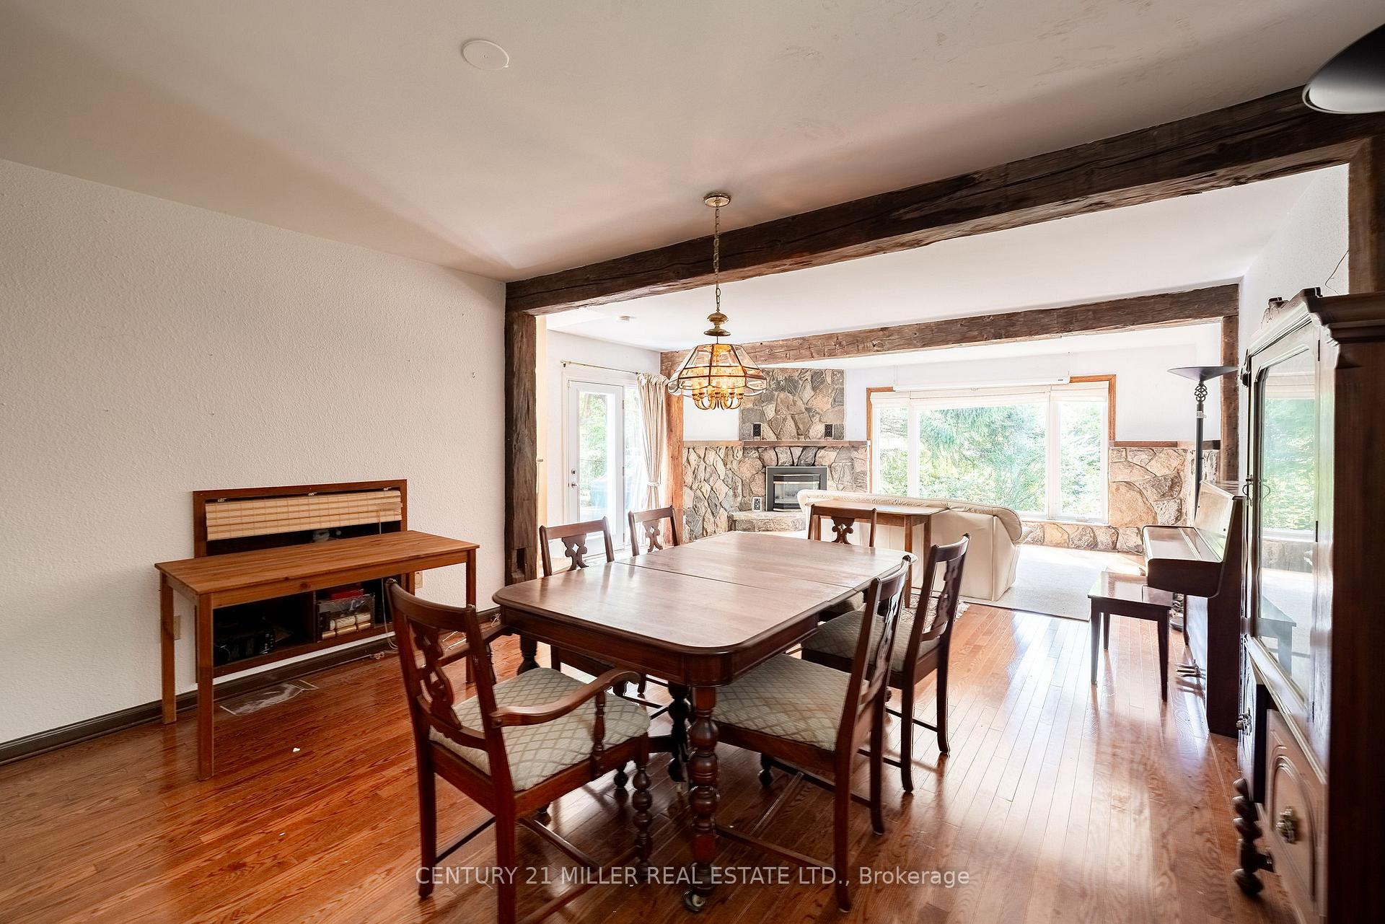
- Contemporary interiors with wall-to-wall windows.
- Quiet street in a desirable neighborhood.
- Close to schools for easy access.
- Flexibility to build new or renovate existing.
- Rare opportunity in Oakville's premier area.
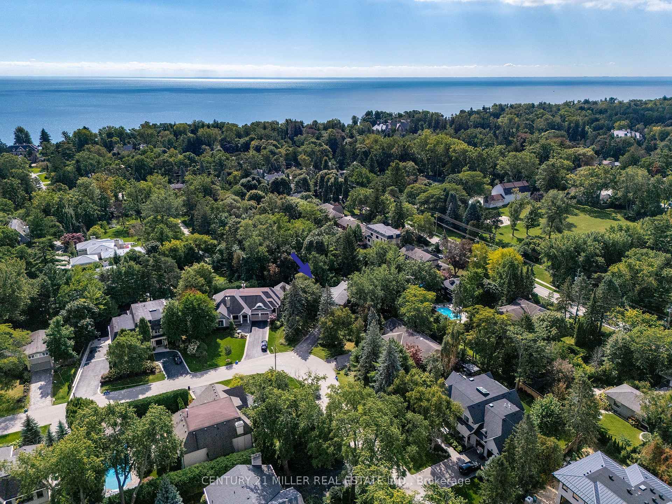
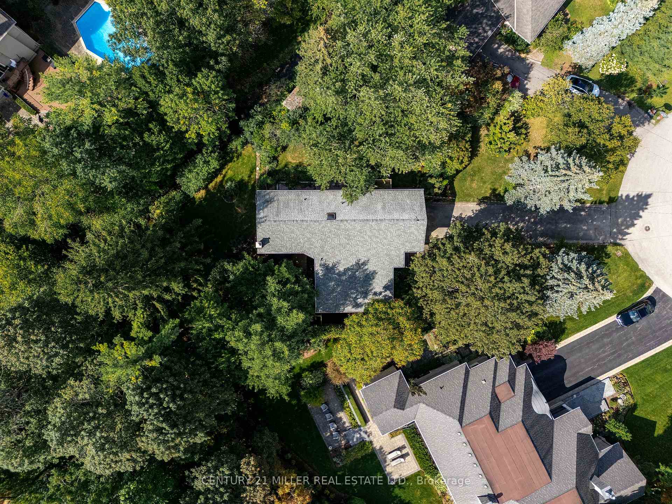
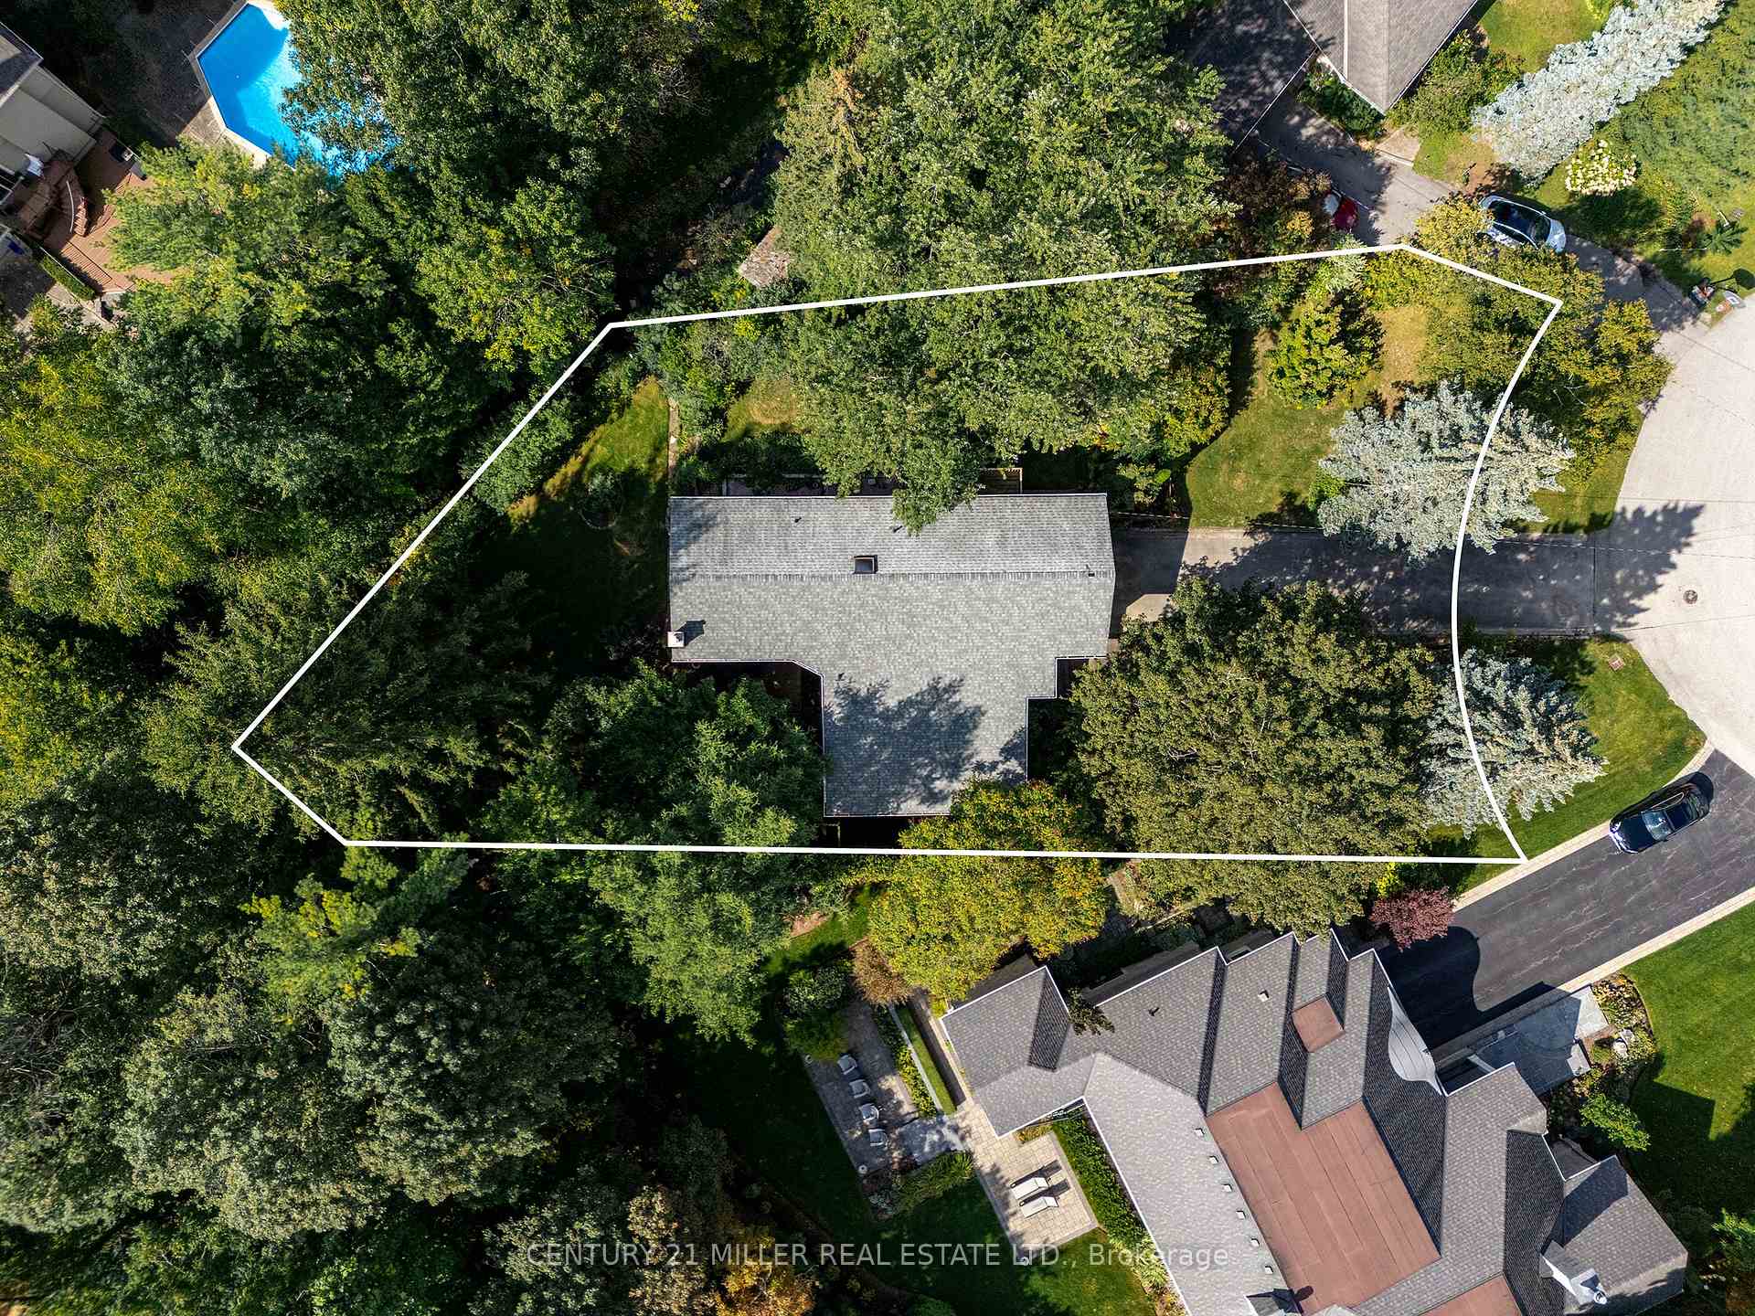
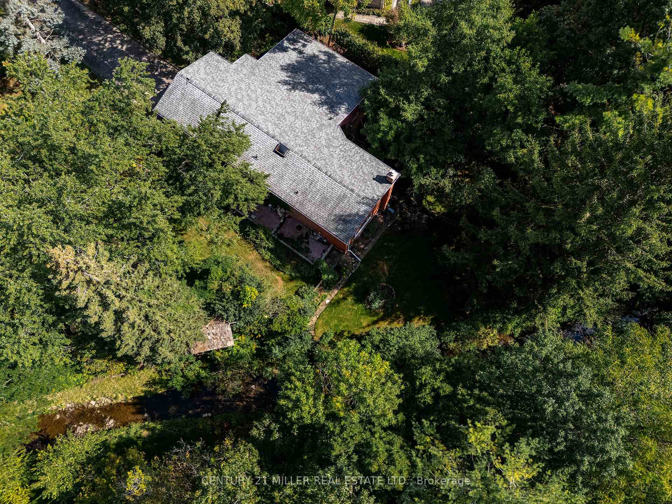
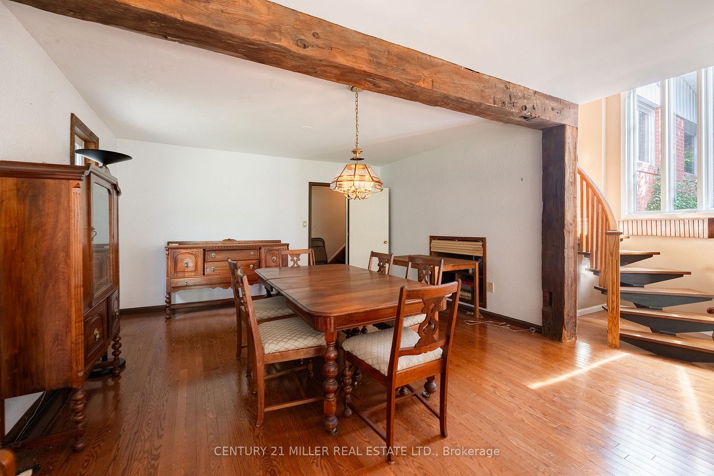
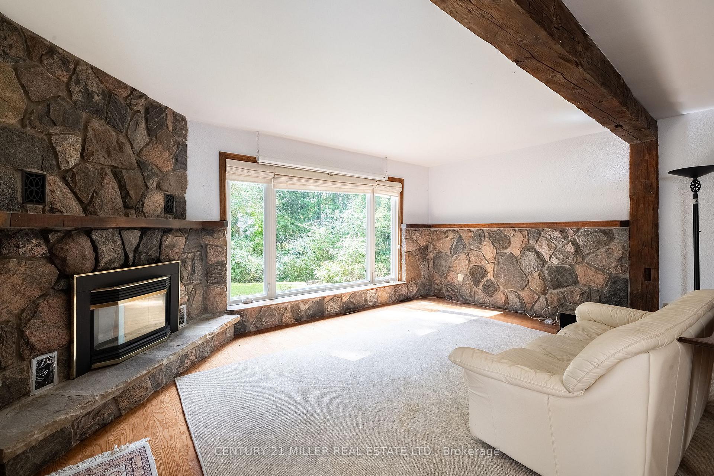
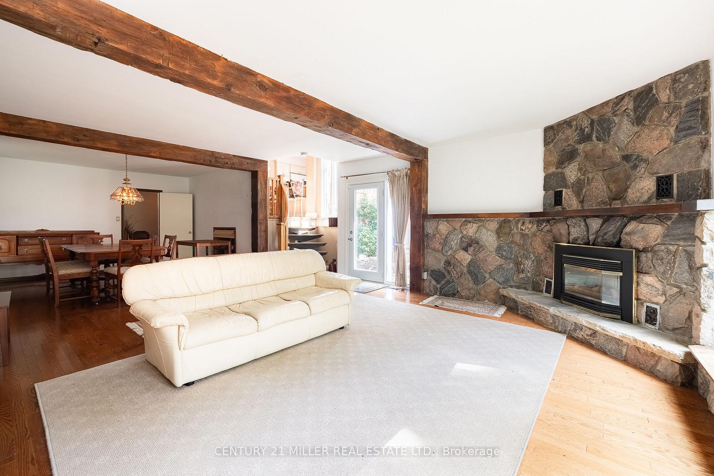
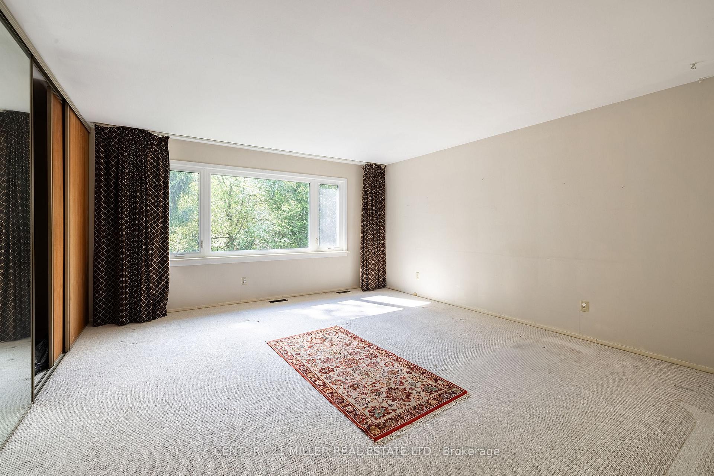
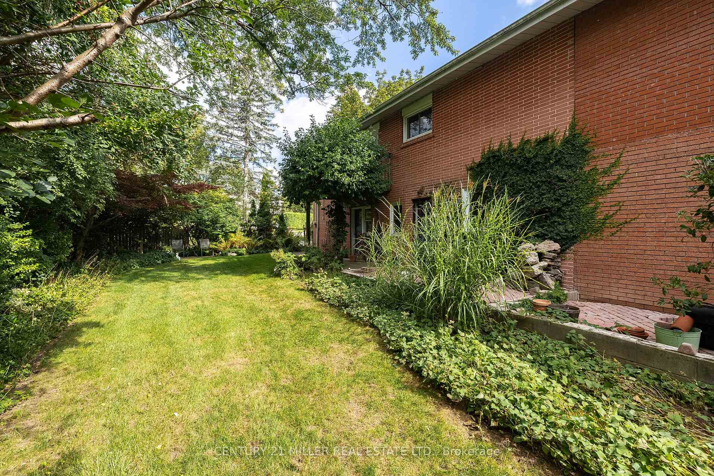
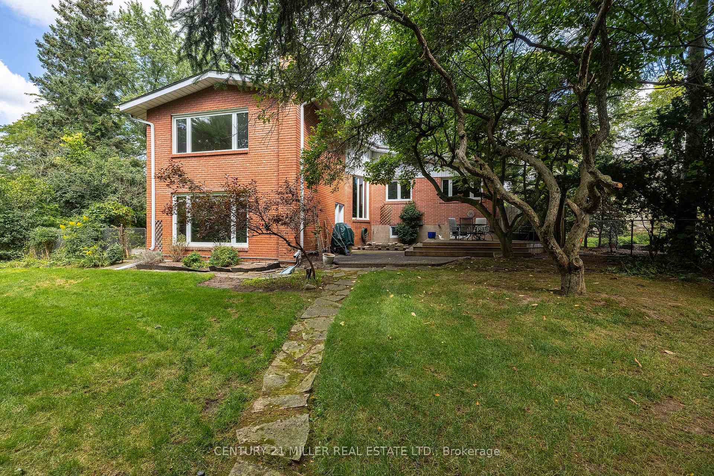
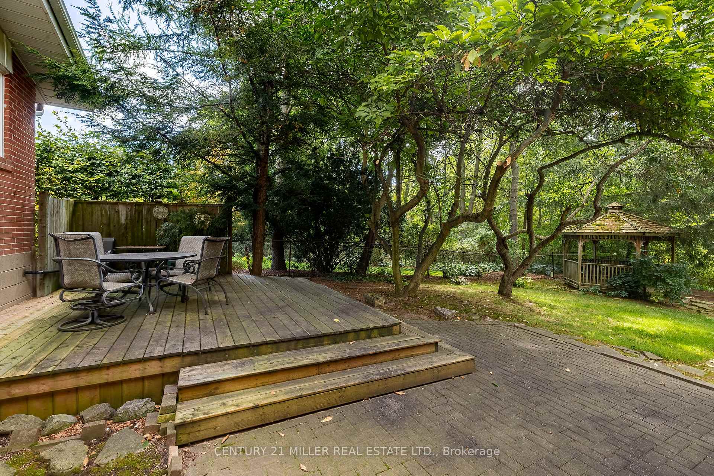
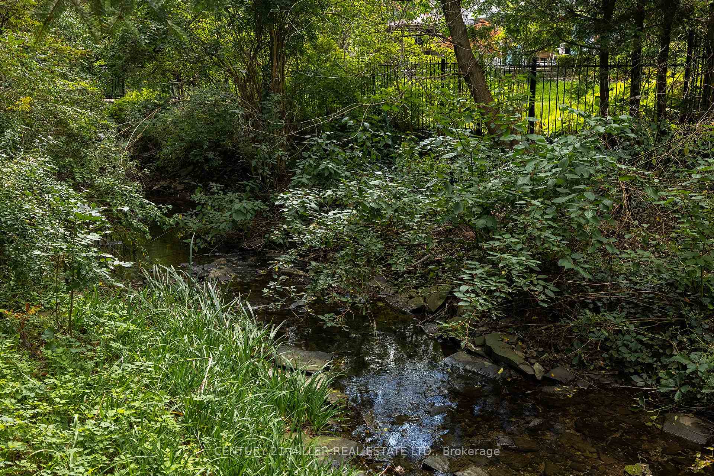
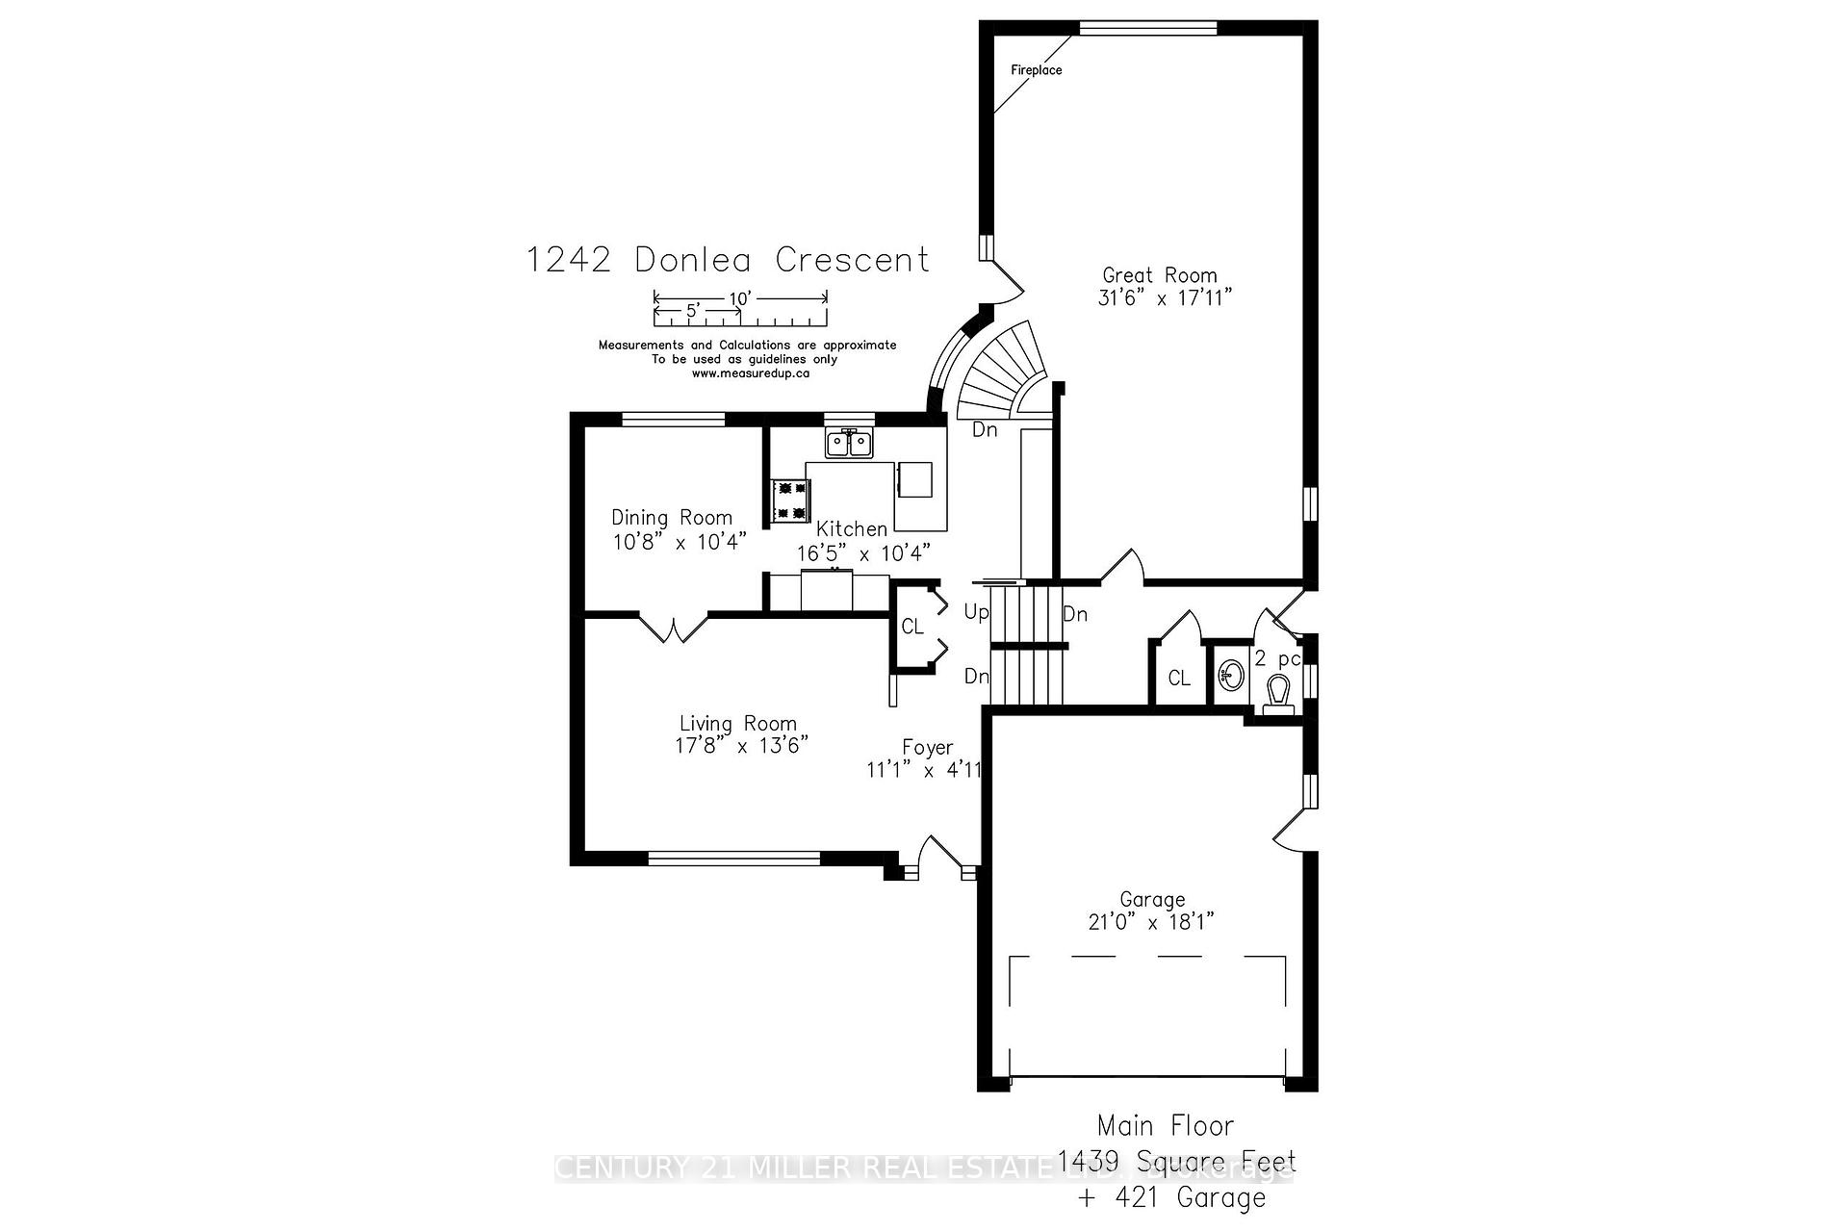
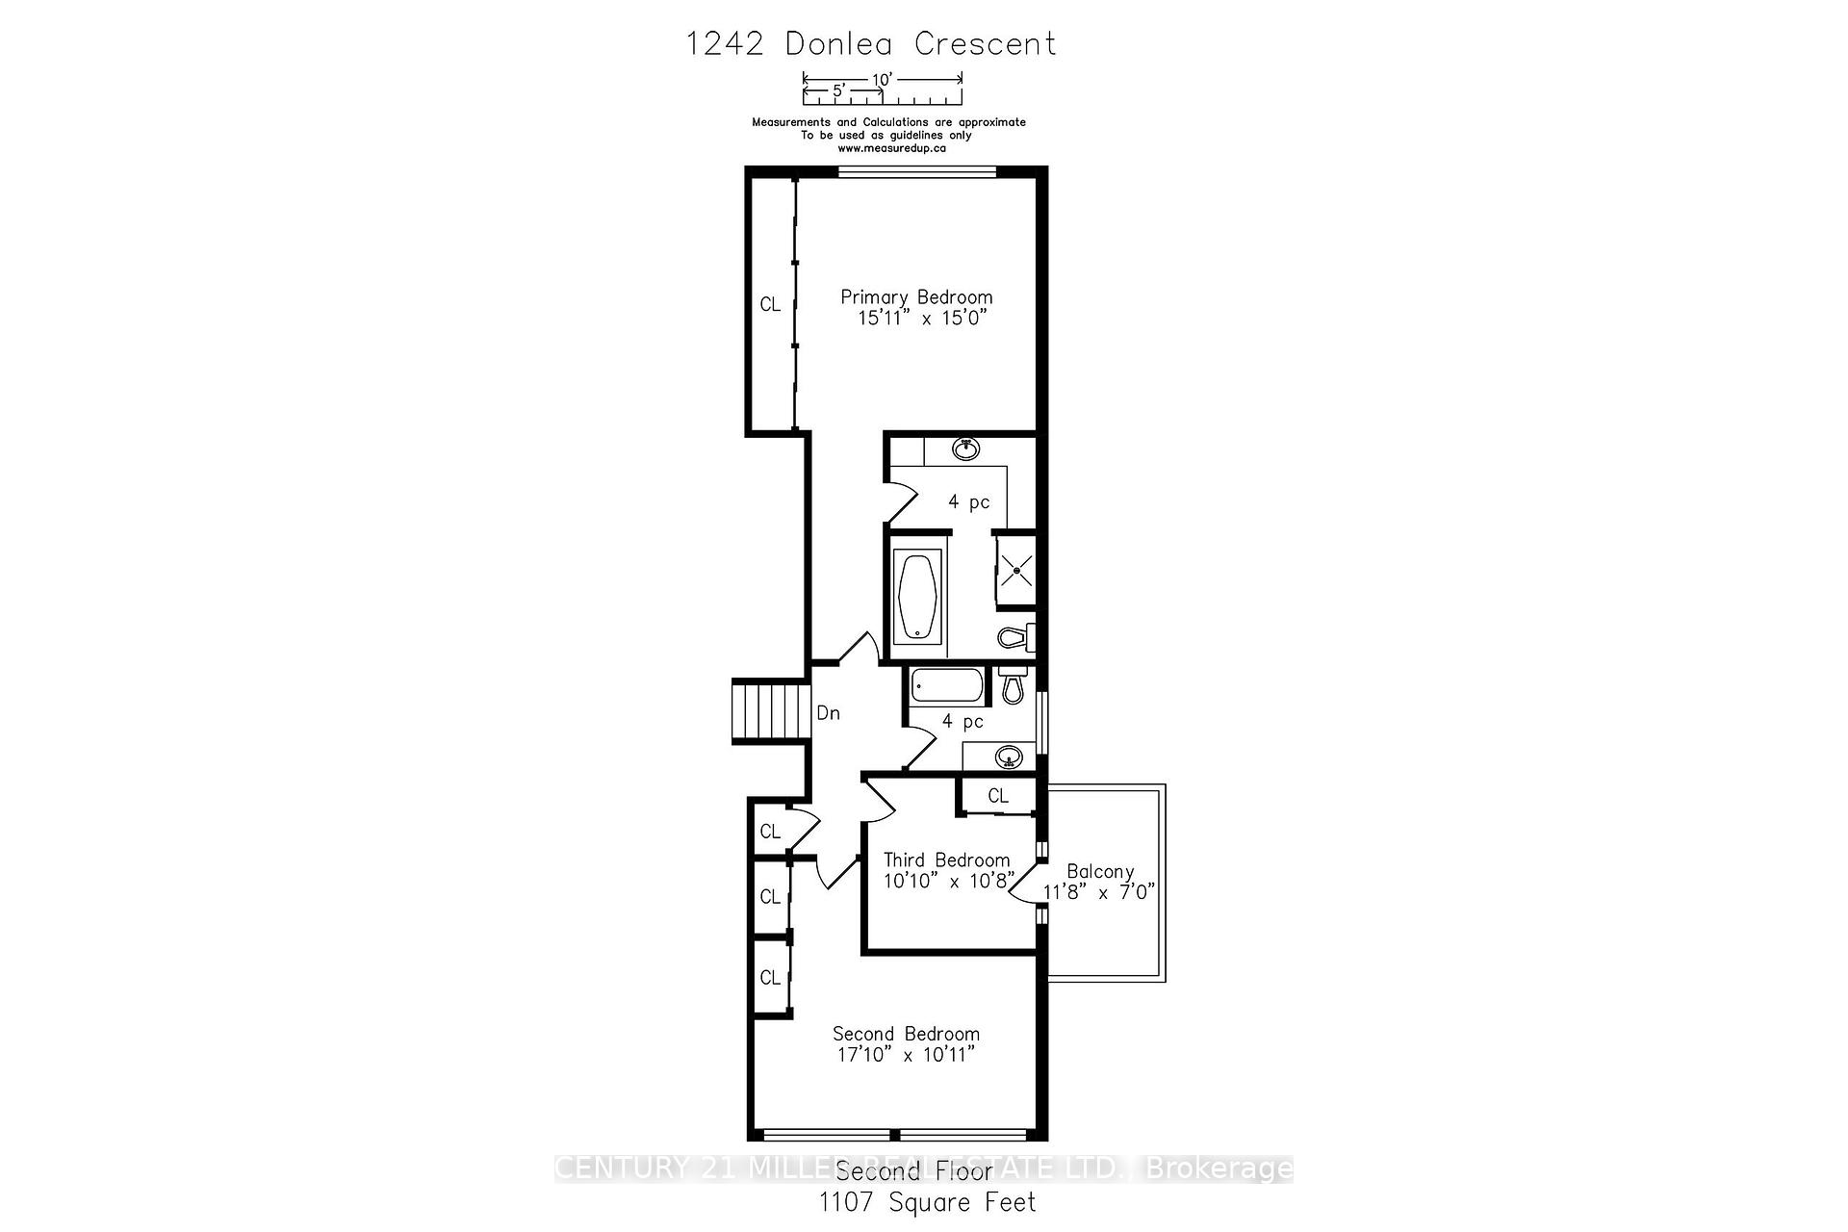
If you're a buyer looking in Morrison under the $2.5M mark, you may be finding your options to be a little...complicated. At this price point, properties tend to fall somewhere along the axis of land or house. Finding one where you have a compelling case for both is considerably harder.So, first things first. Buy on the best street you can afford. This is where Donlea delivers. A genuinely quiet street, beautiful homes, right at the heart of the neighbourhood and with schools close enough for the children to walk themselves. Frankly put, it's ideal.Then there's the land. With a new survey available, this west-backing 93' x 185' lot with stream offers the potential to build approximately 5,200 sq. ft. For those looking to create their forever home, it's a rare opportunity to secure a substantial piece of land in one of Oakville's premier neighbourhoods.But it would be remiss not to acknowledge that there is also a great deal of house here to love - and renovate.The existing 3,263 sq. ft., four-level side-split is surprisingly generous, with large bedrooms, a double garage and plenty of scope to reimagine the spaces. Think contemporary interiors, wall-to-wall windows and a seamless floorplan, all while retaining the scale and character that make this house work. A fantastic opportunity for those who want to control their budget while creating equity. In other words, you have options. Build new. Renovate. Or simply take your time and decide what makes the most sense for you.With this kind of flexibility, the upside is yours to create.
Key Facts & Features
Property Costs
- Annual Property Tax Amount
- $11,665
- Land Transfer Tax Fee
- $41,425
- Basement Type
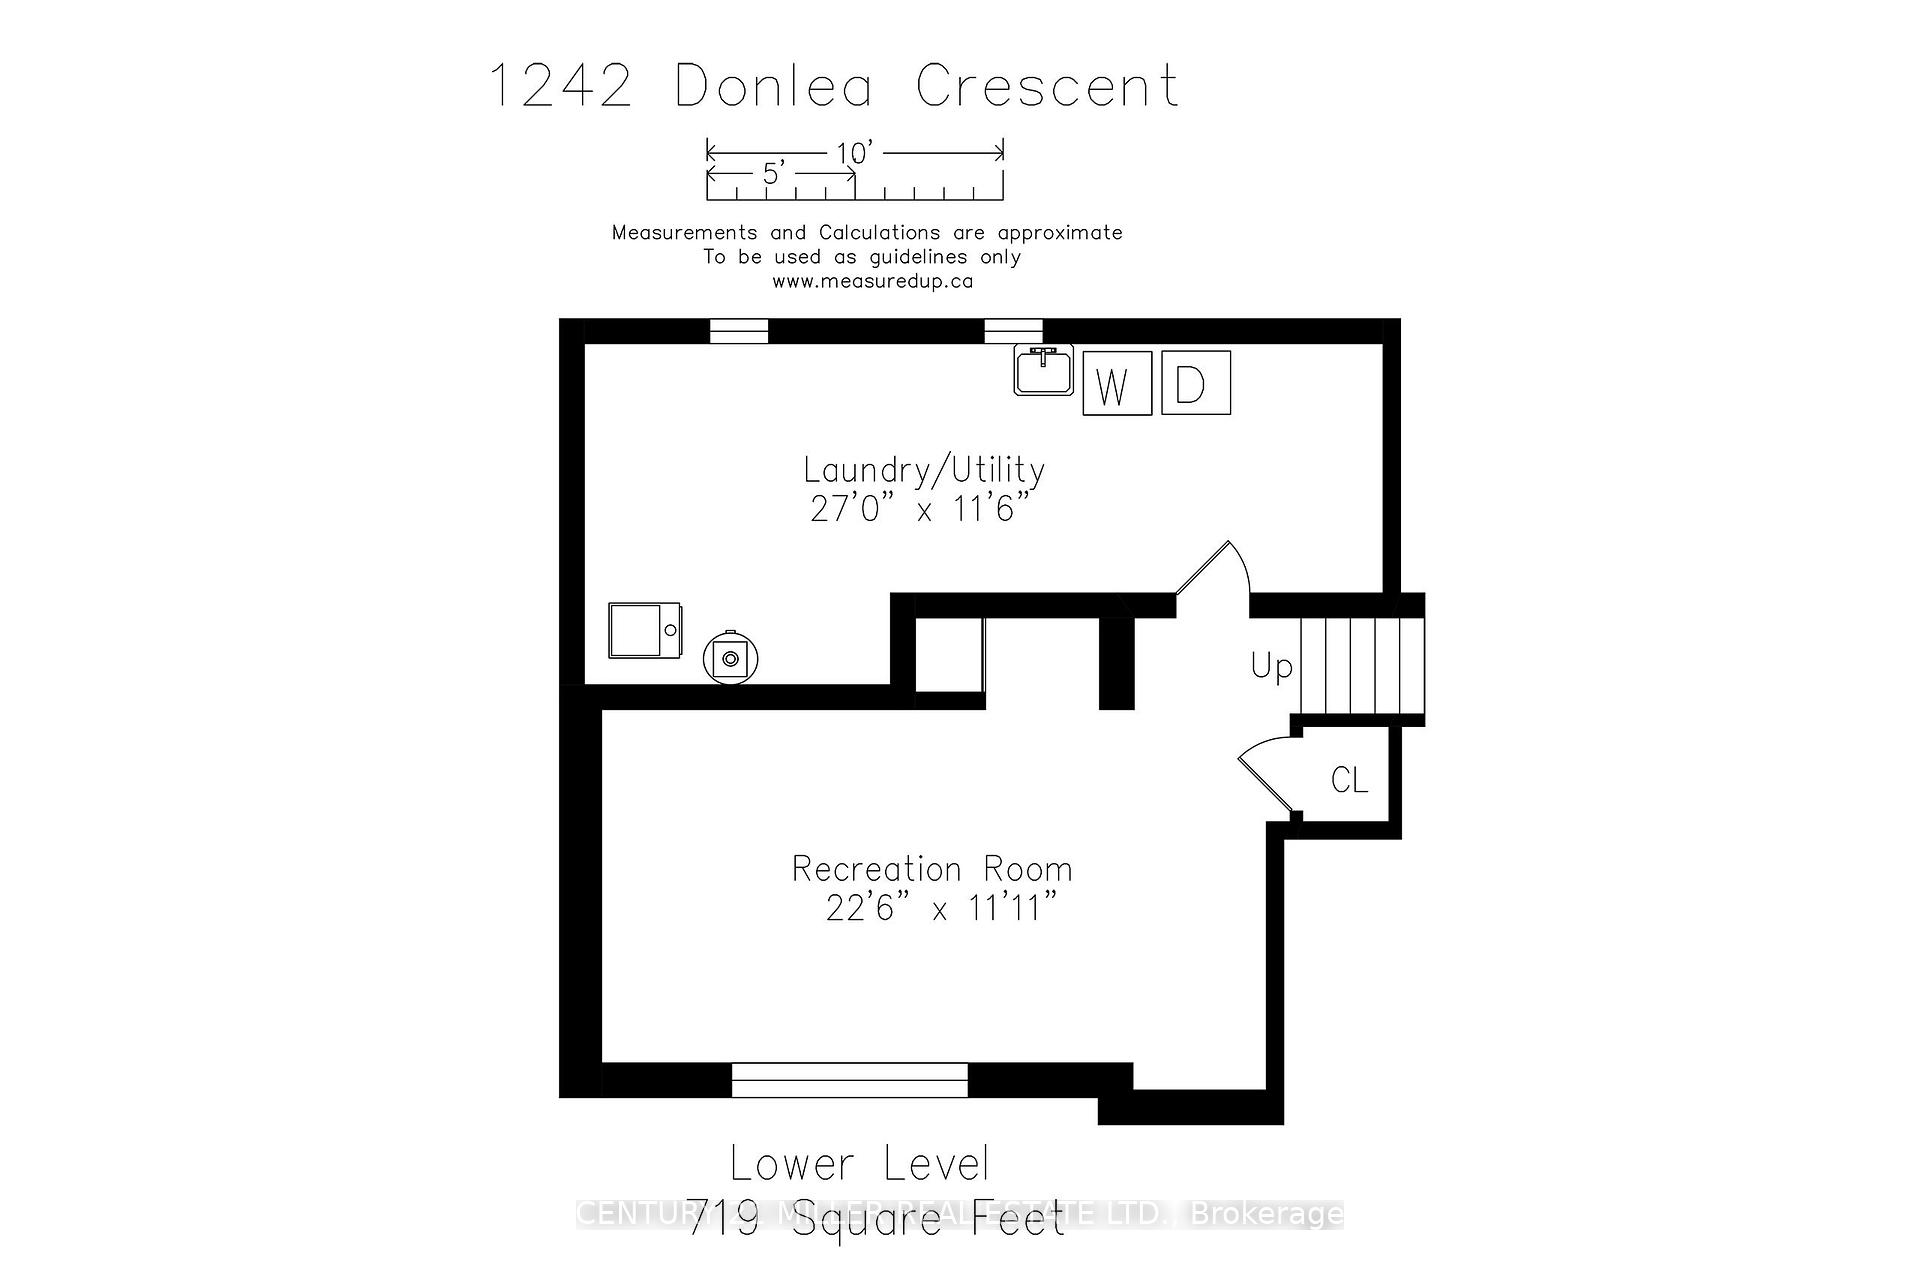
- Finished, Full
Interior Features
- Interior Extras
- None
- View
- Creek/Stream
- Security Features
- Alarm System
- Fireplace/Stove
- Yes
- Elevator
- No
Exterior Features
- Pool
- None
- Property Features
- Greenbelt/Conservation, Park, School
Building
- Building Type
- Detached
- Building Style
- Sidesplit 4
- Approx Age
- 51-99
Construction
- Exterior Finish
- Brick, Metal/Steel Siding
- Roof
- Asphalt Shingle
- Foundation Details
- Unknown
- Special Designation
- Unknown
Lot
- Lot Front
- 93.57 ft
- Lot Depth
- 185.52 ft
- Lot Size
- 0.342
- Lot Shape
- Irregular
Parking & Garages
- Garage Type
- Attached
- Garage Spaces
- 2
- Parking Spaces
- 6
- Total Garage And Parking Spaces
- 8
Heating & Cooling
- Heat Source
- Gas
- Heat Type
- Forced Air
- Air Conditioning
- Central Air
- Water
- Municipal
- Sewers
- Sewer
- Bedrooms
- 3
- Washrooms
- 3
- Kitchens
- 1
- Family / bonus room
- Yes
Room sizes
- Recreation—Basement level
- Primary Bedroom—Second level
- Dining Room—Main level
- Foyer—Main level
- Bedroom 2—Second level
- Living Room—Main level
- Kitchen—Main level
- Laundry—Basement level
- Great Room—Main level
- Bedroom 3—Second level
Washrooms
- 2-piece, Main
- 4-piece, Second
- Municipality
- Oakville
- Neighbourhood
- Morrison
- Main cross streets
- Morrison to Cleaver
- Zoning
- N, RL1-0
- Directions
- Morrison to Cleaver
- MLS® number
- W13815744
- Data source
- Toronto Regional Real Estate Board
- Listed on
- 2026-09-21
- Updated on
- 2026-10-13
- Days on market
- 35 days
- Possession type
- Immediate
- Co-op commission
- 2.5% + HST
- Seller
- Listed by
- Century 21 Miller Real Estate Ltd.
Home Market Value
Current home valuation for 1242 Donlea Crescent, Oakville, Morrison, Oakville, ON. Listed for $2,198,000
HOMEH Estimate
$2,019,986
Estimated Sales Range
$1,595,789 - $2,444,183
HOMEH Estimate for 1242 Donlea Crescent, Oakville, Morrison
Calculated with a real agent's CMA method — 45+ years of experience, codified. Not an AI guess.
For the owner
Is this your home? Track its value.
Get this home's HOMEH Estimate by email once a month, with how many homes are for sale around you.
Mortgage Payment Calculator
Compare up to 4 down payment scenarios
20% required for homes $1.5M or more
$439,600
| Scenario 1 | Scenario 2 | Scenario 3 | Scenario 4 | |
|---|---|---|---|---|
−Down payment | % $ | % $ | % $ | % $ |
+CMHC insurance | $0 | $0 | $0 | $0 |
=Total mortgage | $1,758,400 | $1,648,500 | $1,538,600 | $1,428,700 |
Amortization | ||||
Mortgage rate | % | % | % | % |
| Payment frequency | ||||
=Mortgage payment | $8,585monthly | $8,049monthly | $7,512monthly | $6,976monthly |
Land Transfer Tax
$41,425
$41,425
Around this home
No schools found nearby
Data provided by OpenStreetMap & Fraser Institute School Rankings
Ask HOMEH
New!Hi there!
👋Text or call (416) 301-9001
Recommended for you
Based on homes you've looked at.
No recommended properties found.
Nearby similar homes
No nearby properties found.
More real estate resources
Other homes nearby
Explore this area
Nearby neighbourhoods
No nearby listings available.