
Unit 8, 95 Brookfield Road
Oakville (Central), ON L6K 2Y8
- 2+1Bedrooms
- 3Bathrooms
- 2Parking
- 2000–2249Sq Ft
- $6,560Tax
- $612/moCondo Fee
 Estimated Value:$1,299,603See Free Estimate Report

Sale & Price History for Unit 8, 95 Brookfield Road, Oakville, Central
| Start Date | End Date | Price | Event | MLS# |
|---|---|---|---|---|
| No listing history available | ||||
Real estate boards require you to or to see the full details of this property.
*Sold prices and complete sale & price history are regulated data. Under the Trust in Real Estate Services Act, 2002 (TRESA) and the rules of the Real Estate Council of Ontario (RECO), and pursuant to the Multiple Listing Service® rules of the Canadian Real Estate Association (CREA) and the Toronto Regional Real Estate Board (TRREB), this information may be shown only to registered users who have agreed to the applicable terms of use (a Virtual Office Website, or "VOW," arrangement). HOMEH Inc., Brokerage therefore provides it to signed-in members only. Creating an account is free and takes under a minute.
About Unit 8, 95 Brookfield Road, Oakville, Central
Summarized Description
- Exclusive enclave of 22 luxury homes
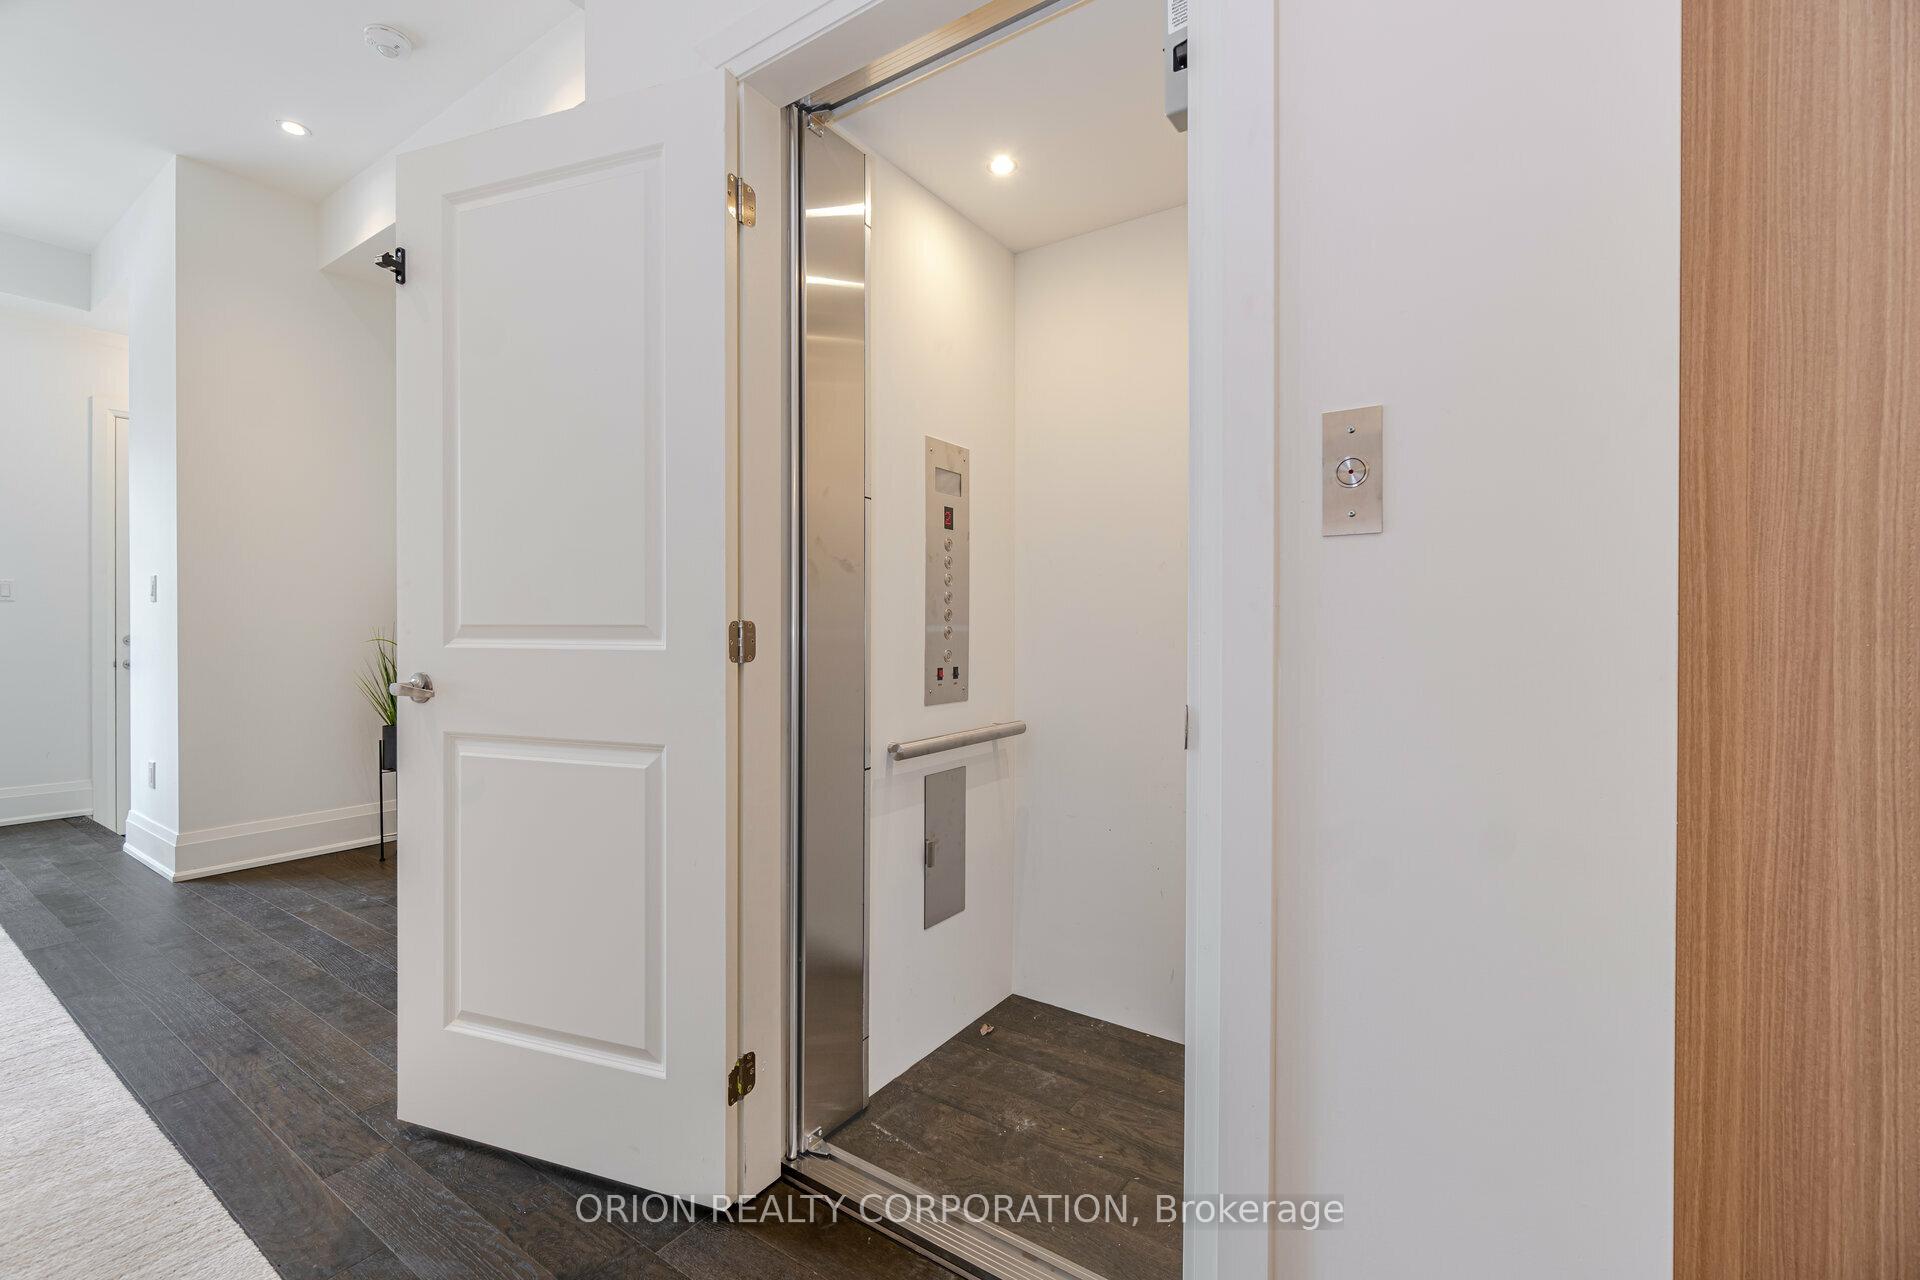
- Private in-home elevator for easy access
- Gourmet kitchen with premium finishes
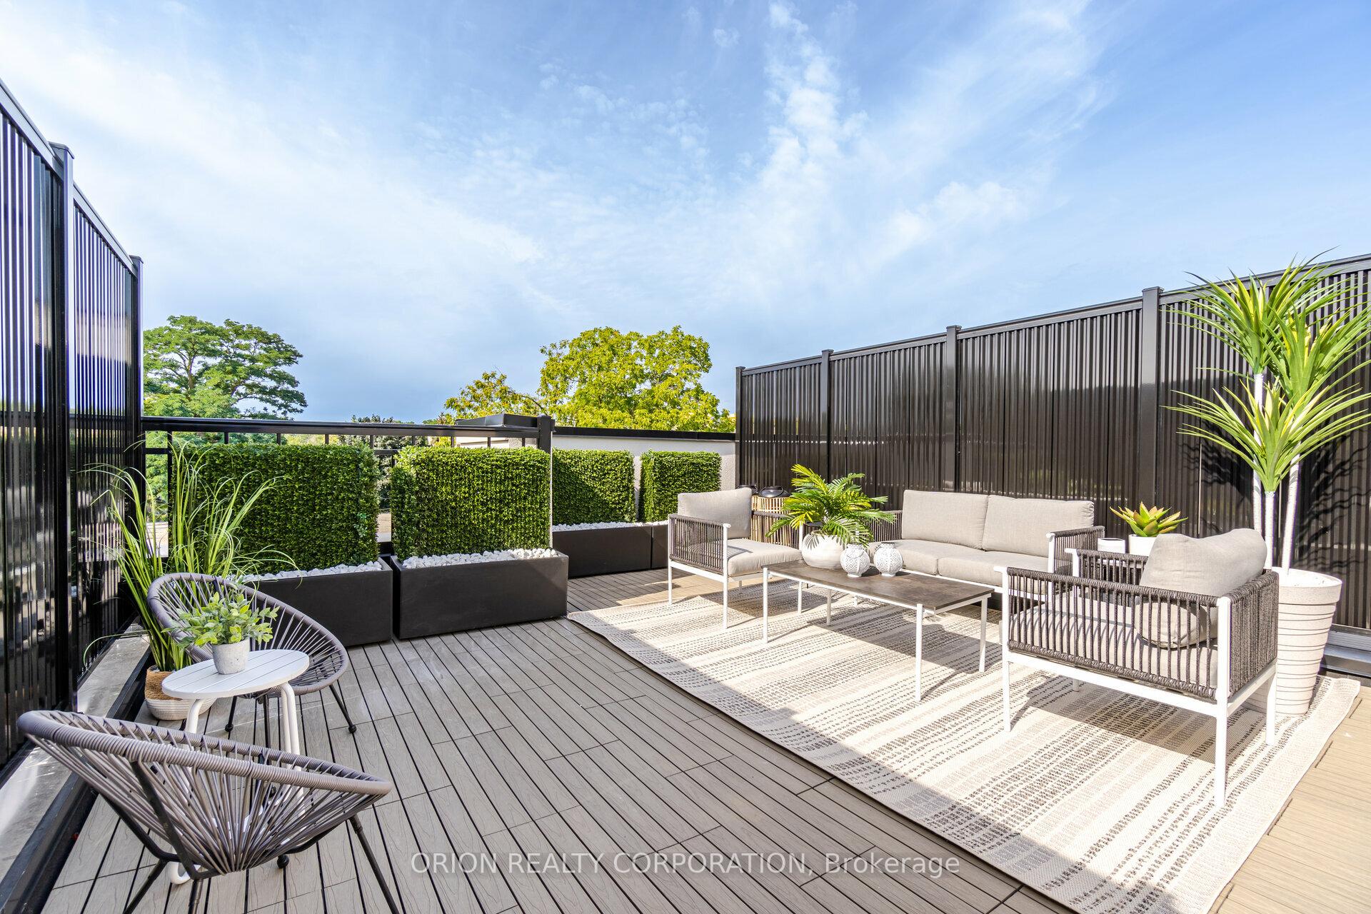
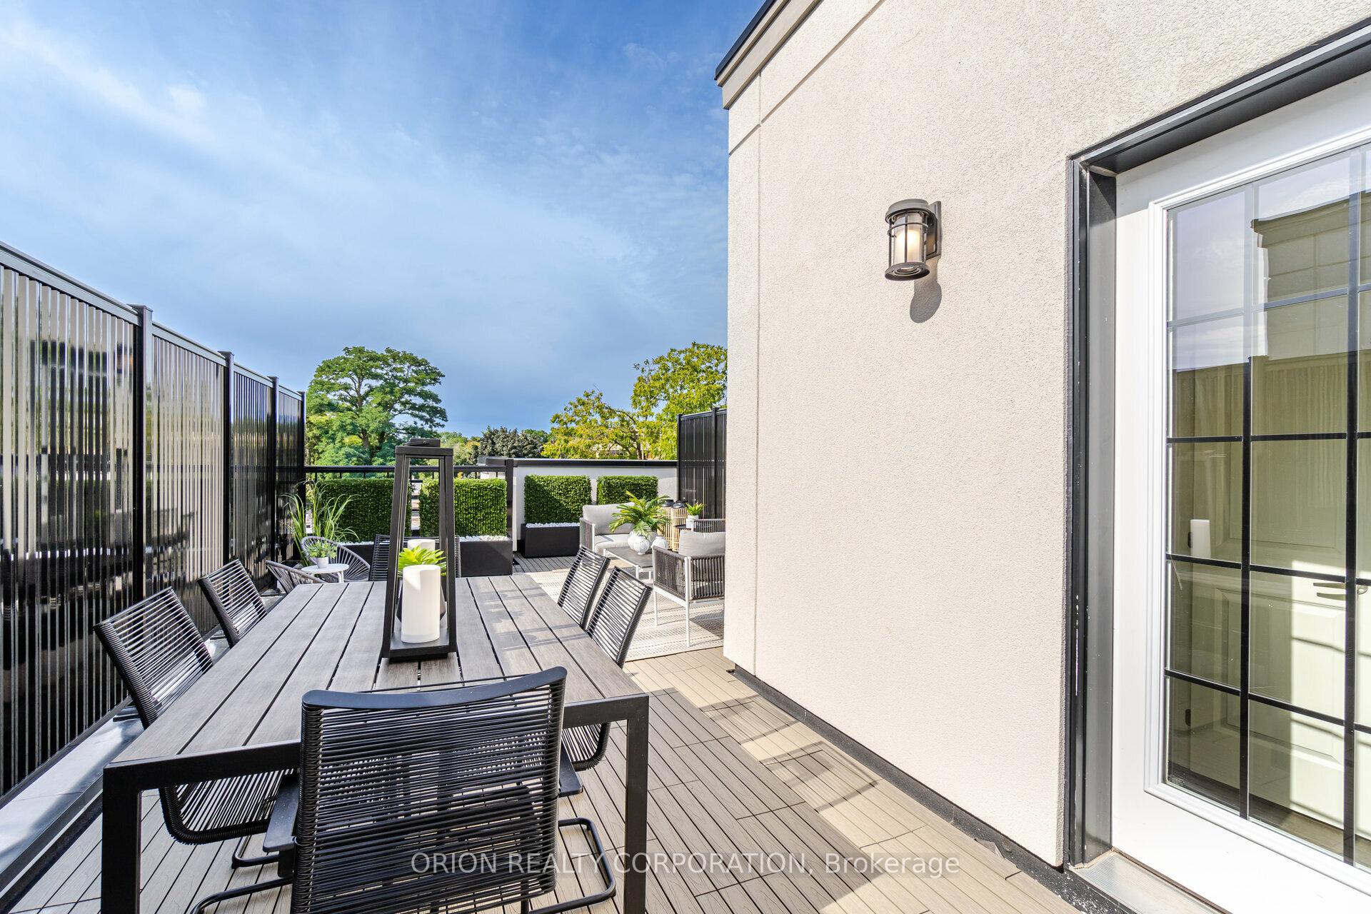
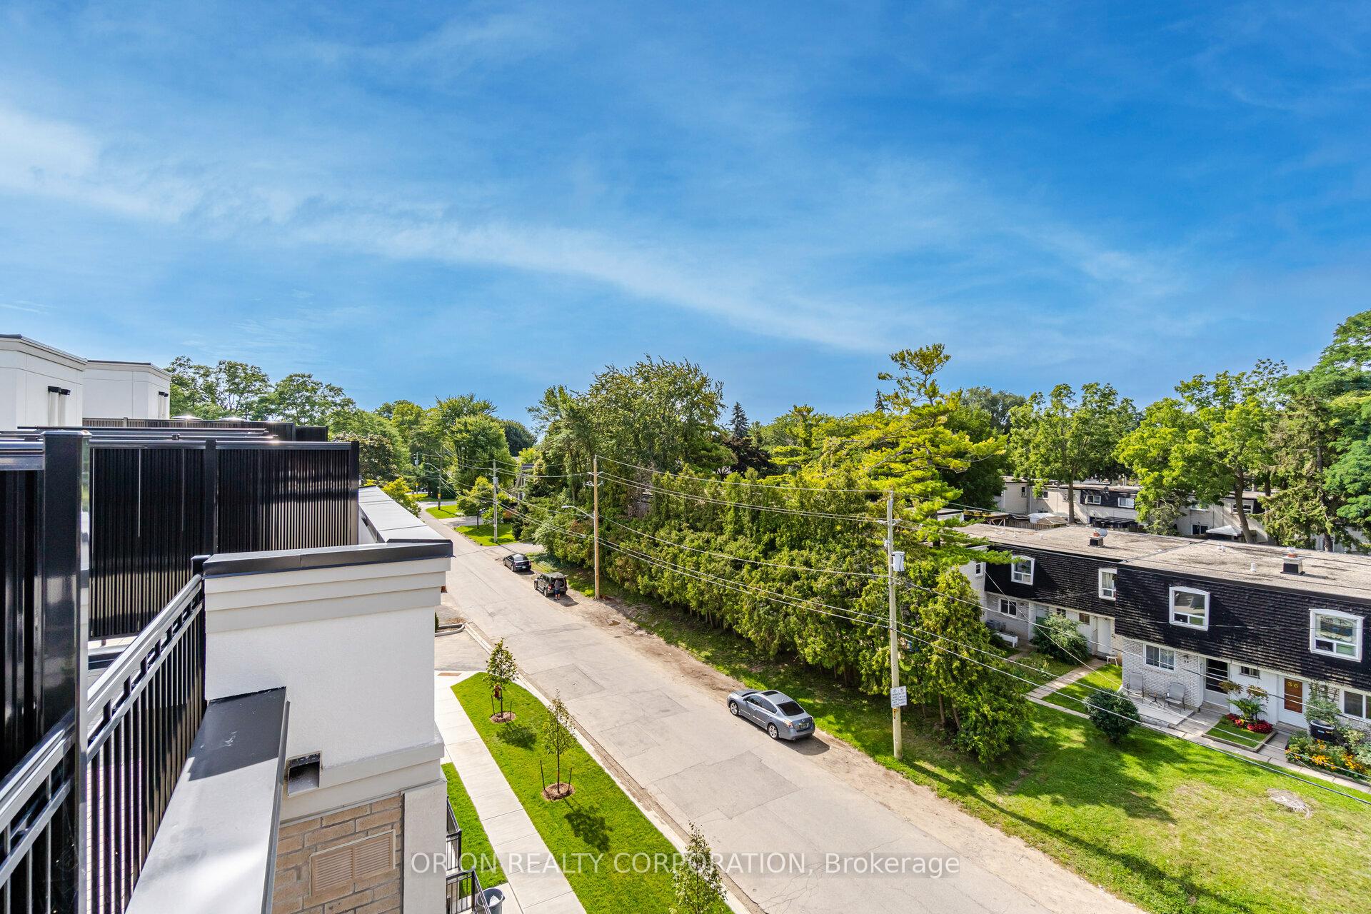
- Expansive rooftop terrace with scenic views
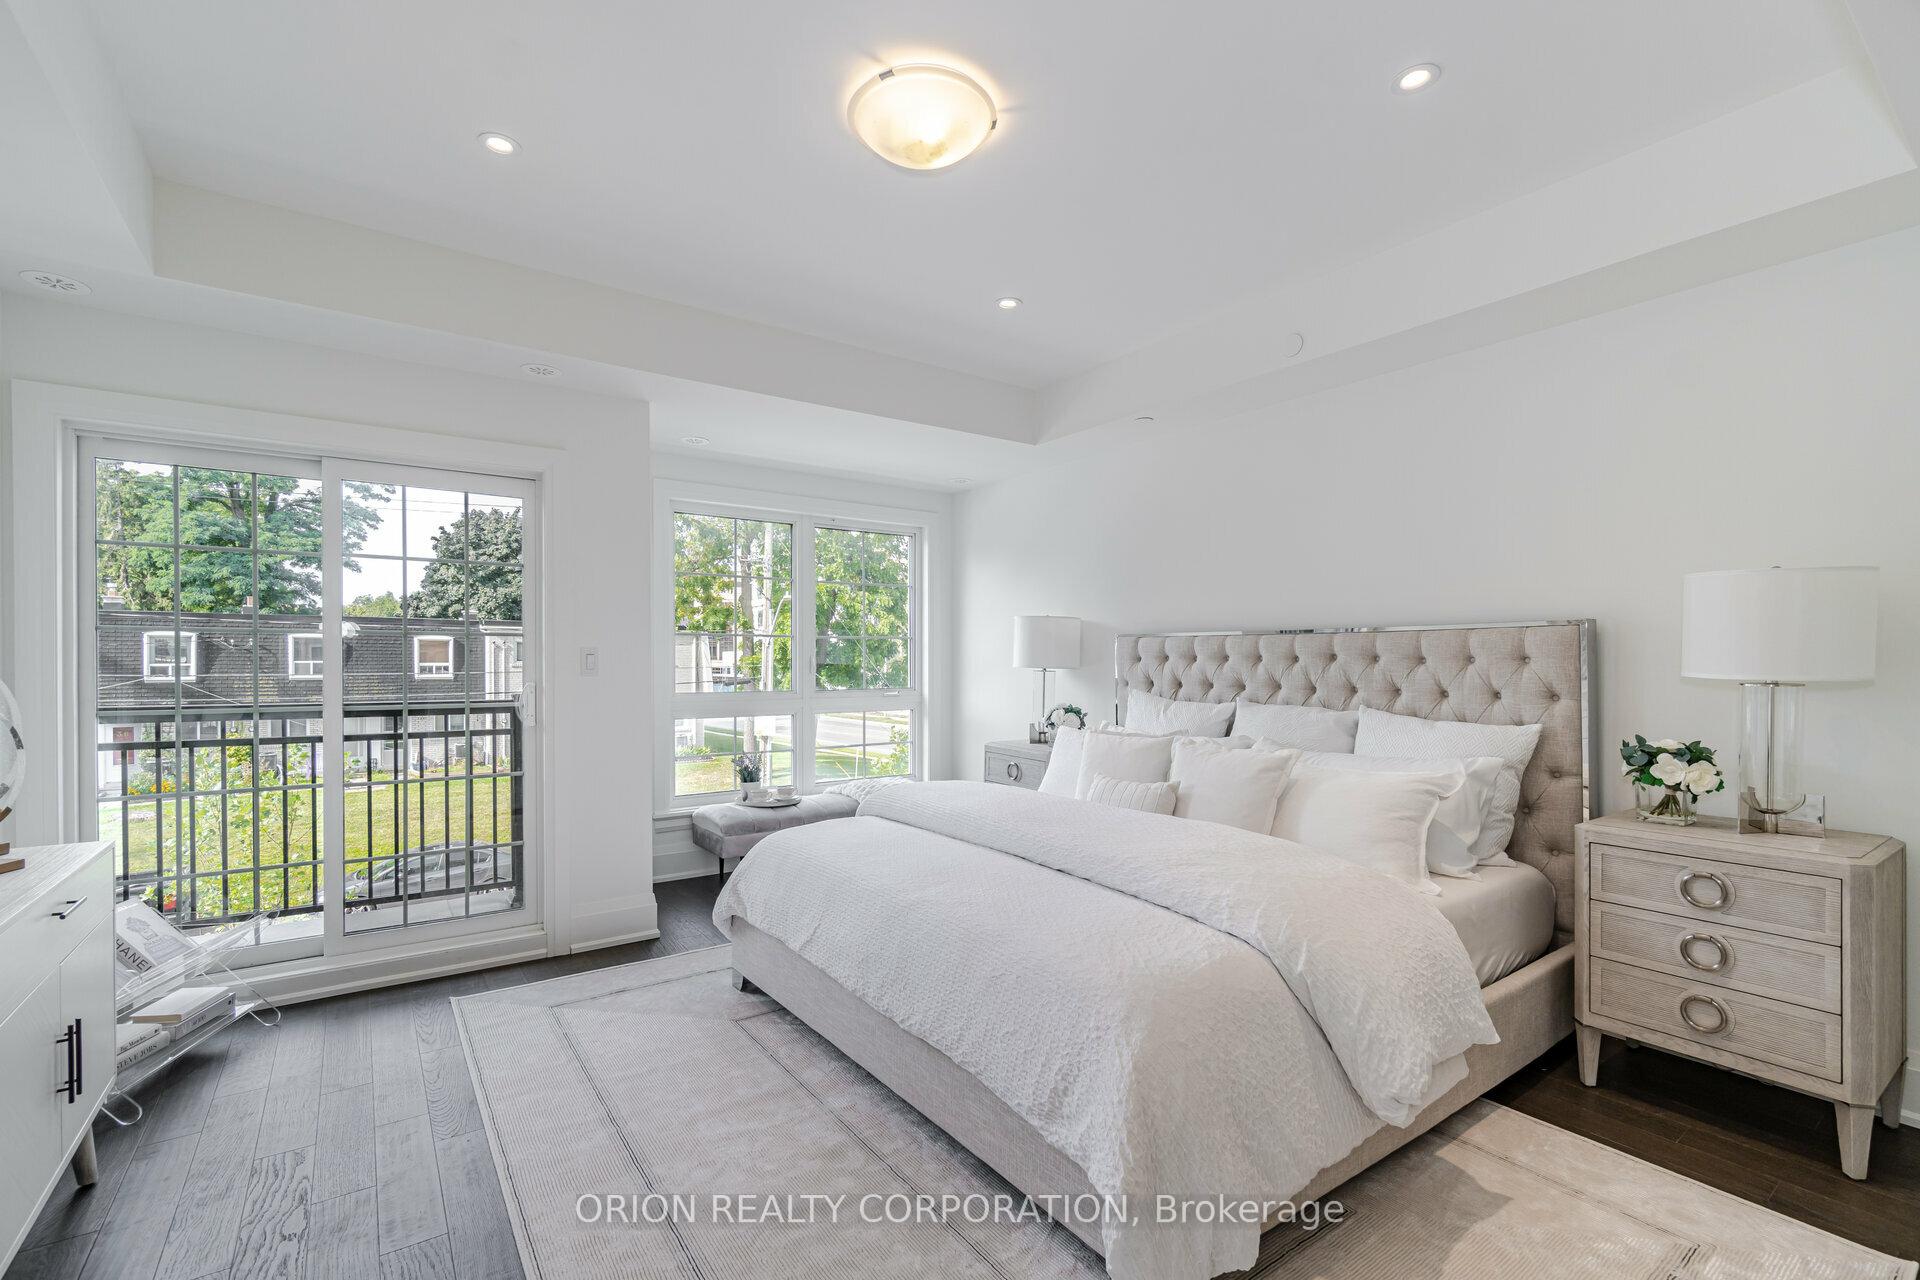
- Lavish master retreat with spa-like ensuite
- Bright den suitable for office or library
- Steps from Oakville waterfront and Kerr Village
- Turnkey luxury with modern sophistication
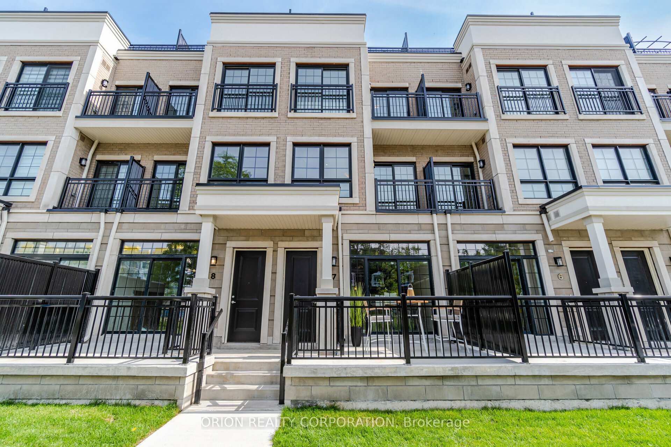
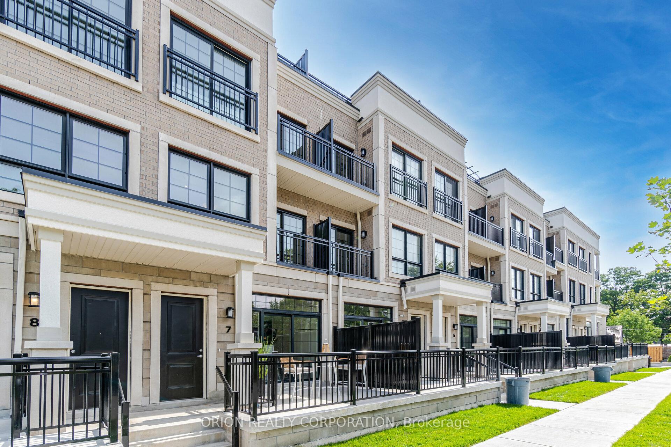
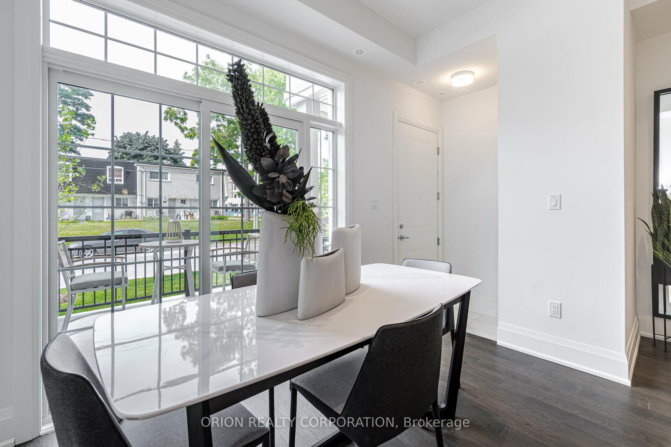
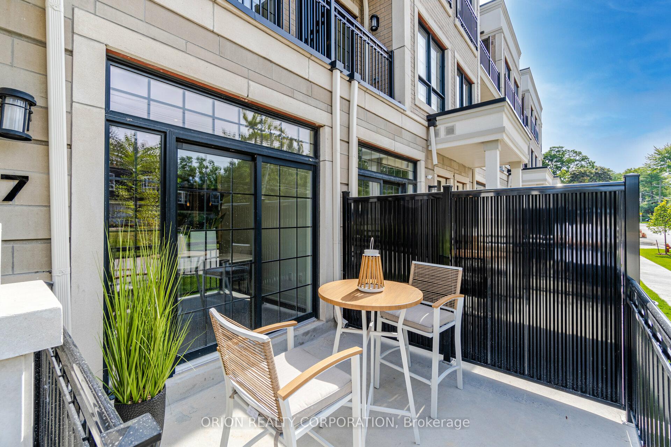
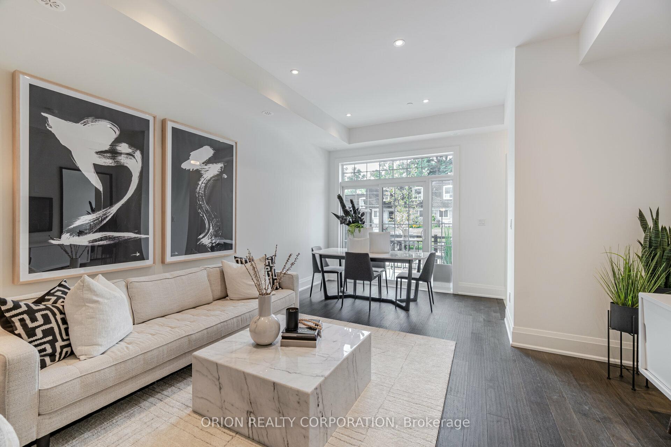
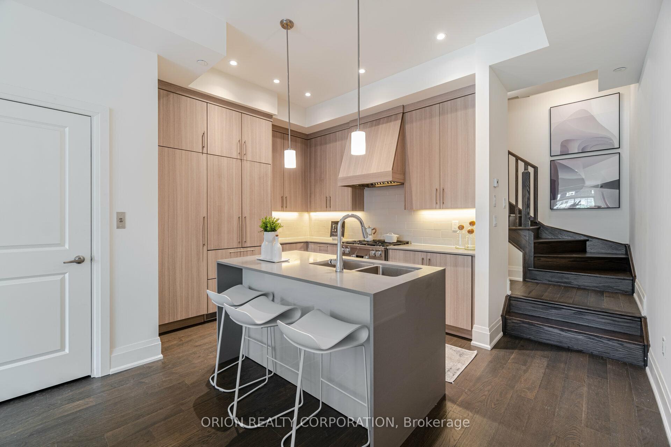
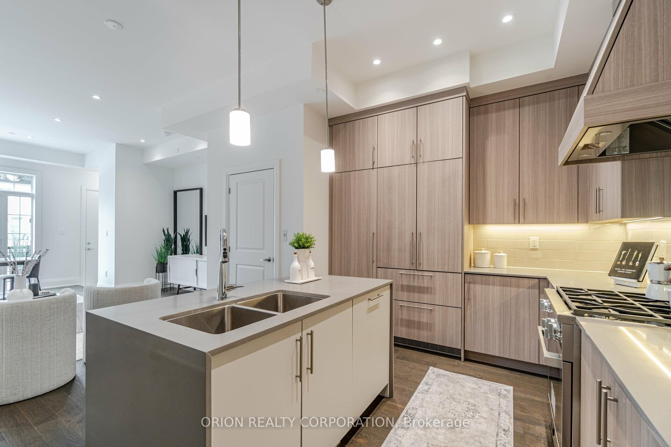
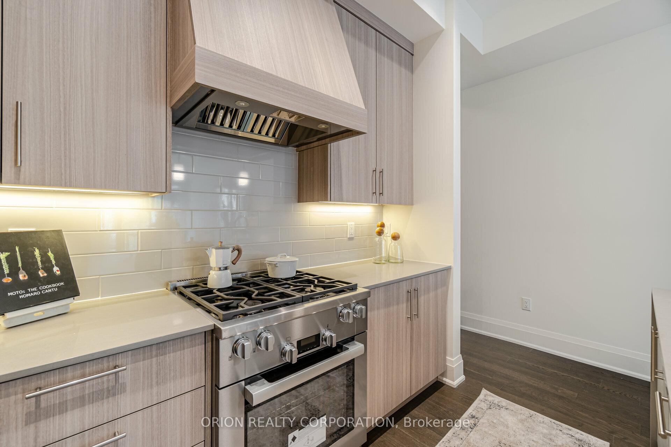
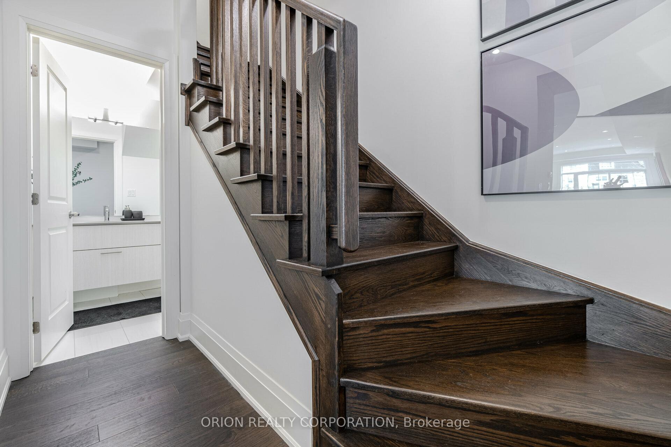
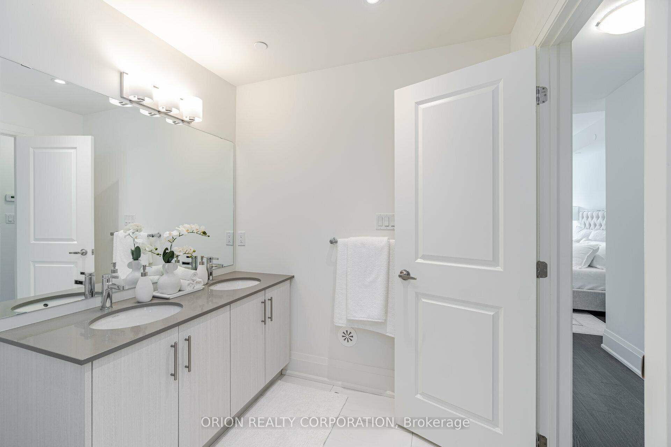
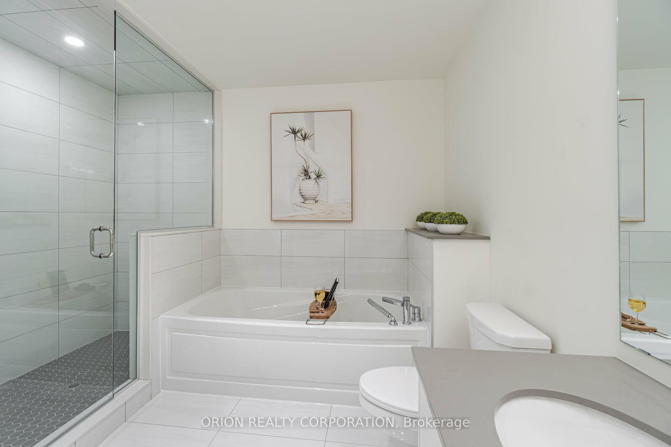
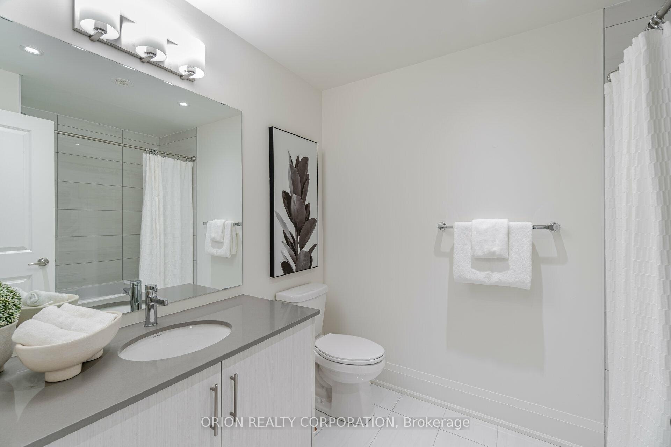
Step into an elite lifestyle at Harbour Place. Townhome 8 is a sophisticated executive residence nestled within an exclusive enclave of just 22 luxury homes, located mere steps from the Oakville waterfront. The property beautifully marries timeless Classical Revival architecture with ultra-modern interior sophistication. Inside, soaring 10-foot ceilings and wide-plank floors frame a bright, seamless open-concept design. At its heart is a chef's gourmet kitchen, complete with custom designer cabinetry, premium quartz waterfall countertops, and top-tier appliances. Ascend via your private in-home elevator to the second floor, entirely dedicated to a lavish Master Retreat featuring a walk-in closet and a spa-like ensuite. A bright, versatile den provides the ultimate footprint for a quiet library or home office. For entertaining, the elevator takes you to an expansive rooftop terrace boasting scenic views. Located in South Oakville, you are steps from the vibrant energy of Kerr Village, minutes from historic Downtown Oakville, and close to prestigious schools like Appleby College. This is turnkey luxury, masterfully executed. (Purchase price is net of HST rebate assigned to vendor). Photo from similar unit - Unit - same model/floorplan in same complex.
Key Facts & Features
Property Costs
- Annual Property Tax Amount
- $6,560
- Land Transfer Tax Fee
- $21,353
Condo/Maintenance Fee
- Maintenance Fee
- $612 /month
Included In Maintenance Fee
- Common Elements Included
- Building Insurance Included
- Parking Included
Rental Items
- Rental Equipment
- Reliance - $99/month - Boiler/storage & hot water tank/furnace. HRV, HVAC and HWT
- Basement Type
- None
Interior Features
- Pets Permitted
- Yes-with Restrictions
- Laundry Features
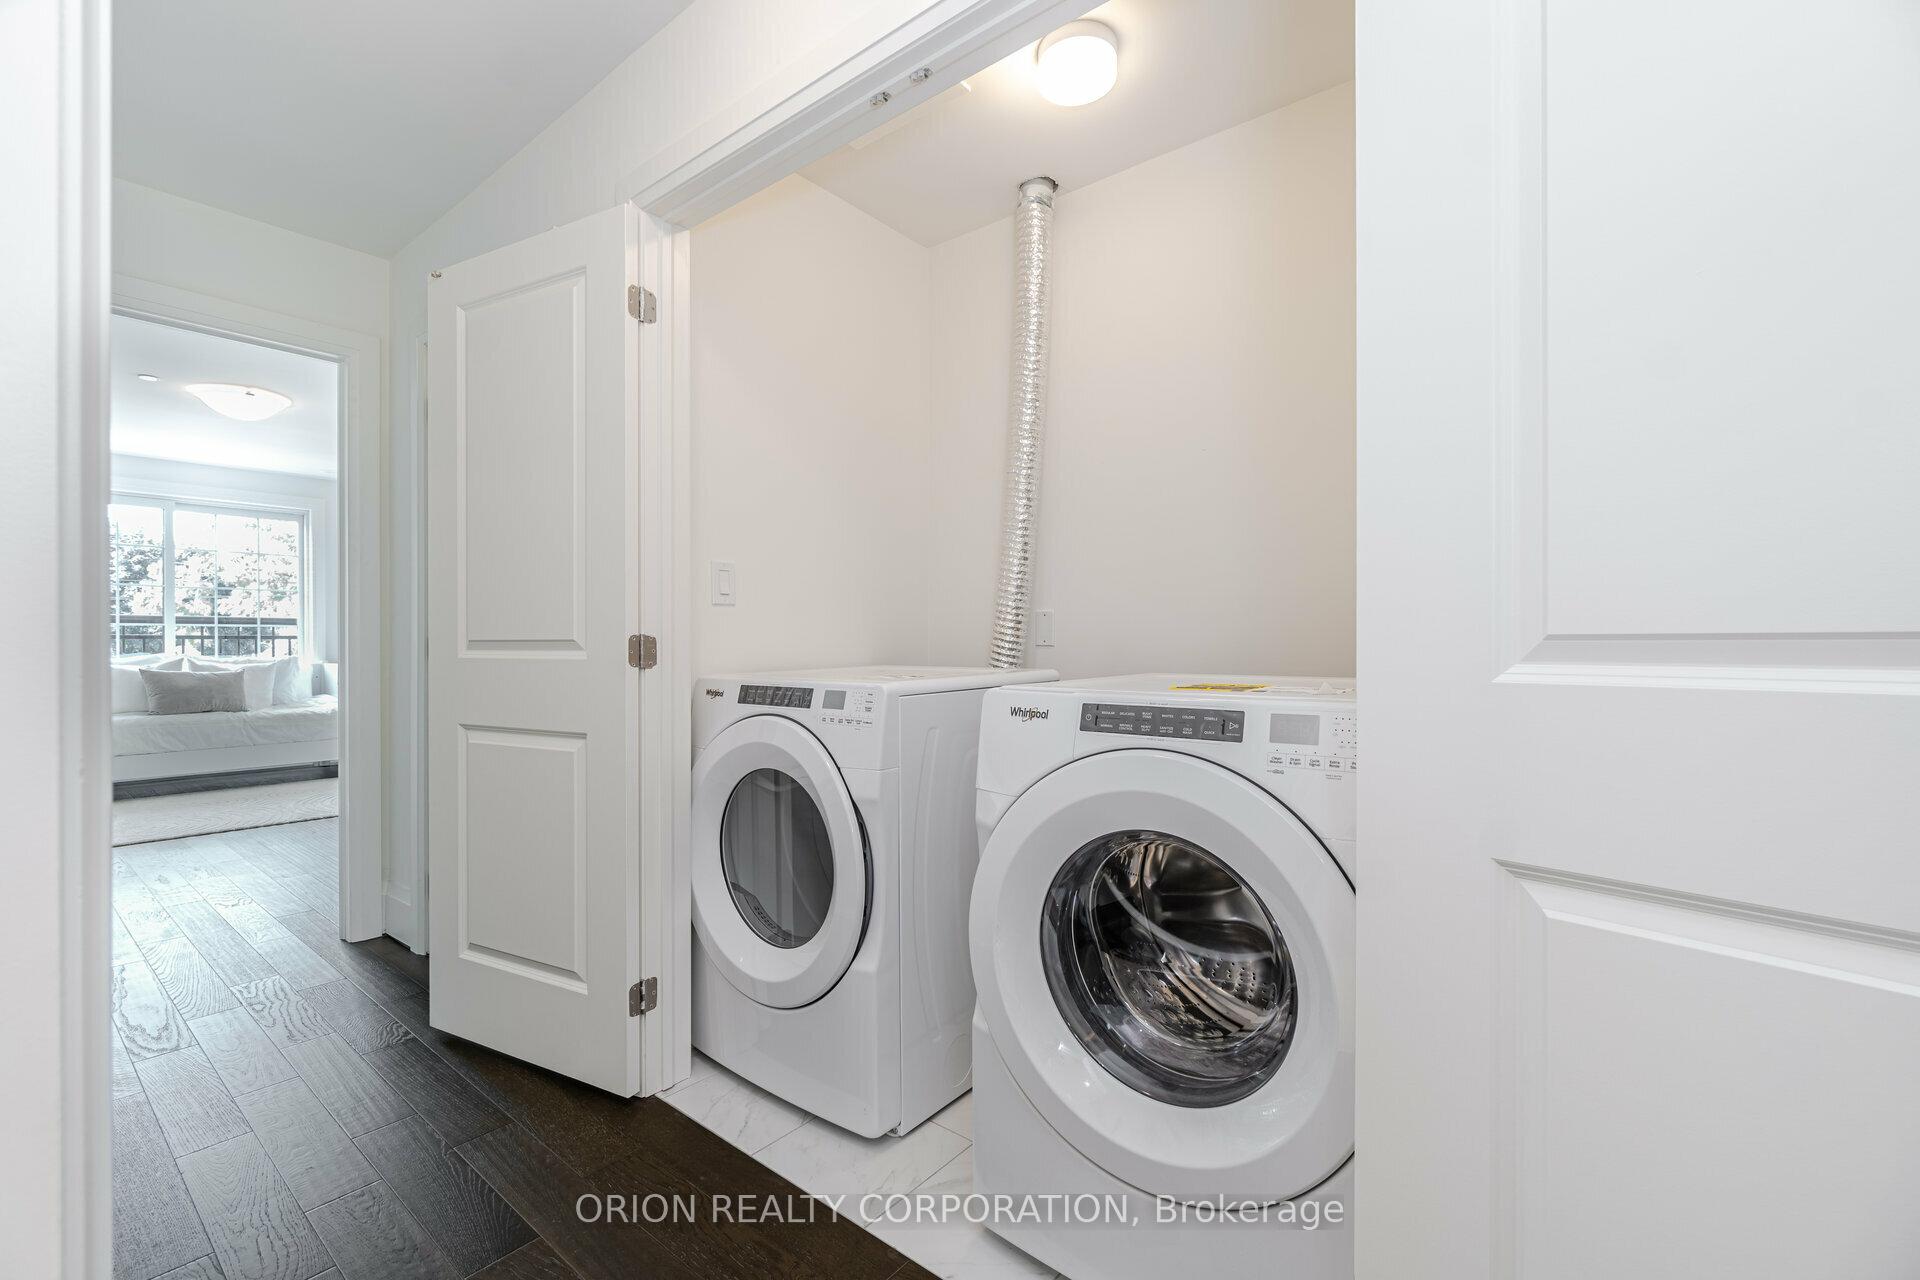
- In-Suite Laundry
- Interior Extras
- Other
- Fireplace/Stove
- No
- Elevator
- No
Exterior Features
- Balcony
- Terrace
Building Amenities
- Bike Storage
- Rooftop Deck/Garden
- Visitor Parking
Building
- Building Type
- Condo Townhouse
- Building Style
- 3-Storey
- Condo Corp Number
- 776
Construction
- Exposure
- West
- Exterior Finish
- Brick, Stone
- Special Designation
- Unknown
Inclusions
- Inclusions
- N/A
Exclusions
- Exclusions
- N/A
Parking & Garages
- Garage Type
- Underground
- Garage Spaces
- 2
- Parking Type
- Owned
- Parking Spaces
- 0
- Total Garage And Parking Spaces
- 2
Lockers
- Locker Type
- Owned
Heating & Cooling
- Heat Source
- Gas
- Heat Type
- Forced Air
- Air Conditioning
- Central Air
- Bedrooms
- 2 + 1
- Washrooms
- 3
- Kitchens
- 1
Room sizes
- Kitchen—Main level, Quartz Counter, Stainless Steel Appl, Hardwood Floor
- Primary Bedroom—Second level, 5 Pc Ensuite, Hardwood Floor, Soaking Tub
- Living Room—Main level, Hardwood Floor, W/O To Terrace, Combined w/Dining
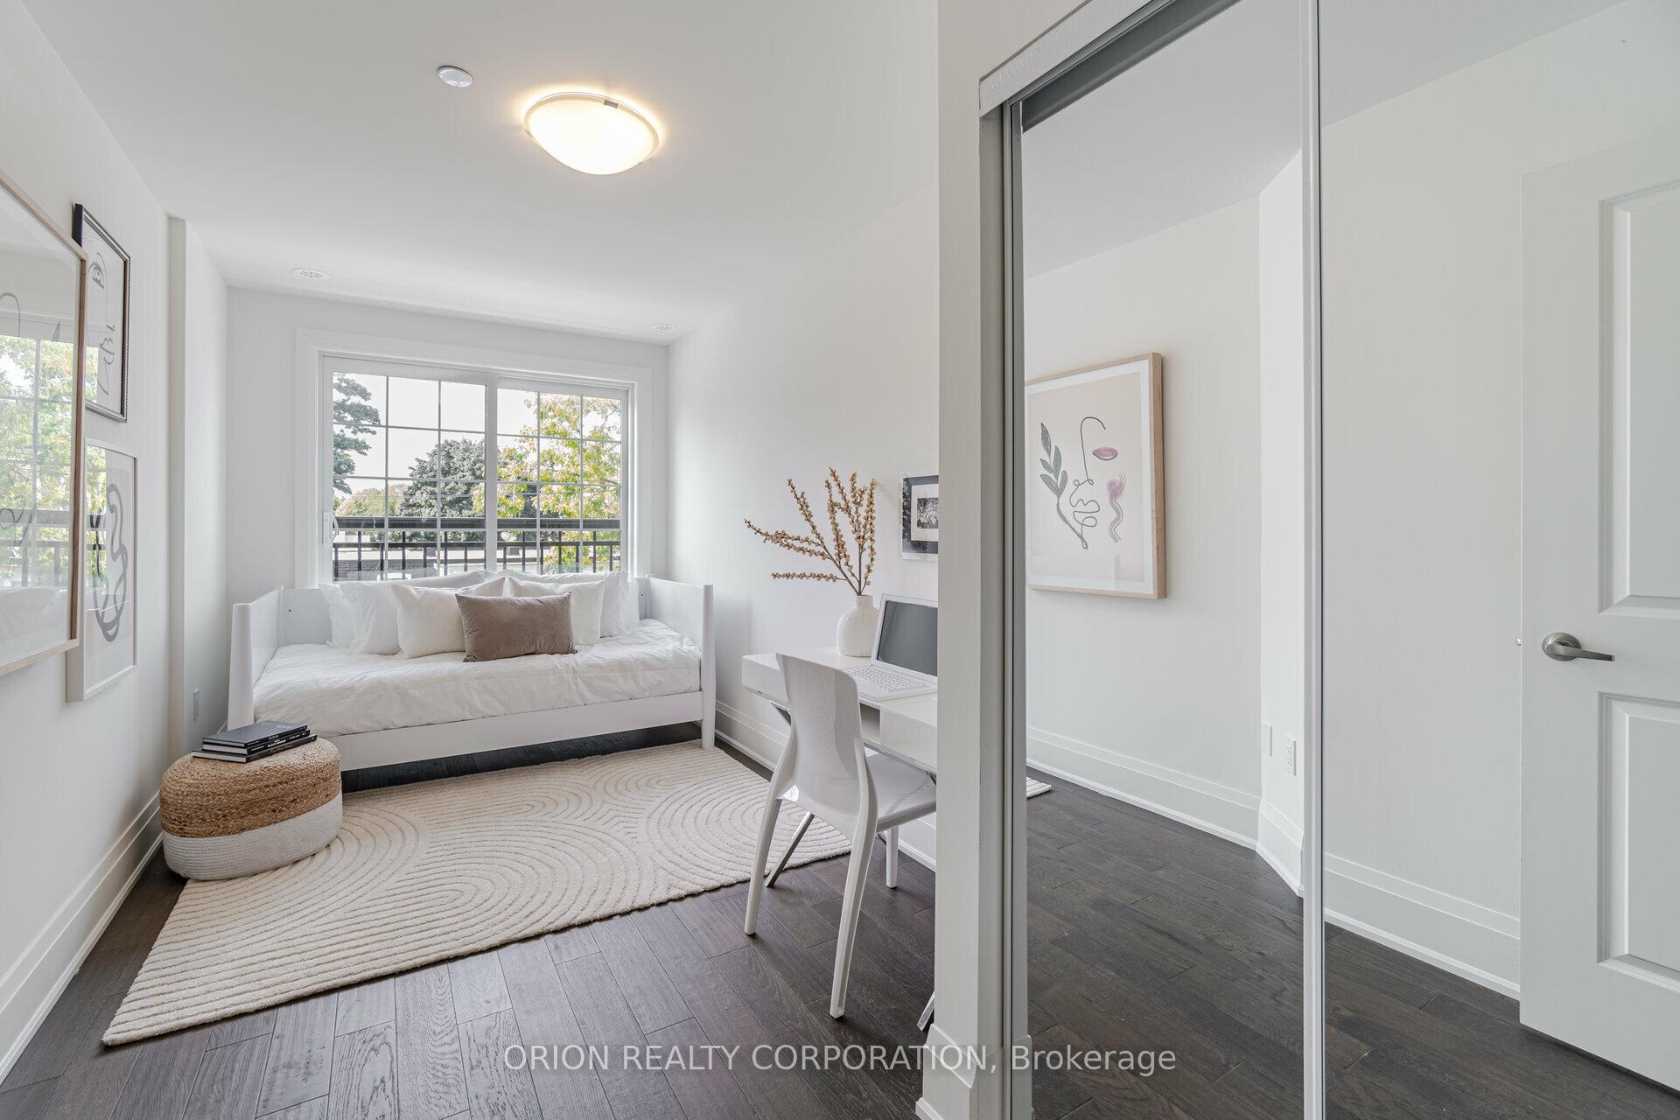
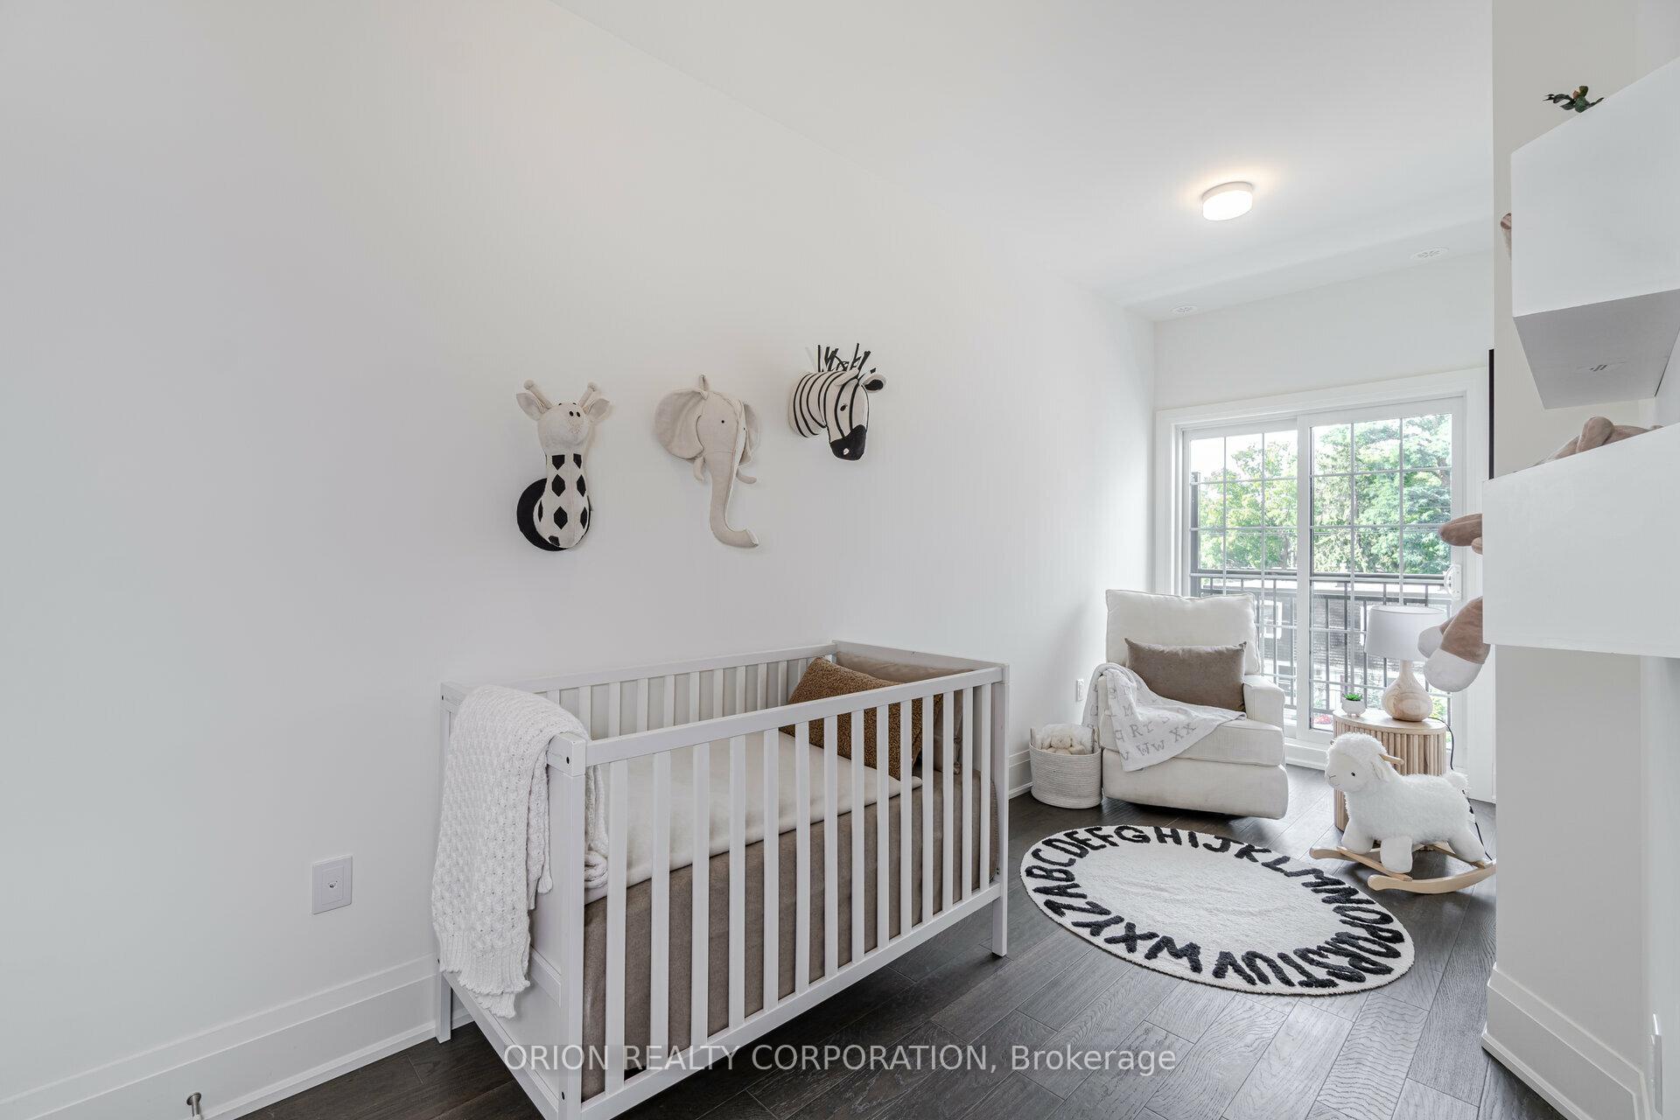
- Bedroom 2—Third level, Balcony, Hardwood Floor, Juliette Balcony
- Bedroom 3—Third level, Hardwood Floor
- Dining Room—Main level, Combined w/Living, Hardwood Floor, W/O To Patio
Washrooms
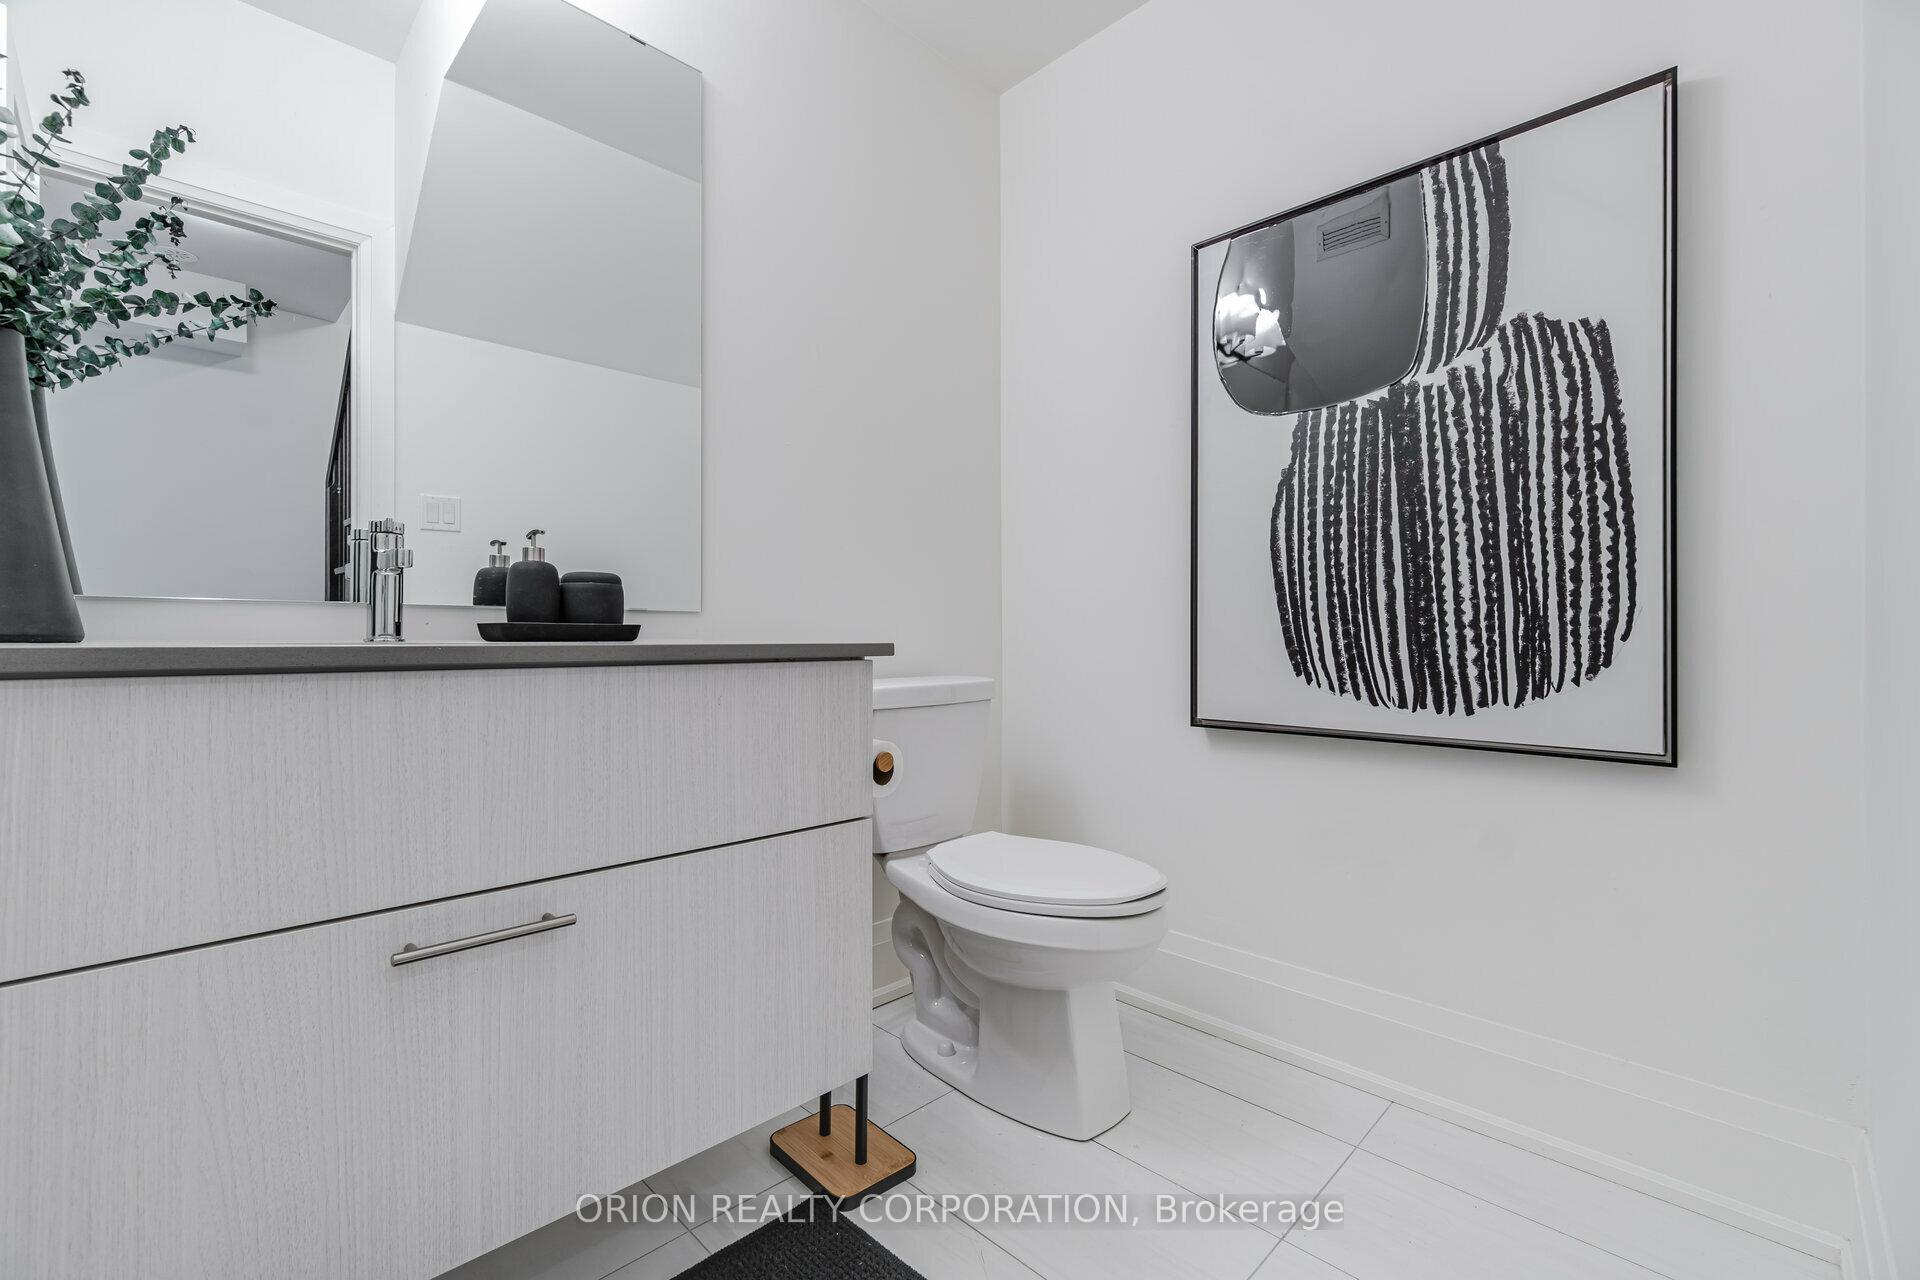
- 2-piece, Ground
- 5-piece, Second
- 3-piece, Third
- Municipality
- Oakville
- Neighbourhood
- Central
- Main cross streets
- Lakeshore / Brookfield
- Directions
- Lakeshore / Brookfield
- MLS® number
- W13815994
- Data source
- Toronto Regional Real Estate Board
- Listed on
- 2026-09-22
- Updated on
- 2026-10-08
- Days on market
- 23 days
- Possession type
- 30-59 days
- Co-op commission
- 3%
- Seller
- Listed by
- ORION REALTY CORPORATION
Home Market Value
Current home valuation for Unit 8, 95 Brookfield Road, Oakville, Central, Oakville, ON. Listed for $1,243,900
HOMEH Estimate
$1,299,603
Estimated Sales Range
$1,143,651 - $1,484,332
HOMEH Estimate for Unit 8, 95 Brookfield Road, Oakville, Central
Calculated with a real agent's CMA method — 45+ years of experience, codified. Not an AI guess.
Mortgage Payment Calculator
Compare up to 4 down payment scenarios
5% on first $500K + 10% on $743,900 over $500K
$99,390
| Scenario 1 | Scenario 2 | Scenario 3 | Scenario 4 | |
|---|---|---|---|---|
−Down payment | % $ | % $ | % $ | % $ |
+CMHC insurance | $45,776 | $34,705 | $29,605 | $0 |
=Total mortgage | $1,190,164 | $1,154,215 | $1,086,920 | $995,120 |
Amortization | ||||
Mortgage rate | % | % | % | % |
| Payment frequency | ||||
=Mortgage payment | $5,811monthly | $5,635monthly | $5,307monthly | $4,859monthly |
Land Transfer Tax
$21,353
$21,353
Around this home
Data provided by OpenStreetMap & Fraser Institute School Rankings
Ask HOMEH
New!Hi there!
👋Text or call (416) 301-9001
Recommended for you
Based on homes you've looked at.
No recommended properties found.
Nearby similar homes
No nearby properties found.
More real estate resources
Other homes nearby
Explore this area
Nearby neighbourhoods
No nearby listings available.