
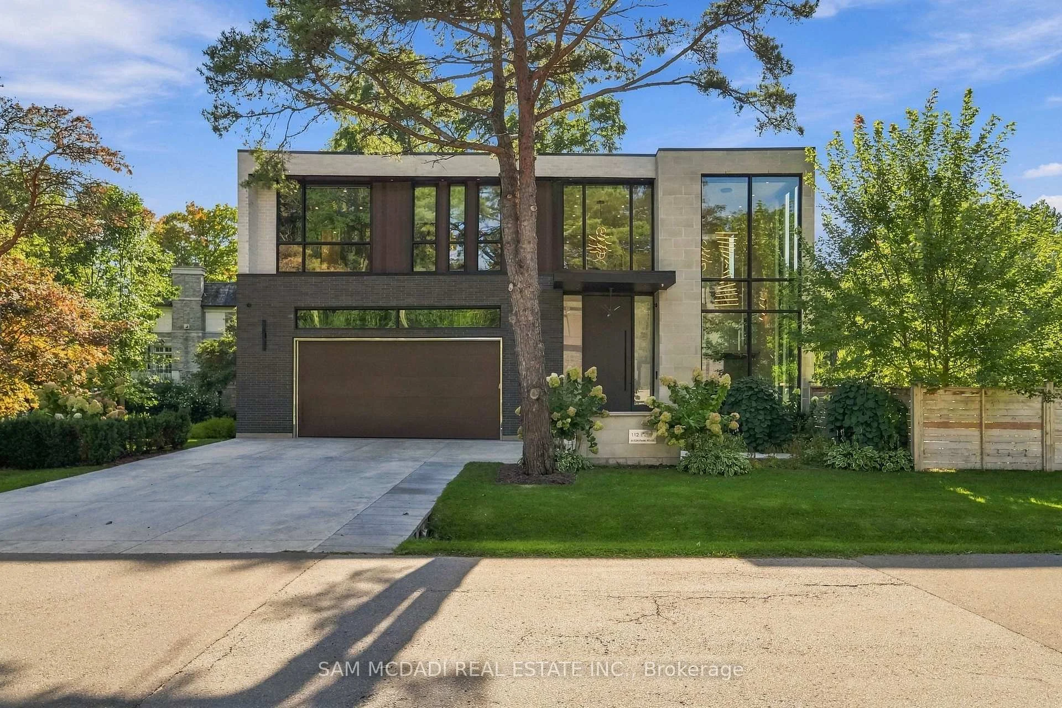
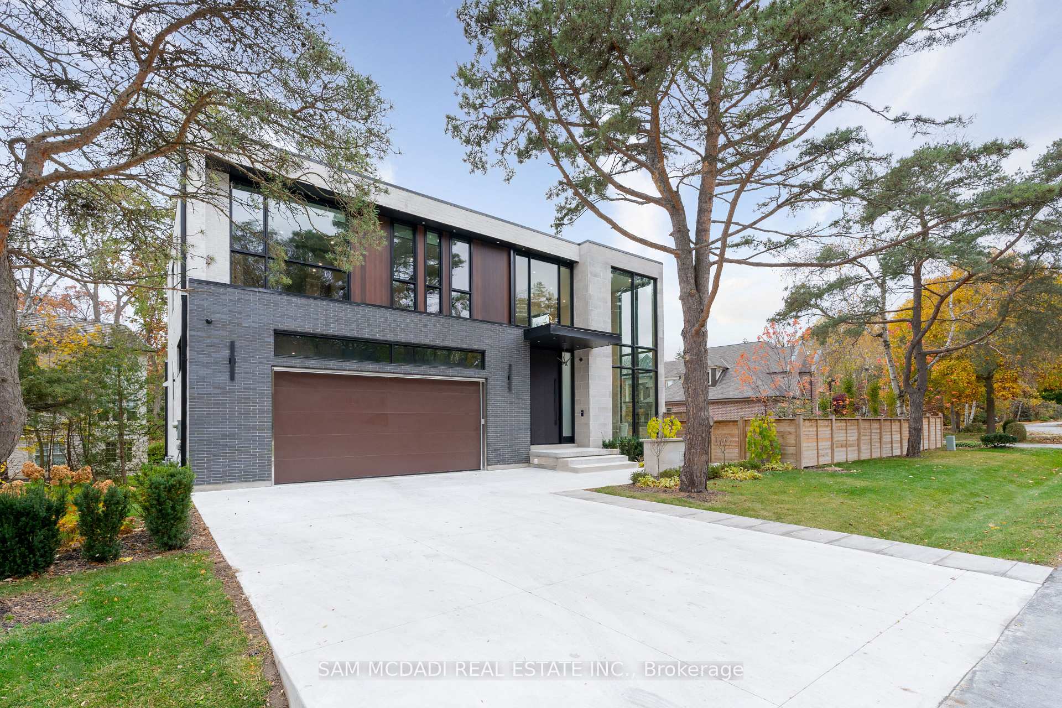
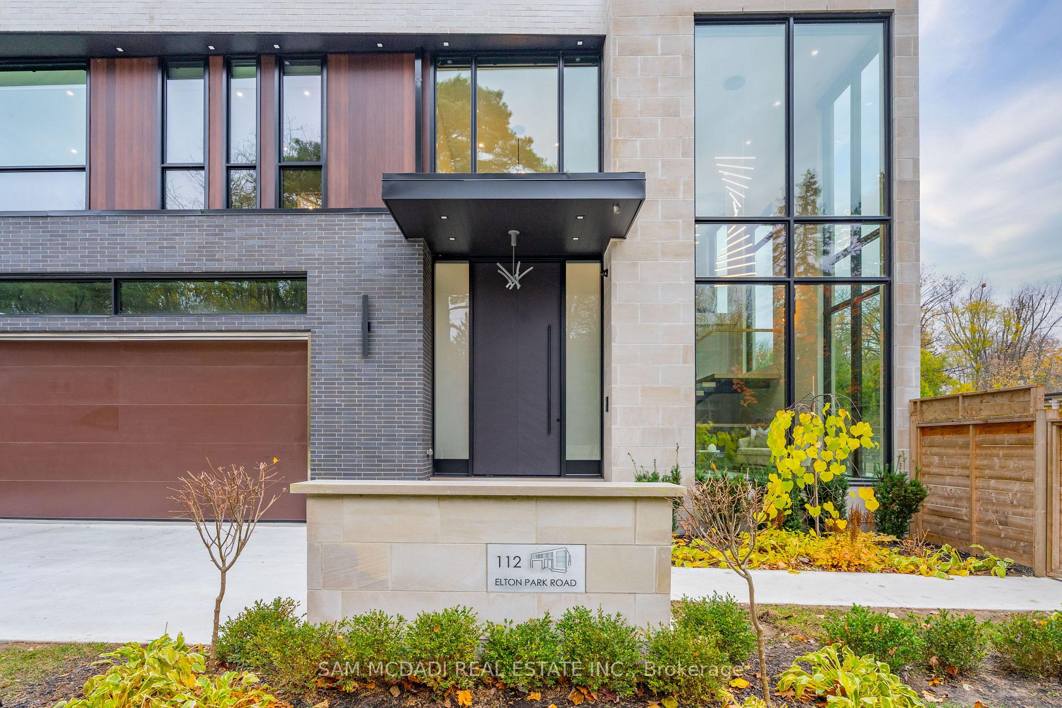
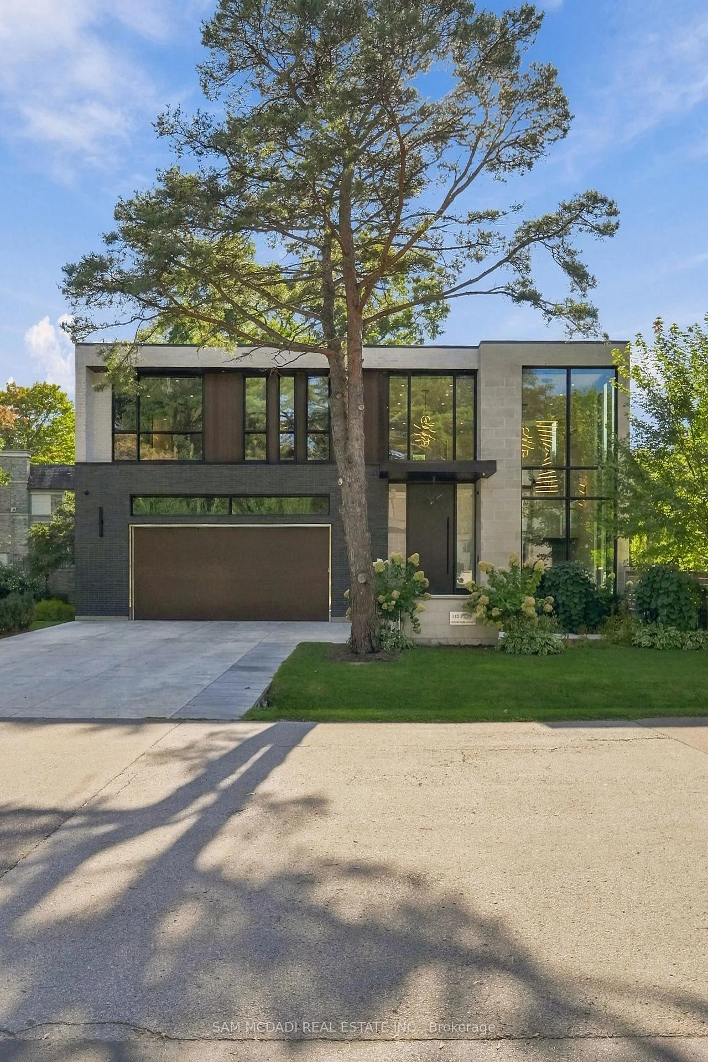
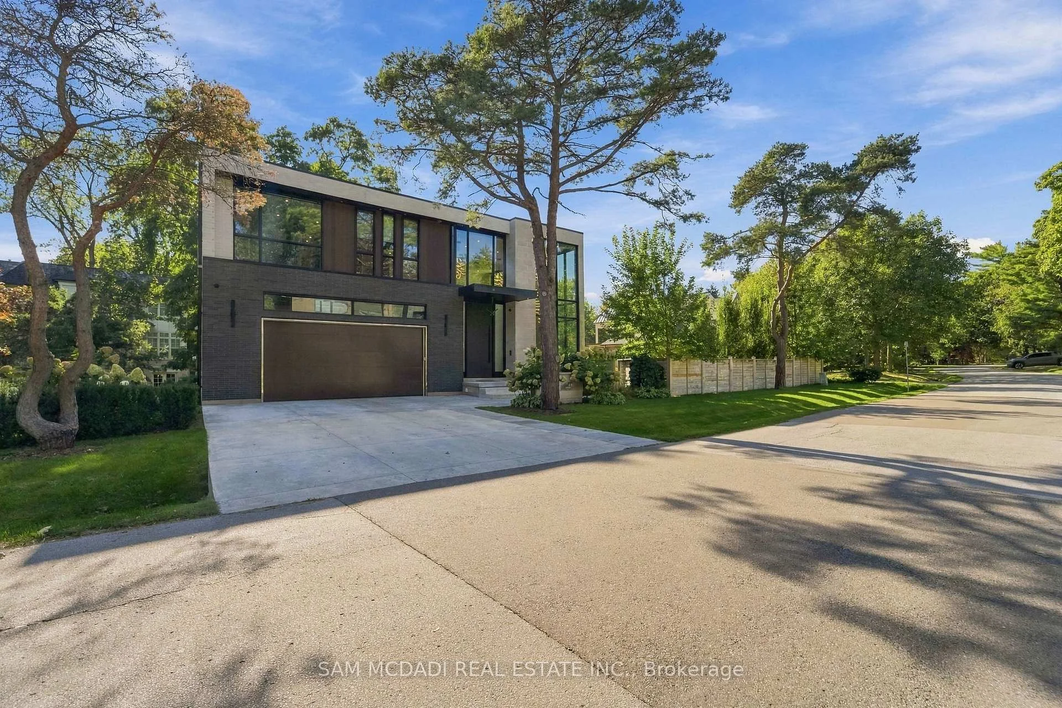
112 Elton Park Road
Oakville (Morrison), ON L6J 4C1
- 4+1Bedrooms
- 8Bathrooms
- 3Garage
- 3500–5000Sq Ft
- $26,785Tax
- 84×182 ftLot Size
 Estimated Value:$4,419,574See Free Estimate Report

Sale & Price History for 112 Elton Park Road, Oakville, Morrison
| Start Date | End Date | Price | Event | MLS# |
|---|---|---|---|---|
| No listing history available | ||||
Real estate boards require you to or to see the full details of this property.
*Sold prices and complete sale & price history are regulated data. Under the Trust in Real Estate Services Act, 2002 (TRESA) and the rules of the Real Estate Council of Ontario (RECO), and pursuant to the Multiple Listing Service® rules of the Canadian Real Estate Association (CREA) and the Toronto Regional Real Estate Board (TRREB), this information may be shown only to registered users who have agreed to the applicable terms of use (a Virtual Office Website, or "VOW," arrangement). HOMEH Inc., Brokerage therefore provides it to signed-in members only. Creating an account is free and takes under a minute.
About 112 Elton Park Road, Oakville, Morrison
Summarized Description
- Custom-built home in Southeast Oakville.
- Over 7,400 SF of exquisite living space.
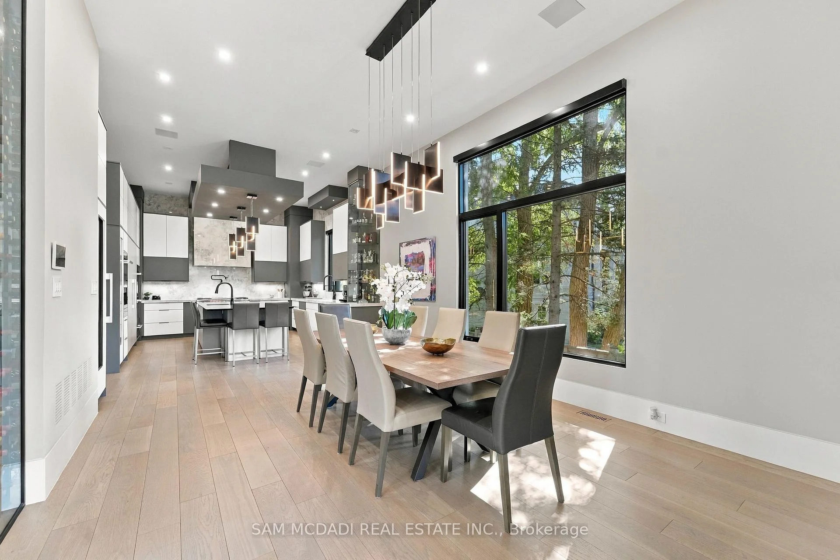
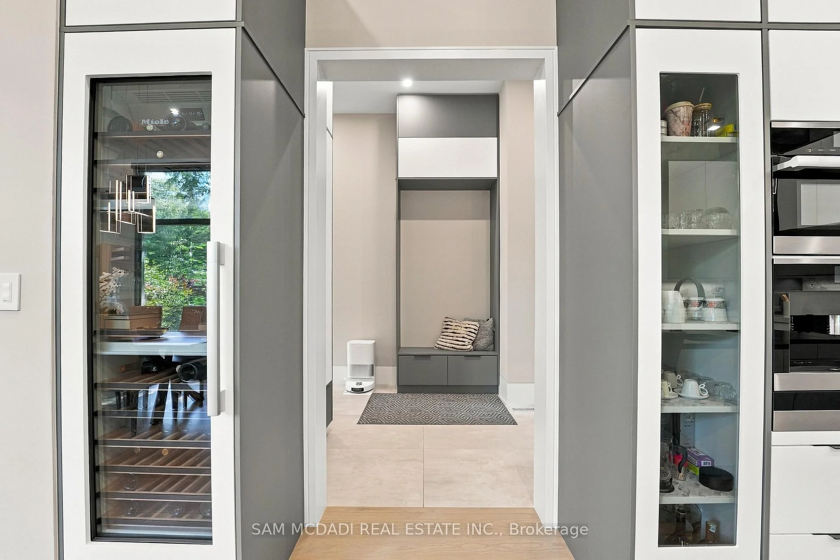
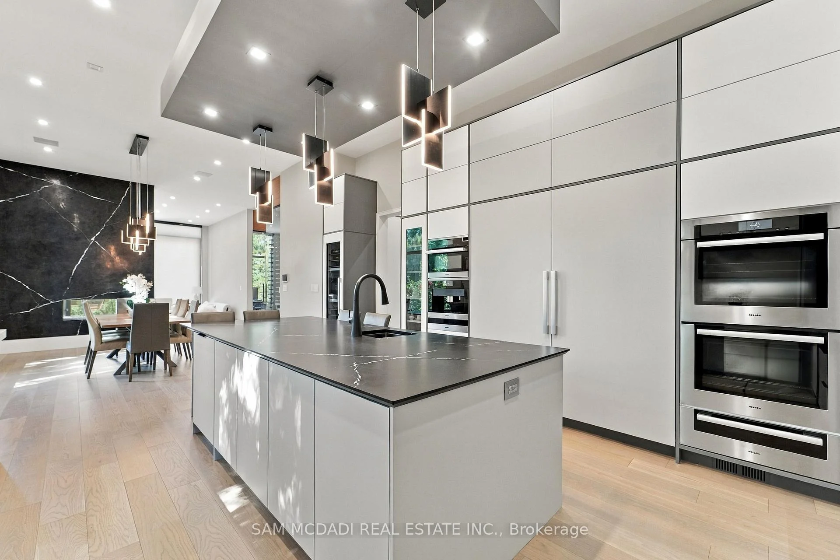
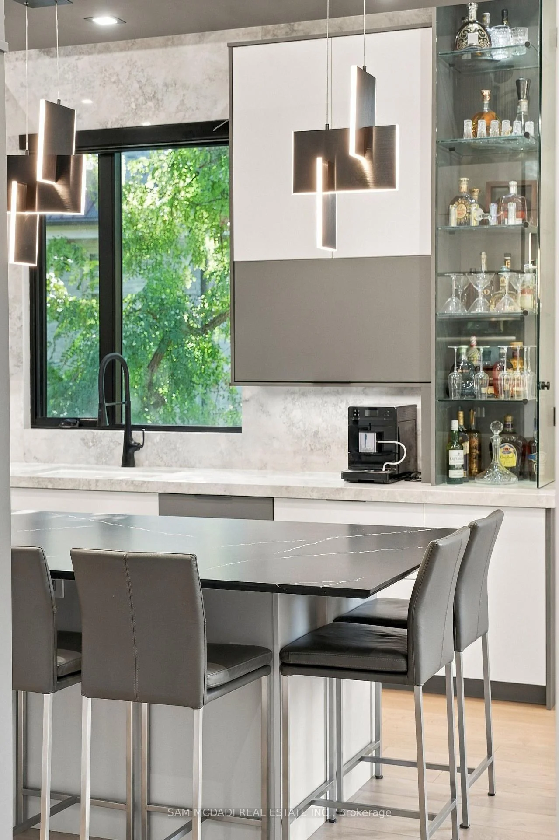
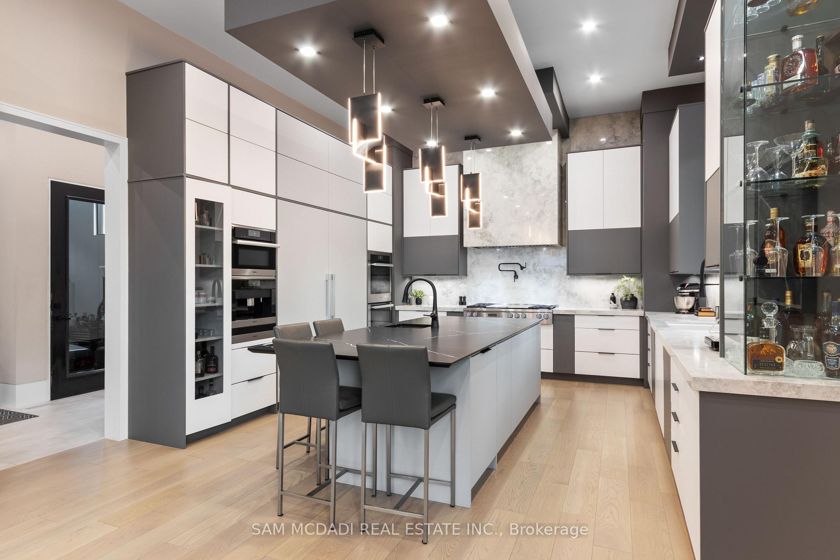
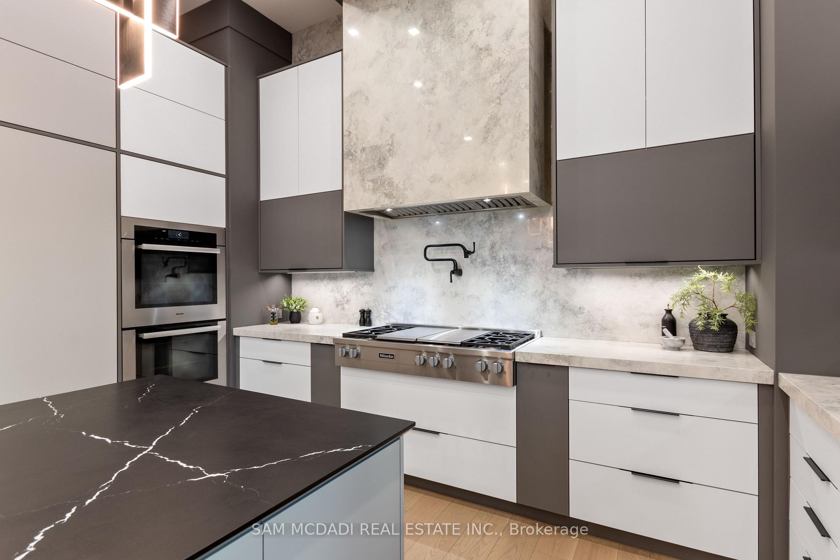
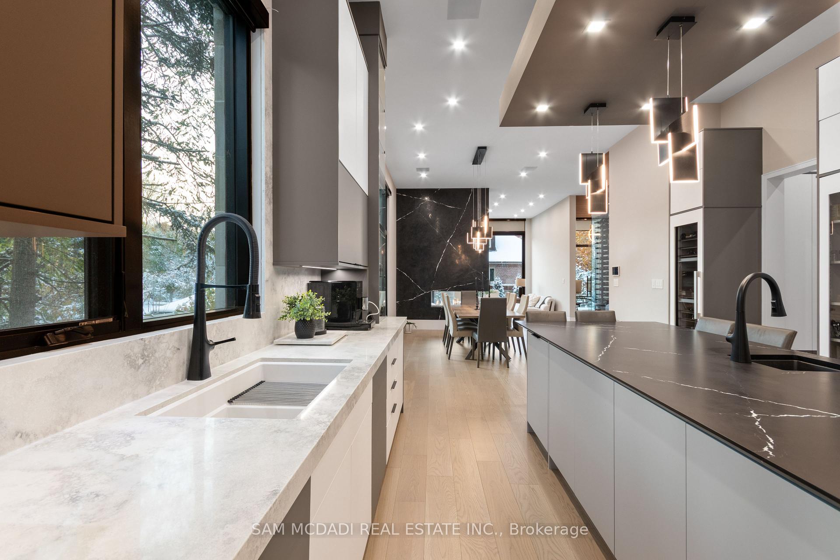
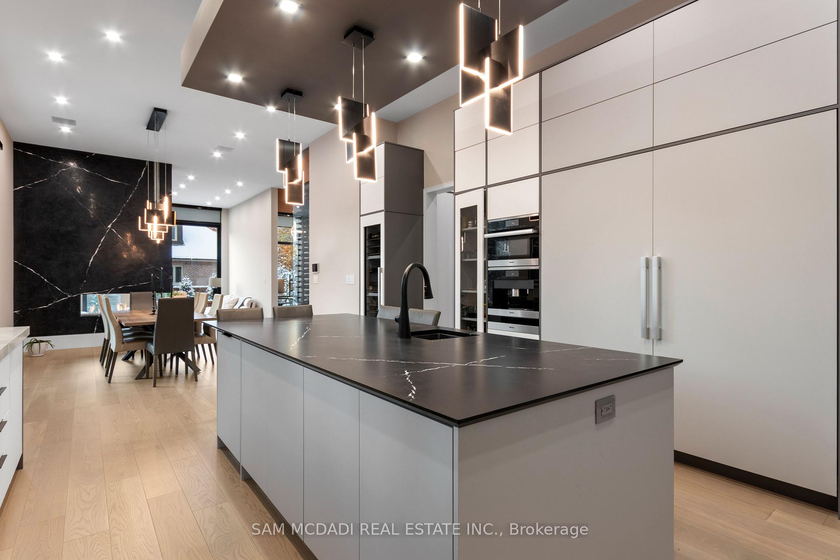
- Chef's kitchen with premium Miele appliances.
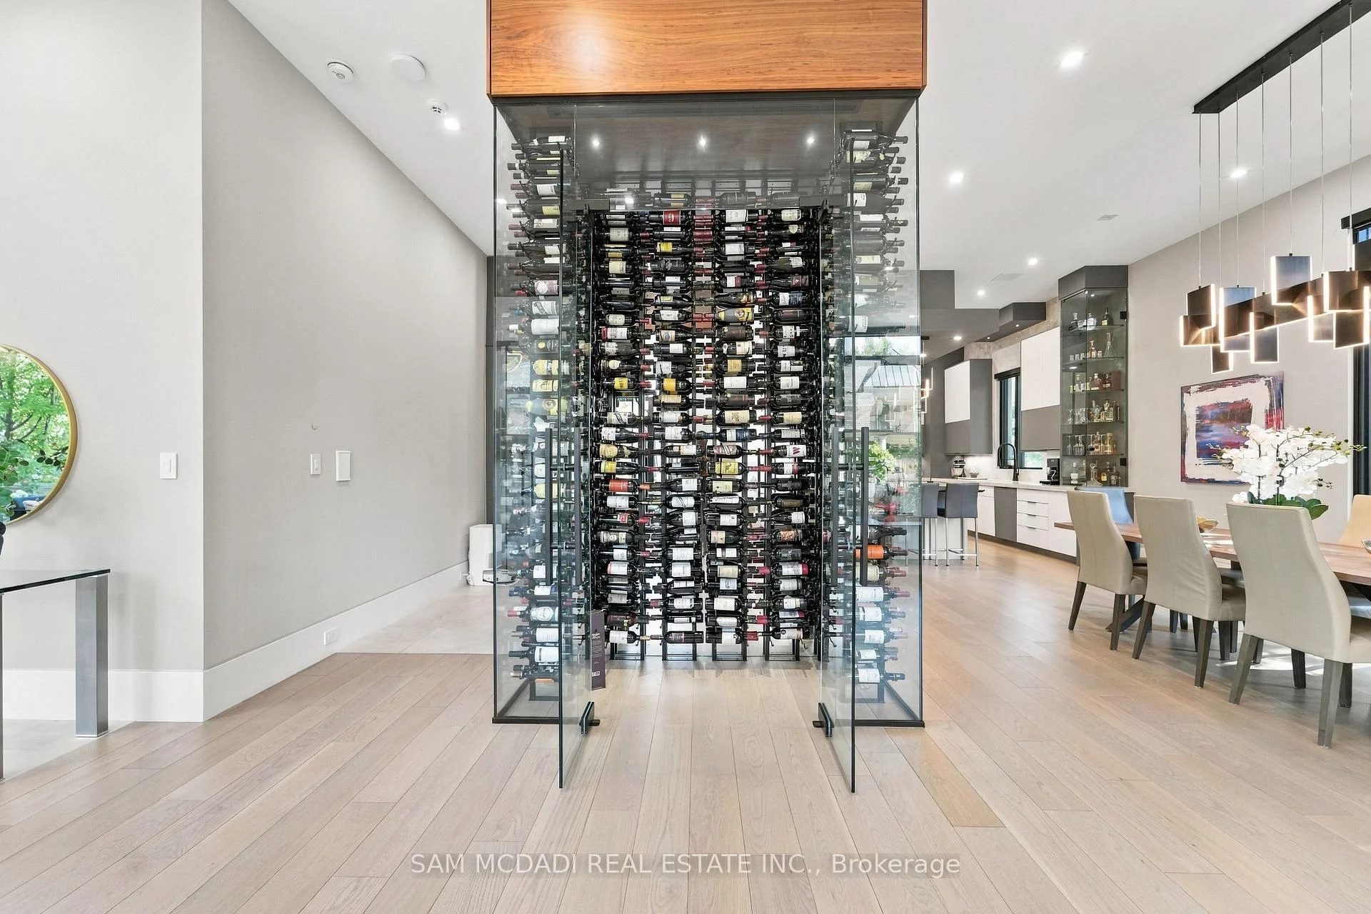
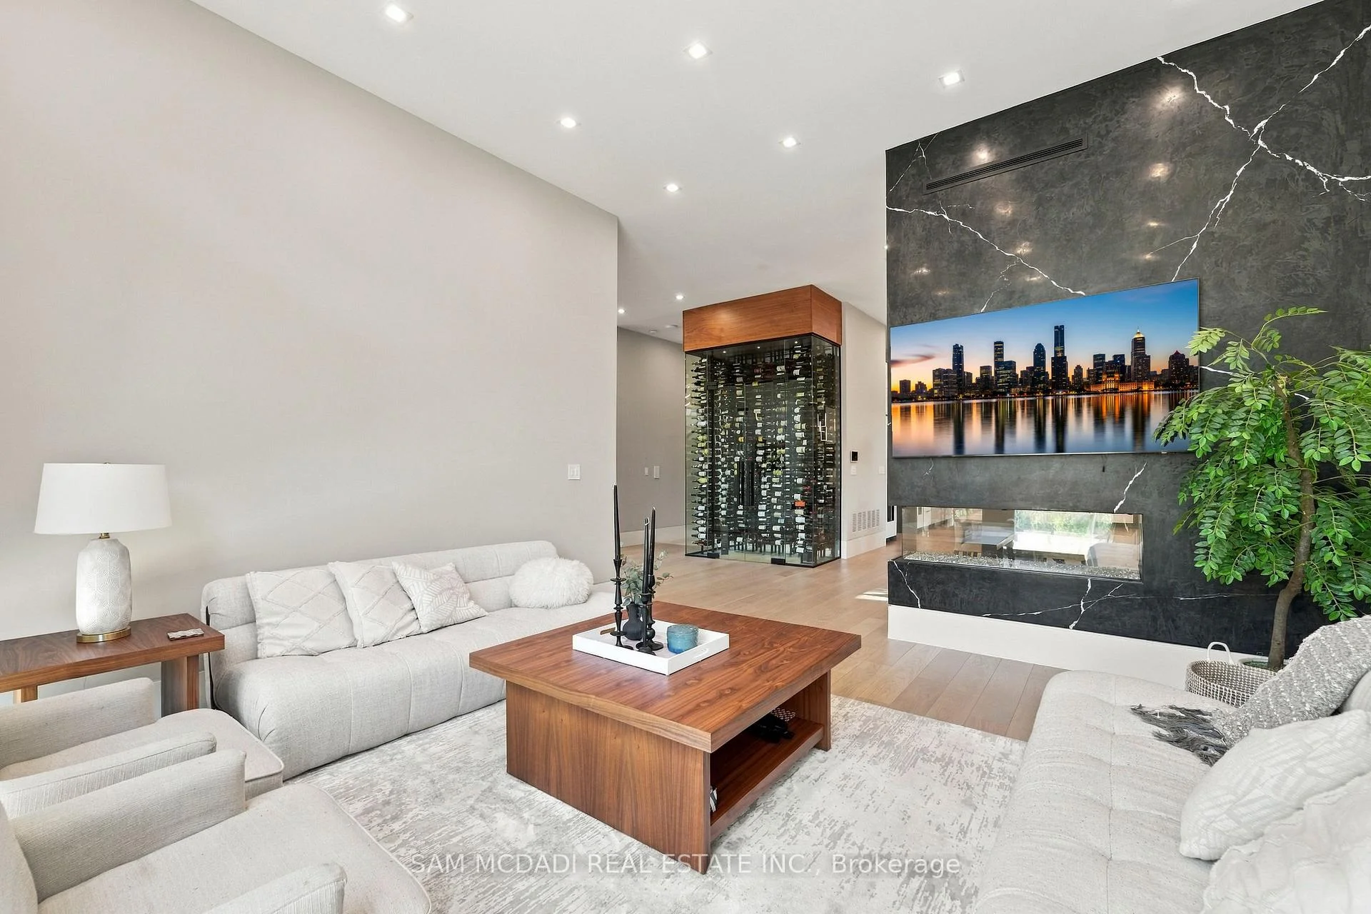
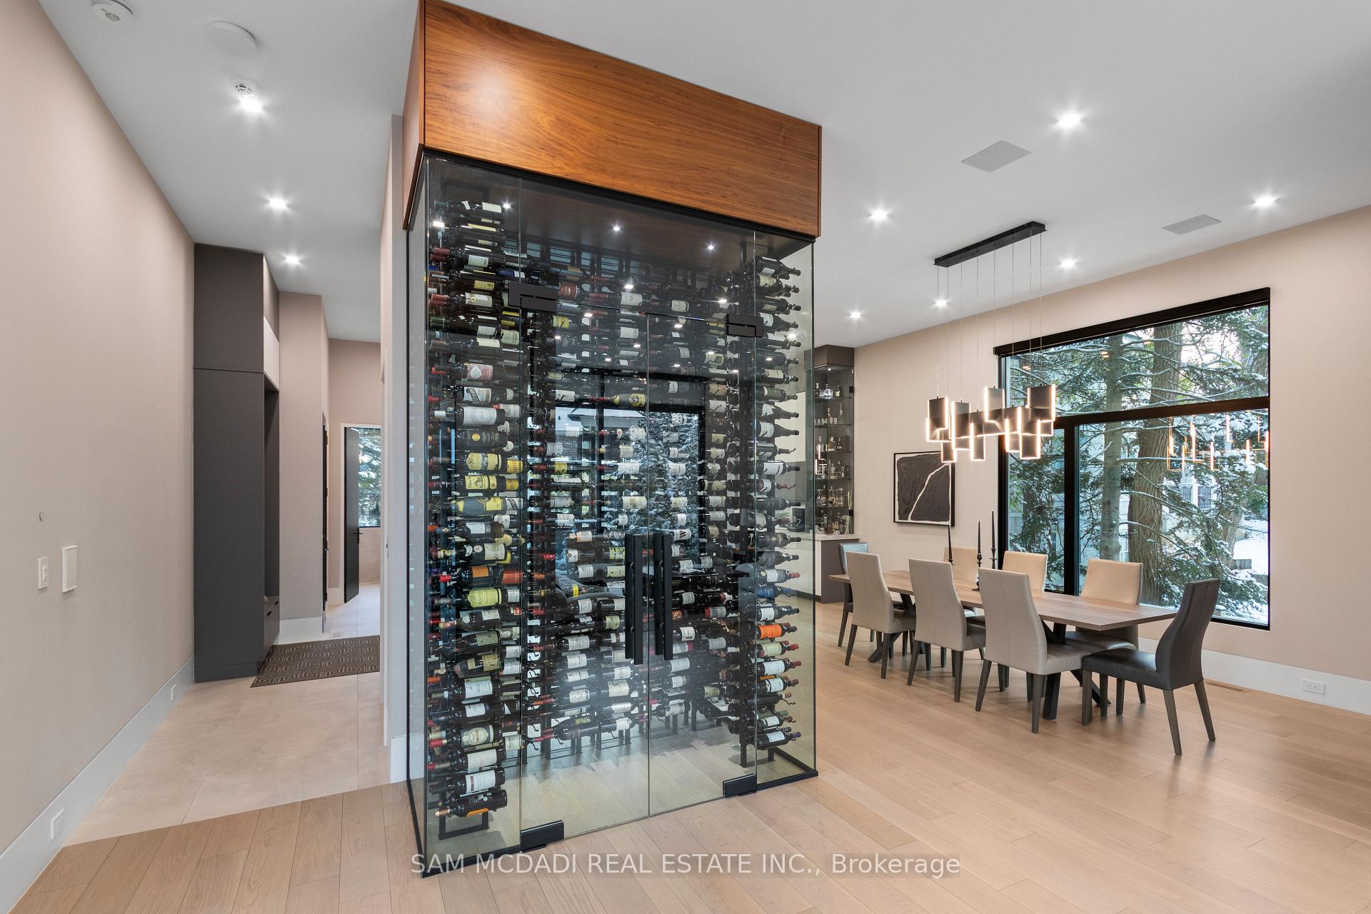
- Temperature-controlled wine cellar for enthusiasts.
- Resort-like backyard with heated pool and BBQ.
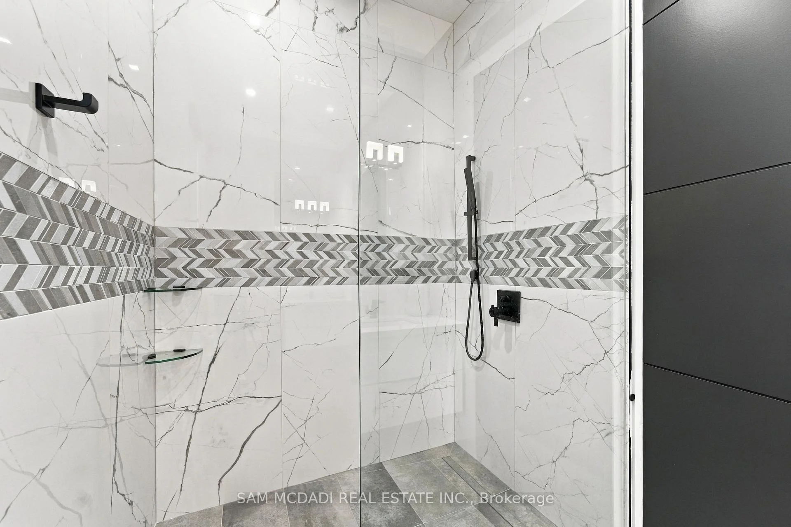
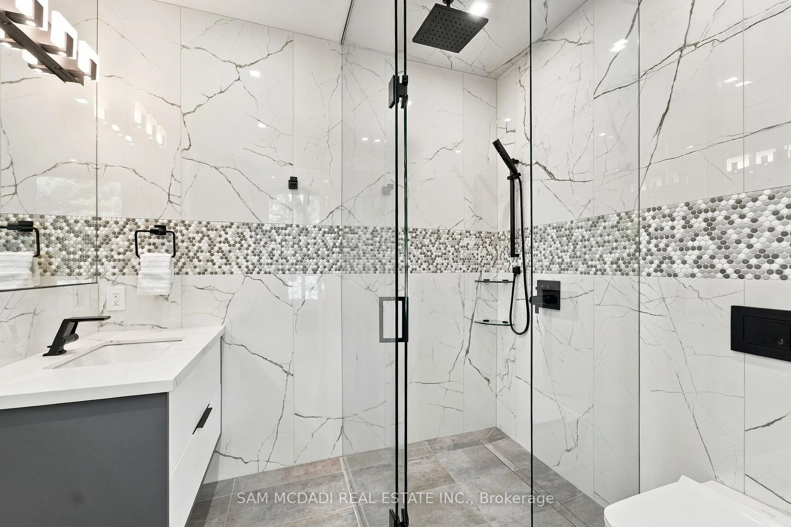
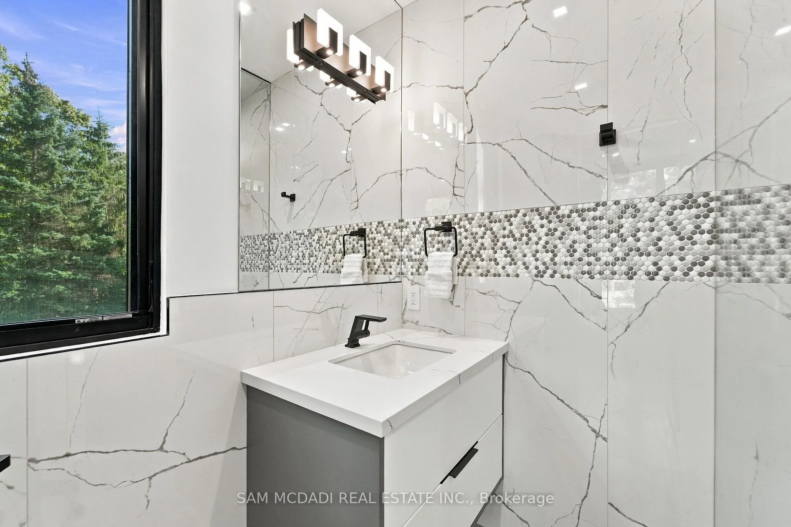
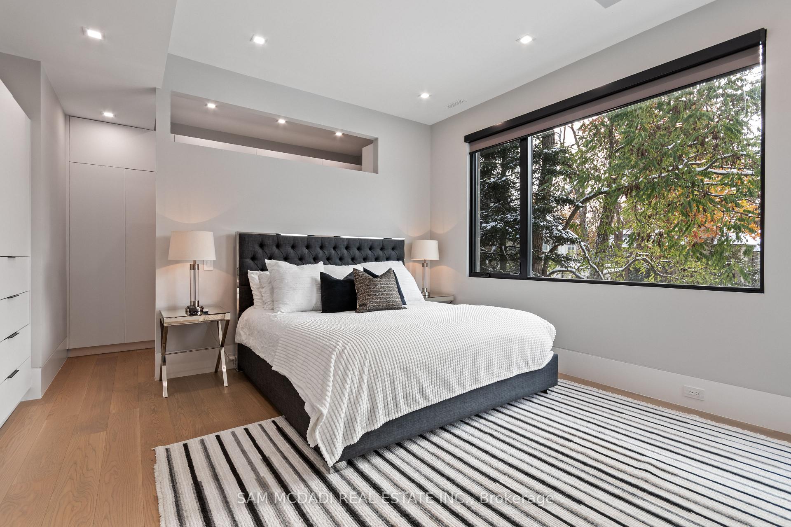
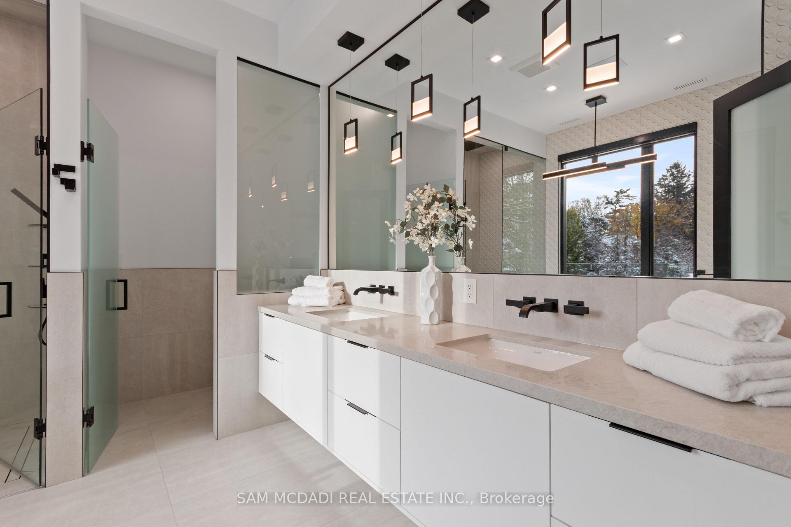
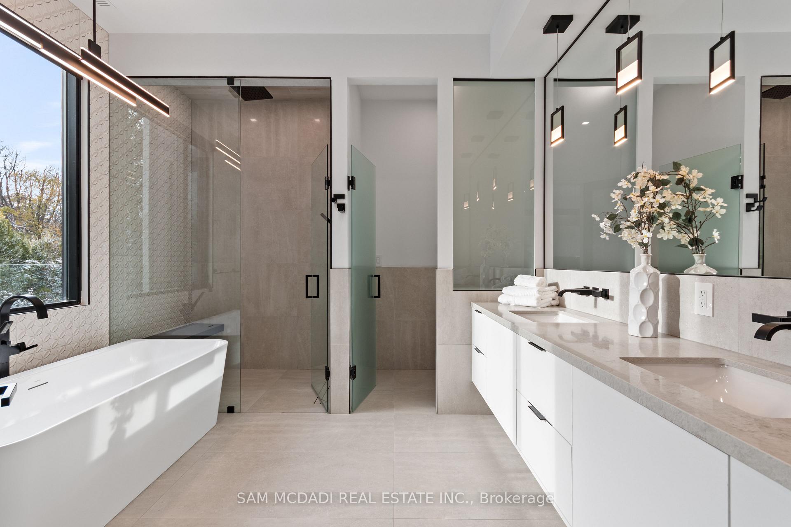
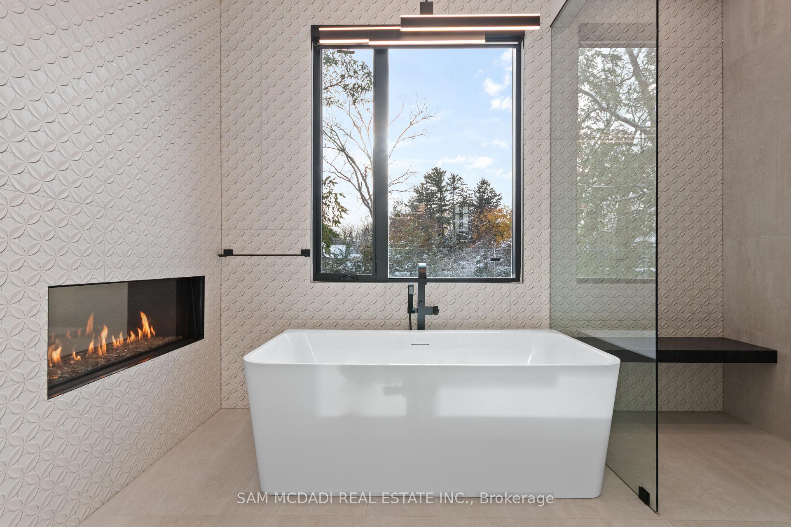
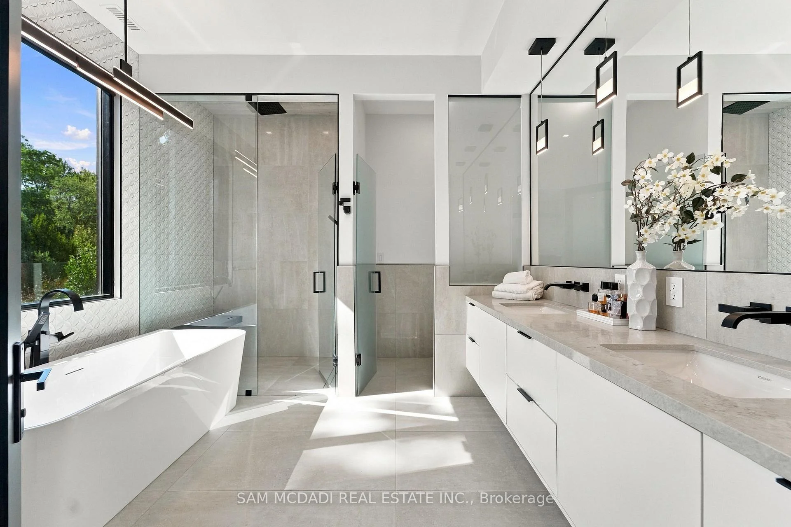
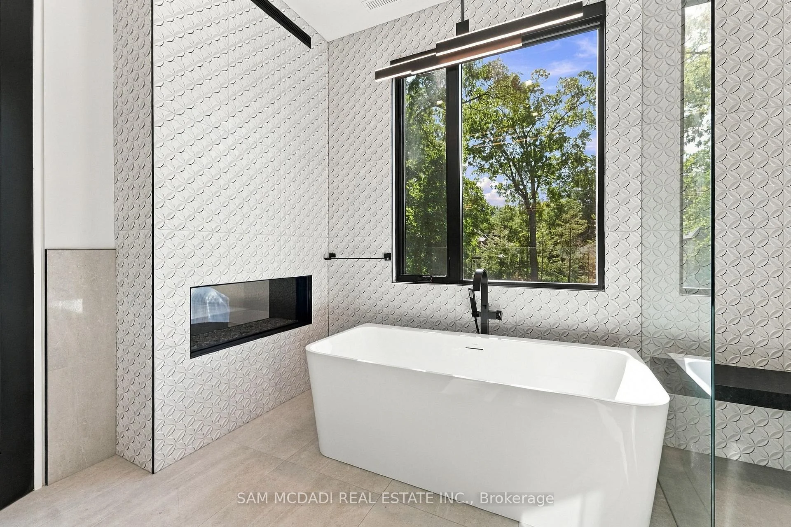
- Primary suite features spa-inspired ensuite.
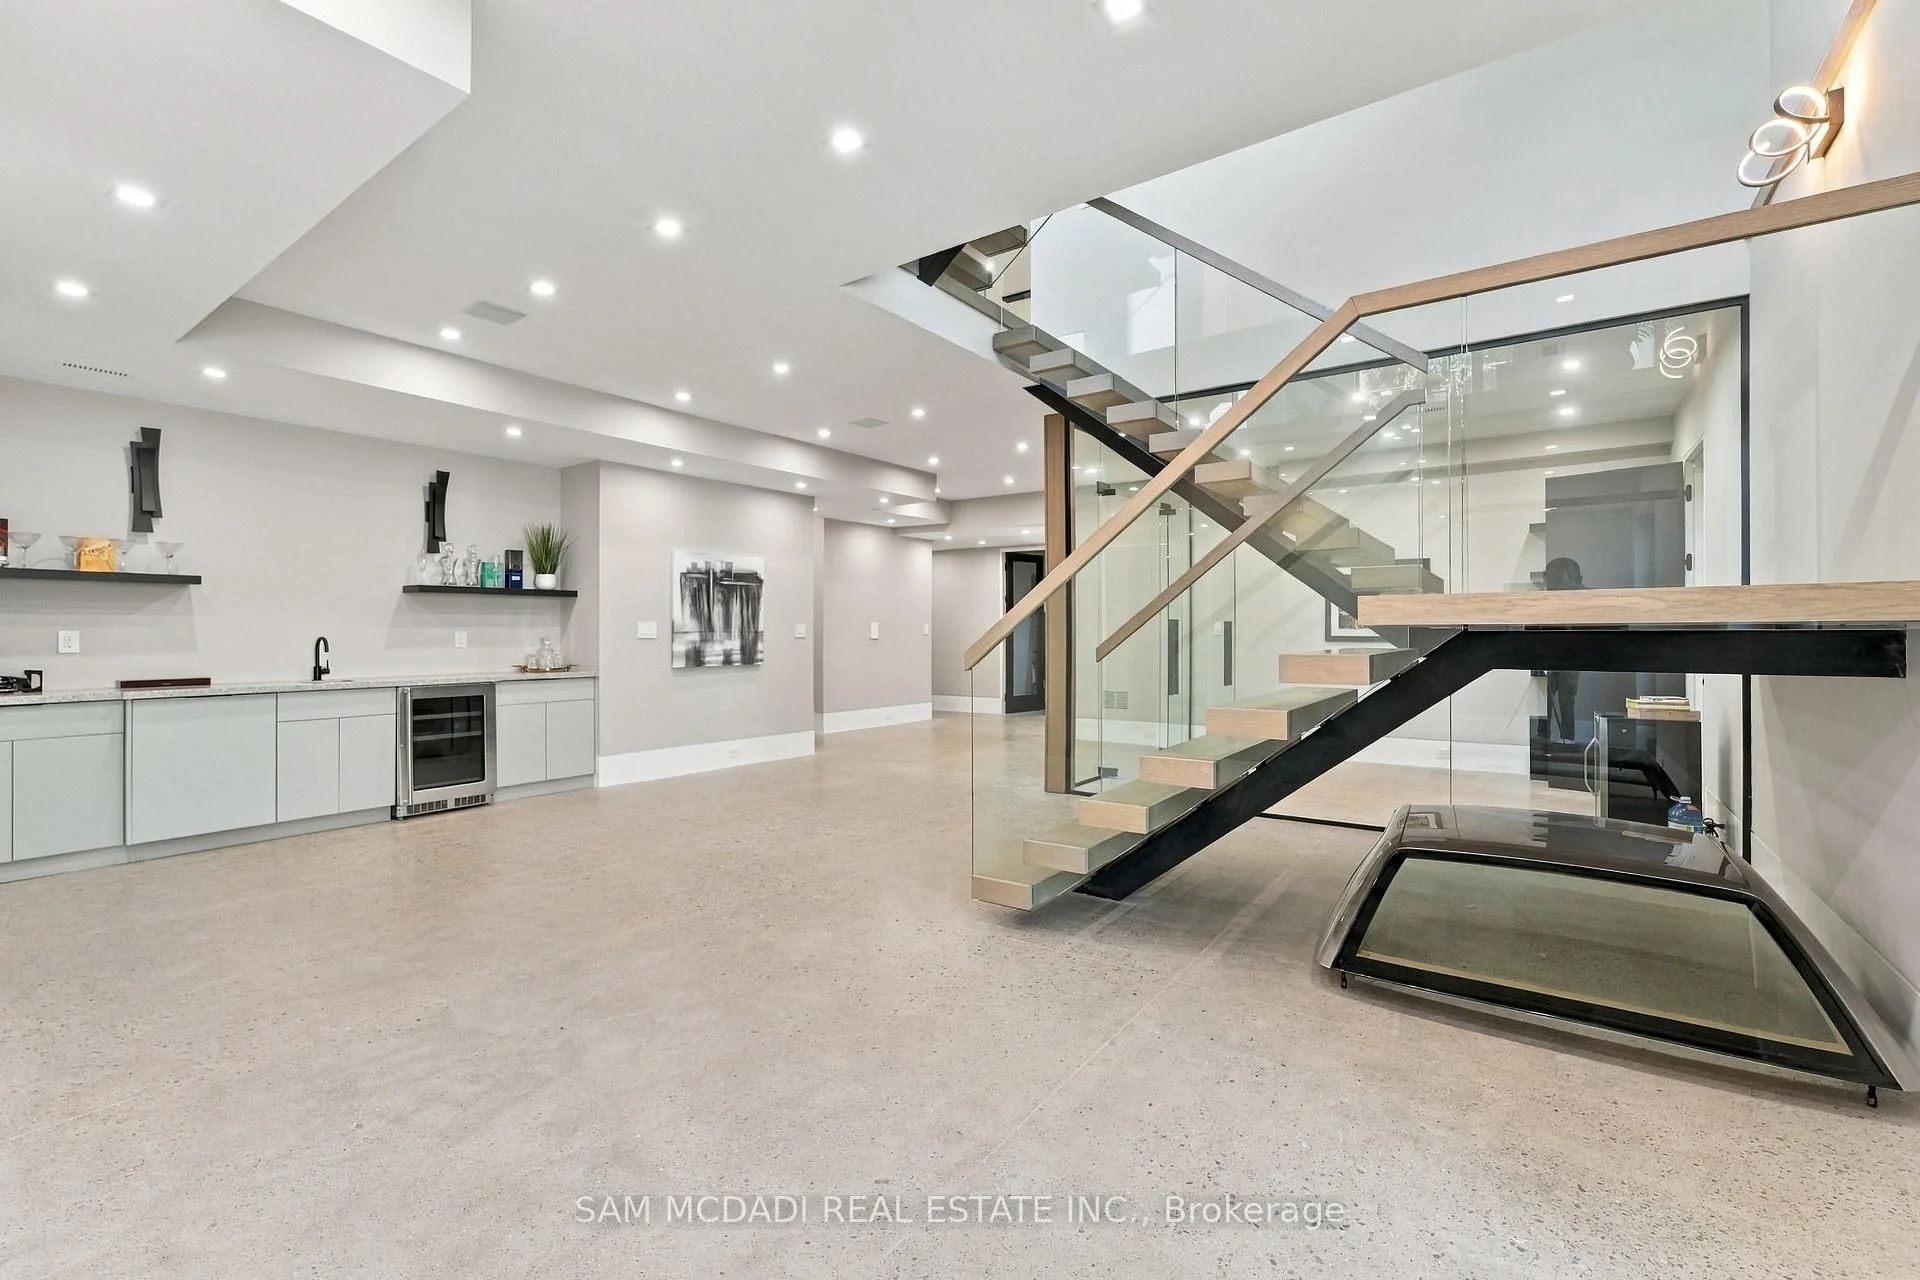
- Nanny suite and fitness area in lower level.
- Elegant open-concept layout for entertaining.
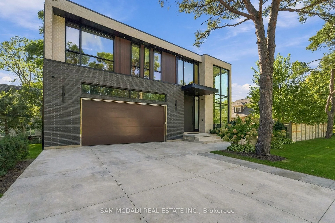
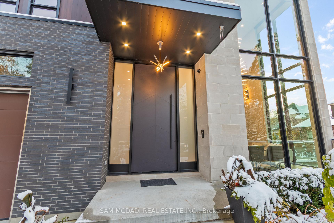
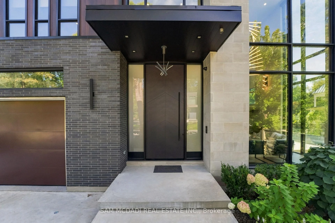
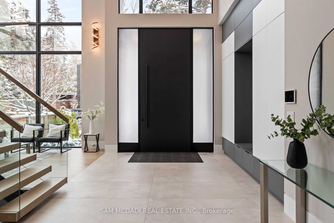
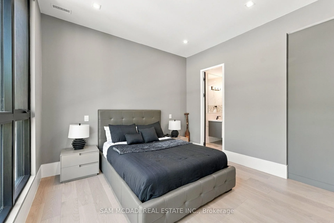
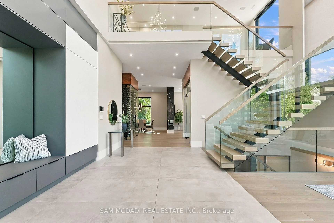
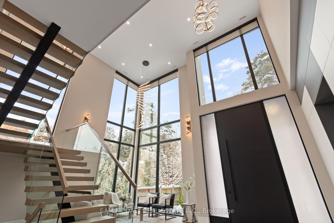
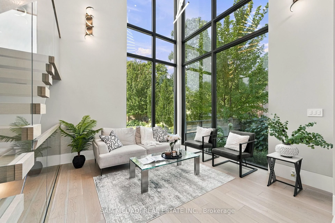
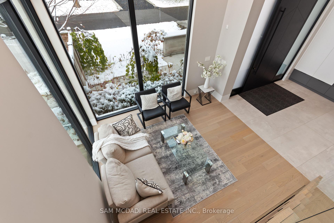
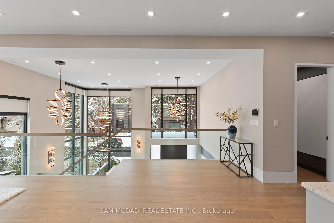
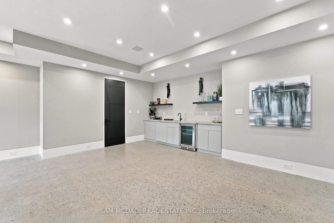
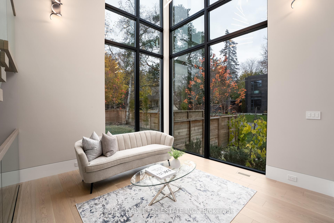
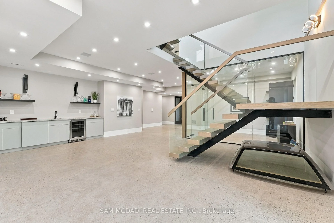
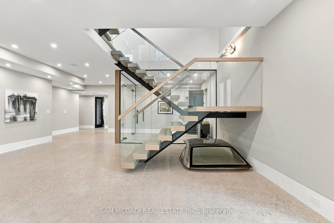
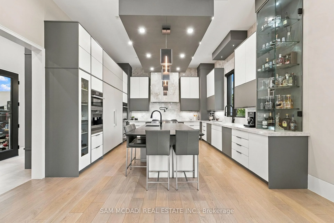
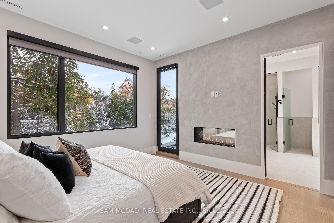
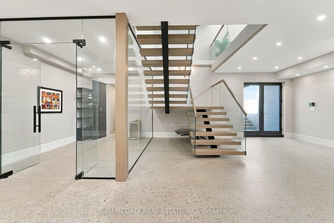
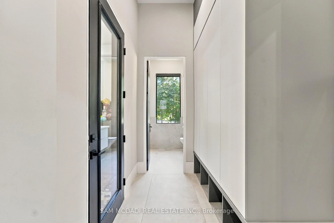
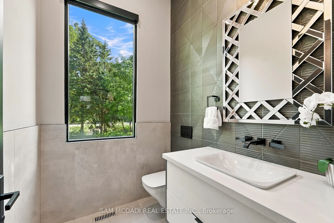
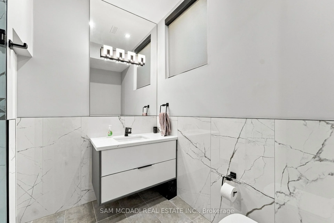
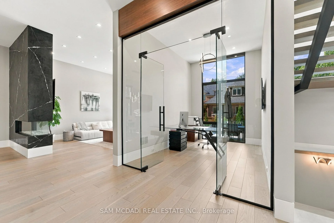
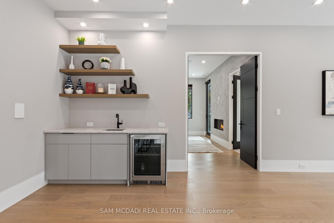
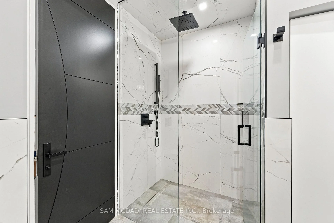
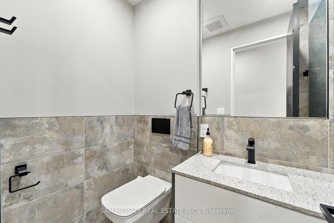
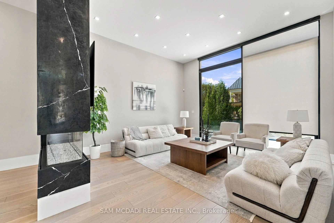
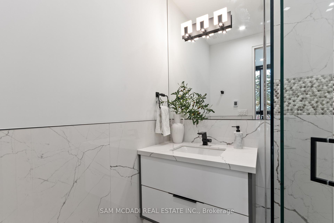
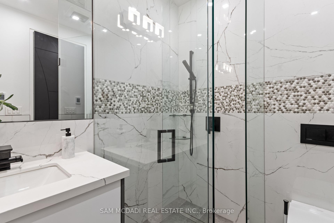
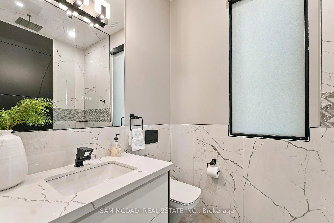
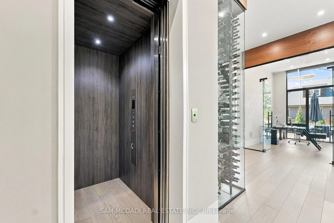
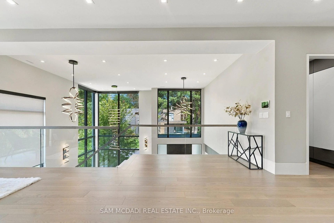
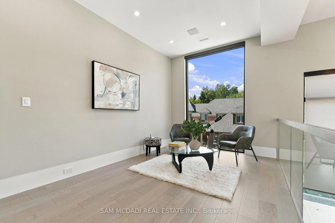
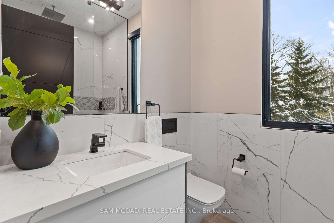
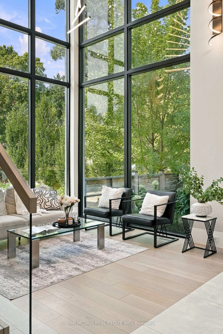
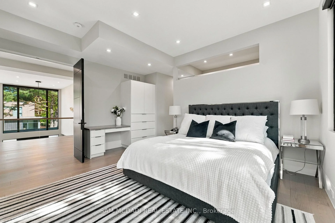
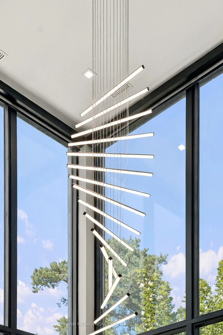
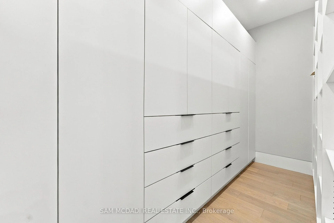
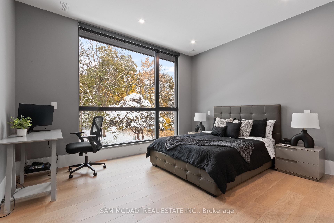
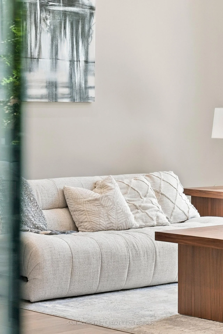
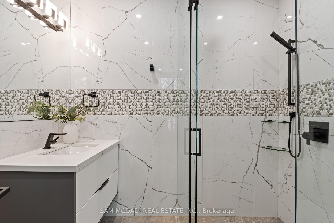
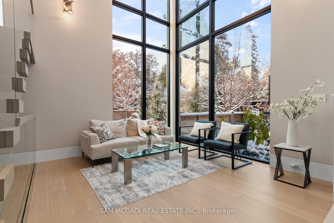
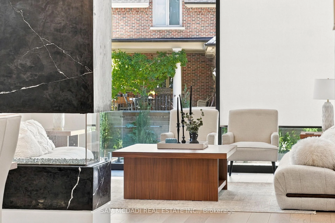
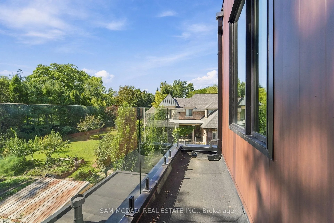
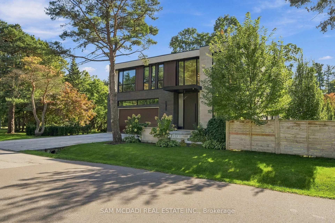
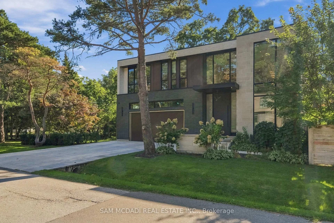
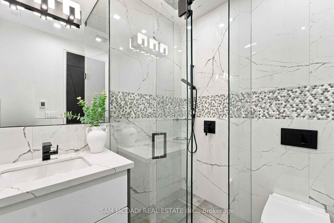
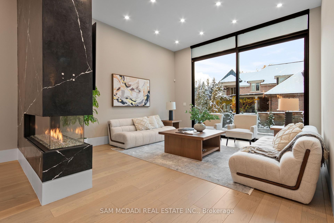
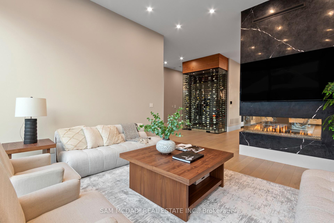
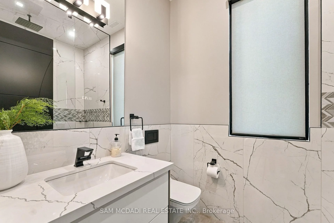
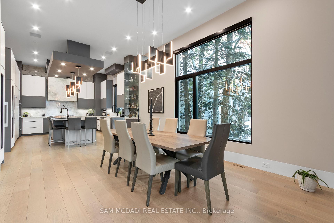
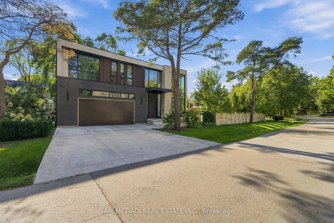
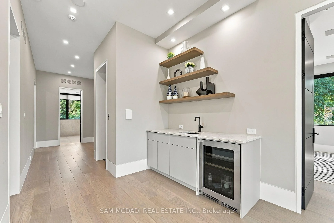
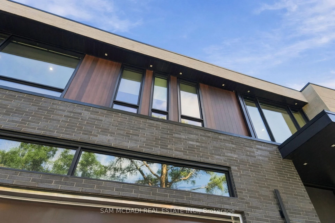
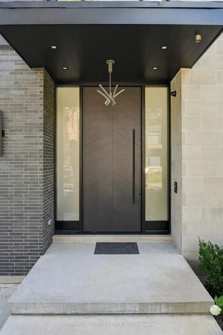
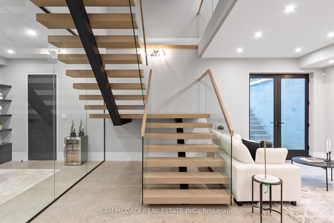
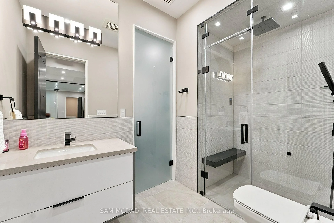
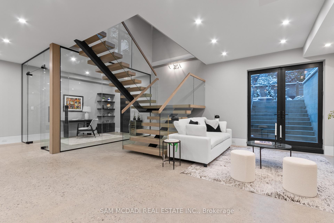
Welcome to this resplendent custom-built masterpiece in Southeast Oakville, where flawless contemporary design meets the serenity of lakeside living. Steps from scenic parks and every desired amenity, this home offers over 7,400 SF of exquisitely curated living space designed for those who appreciate sophistication and comfort in equal measure.From the moment you enter, the open-concept layout invites a seamless flow between elegant entertaining and relaxed everyday living. The chef's kitchen, anchored by a grand Caesarstone island and outfitted with premium Miele appliances, effortlessly connects to the dining area, perfect for hosting intimate dinners or grand celebrations. Wine enthusiasts will delight in the temperature-controlled 648-bottle cellar, while the floor-to-ceiling double-sided fireplace brings warmth. The primary suite is a private sanctuary, complete with a serene balcony, a designer walk-in closet, and a spa-inspired ensuite featuring heated floors and a double-sided fireplace. Three additional bedrooms, each with their own ensuites, ensure every guest enjoys comfort and privacy. The lower level offers a full lifestyle experience, featuring a nanny suite, fitness area, sauna, wet bar, and a spacious recreation room with a walk-up to the entertainer's backyard. Step outside to a resort-like setting with a heated inground pool, hot tub, outdoor BBQ station, and pool house, all designed for effortless entertaining year-round. Additional highlights include White Oak hardwood flooring, porcelain tiles, LED lighting, built-in speakers, and a heated driveway. This home is a true testament to craftsmanship and thoughtful design.
Key Facts & Features
Property Costs
- Annual Property Tax Amount
- $26,785
- Land Transfer Tax Fee
- $136,450
Rental Items
- Rental Equipment
- Hot water tank (if rental).
- Basement Type
- Finished, Walk-Up
Interior Features
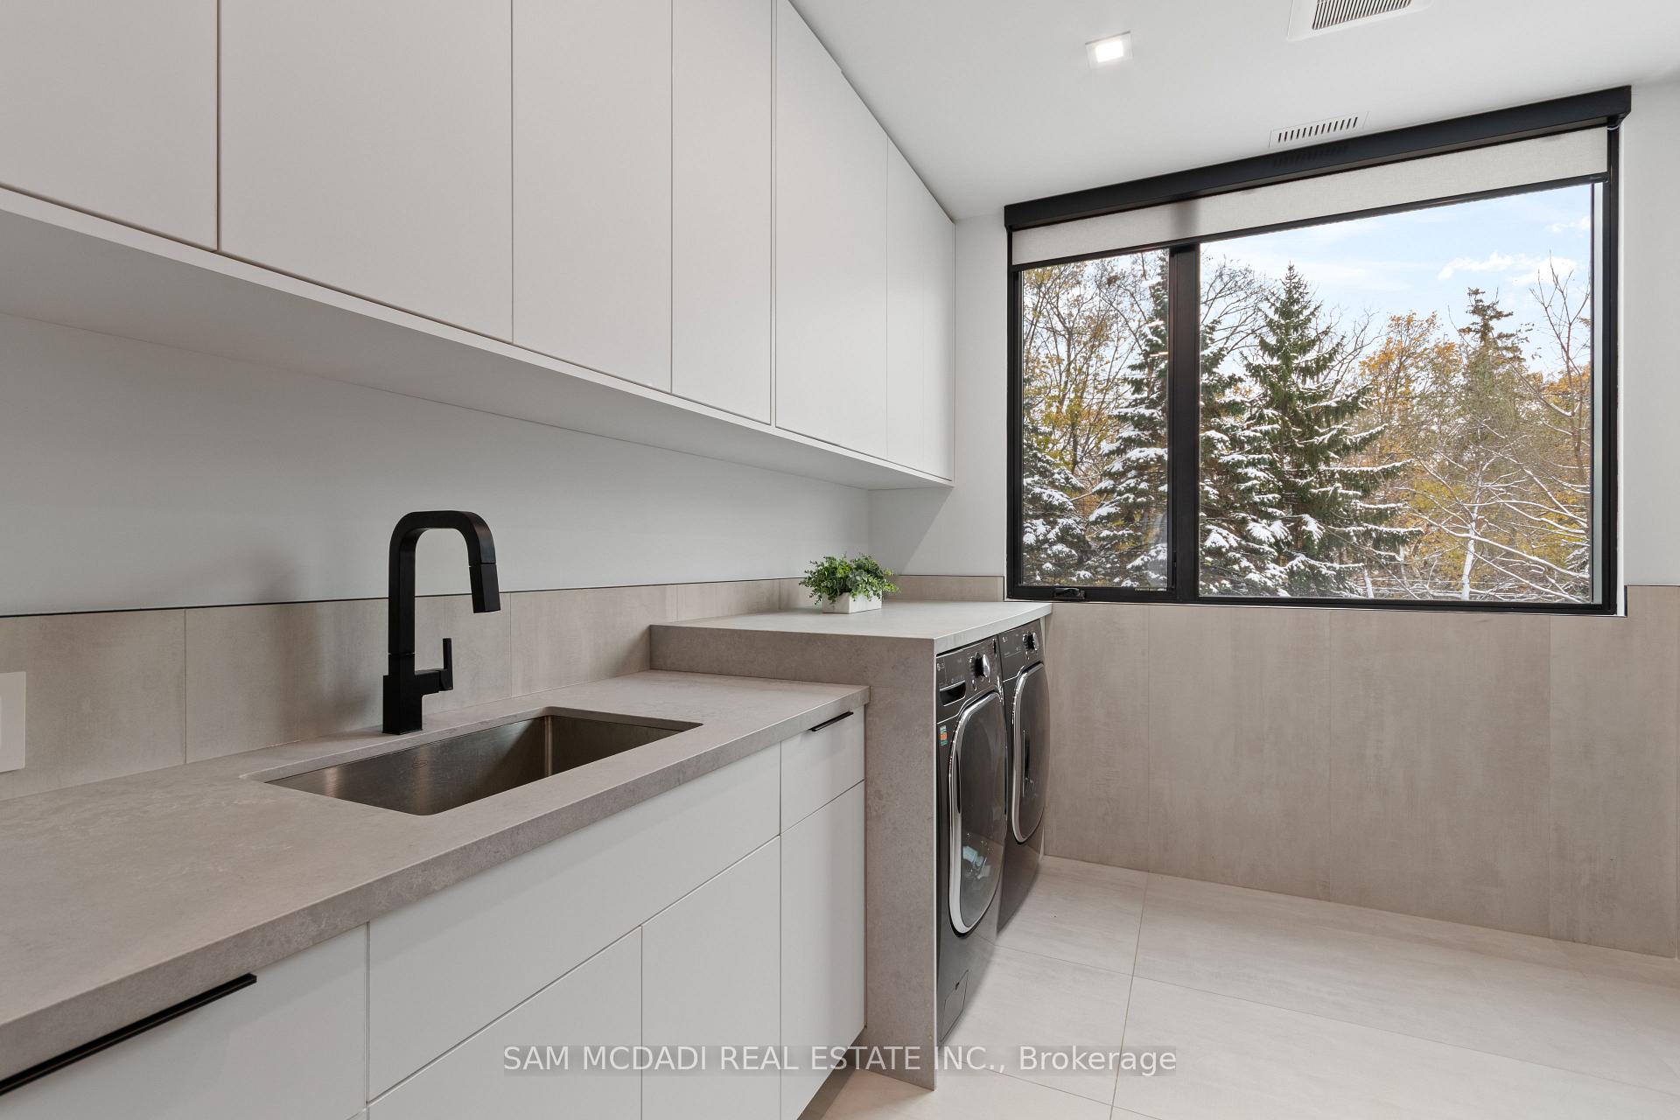
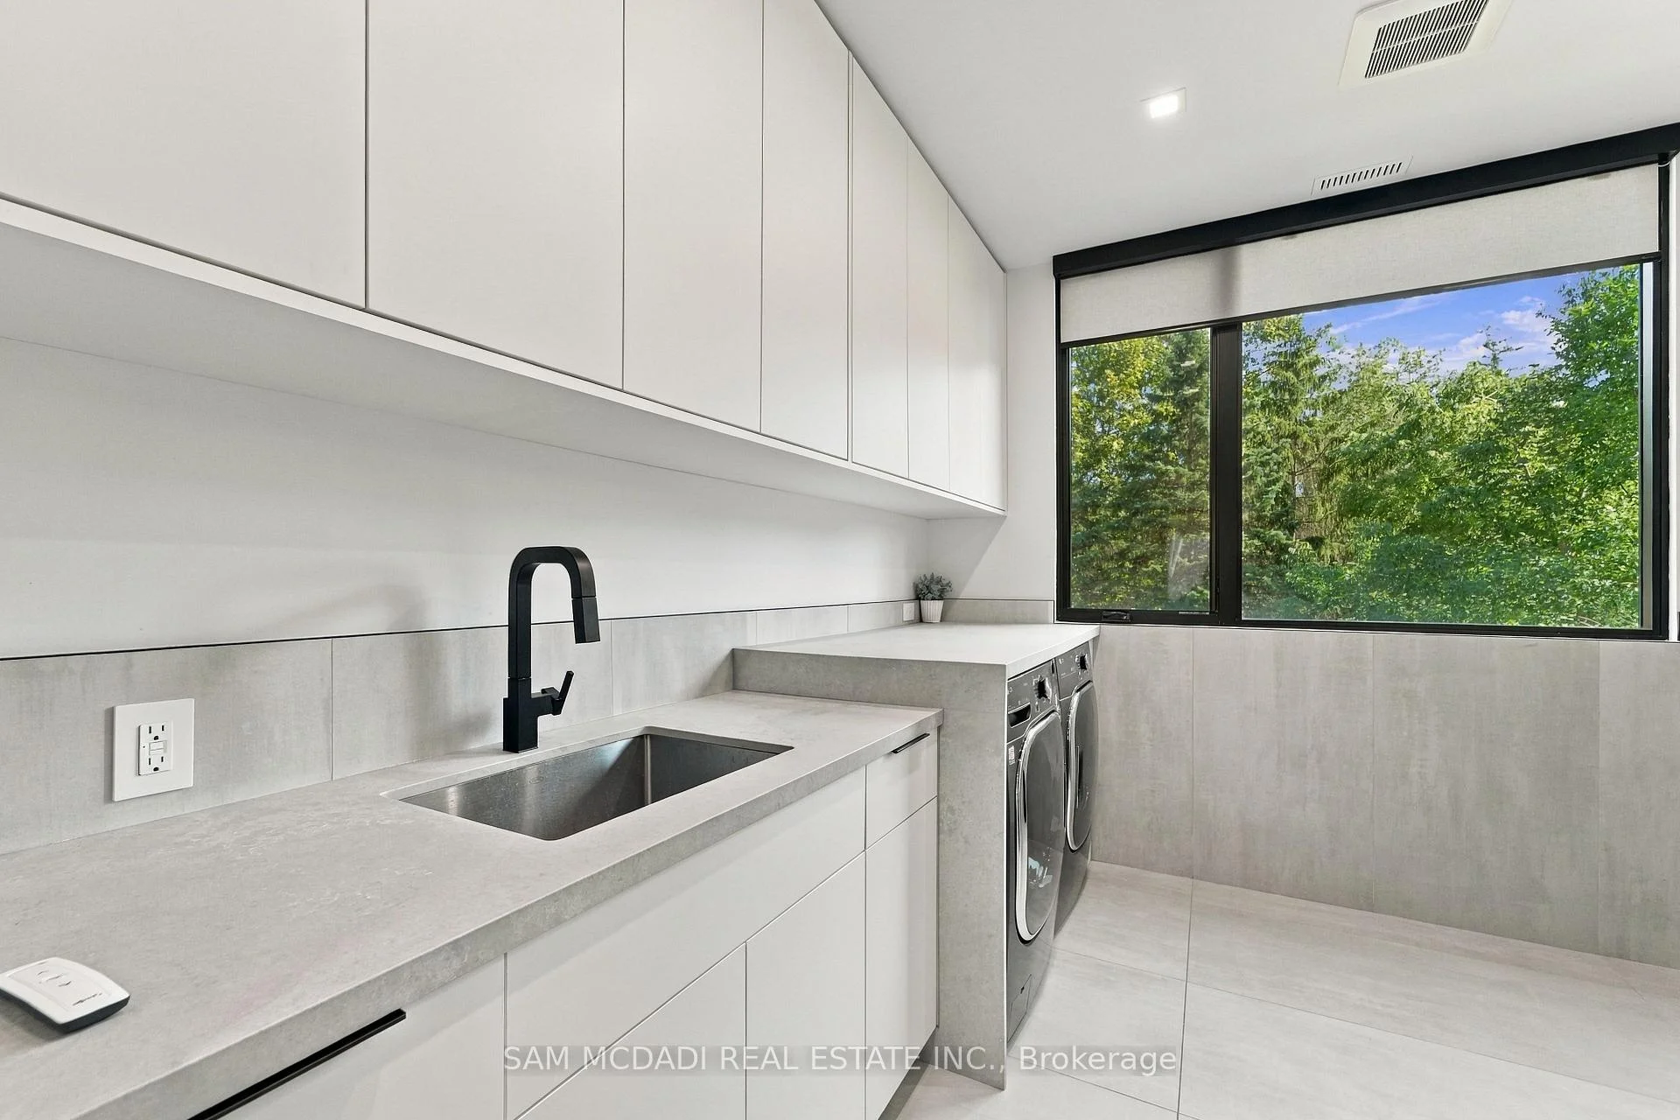
- Laundry Level
- Upper Level
- Interior Extras
- Auto Garage Door Remote, Carpet Free, Guest Accommodations, Built-In Oven, Sauna
- Security Features
- Carbon Monoxide Detectors, Security System, Alarm System
- Fireplace/Stove
- Yes
- Elevator
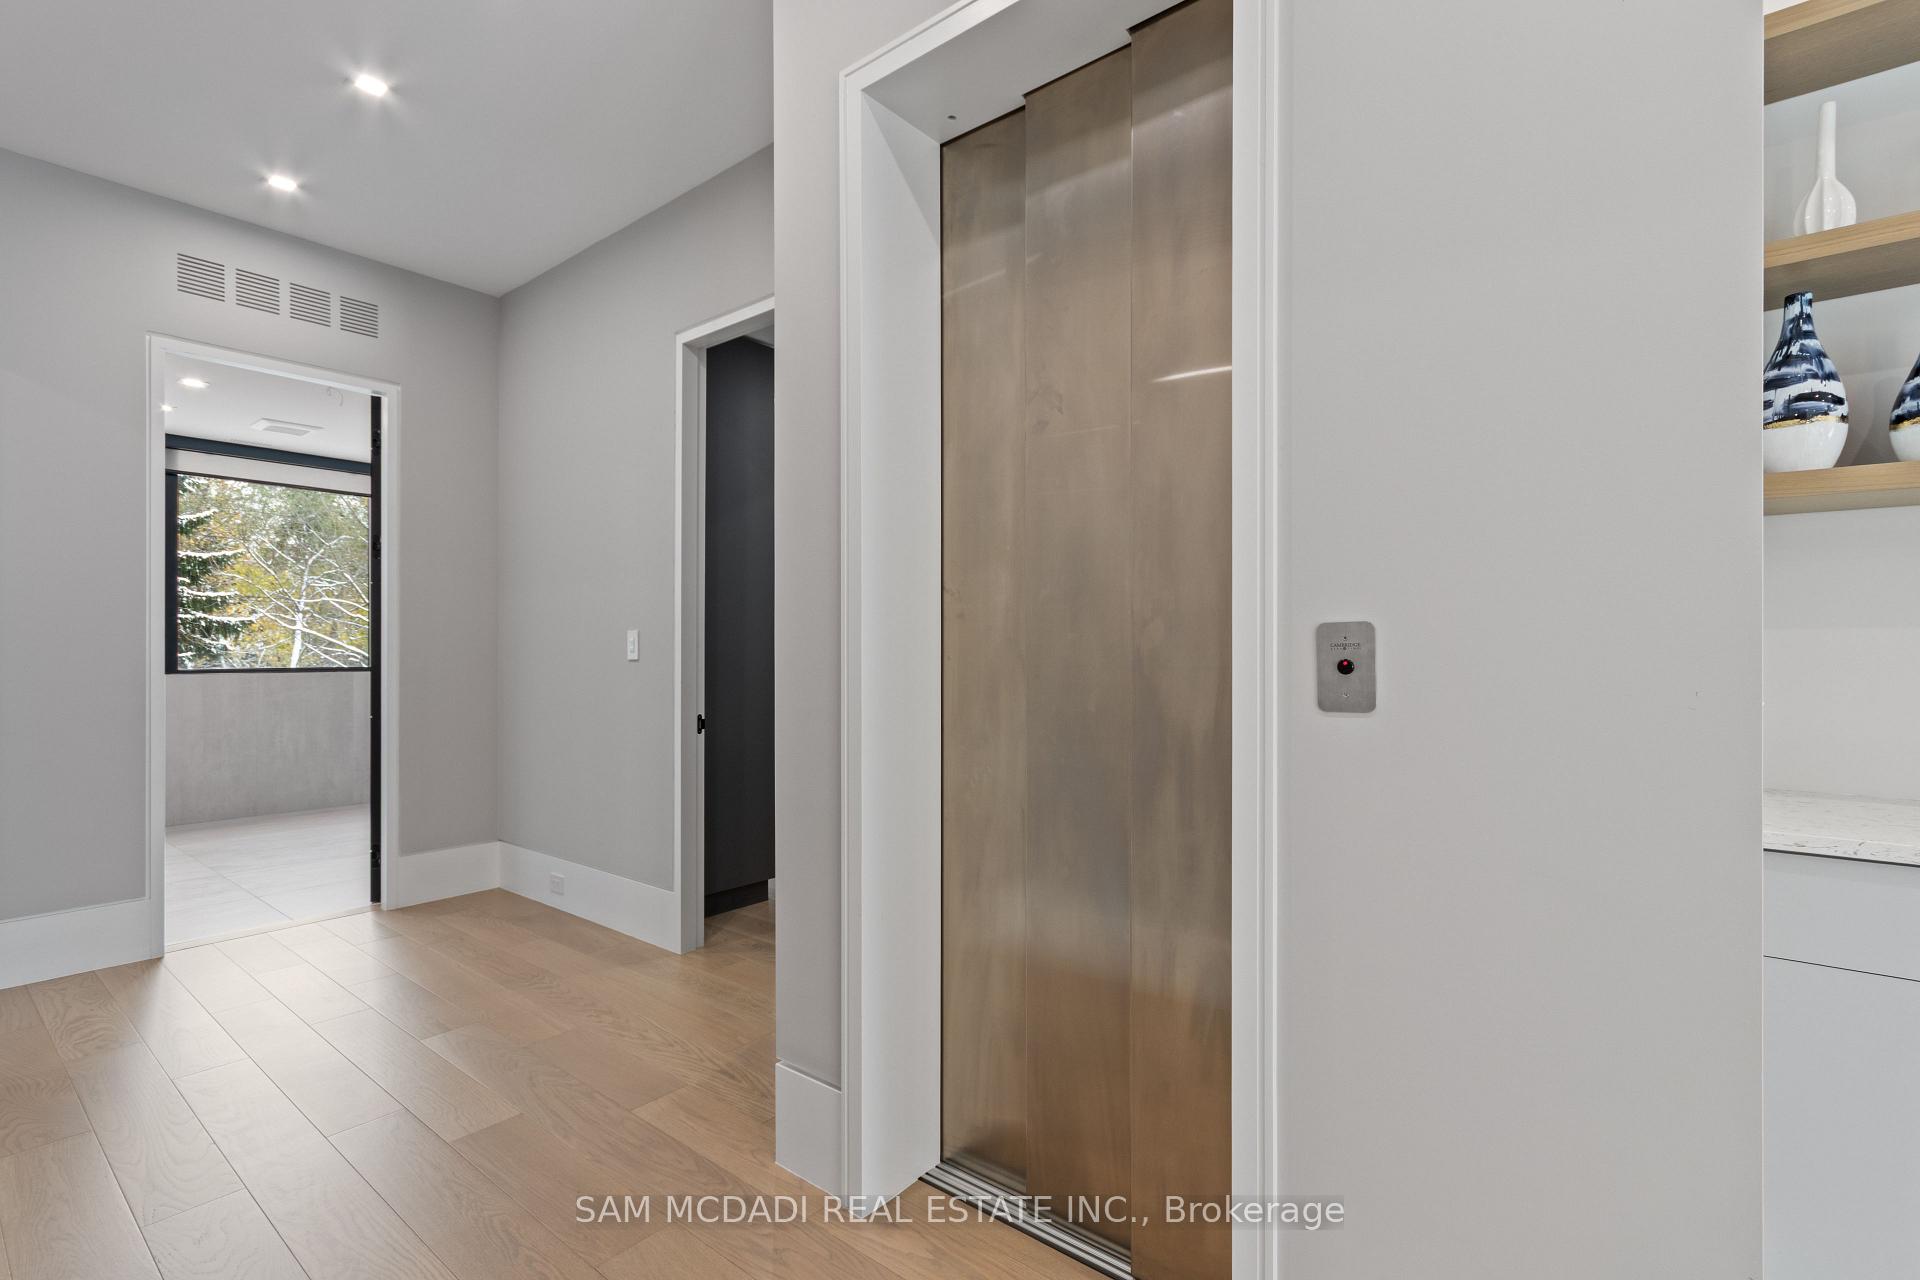
- Yes
Exterior Features
- Exterior Extras
- Deck, Landscaped, Patio
- Pool
- Inground
- Property Features
- Fenced Yard, Park, Public Transit, Golf, School
Building
- Building Type
- Detached
- Building Style
- 2-Storey
- Approx Age
- 0-5
Construction
- Exterior Finish
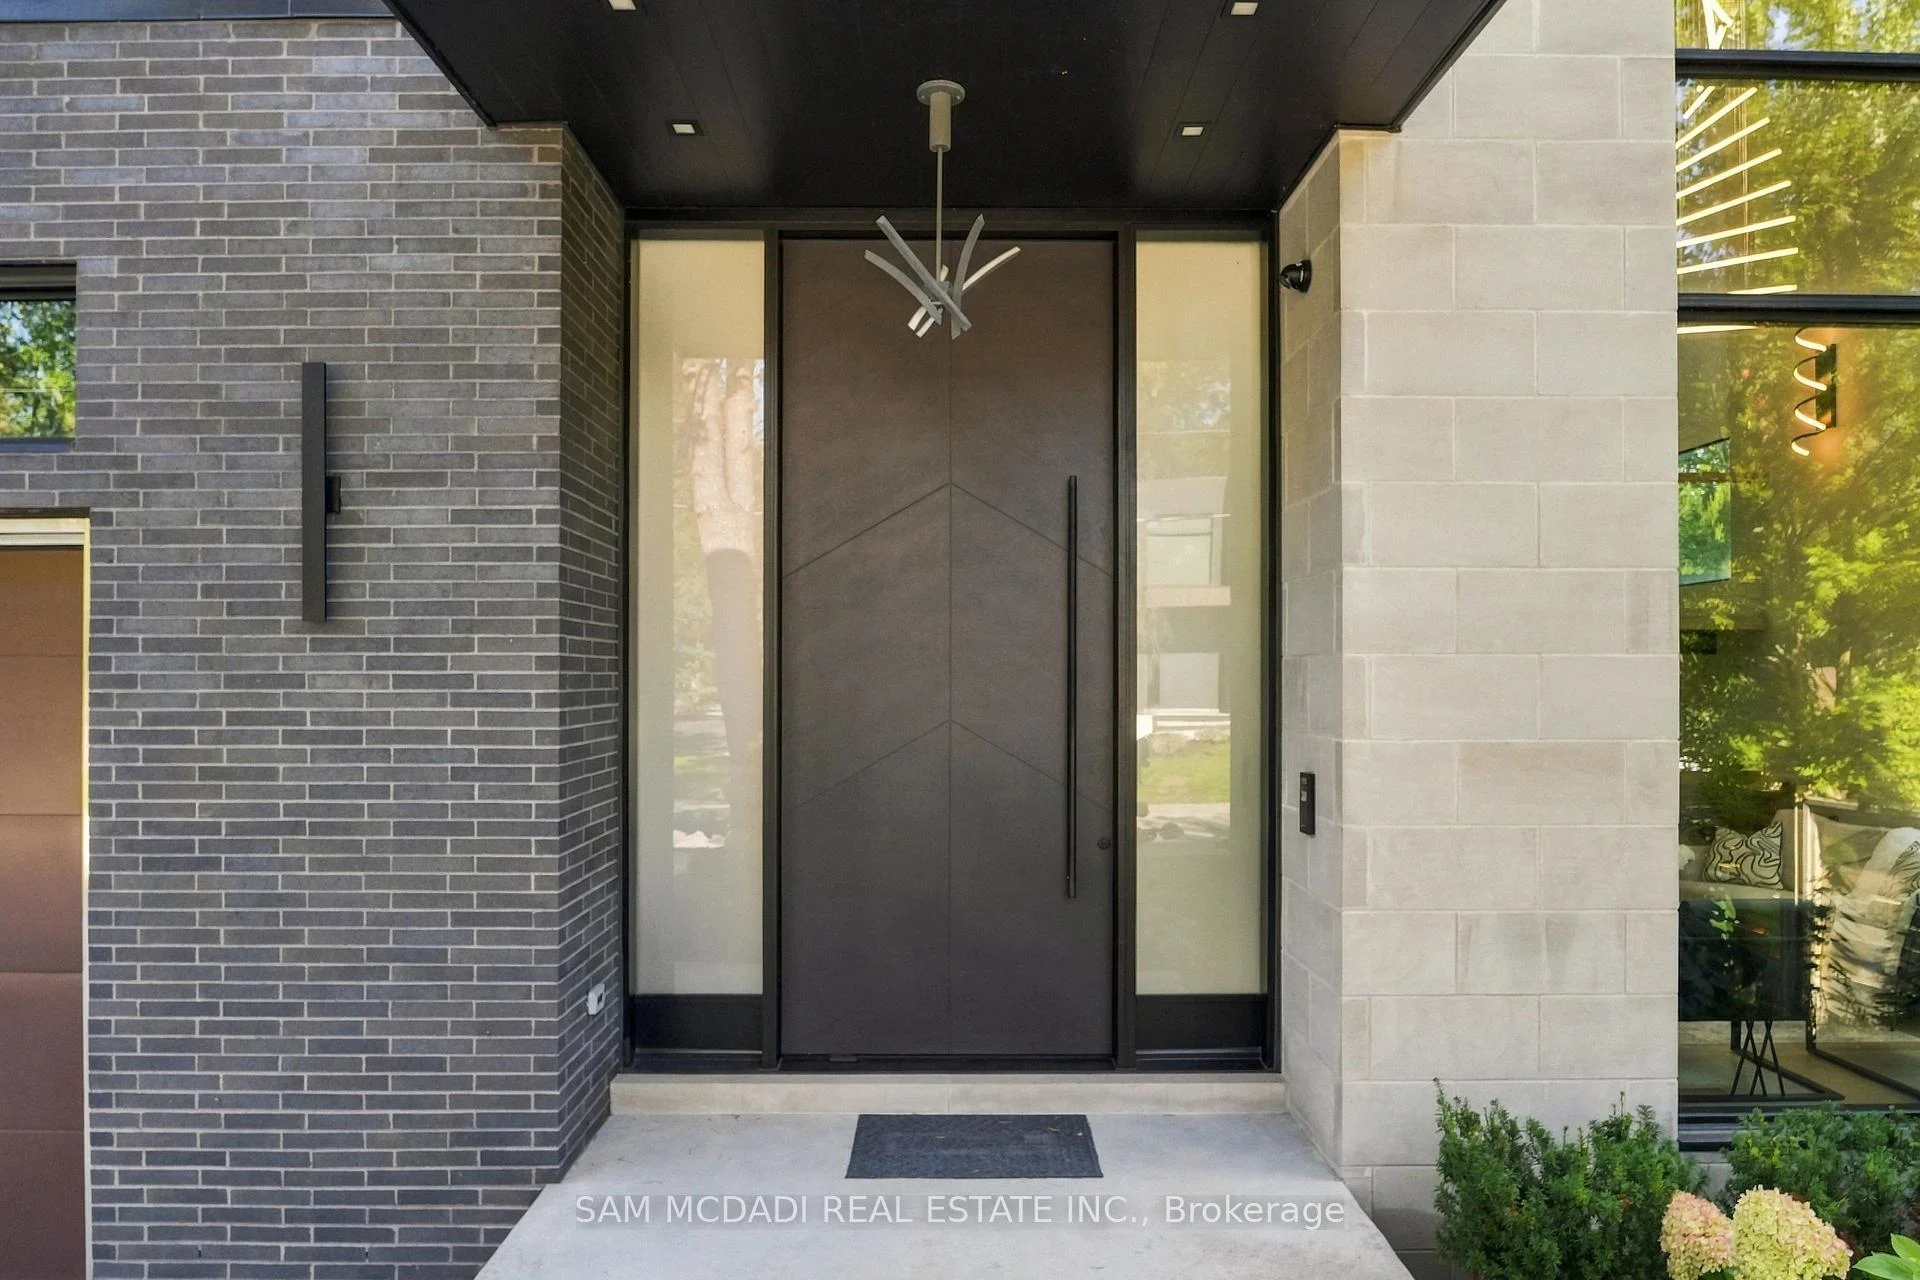
- Brick Front, Stone
- Roof
- Flat
- Foundation Details
- Poured Concrete
- Special Designation
- Unknown
Lot
- Lot Front
- 84.00 ft
- Lot Depth
- 182.00 ft
- Lot Size
- 0.32
- Lot Shape
- Irregular
Inclusions
- Inclusions
- All existing electrical light fixtures, Miele kitchen appliances, wine fridge, Control4 system, mini fridge, fireplaces, washer and dryer, built-in speakers, pool equipment, exterior cameras, outdoor bbq.
Parking & Garages
- Garage Type
- Built-In
- Garage Spaces
- 3
- Parking Spaces
- 6
- Total Garage And Parking Spaces
- 9
Heating & Cooling
- Heat Source
- Gas
- Heat Type
- Forced Air
- Air Conditioning
- Central Air
- Water
- Municipal
- Sewers
- Sewer
- Bedrooms
- 4 + 1
- Washrooms
- 8
- Kitchens
- 1
- Family / bonus room
- Yes
Room sizes
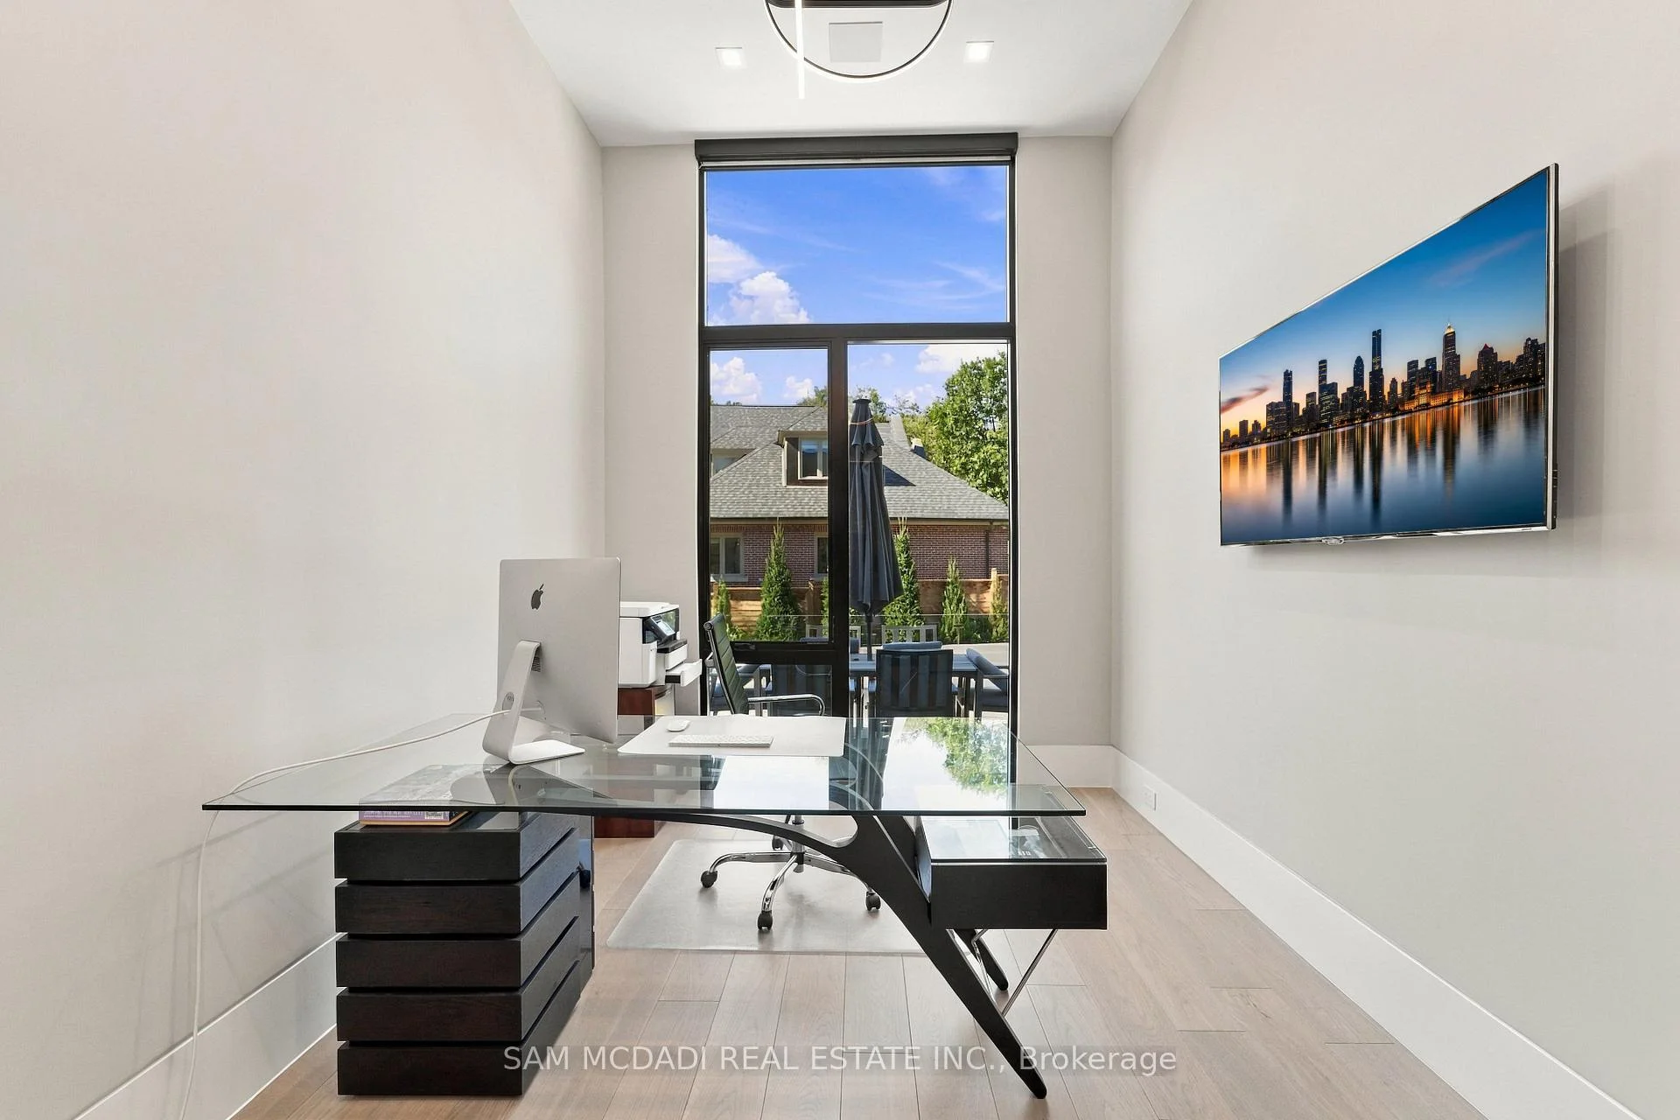
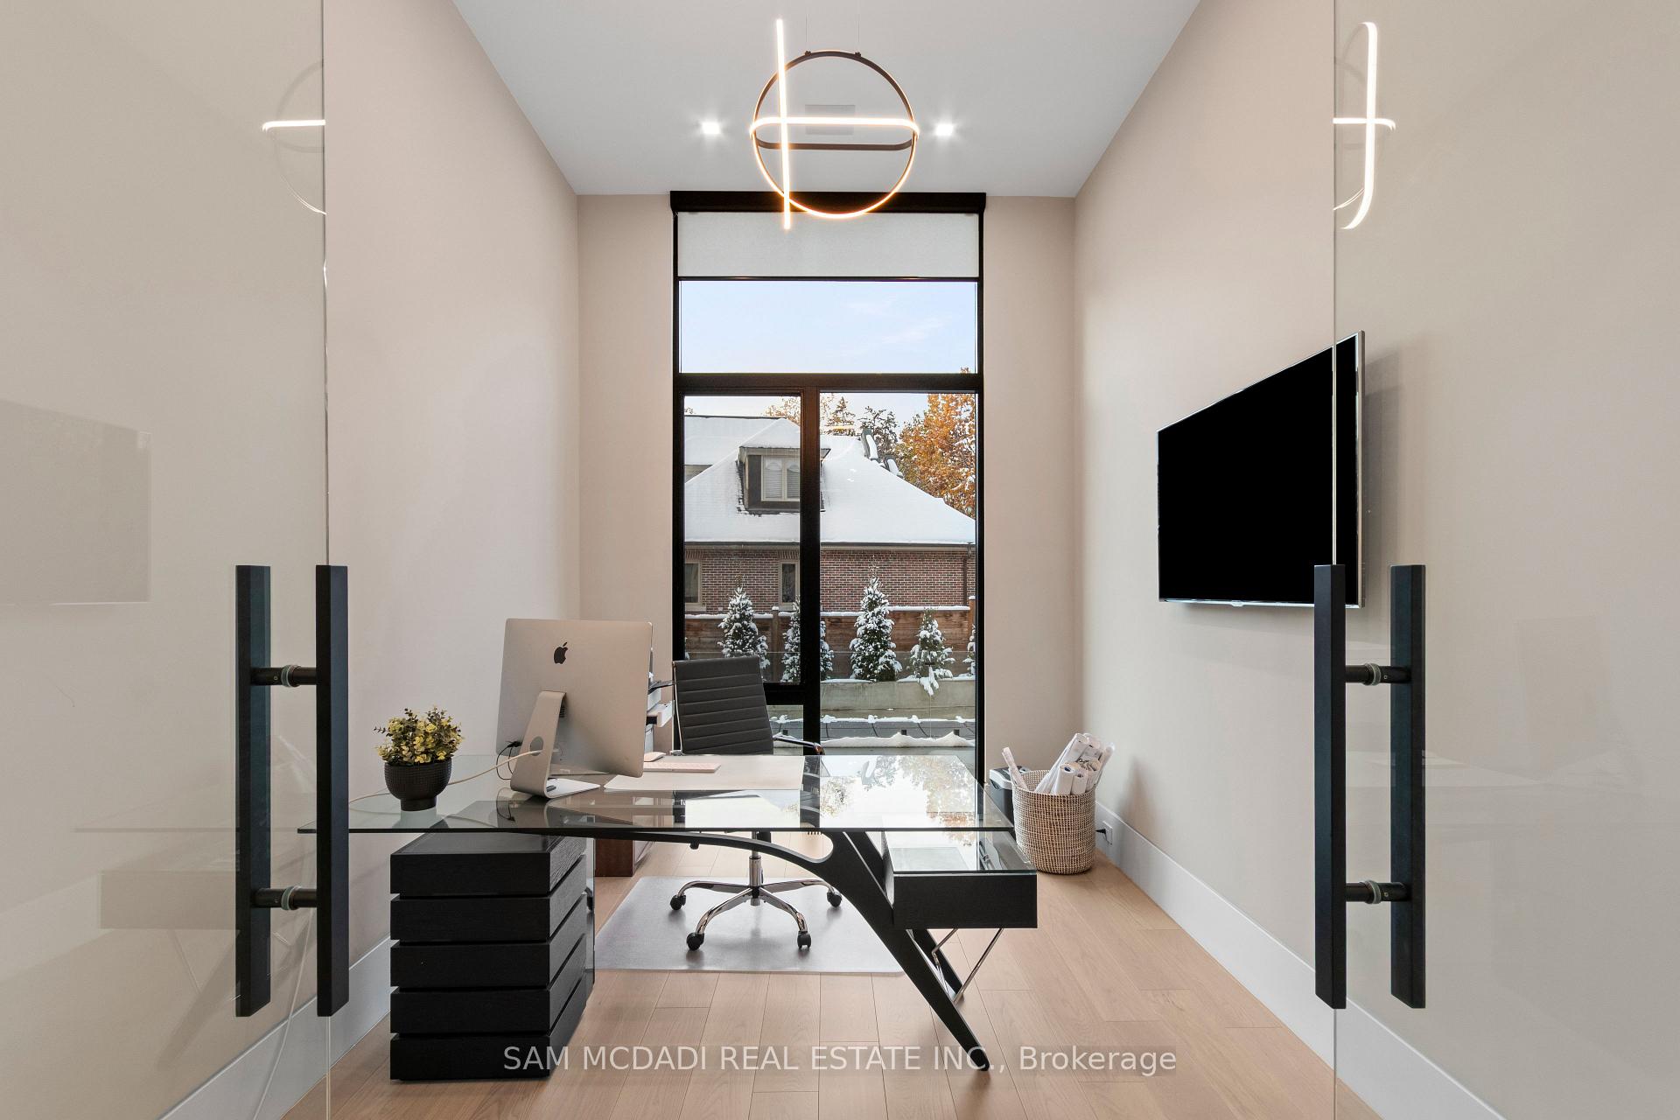
- Office—Main level, Glass Doors, Pot Lights, Built-in Speakers
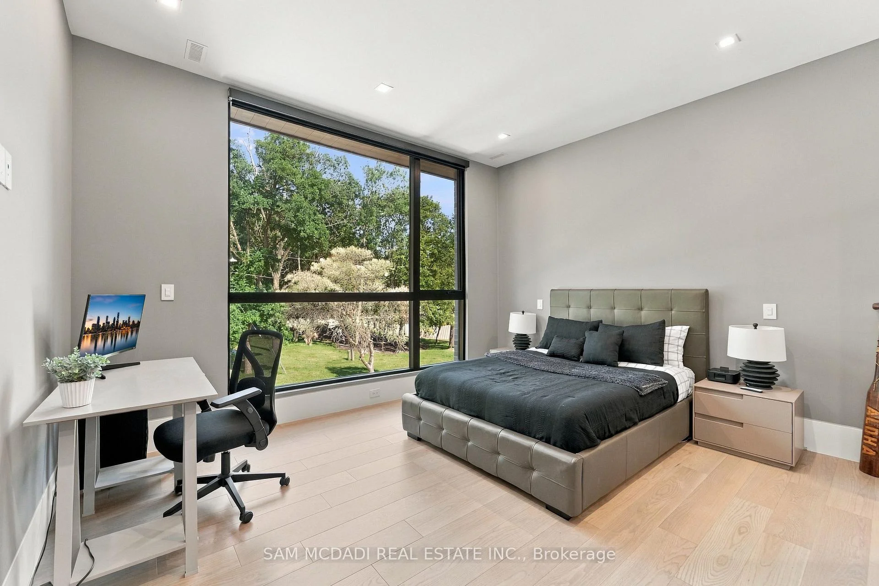
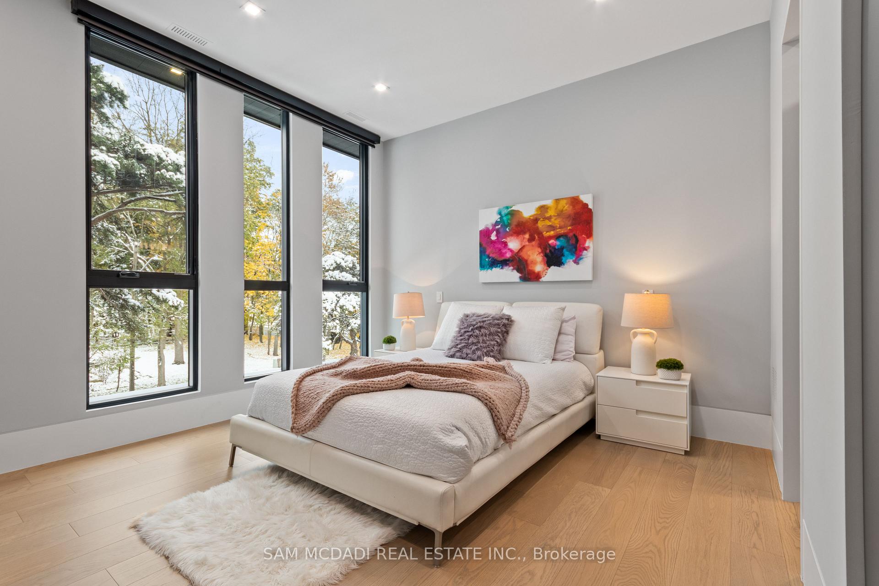
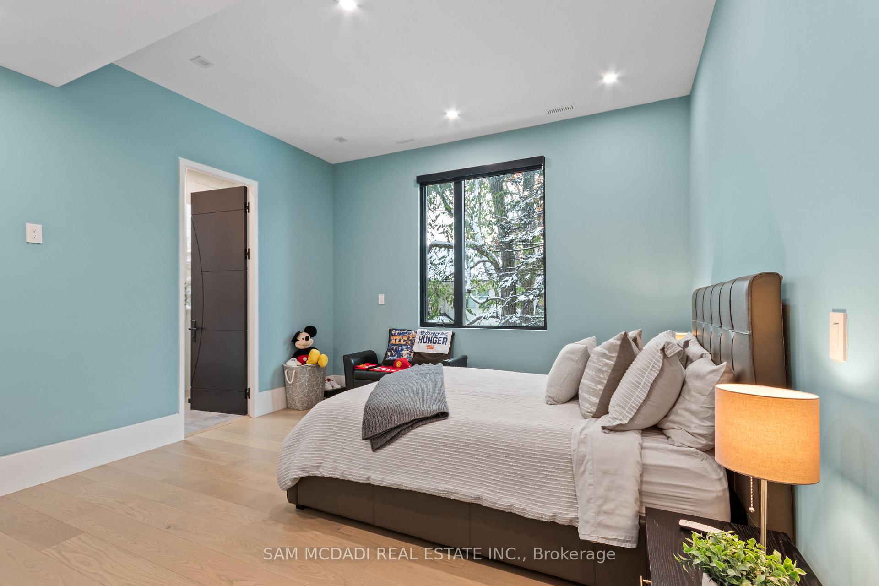
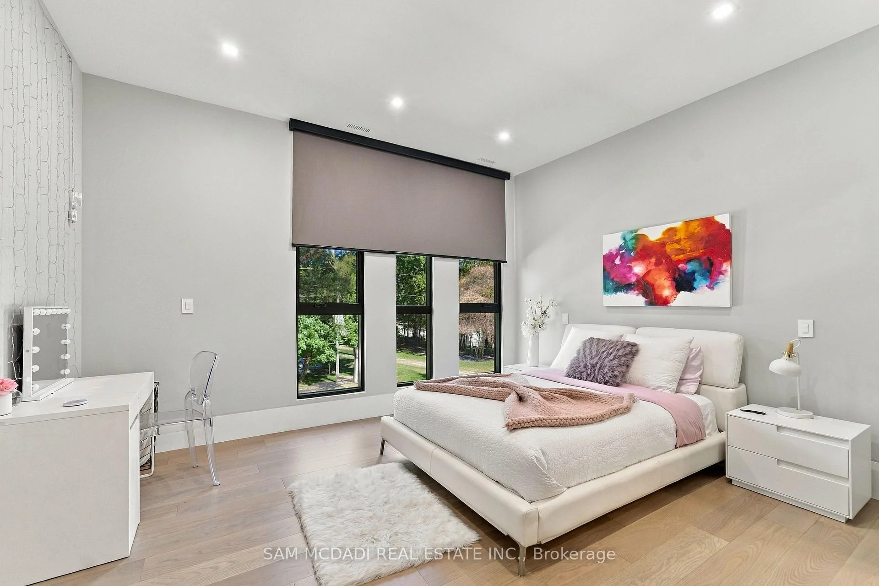
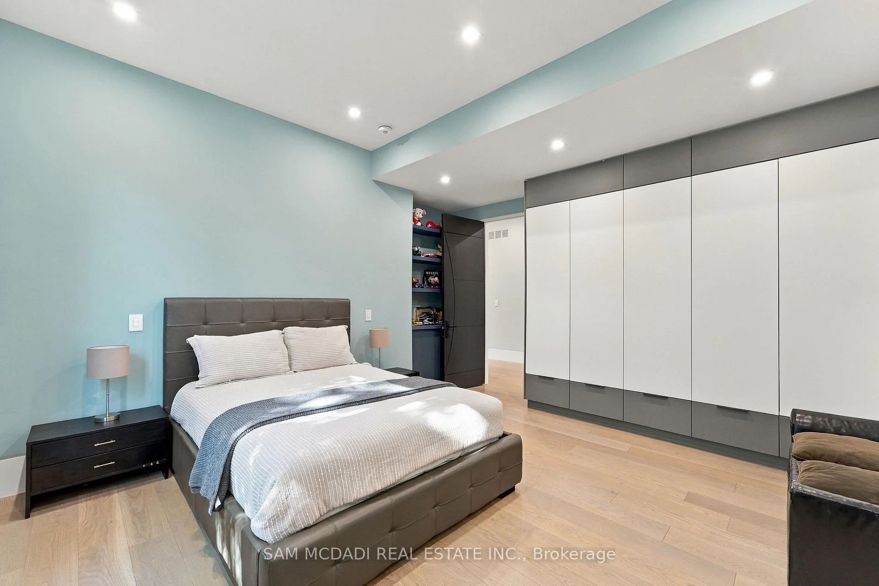
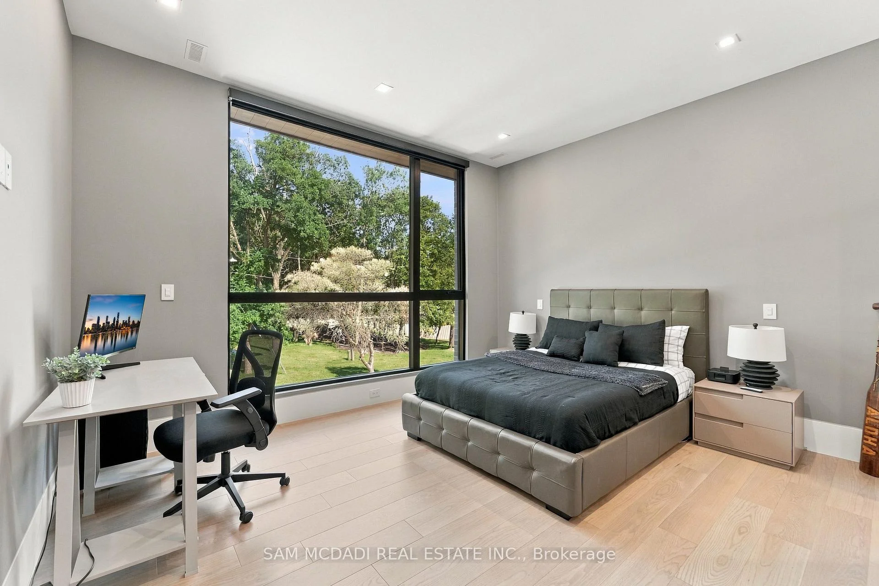
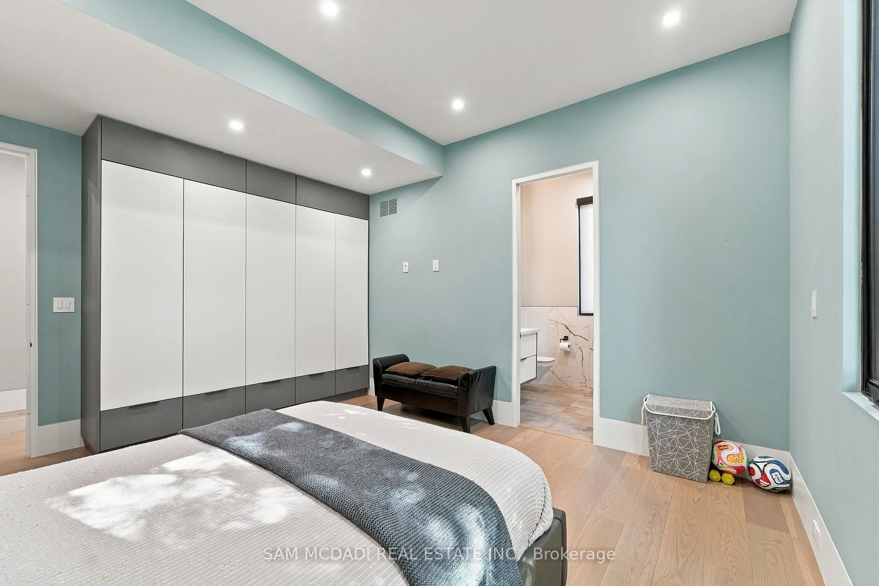
- Bedroom 2—Second level, 3 Pc Ensuite, B/I Closet, Pot Lights
- Family Room—Basement level, Wet Bar, Pot Lights, Walk-Up
- Bedroom 3—Second level, 3 Pc Ensuite, B/I Closet, Large Window
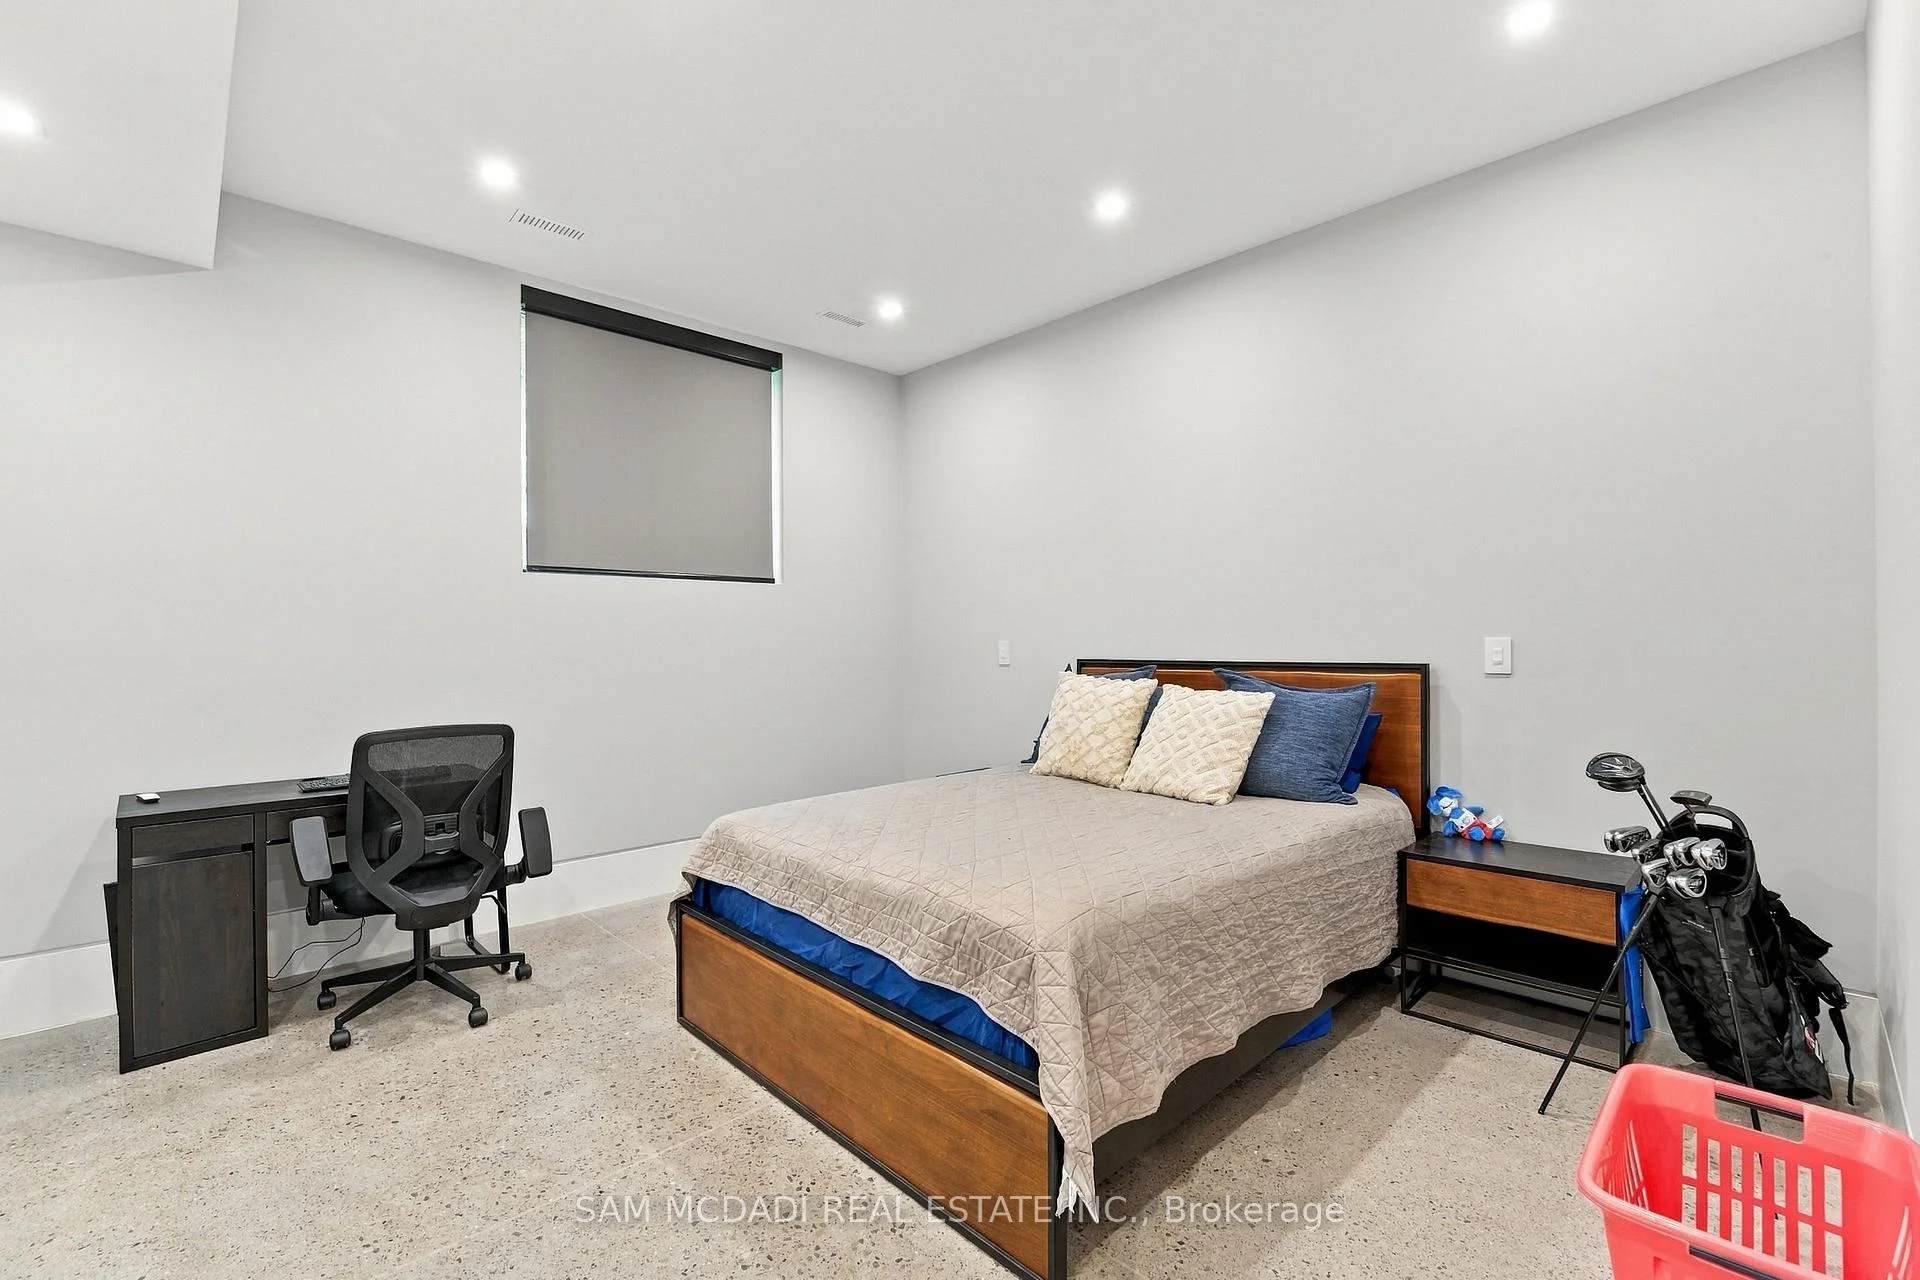
- Bedroom 5—Basement level, 3 Pc Ensuite, B/I Closet, Above Grade Window
- Recreation—Basement level, Mirrored Walls, Built-in Speakers, Above Grade Window
- Primary Bedroom—Second level, 5 Pc Ensuite, Walk-In Closet(s), W/O To Balcony
- Dining Room—Main level, 2 Way Fireplace, Pot Lights, Built-in Speakers
- Kitchen—Main level, B/I Appliances, Centre Island, Stone Counters
- Family Room—Main level, 2 Way Fireplace, Pot Lights, W/O To Patio
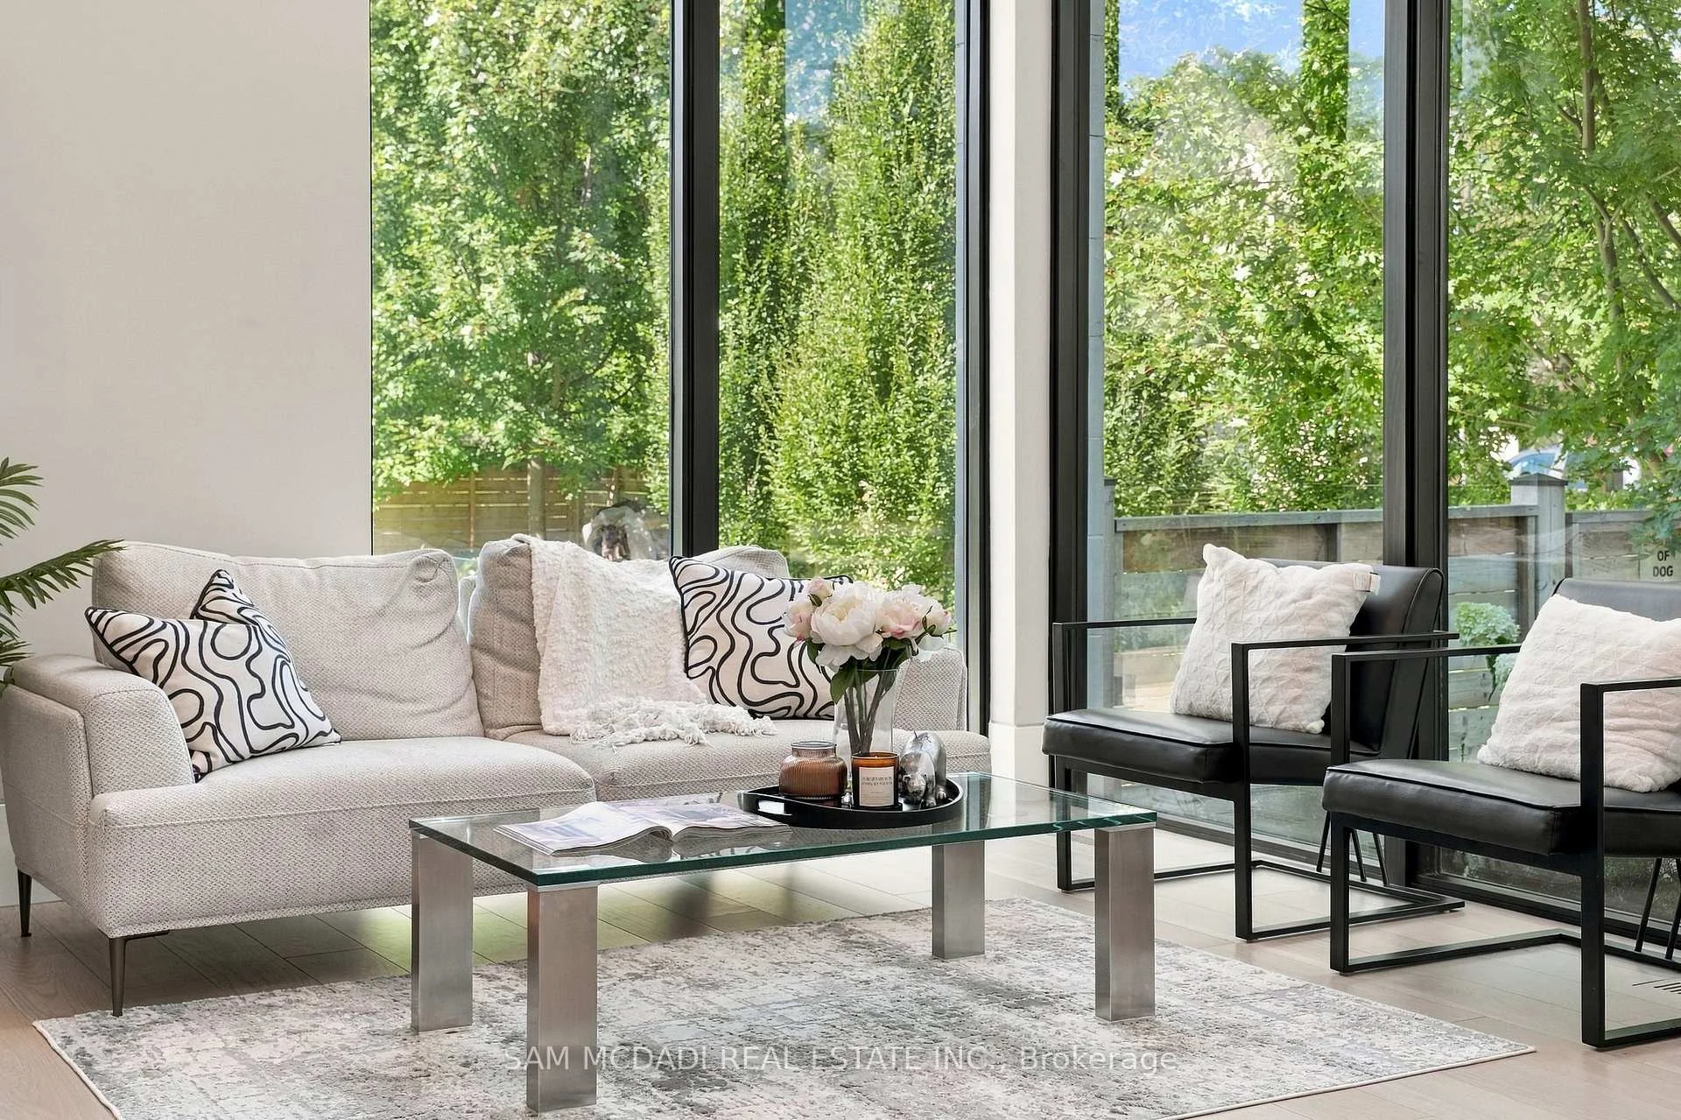
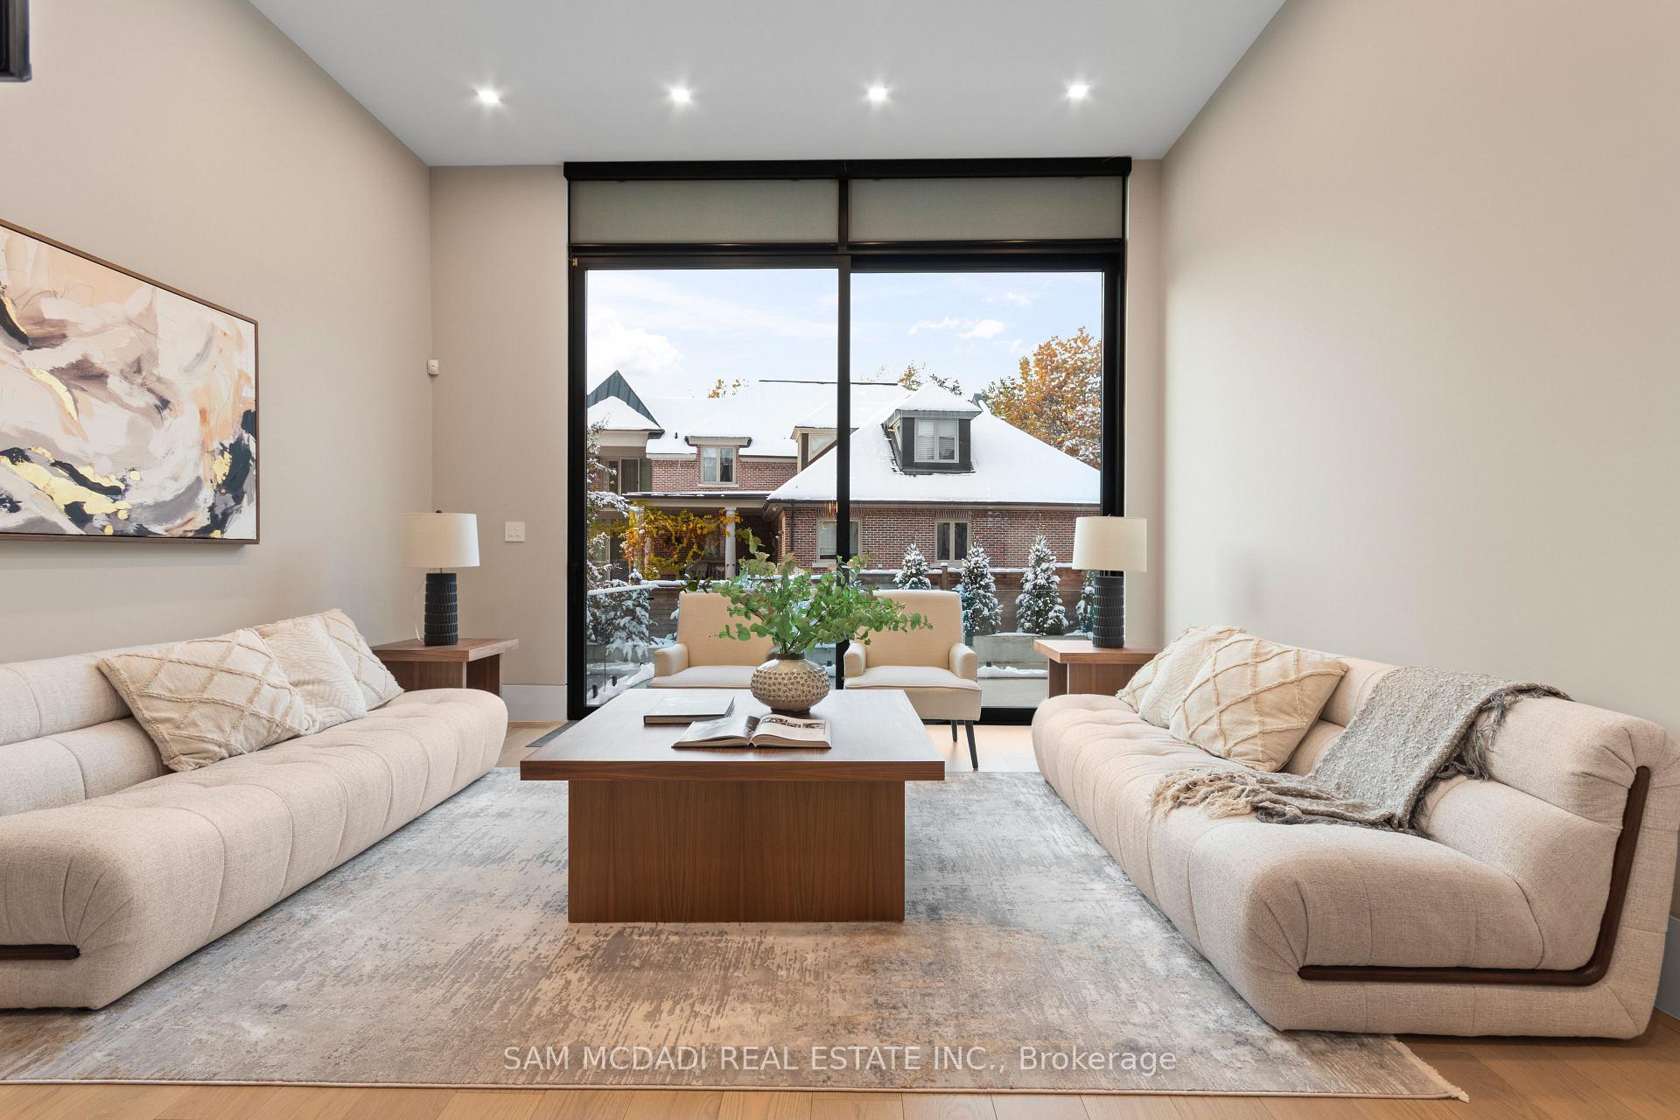
- Living Room—Main level, Window Floor to Ceiling, Pot Lights, Hardwood Floor
- Bedroom 4—Second level, 3 Pc Ensuite, B/I Closet, Pot Lights
Washrooms
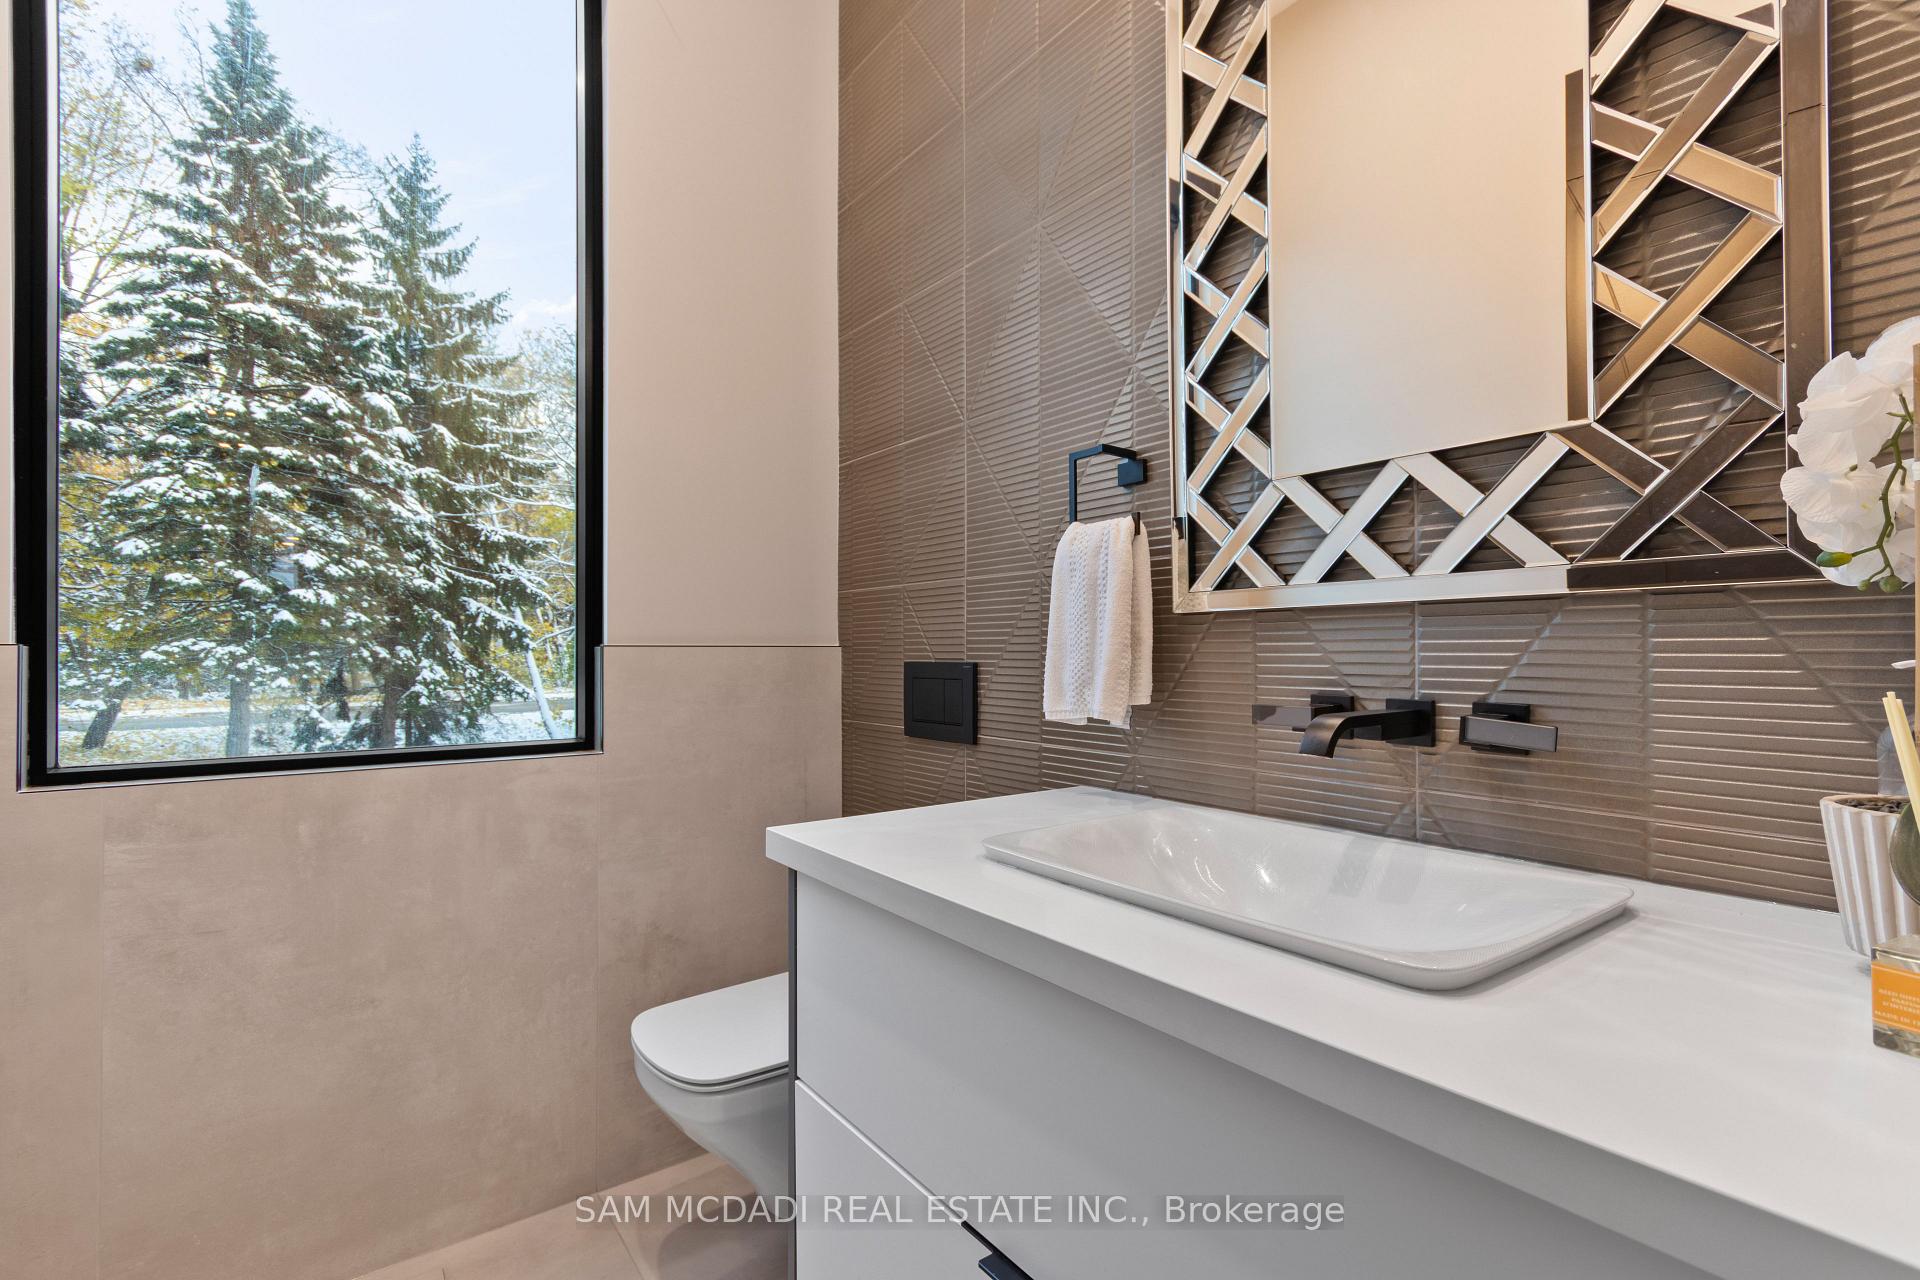
- 2-piece, Main
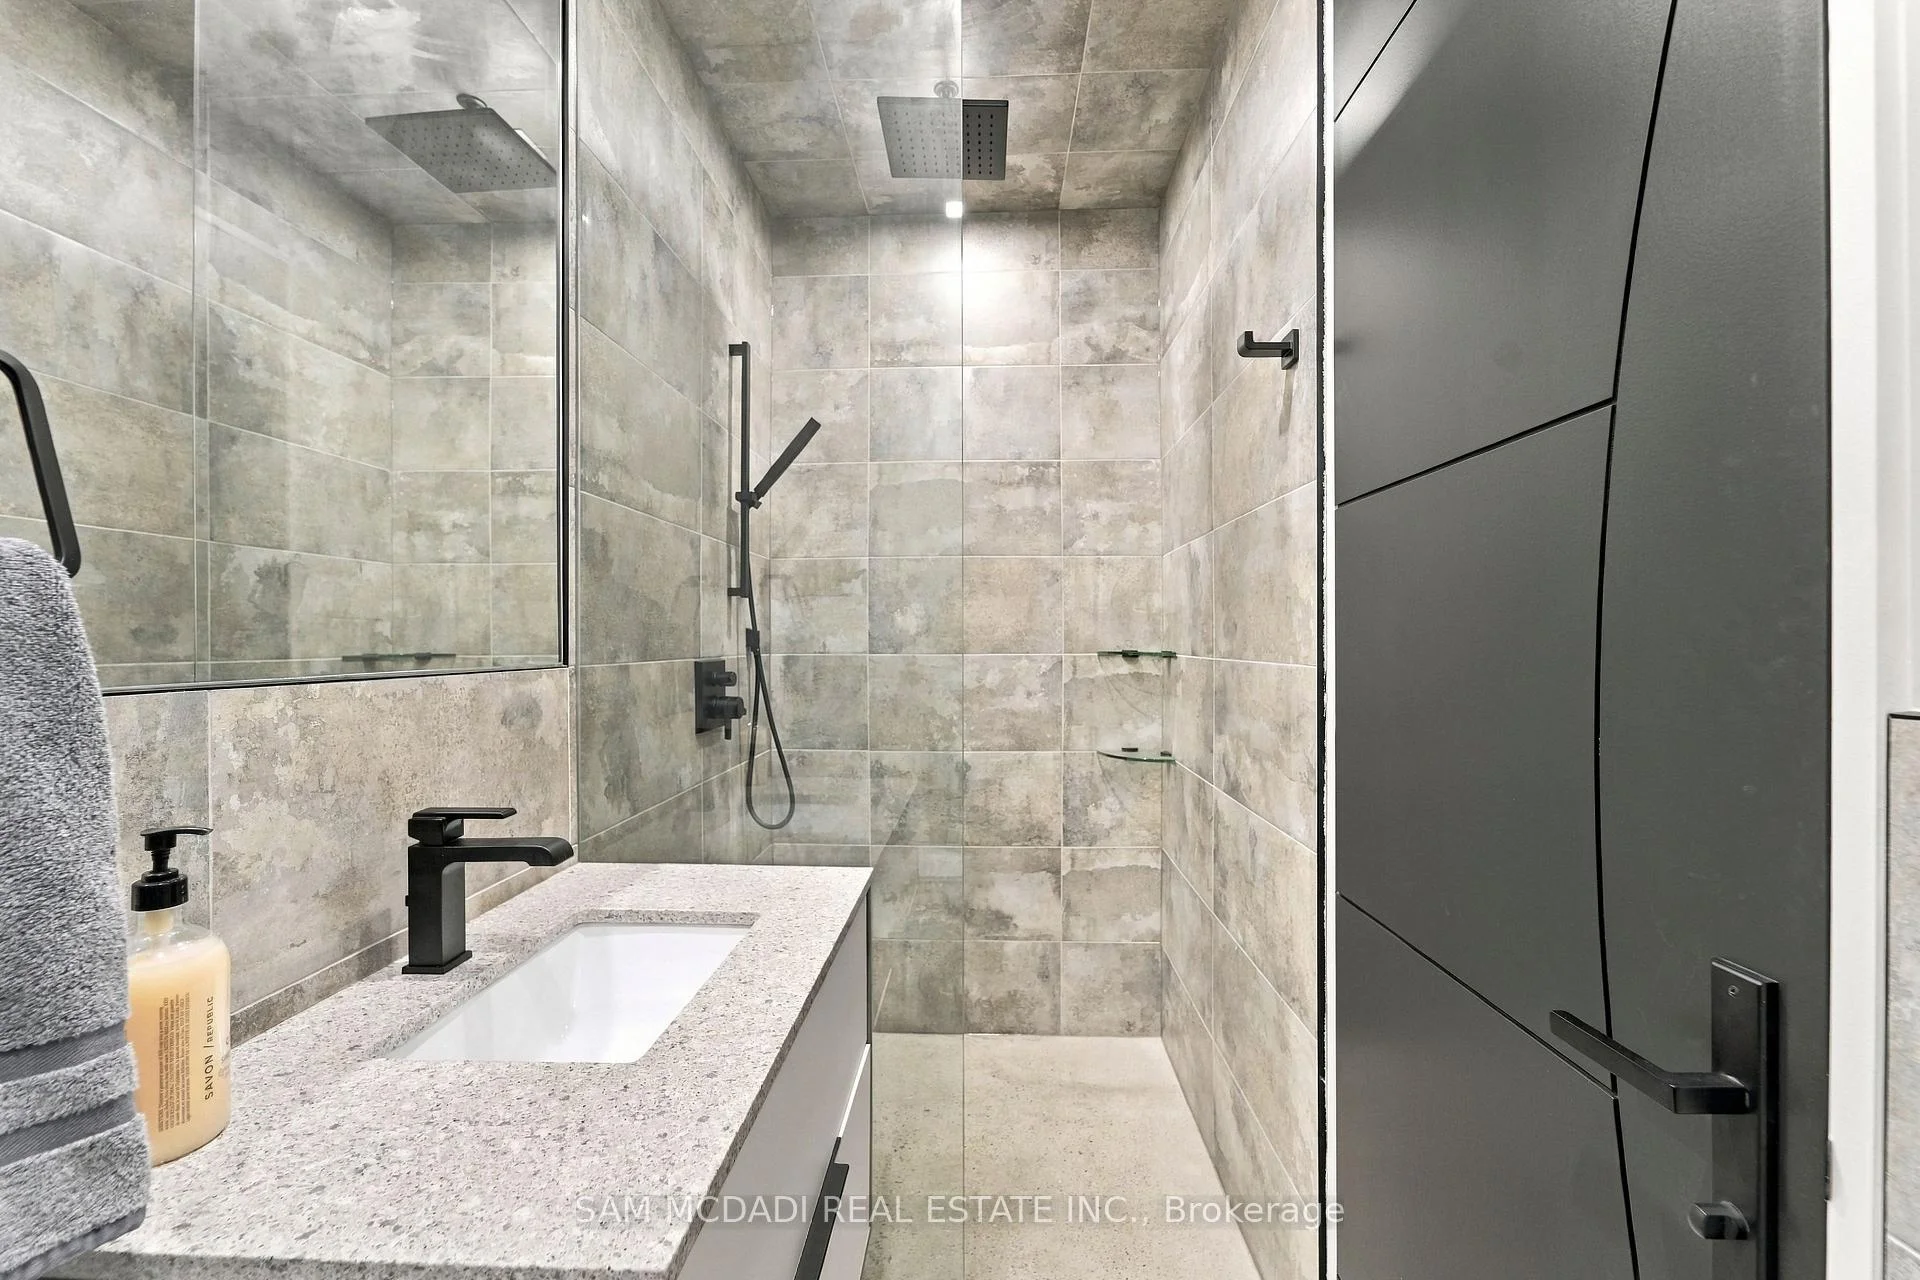
- 3-piece, Basement
- 3-piece, Second
- 5-piece, Second
- Municipality
- Oakville
- Neighbourhood
- Morrison
- Main cross streets
- Lakeshore Rd E & Elton Park Rd
- Directions
- via Lakeshore Rd E, head towards Elton Park Rd and turn right.
- MLS® number
- W13815622
- Data source
- Toronto Regional Real Estate Board
- Listed on
- 2026-09-22
- Updated on
- 2026-10-09
- Days on market
- 23 days
- Possession type
- 60-89 days
- Co-op commission
- 2.5% + HST*
- Seller
- Listed by
- SAM MCDADI REAL ESTATE INC.
Home Market Value
Current home valuation for 112 Elton Park Road, Oakville, Morrison, Oakville, ON. Listed for $5,999,000
HOMEH Estimate
$4,419,574
Estimated Sales Range
$4,013,274 - $6,072,621
HOMEH Estimate for 112 Elton Park Road, Oakville, Morrison
Calculated with a real agent's CMA method — 45+ years of experience, codified. Not an AI guess.
Mortgage Payment Calculator
Compare up to 4 down payment scenarios
20% required for homes $1.5M or more
$1,199,800
| Scenario 1 | Scenario 2 | Scenario 3 | Scenario 4 | |
|---|---|---|---|---|
−Down payment | % $ | % $ | % $ | % $ |
+CMHC insurance | $0 | $0 | $0 | $0 |
=Total mortgage | $4,799,200 | $4,499,250 | $4,199,300 | $3,899,350 |
Amortization | ||||
Mortgage rate | % | % | % | % |
| Payment frequency | ||||
=Mortgage payment | $23,432monthly | $21,968monthly | $20,503monthly | $19,039monthly |
Land Transfer Tax
$136,450
$136,450
Around this home
No schools found nearby
Data provided by OpenStreetMap & Fraser Institute School Rankings
Ask HOMEH
New!Hi there!
👋Text or call (416) 301-9001
Recommended for you
Based on homes you've looked at.
No recommended properties found.
Nearby similar homes
No nearby properties found.
More real estate resources
Other homes nearby
Explore this area
Nearby neighbourhoods
No nearby listings available.