
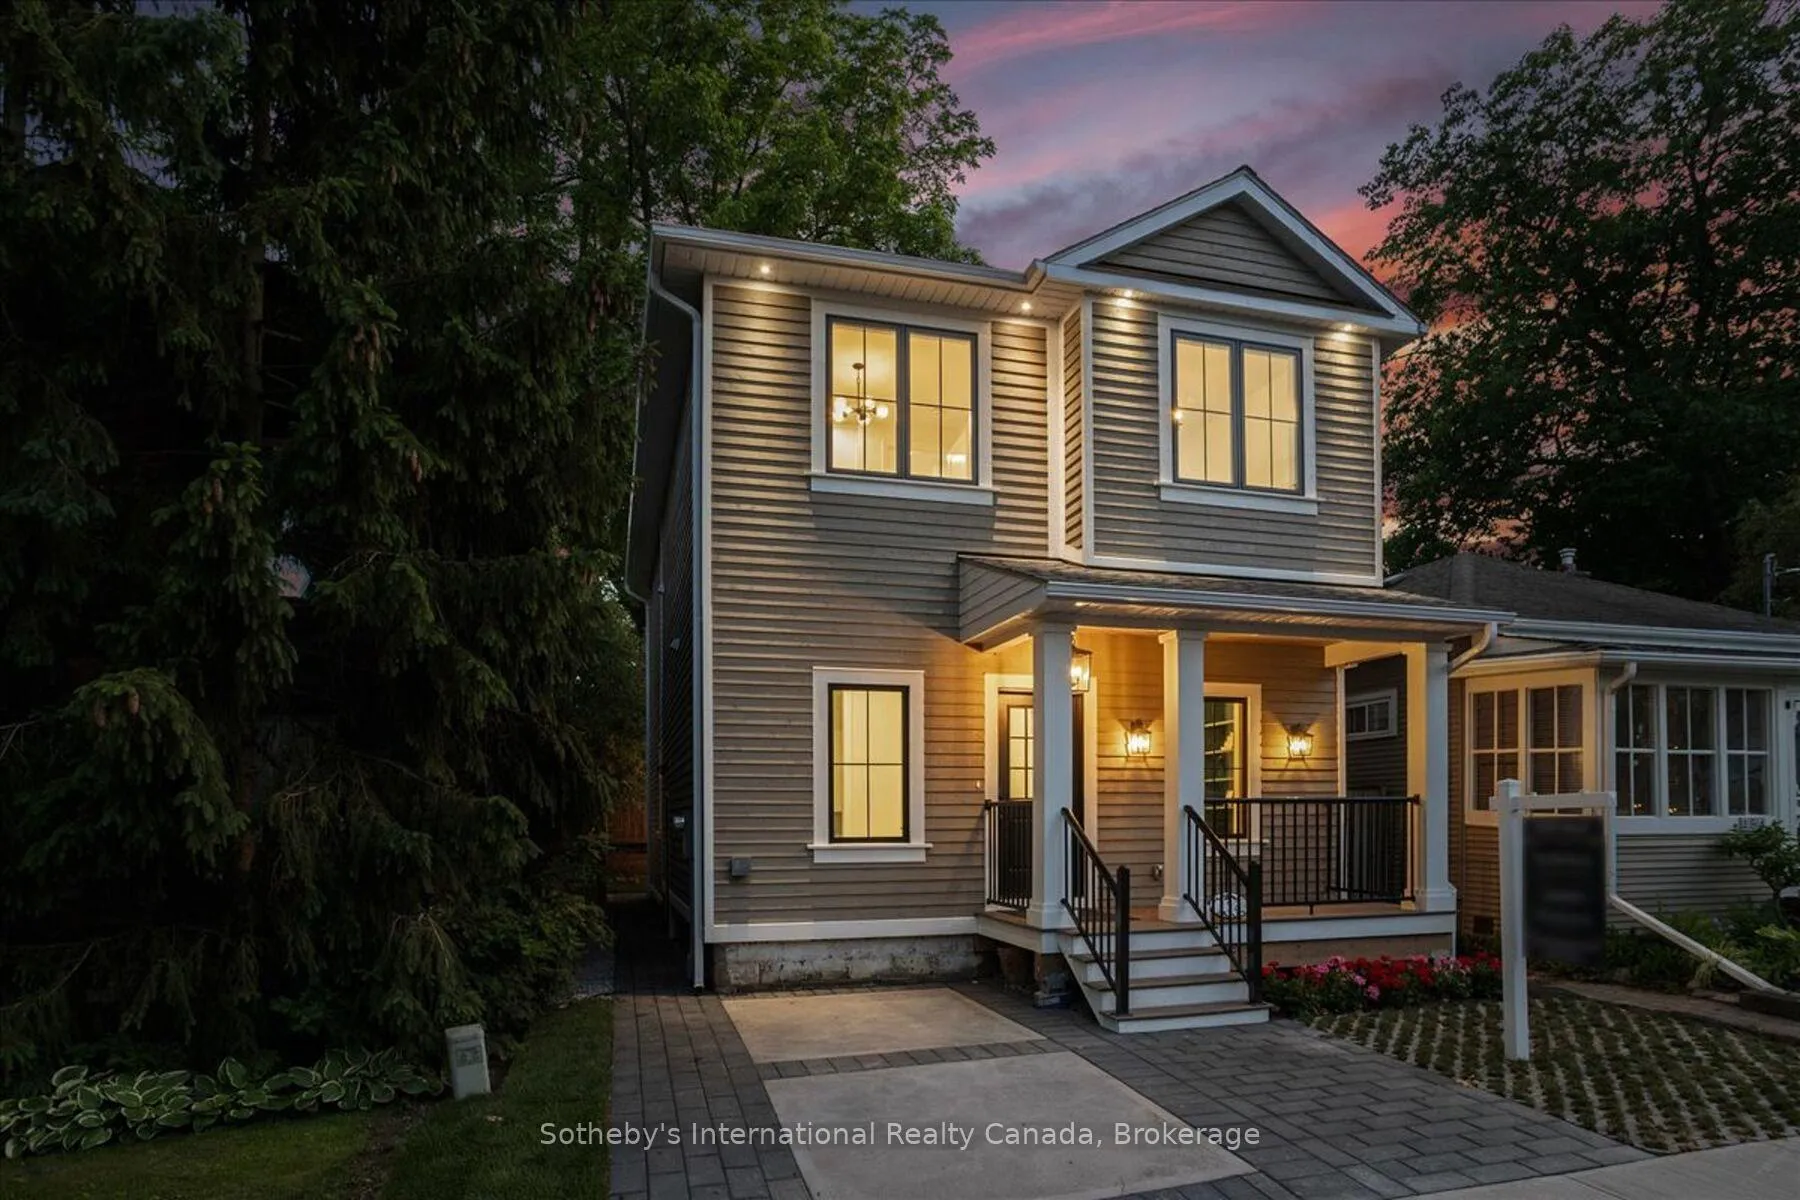
152 Chisholm Street
Oakville (Central)152 Chisholm Street
Oakville (Central)
 See all 31 photos
Property history

This listing has ended. It is no longer available.
Property not available for sale or for rent.
Ask about this home
A HOMEH agent will answer your questions about this home.Ask HOMEH
About this home
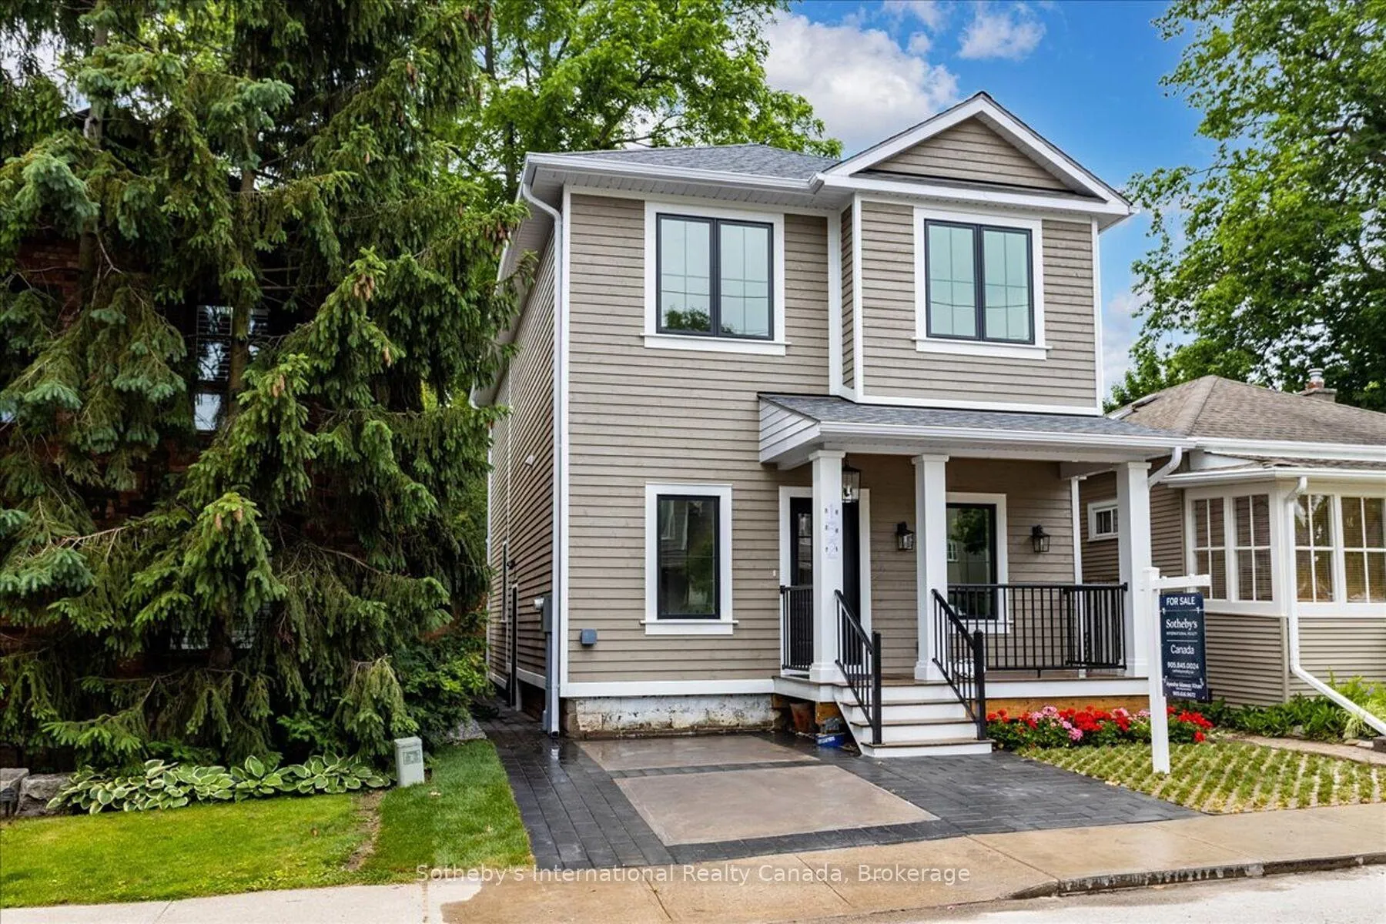
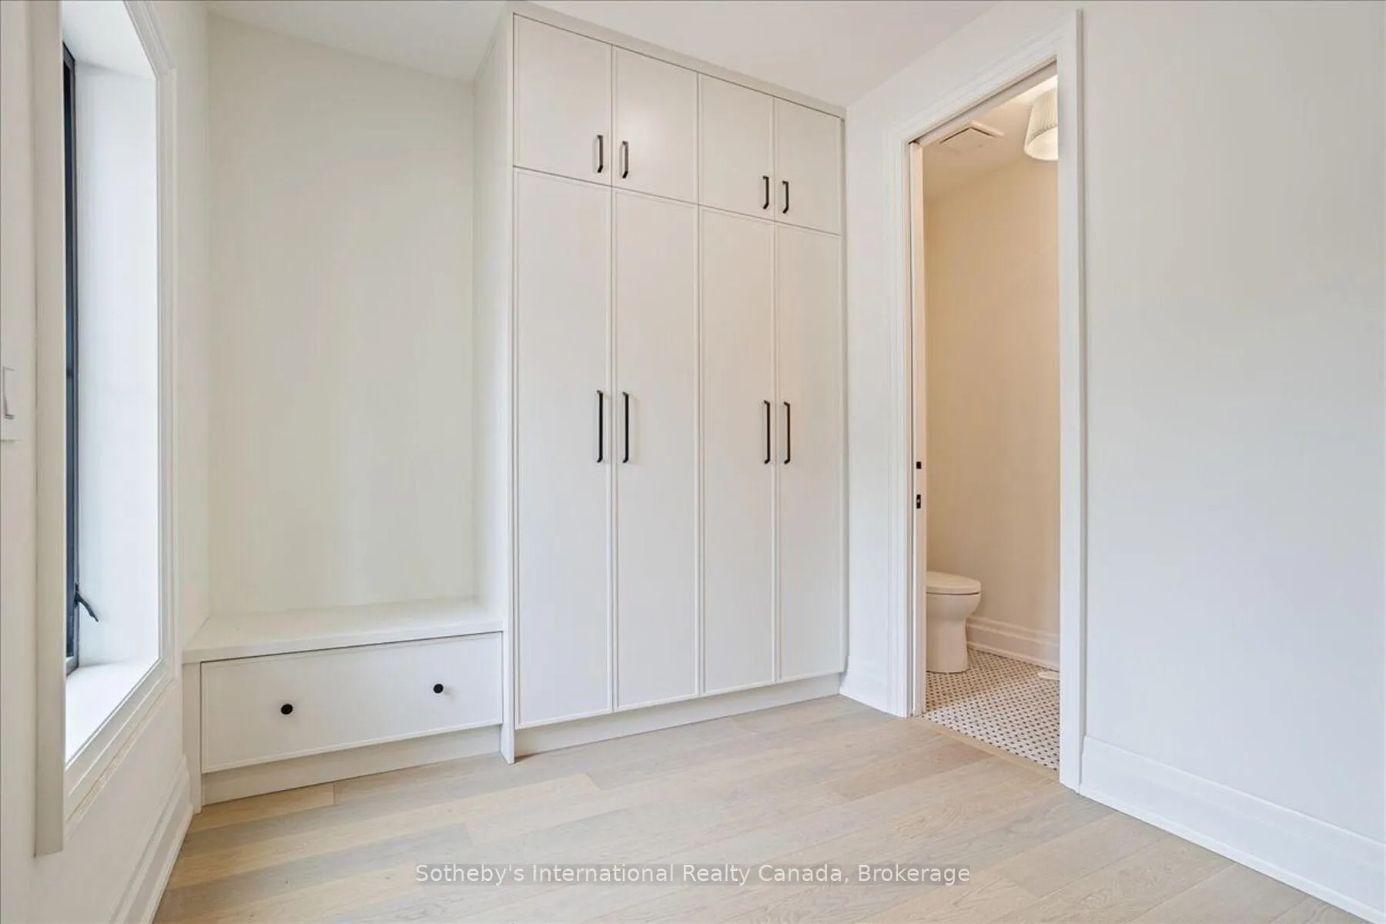
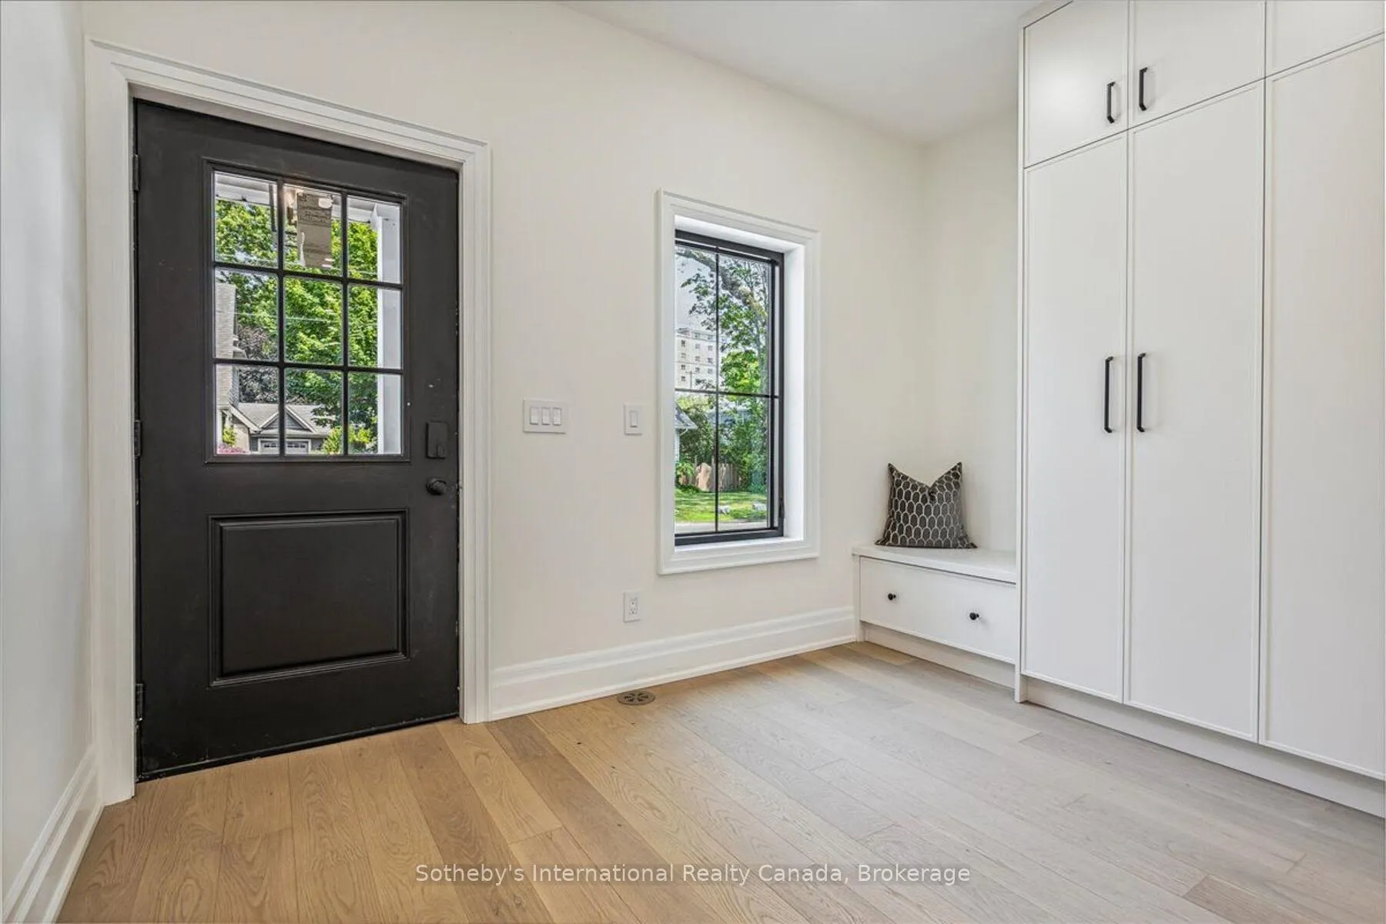
Luxury fully renovated home near Downtown Oakville, just a 5-minute walk to the lake, shops, parks, restaurants and top-rated schools. This meticulously designed home by John Willmott, boasts over 3000 sqft of living space and features 6-inch engineered oak floors, 9ft ceilings, built-in closets, and a stunning French picket staircase with white oak treads. The high-end kitchen includes Thermador appliances, a solid white oak island, quartz countertops and backsplash, an industrial-grade exhaust fan, and a hidden appliance garage. Comfort is paramount with a smart thermostat, two-zone heating/cooling, heated floors in all bathrooms, a full heated basement, and a high-velocity HVAC system with adjustable floor vents. Additional features include a rough in for a heated driveway, rough-in for an EV car charger, Pella windows and doors, a gas fireplace with a marble surround, a central vacuum with a toe-kick vacuum, and an energy-efficient heat recovery system. The foundation has been underpinned with poured concrete and rebar for superior strength, with beam and joist pockets insulated with high-density foam for a tight, energy-efficient seal. With a hockey stick staircase seamlessly supported in the walls, a sewage pump and sump pump in the basement, and an integrated water thermo drain for efficiency, this home offers unparalleled craftsmanship and modern luxury in a prime Oakville location.
Facts & features
Ask about this home
A HOMEH agent will answer your questions about this home.
Rooms
16 rooms · 4 bathrooms
- Foyer11′8″ × 8′5″98 sq.ft.
- Office10′3″ × 8′6″87 sq.ft.
- Kitchen15′2″ × 12′5″188 sq.ft.
- Living room15′3″ × 12′6″191 sq.ft.
- Dining room20′ × 8′160 sq.ft.
- Bathroom—
- Primary bedroom14′10″ × 14′5″214 sq.ft.
- Bedroom12′4″ × 9′5″116 sq.ft.
- Bedroom10′11″ × 10′4″113 sq.ft.
- Laundry7′ × 5′1″36 sq.ft.
- Bathroom—
- Bathroom—
- Bedroom11′11″ × 11′6″137 sq.ft.
- Recreation22′6″ × 19′428 sq.ft.
- Utility room9′3″ × 6′6″60 sq.ft.
- Bathroom—
Around this home
Schools nearby
School rating, out of 10.
Listing details
Helpful tools
Your HOMEH agent
"I would see it this week."
Ask HOMEH about this home
Price, neighbourhood, monthly cost. Ask anything.
HOMEH Intelligent Agent is an AI, not a licensed representative. Check anything important with your agent.