

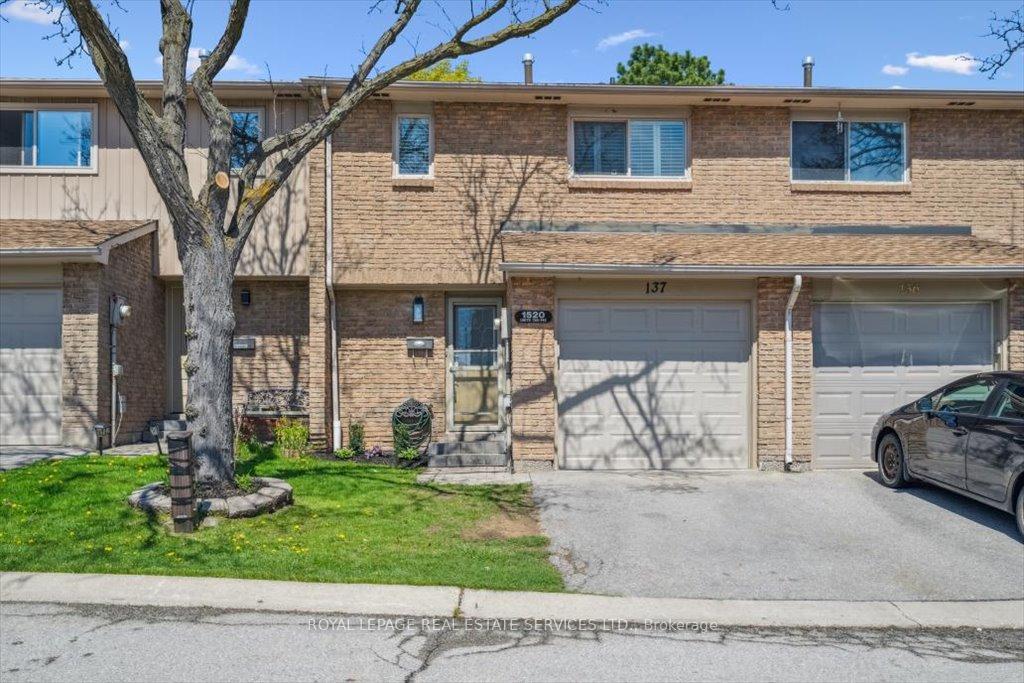
Unit 137, 1520 Lancaster Drive
Unit 137, 1520 Lancaster Drive
 See all 28 photos
Property history
Facts and features
- BasementFinished
- Age of home31–50 years
- ExposureNorth
- LaundryIn-suite
- Central air
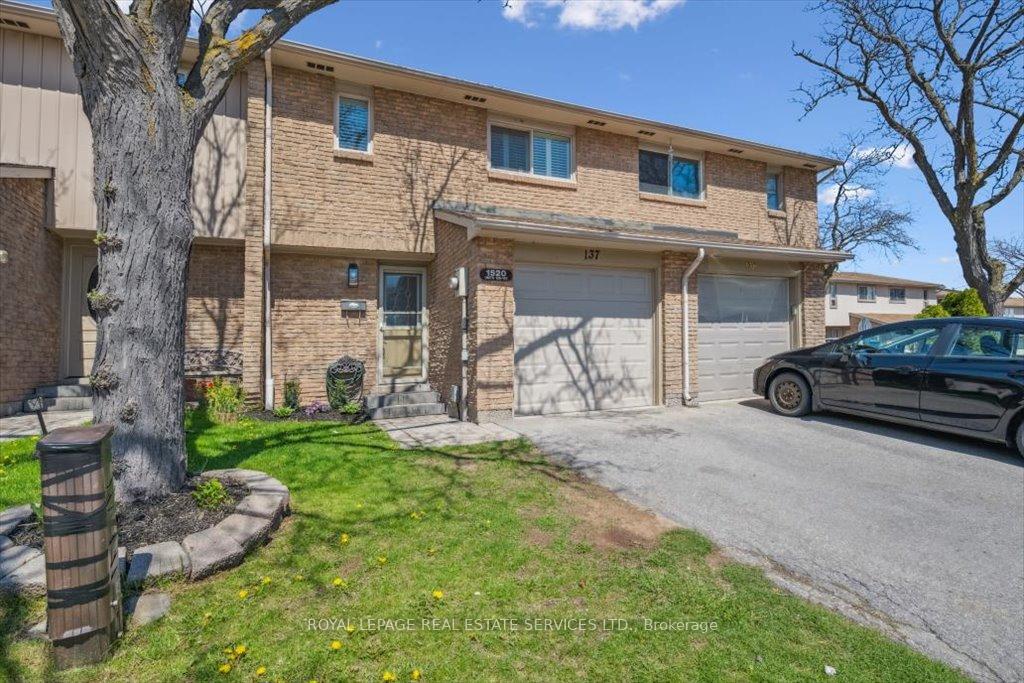
The homeCondo Townhouse, 2-storey, Age 31–50 years
- Type: Condo Townhouse
- Style: 2-storey
- Age: 31–50 years
- Living space: 1,200–1,399 sq ft
- Basement: Full, finished
- Exposure: North
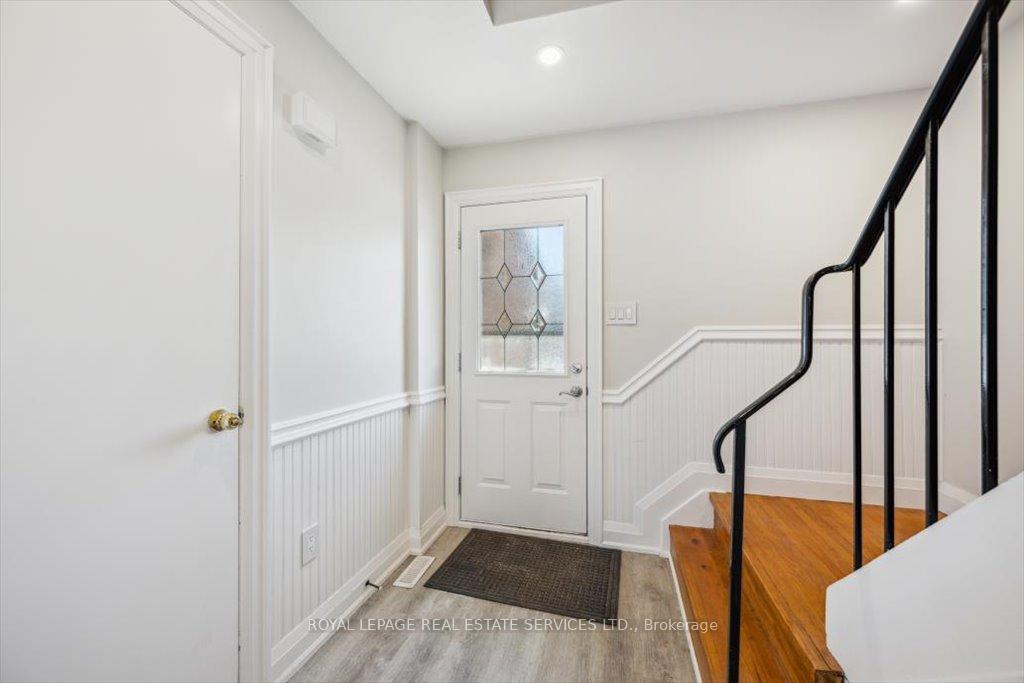
InsideTile, In-suite laundry, lower level, Carpet free, auto garage door remote
- Flooring: Tile
- Laundry: In-suite laundry, lower level
- Features: Carpet free, auto garage door remote
- Rooms above ground: 6
- Rooms in the basement: 1
- Bedrooms: 3
- Bathrooms: 2
- Kitchens: 1
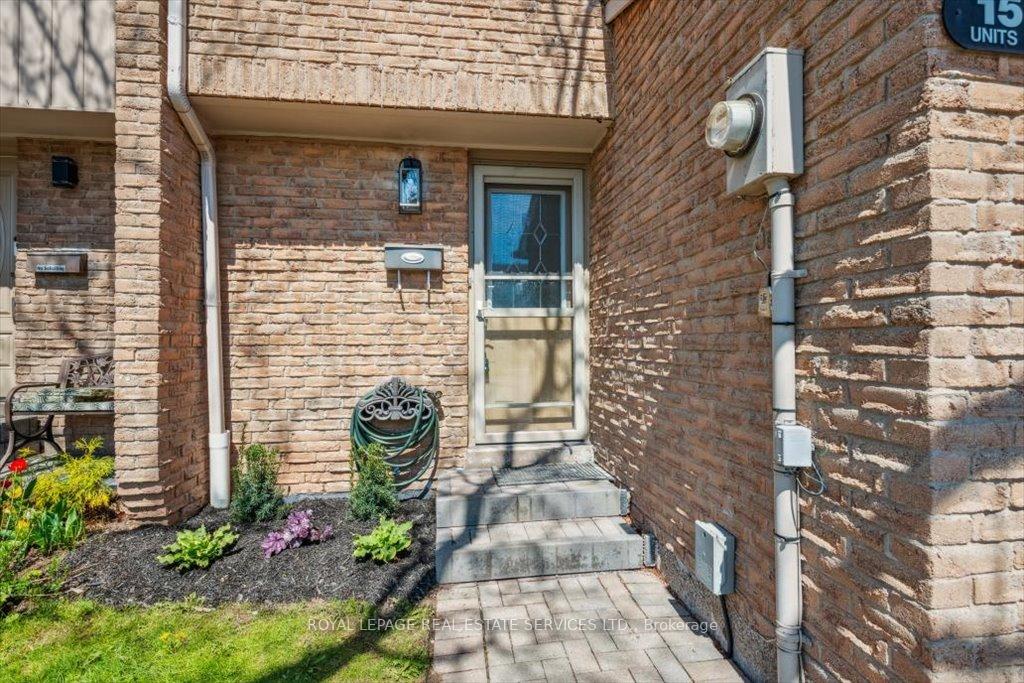
OutsideBrick, Asphalt shingle, Balcony None
- Exterior: Brick
- Roof: Asphalt shingle
- Balcony: None
Parking and locker2 Parking (1 garage + 1 drive), Attached, Parking type Owned
- Spaces: 2 Parking (1 garage + 1 drive)
- Garage: Attached
- Parking type: Owned
- Driveway: Private
- Locker: None
Building1516 Lancaster Drive Townhomes, Storeys 2, Units 150
- Name: 1516 Lancaster Drive Townhomes
- Storeys: 2
- Units: 150
- Registered: 1979
- Condo corporation: 91
- Pets: Allowed
Heating, water and powerForced air, gas, Central air
- Heating: Forced air, gas
- Cooling: Central air
Costs and taxesTaxes $2,930 a year, Condo fee $475 a month, Common elements included, building insurance included, parking included
- Taxes, 2025: $2,930 a year
- Condo fee: $475 a month
- Fee includes: Common elements included, building insurance included, parking included
- HST: No HST
- Rental items: Hot water heater.
- Under contract: Hot water heater
Included in the saleAll light fixtures and window coverings, california shutters, samsung stainless steel refrigerator, frigidaire stainless steel stove, nutone built-in stainless steel exhaust fan, built-in stainless steel dishwasher, bathroom mirrors, lg washer and dryer on pedestals, garage door openers plus remote, picnic table and umbrella, gas barbecue.
- Included: All light fixtures and window coverings, california shutters, samsung stainless steel refrigerator, frigidaire stainless steel stove, nutone built-in stainless steel exhaust fan, built-in stainless steel dishwasher, bathroom mirrors, lg washer and dryer on pedestals, garage door openers plus remote, picnic table and umbrella, gas barbecue.
NearbySchool, park, place of worship, public transit, rec./commun.centre, lake/pond
- Close to: School, park, place of worship, public transit, rec./commun.centre, lake/pond
Listing detailsW12662388, Sold, Jan 5, 2026
- MLS® number: W12662388
- Status: Sold
- Listed on: Jan 5, 2026
- Days on market: 56
- Updated: Mar 2, 2026
- Possession: Immediate
- Occupied by: Vacant
- Listing brokerage: ROYAL LEPAGE REAL ESTATE SERVICES LTD.
About this home
Unit 137, 1520 Lancaster Drive, Oakville (Falgarwood), ON L6H 2Z2
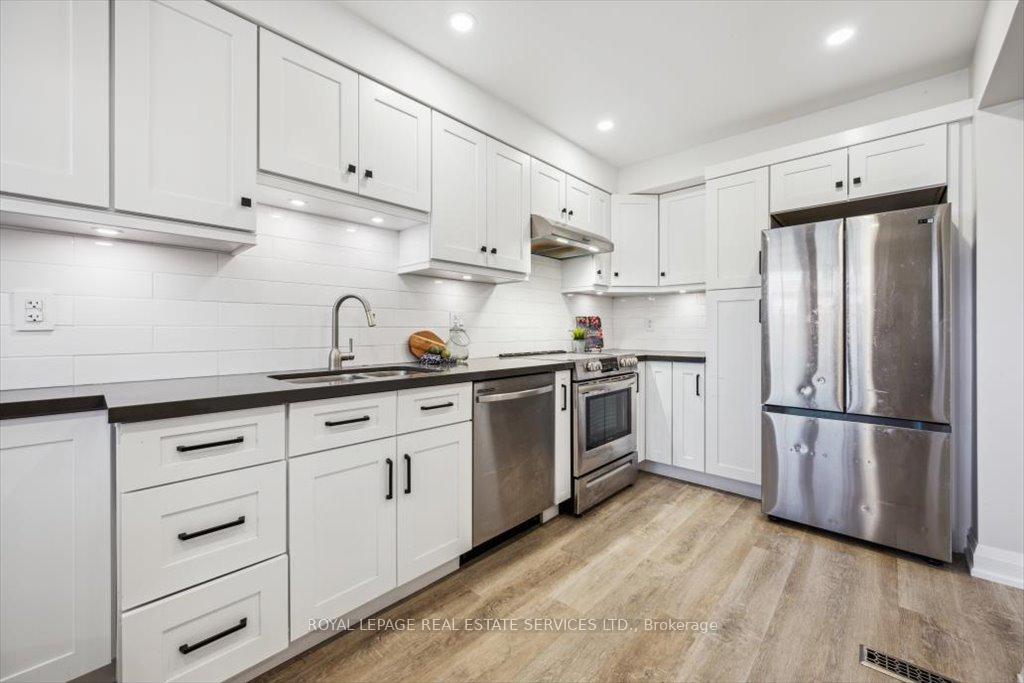
RENOVATED TOWNHOME IN DESIRABLE FALGARWOOD! MOVE-IN READY! Discover modern comfort and everyday convenience in this beautifully renovated three bedroom, two bathroom condominium townhome, ideally situated in one of Oakville's most established family-friendly neighbourhoods. Walk to Sheridan Public School, Holy Family Catholic Elementary, Falgarwood Public School, nearby parks, and Upper Oakville Shopping Centre. Designed with today's lifestyle in mind, the open concept main level features a bright living and dining area with a French door walkout to the backyard. The stylish kitchen boasts quartz countertops, subway tile backsplash, stainless steel appliances, LED valance lighting, and abundant cabinetry - perfect for everyday meals and entertaining. Upstairs, the primary bedroom with a walk-in closet is accompanied by two additional bedrooms and a spa-inspired four-piece bathroom. The finished lower level adds valuable living space with a spacious recreation room, three-piece bathroom, and convenient laundry/storage area. Thoughtful upgrades throughout include slimline pot lights, California shutters, laminate flooring, updated interior doors and trim, and renovated kitchen and bathrooms - creating a fresh, contemporary feel from top to bottom. The fully fenced backyard offers a private, low-maintenance space ideal for kids and pets. The monthly condominium fee of $475 covers building insurance, common elements, backyard grass cutting, driveway snow removal, and parking. Residents enjoy a well-maintained complex with mature greenspace and a children's playground. Close to Sheridan College, Oakville Place, Iroquois Ridge Community Centre, shopping, dining, public transit, and major highways, this home delivers an exceptional blend of location, lifestyle, and value. (some images contain virtual staging)
Ask about this home
A HOMEH agent will answer your questions about this home.
Know more about 1516 Lancaster Drive Townhomes
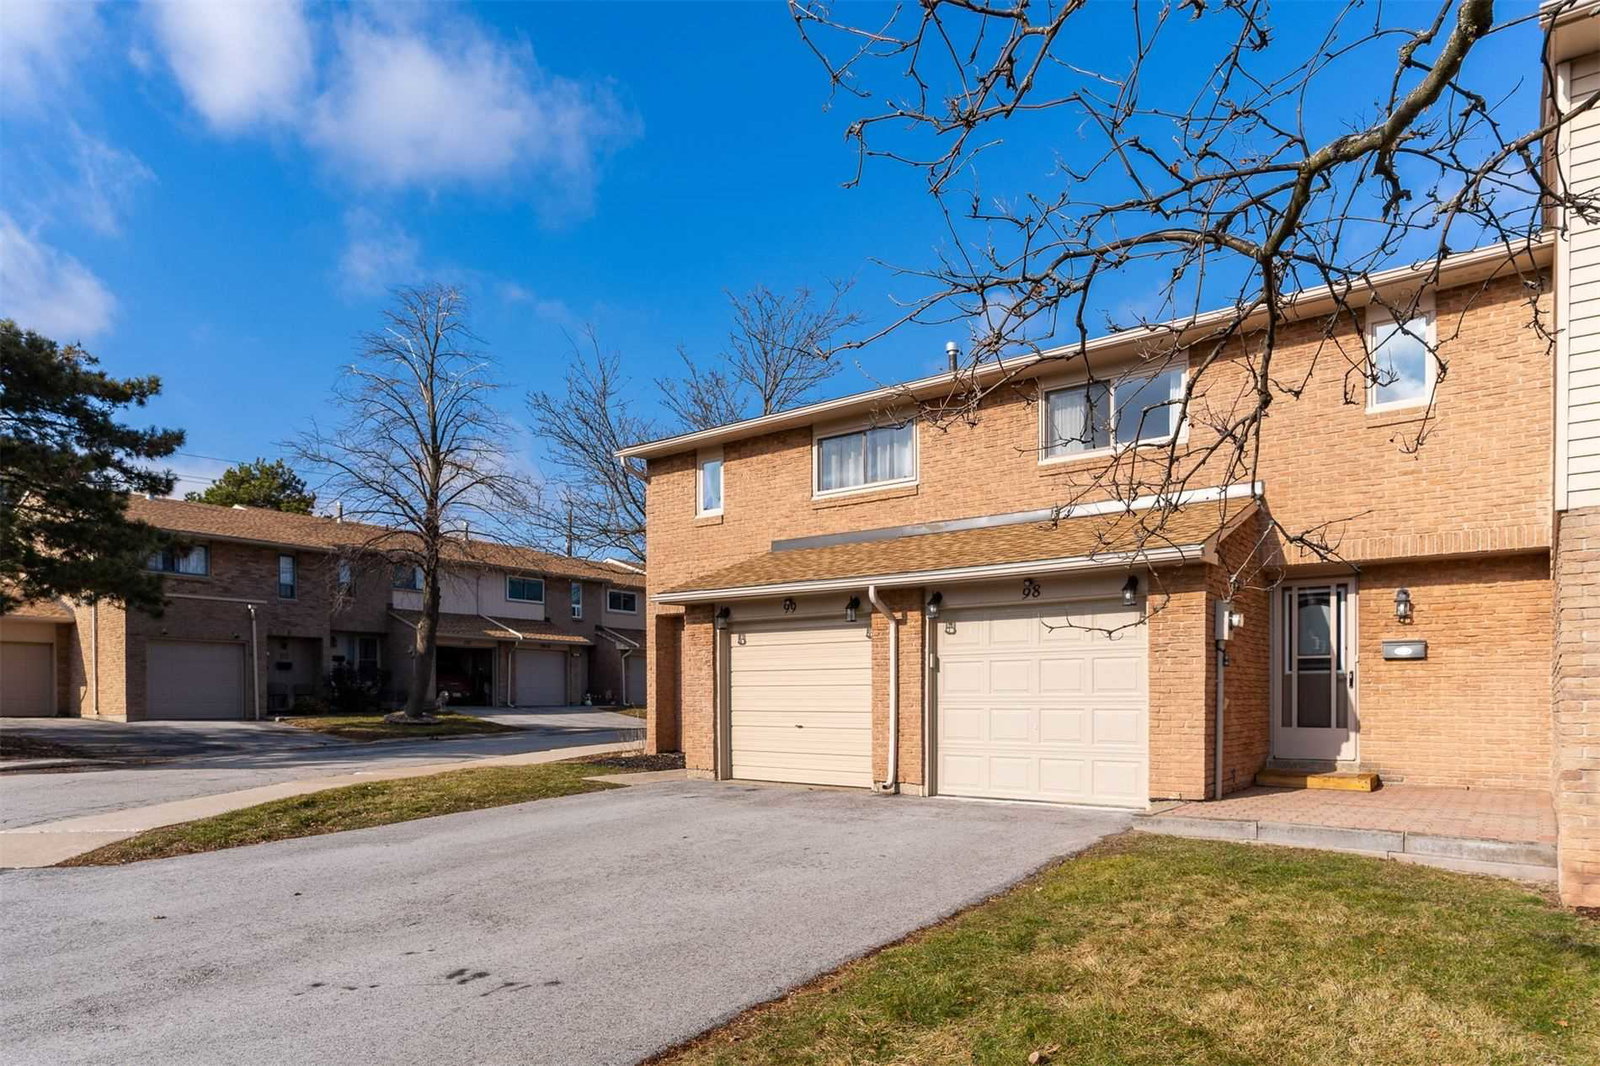
Condo building · 1514-1558 Lancaster Drive
1516 Lancaster Drive Townhomes is a 2-storey condo with 150 suites, built in 1979. No units are on the market here right now.
- 2storeys
- 150suites
- $570/sq ft
- 1979built
No similar units for sale in 1516 Lancaster Drive Townhomes right now.
Around this home
Daily convenience, out of 100, from the distances below
Schools nearby
School rating, out of 10.
Helpful calculators
Your HOMEH agent

"I would see it this week."