

Unit 903, 2175 Marine Drive
Unit 903, 2175 Marine Drive
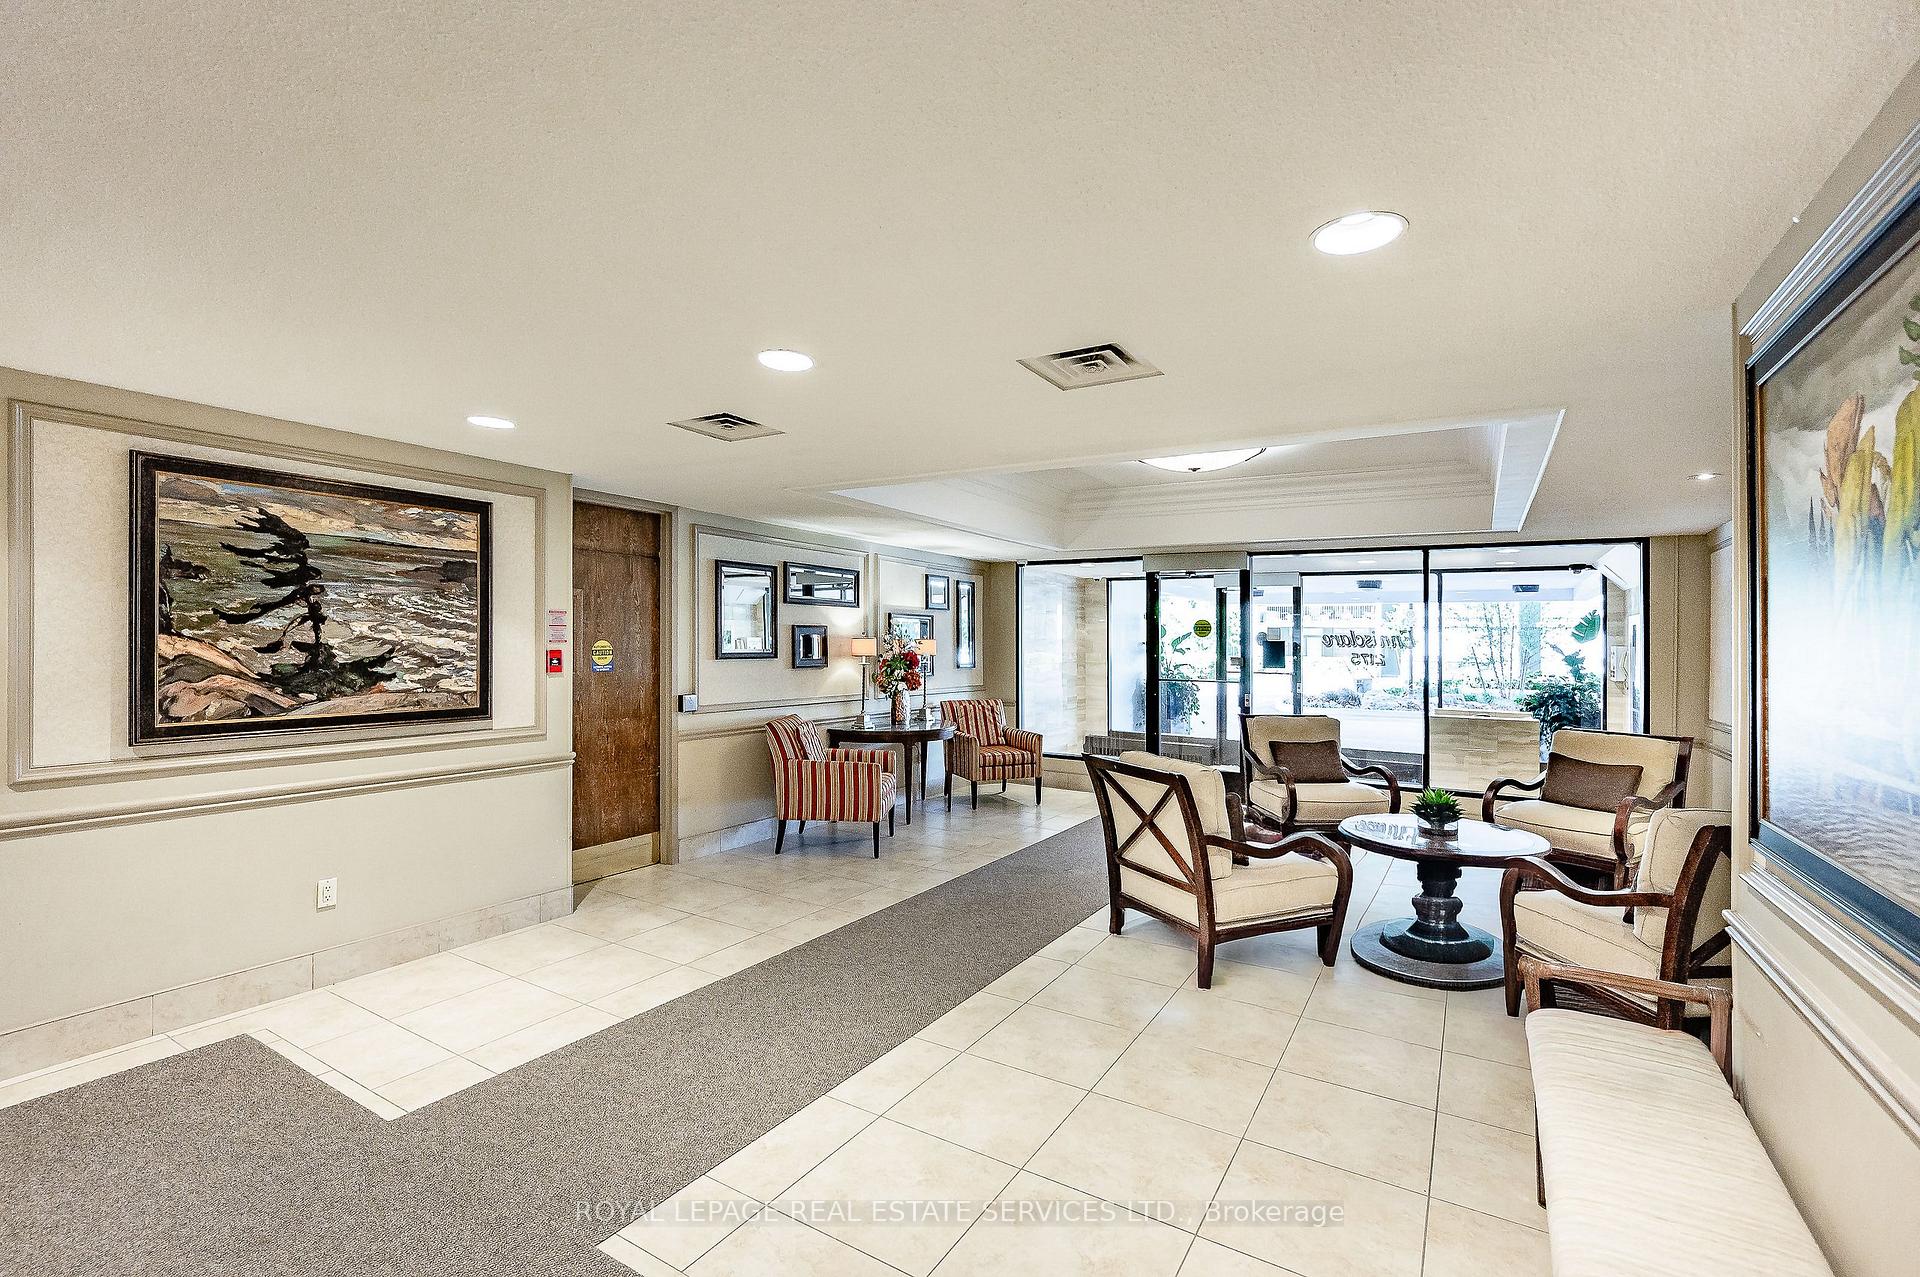 See all 50 photos
Property history
Facts and features
- ExposureWest
- LaundryEnsuite, room
- LockerExclusive
- BalconyOpen
- Central air
- Exercise room
- Indoor pool
- Party room/meeting room
The homeCondo Apartment, Apartment, Age 31–50 years
- Type: Condo Apartment
- Style: Apartment
- Age: 31–50 years
- Living space: 1,400–1,599 sq ft
- Basement: None
- Exposure: West
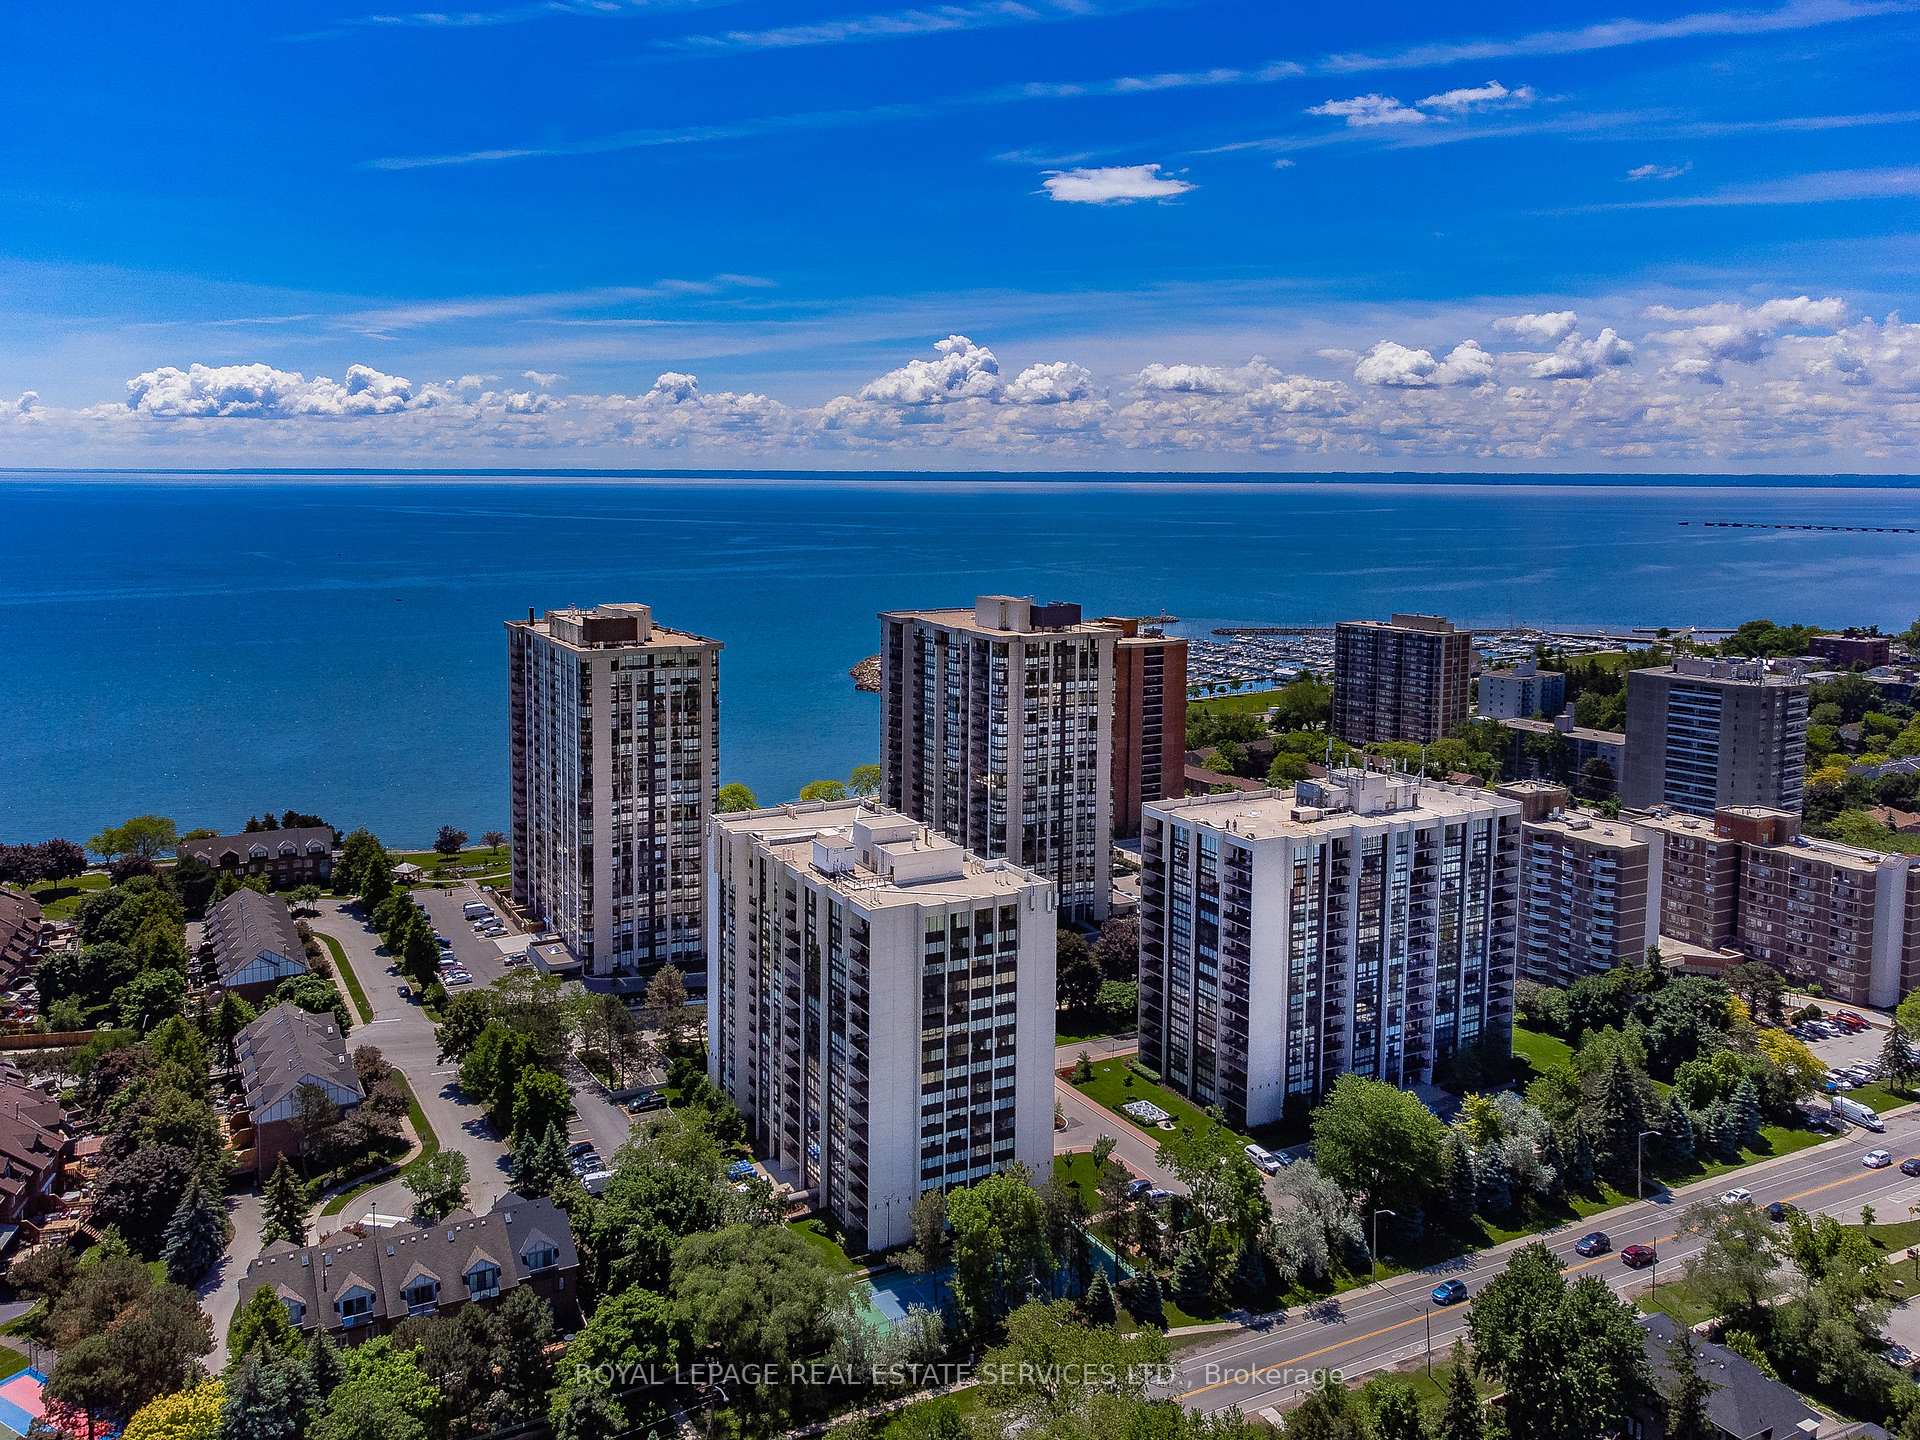
- View: Lake, garden, trees/woods, water
InsideEnsuite, laundry room, main level, Auto garage door remote, Elevator Yes
- Laundry: Ensuite, laundry room, main level
- Features: Auto garage door remote
- Elevator: Yes
- Rooms above ground: 8
- Bedrooms: 2
- Bathrooms: 2
- Kitchens: 1
OutsideConcrete, other, Open, Controlled entry, landscape lighting, landscaped, privacy
- Exterior: Concrete, other
- Balcony: Open
- Features: Controlled entry, landscape lighting, landscaped, privacy
Parking and locker1 Parking, Underground, Parking type Owned
- Spaces: 1 Parking
- Garage: Underground
- Parking type: Owned
- Locker: Exclusive
- Locker number: 171
- Locker level: Rm3
BuildingEnnisclare on the lake, Storeys 15, Units 234
- Name: Ennisclare on the lake
- Storeys: 15
- Units: 234
- Registered: 1978
- Condo corporation: 83
- Amenities: Exercise room, indoor pool, party room/meeting room, tennis court, visitor parking, elevator
- Pets: Allowed
Heating, water and powerForced air, gas, Central air
- Heating: Forced air, gas
- Cooling: Central air
Costs and taxesTaxes $4,340 a year, Condo fee $1,281 a month, Heat included, hydro included, water included, cable tv included, cac included, common elements included, building insurance included, parking included
- Taxes, 2025: $4,340 a year
- Condo fee: $1,281 a month
- Fee includes: Heat included, hydro included, water included, cable tv included, cac included, common elements included, building insurance included, parking included
- HST: HST included in the price
- Rental items: None
Included in the saleFridge, stove, built-in dishwasher, microwave, washer & dryer, all electric light fixtures & all window coverings
- Included: Fridge, stove, built-in dishwasher, microwave, washer & dryer, all electric light fixtures & all window coverings
NearbyLake/pond, marina, park, rec./commun.centre, wooded/treed, waterfront
- Close to: Lake/pond, marina, park, rec./commun.centre, wooded/treed, waterfront
Listing detailsW12748846, Sold, Feb 2, 2026
- MLS® number: W12748846
- Status: Sold
- Listed on: Feb 2, 2026
- Days on market: 17
- Updated: Feb 19, 2026
- Possession: Flexible
- Occupied by: Owner
- Listing brokerage: ROYAL LEPAGE REAL ESTATE SERVICES LTD.
About this home
Unit 903, 2175 Marine Drive, Oakville (Bronte), ON L6L 5L5
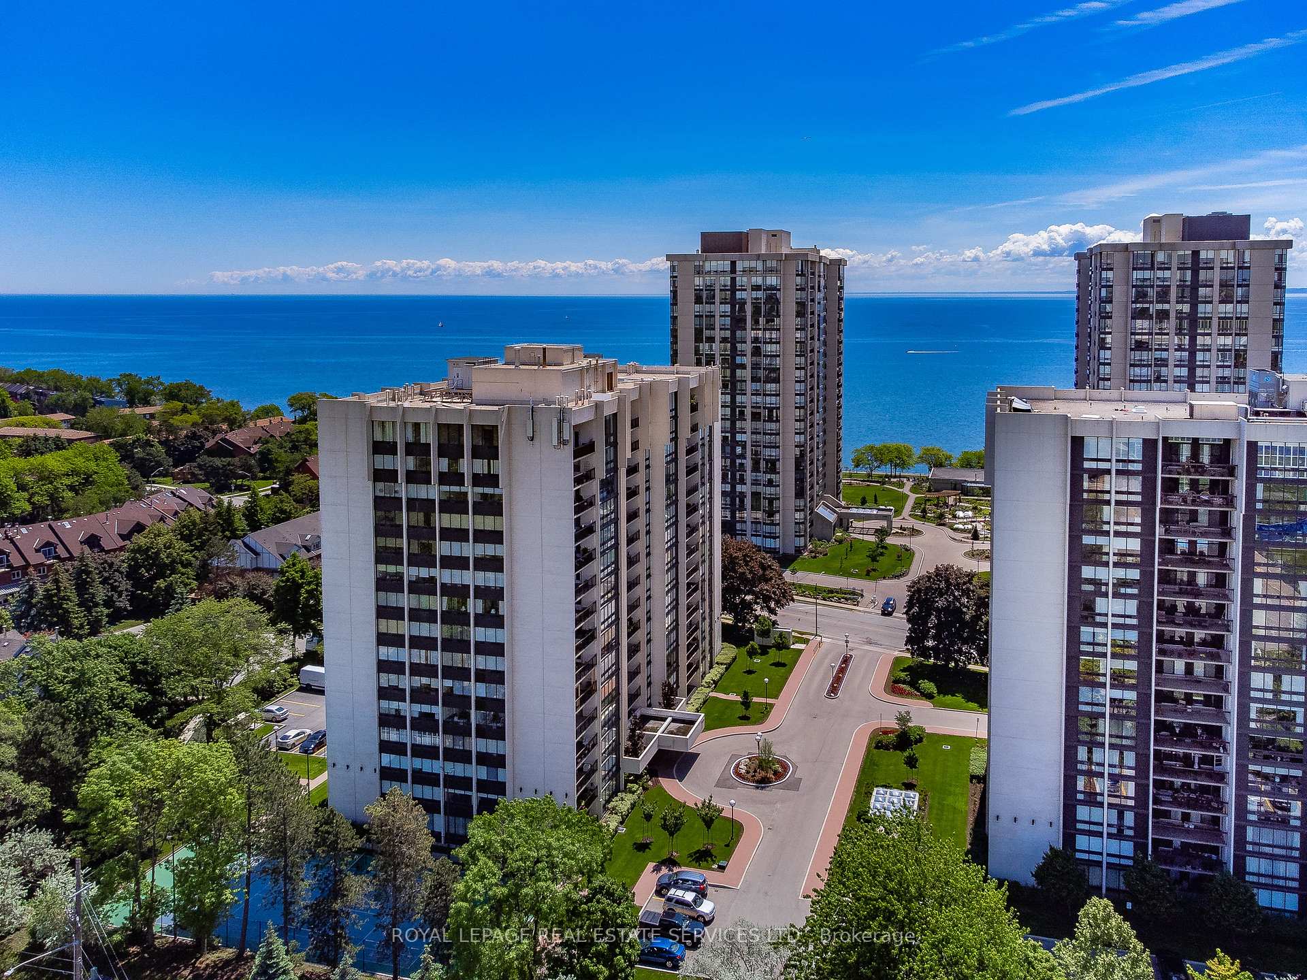
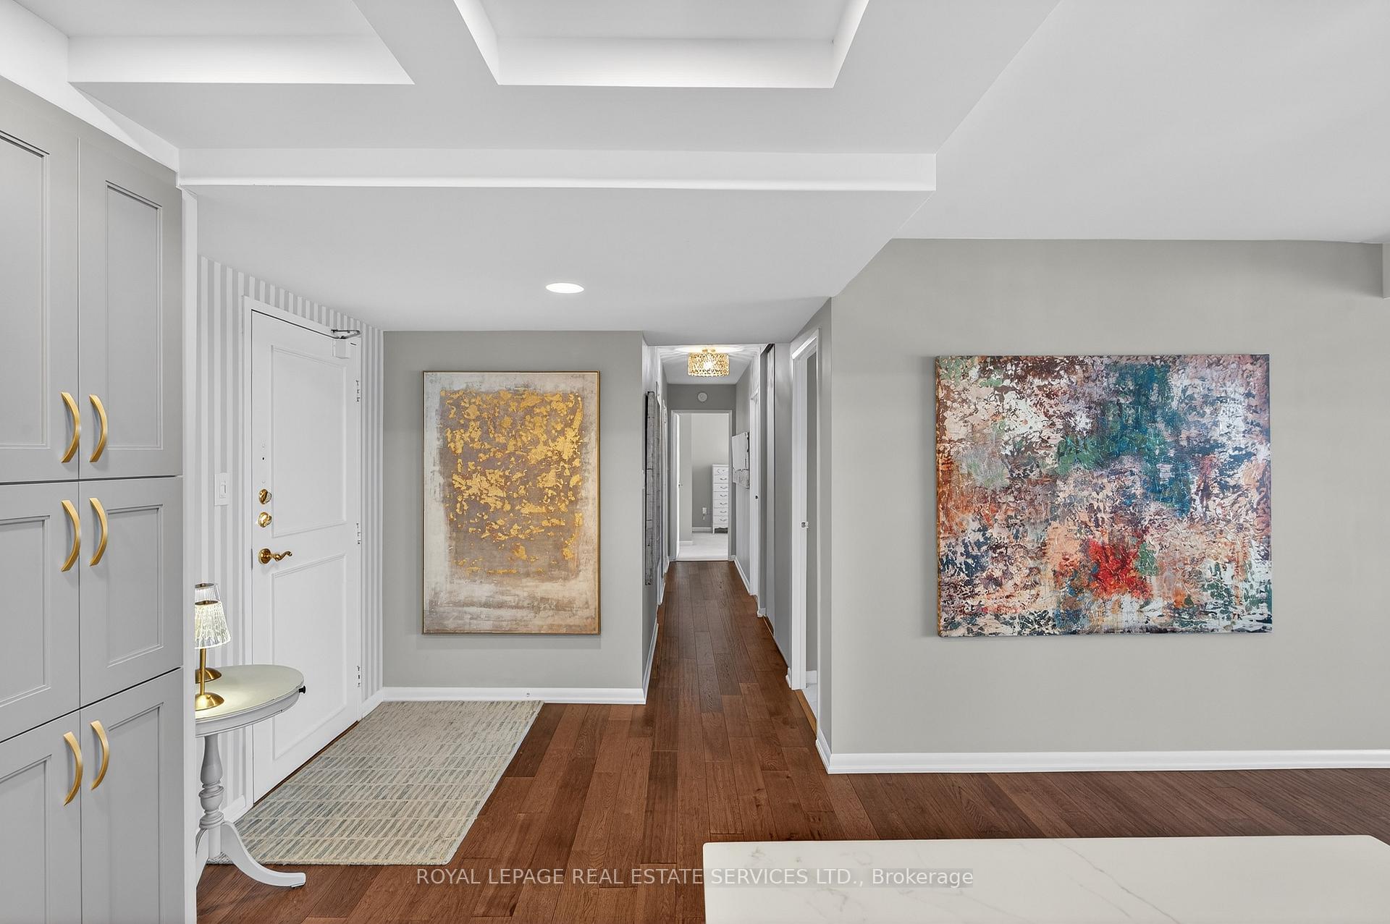
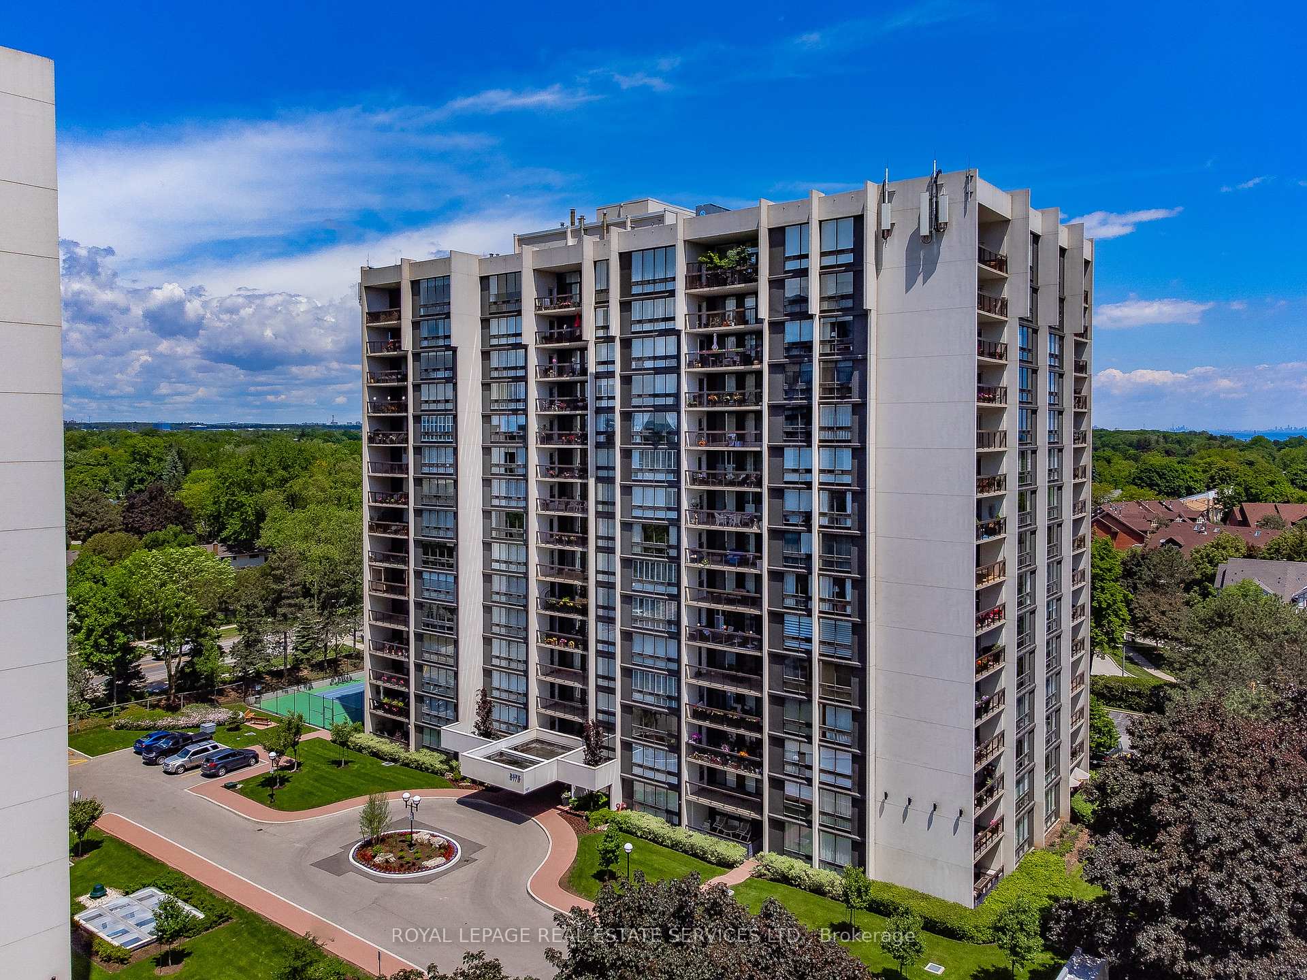
Enjoy elevated living in this impeccably updated luxury suite, showcasing sweeping views of Lake Ontario & the Niagara Escarpment. Offering approximately 1,538 sq ft of well-designed living space, this two-bedroom plus den residence boasts a bright, open-concept layout. Featuring hand-scraped, wire-brushed hardwood flooring, upgraded light fixtures & ceiling fans, California-style shutters, floor-to-ceiling windows, smooth ceilings, tasteful neutral décor & much more! Three separate walkouts lead to a generous 160 sq ft balcony, creating seamless indoor-outdoor living with tranquil lake vistas. The heart of the home is the well-appointed designer kitchen boasting a coffered ceiling with pot lights, solid maple cabinetry with pull-out drawers, pantry storage, quartz counters & backsplash, stainless steel appliances & a centre island with breakfast bar. The open dining area flows effortlessly into the oversized living room while the versatile den offers flexibility as a home office or guest space. The primary suite hosts a sitting lounge, a spa-inspired four-piece ensuite & multiple closets. A bright second bedroom with balcony access, gorgeous three-piece guest bathroom & spacious laundry/storage room complete this outstanding condo. Heating & cooling systems updated in 2022. Included are one owned underground parking space & an exclusive-use storage locker. Enjoy extensive building amenities, including an indoor pool, exercise room, saunas, lounge/library, party room, billiards, indoor golf range, woodworking shop, ping pong room, darts & crafts room, social activities & more. Outdoor amenities include stunning gardens with seating areas & a tennis/pickleball court. Dogs not permitted. Situated in the desirable "Ennisclare on the Lake" complex in Bronte Village just steps away from the lake, Bronte Harbour, trails, shopping, amenities, cafes & restaurants. Luxury adult lifestyle living by the lake! VIEW THE 3D IGUIDE VIRTUAL TOUR FOR MORE PHOTOS, FLOOR PLAN & VIDEO
Ask about this home
A HOMEH agent will answer your questions about this home.
Know more about Ennisclare On The Lake Condos
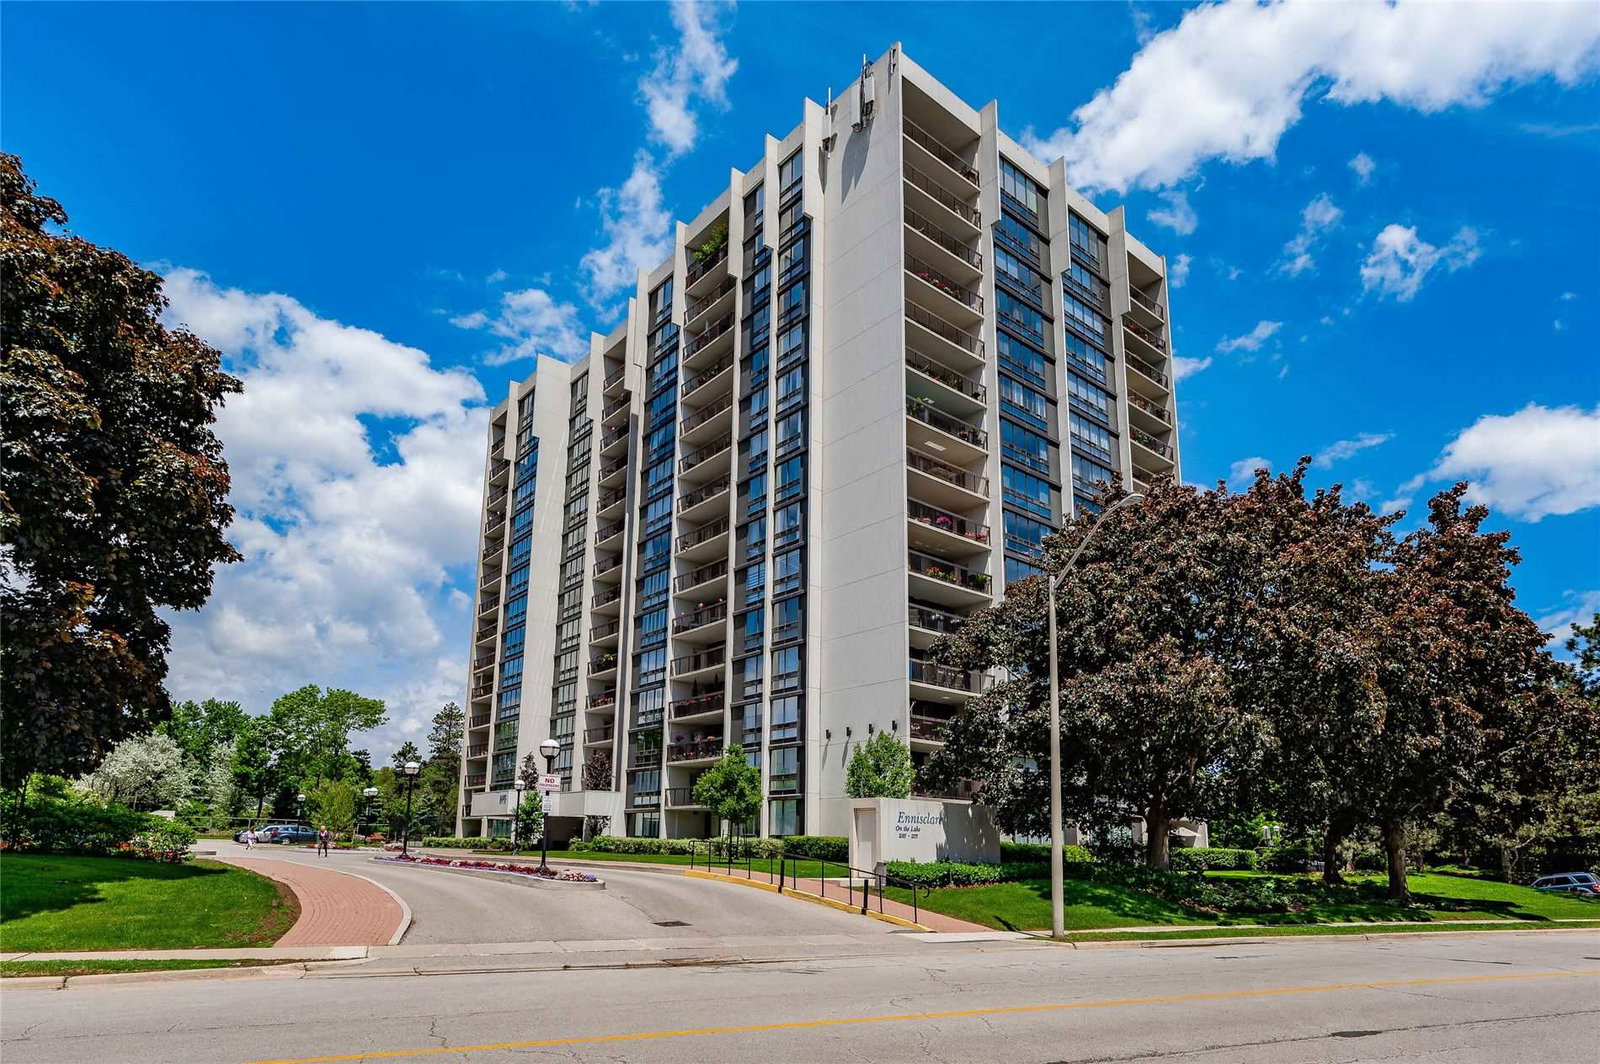
Condo building · 2175 Marine Drive
Ennisclare On The Lake Condos is a 15-storey condo with 234 suites, built in 1978. No units are on the market here right now.
- 15storeys
- 234suites
- $653/sq ft
- 1978built
No similar units for sale in Ennisclare On The Lake Condos right now.
Around this home
Daily convenience, out of 100, from the distances below
Schools nearby
School rating, out of 10.
Helpful calculators
Your HOMEH agent

"I would see it this week."