

1527 Arrowhead Road
1527 Arrowhead Road
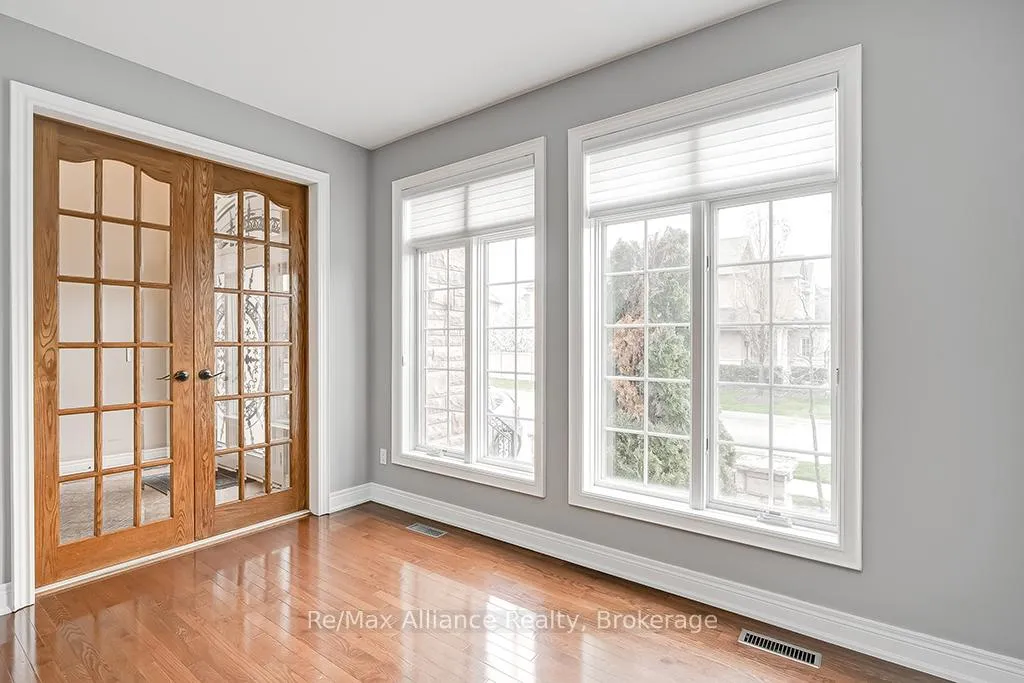 See all 46 photos
Property history
Facts and features
- BasementFinished
- Lot size49 × 120 ft
- Lease term12 months
- FurnishedUnfurnished
- Hardwood floors
- Fireplace
- Central air
The homeDetached, 2-storey, Age 16–30 years
- TypeDetached
- Style2-storey
- Age16–30 years
- Living space3,500–5,000 sq ft
- BasementFinished, full
InsideFireplace Yes, natural gas, Hardwood, Ensuite, main level
- FireplaceYes, natural gas
- FlooringHardwood
- LaundryEnsuite, main level
- FeaturesAuto garage door remote, carpet free
- Rooms above ground16
- Rooms in the basement3
- Bedrooms5 + 1 in the basement
- Bathrooms5
- Kitchens1
- Family roomYes
Outside and lotBrick, Asphalt shingle, Concrete
- ExteriorBrick
- RoofAsphalt shingle
- FoundationConcrete
- Size49.3 × 120.46 ft
Parking2 Garage, Attached, Private double
- Spaces2 Garage
- GarageAttached
- DrivewayPrivate double
Heating, water and powerForced air, gas, Central air, Municipal water
- HeatingForced air, gas
- CoolingCentral air
- WaterMunicipal water
- SewerMunicipal sewer
Rent and termsRent $6,500 a month, Entire property, Unfurnished
- Rent$6,500 a month
- Space for rentEntire property
- FurnishedUnfurnished
- Lease12 months
- PaidMonthly
- Rent includesParking
- DepositRequired
- Credit checkRequired
- Employment letterRequired
- Rental applicationRequired
- ReferencesRequired
IncludedBuilt-in microwave, dishwasher, dryer, garage door opener, gas stove, range hood, refrigerator, smoke detector, washer, ring door bell, theatre room projector, wall screen, all furniture in basement & outside, and tv.
- IncludedBuilt-in microwave, dishwasher, dryer, garage door opener, gas stove, range hood, refrigerator, smoke detector, washer, ring door bell, theatre room projector, wall screen, all furniture in basement & outside, and tv.
NearbyFenced yard, library, park, ravine, school
- Close toFenced yard, library, park, ravine, school
Listing detailsW13089076, Rented, May 6, 2026
- MLS® numberW13089076
- StatusRented
- Listed onMay 6, 2026
- Days on market6
- UpdatedMay 12, 2026
- PossessionImmediate
- Occupied byVacant
- Listing brokerageRe/Max Alliance Realty
About this home
1527 Arrowhead Road, Oakville (Joshua Creek), ON L6H 7V6
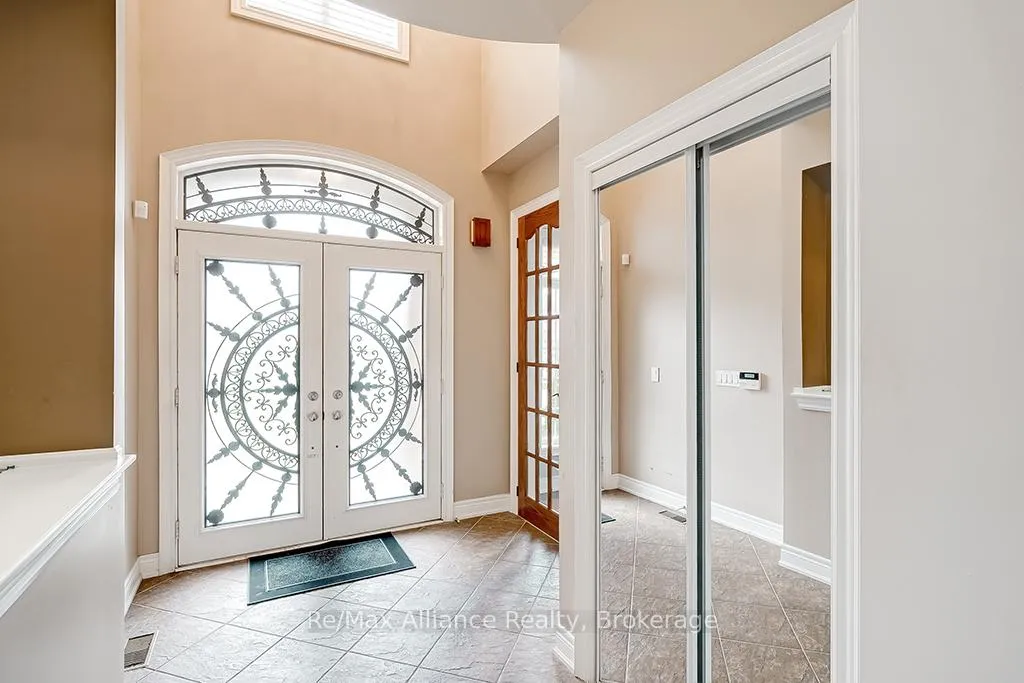
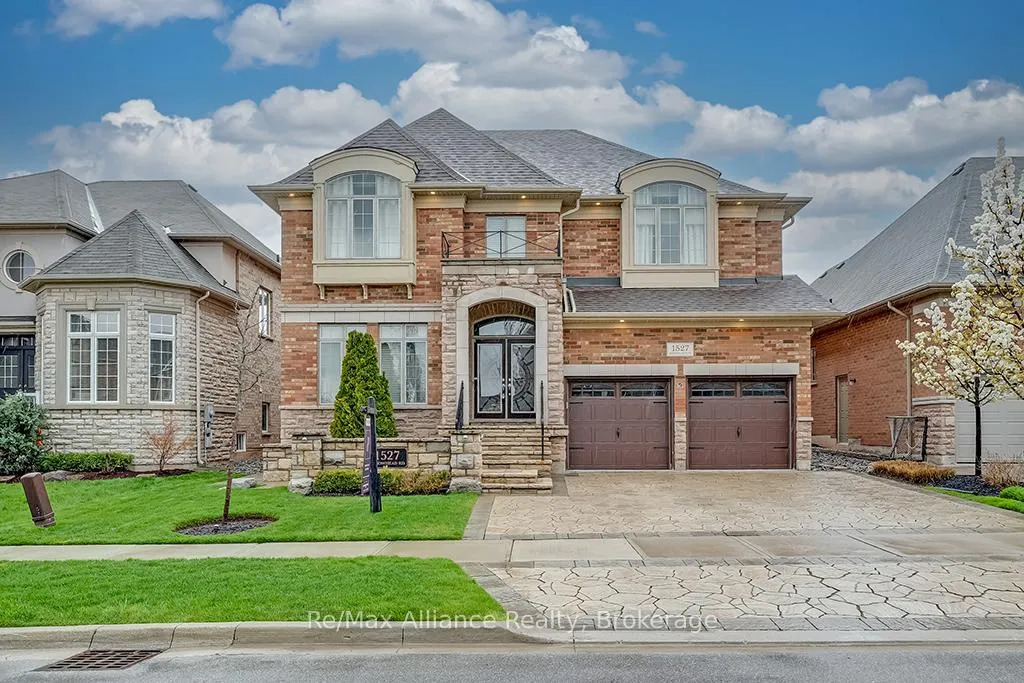
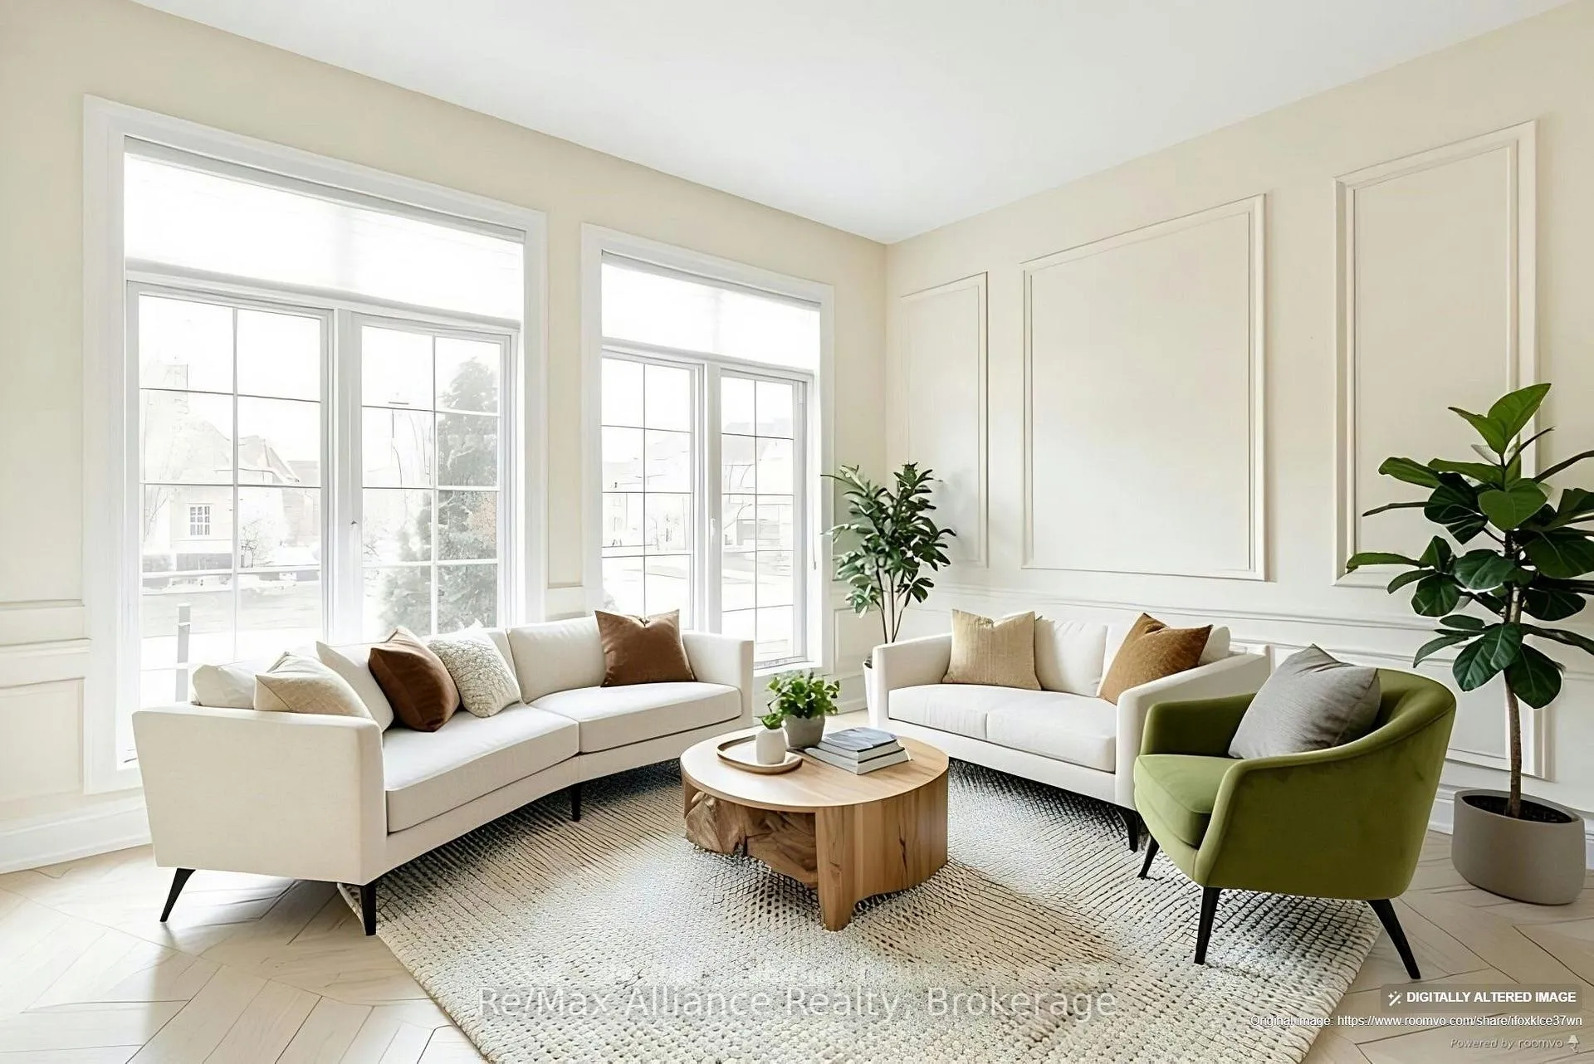
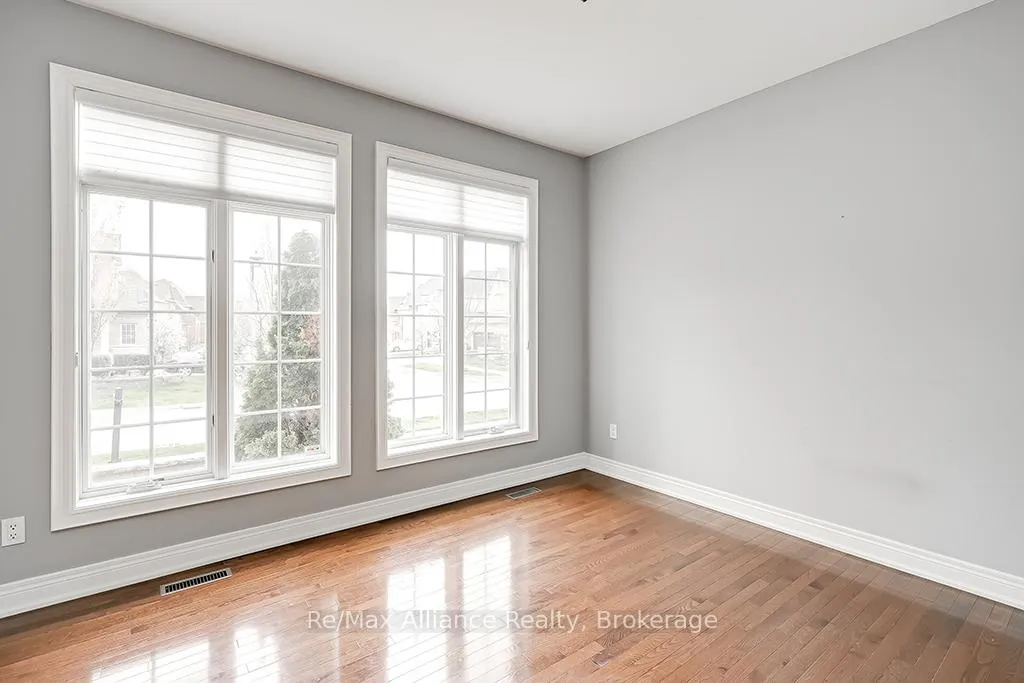
Executive Family Home for Lease in Joshua Creek - Walk to Top Schools, Parks and Trails. A beautifully maintained 4-bedroom home Over 6,000 Sq Ft nestled on a quiet, tree-lined street in one of Oakville's most desirable neighbourhoods. This property offers an exceptional lifestyle for families or professionals seeking comfort, space and convenience in a prestigious community. Sun-filled principal rooms, hardwood flooring and an ideal layout create a warm and inviting atmosphere from the moment you walk in. The living and dining rooms flow effortlessly into a bright kitchen featuring stainless steel appliances, plenty of storage and a walkout to a private backyard - perfect for enjoying your morning coffee, hosting barbecues or simply unwinding at the end of the day. Upstairs, the home features four generous bedrooms, including a peaceful primary suite with an ensuite bathroom and walk-in closet. The finished lower level provides additional flexible space that can be used as a recreation room, children's play area, home gym or a quiet office for remote work. This home combines everyday functionality with the charm and character of an established neighbourhood. Life in this area is defined by convenience and community. You are surrounded by top-rated schools such as Joshua Creek, Iroquois Ridge, St. Marguerite d'Youville, Holy Trinity, making it ideal for families prioritizing education. Scenic parks, walking trails, the lakefront and downtown Oakville's boutiques, patios and cafés are just minutes away. Commuters will appreciate the quick access to the QEW, GO Station, shopping, grocery stores and major amenities, all while enjoying the peaceful setting of a mature, residential street. A private backyard, double car garage and ample parking complete the offering, making this a perfect long-term lease opportunity in a sought-after location.
Ask about this home
A HOMEH agent will answer your questions about this home.
Around this home
Daily convenience, out of 100, from the distances below
Schools nearby
School rating, out of 10.
Helpful calculators
Your HOMEH agent

"I would see it this week."