

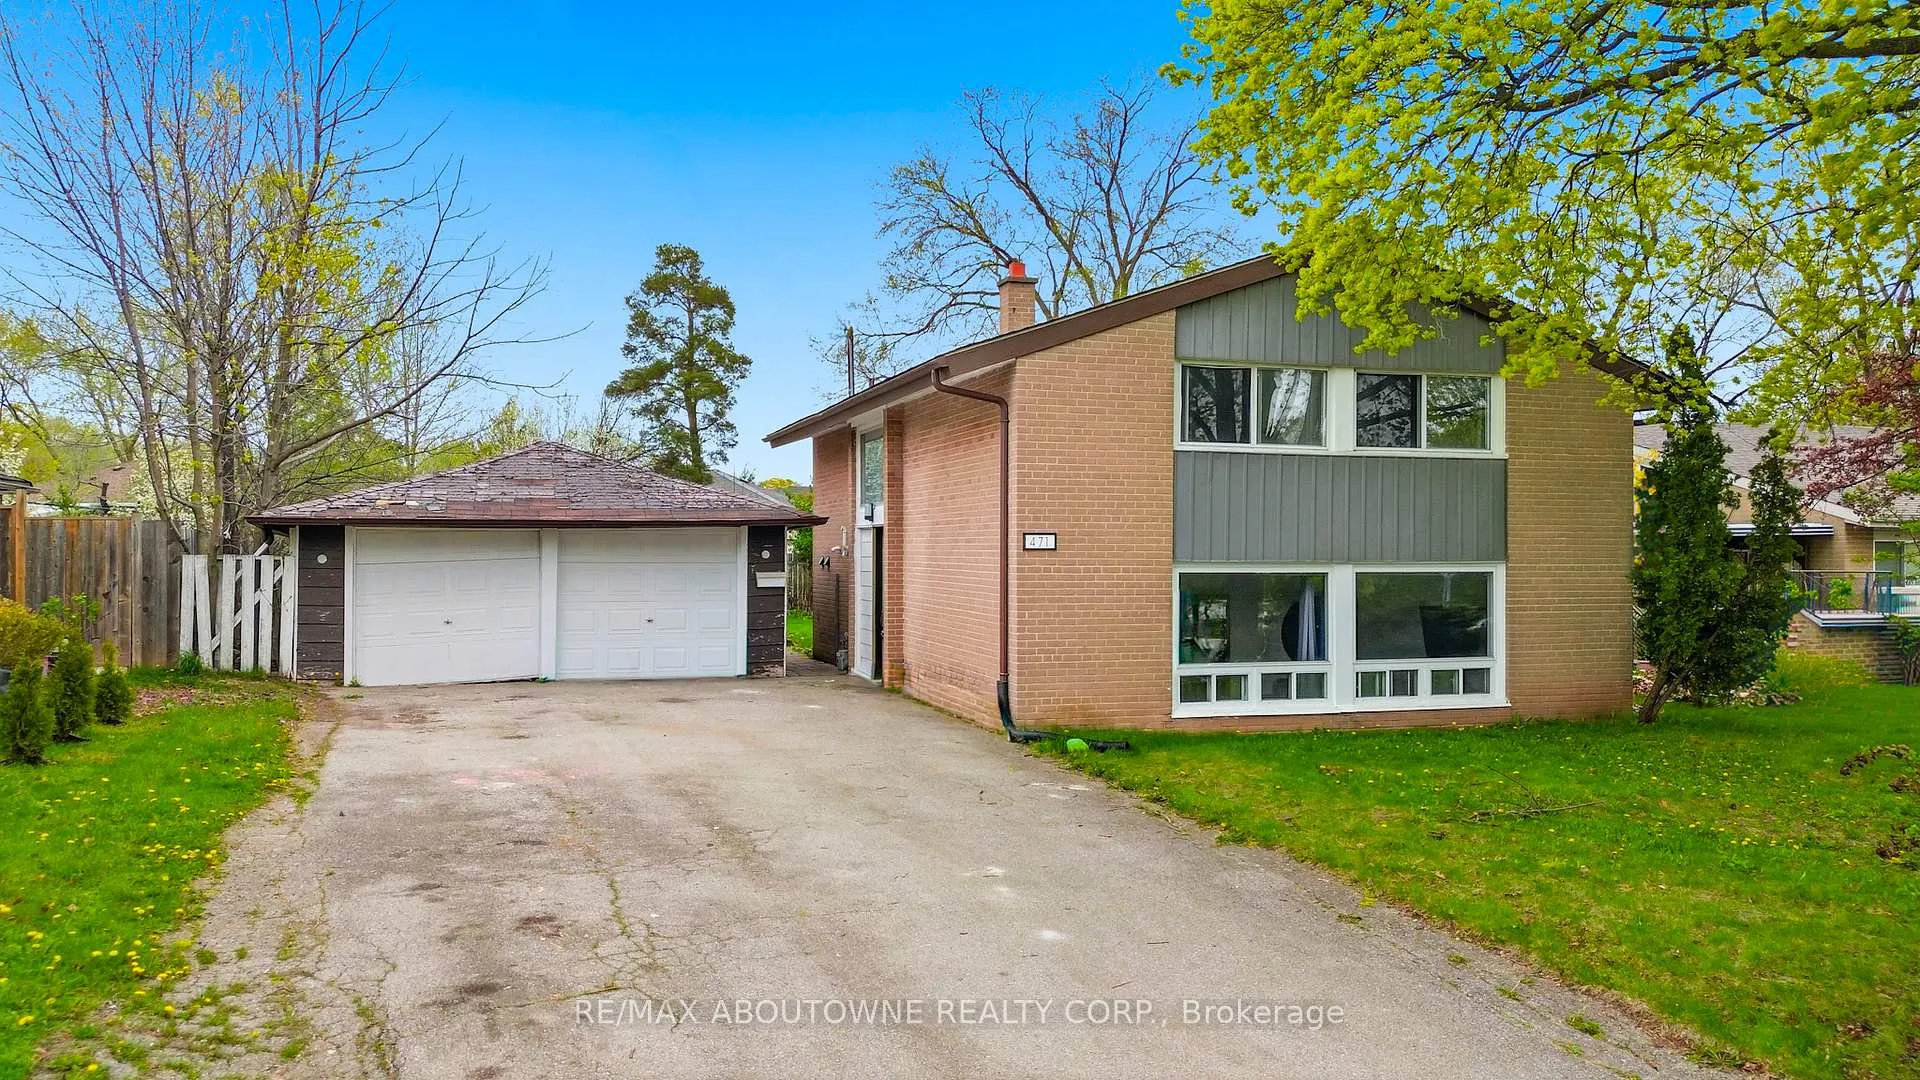
471 Seabourne Drive
471 Seabourne Drive
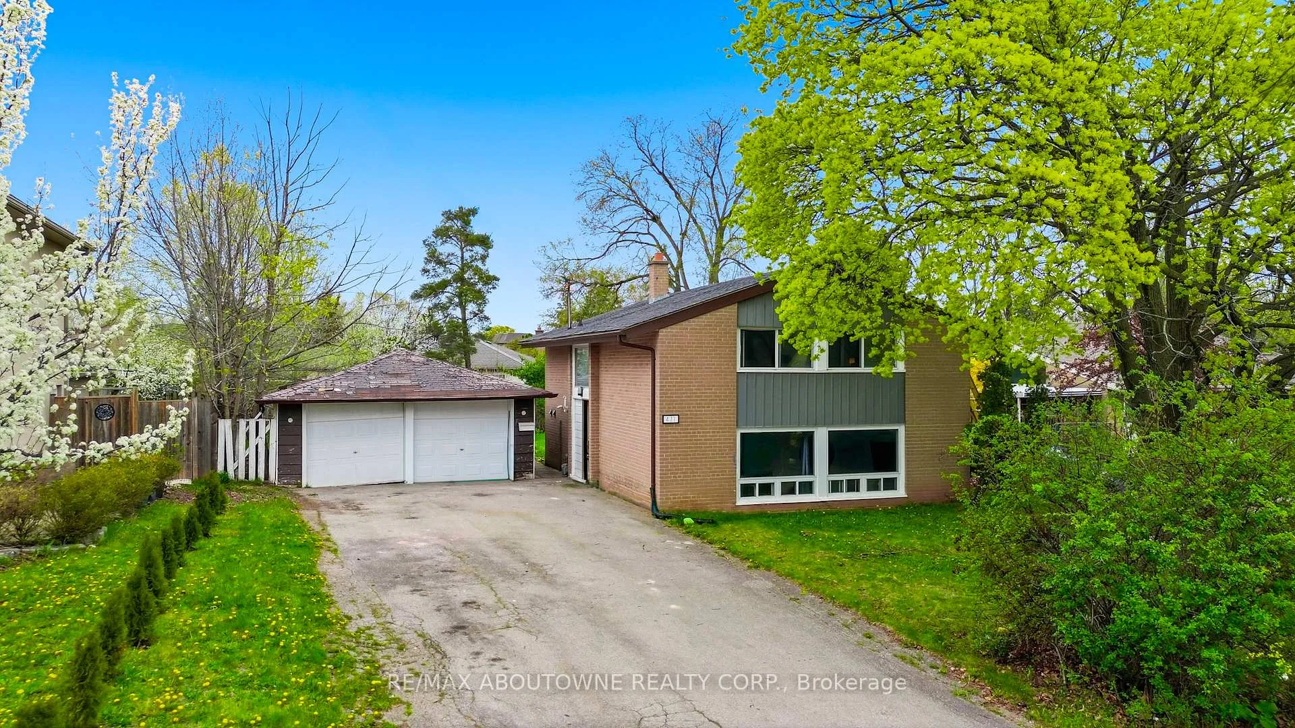
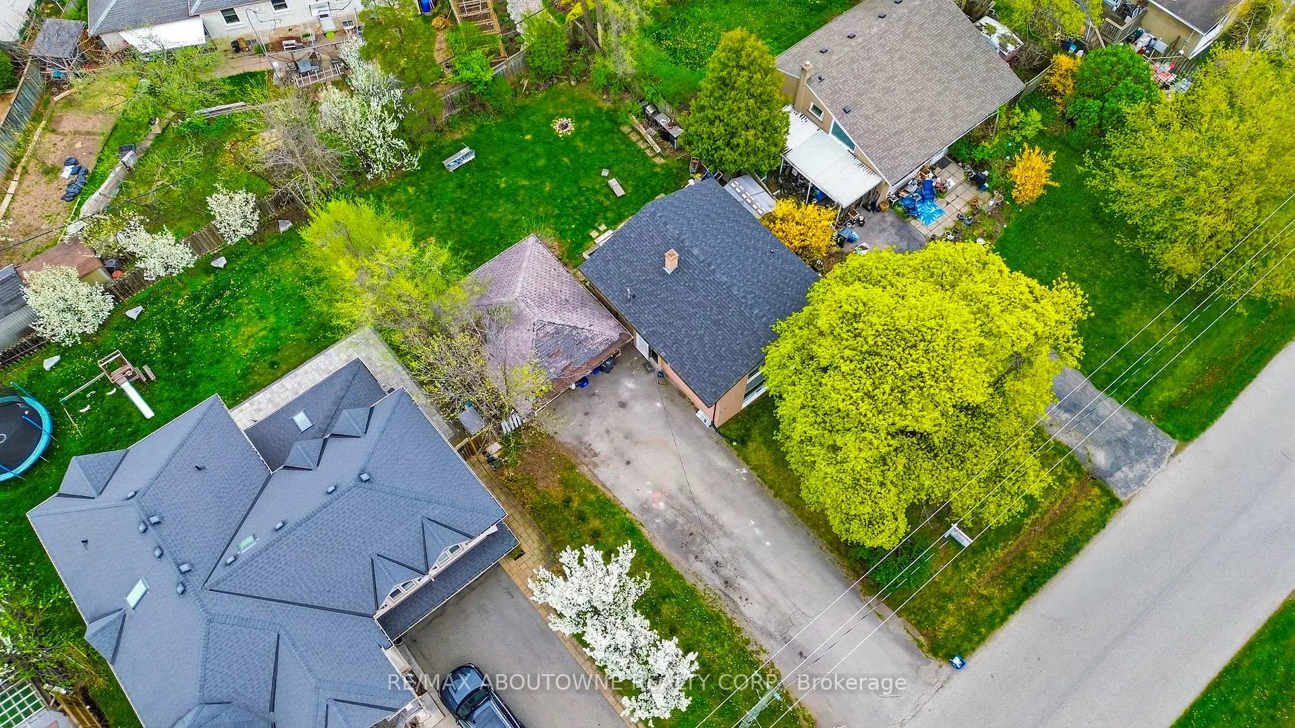
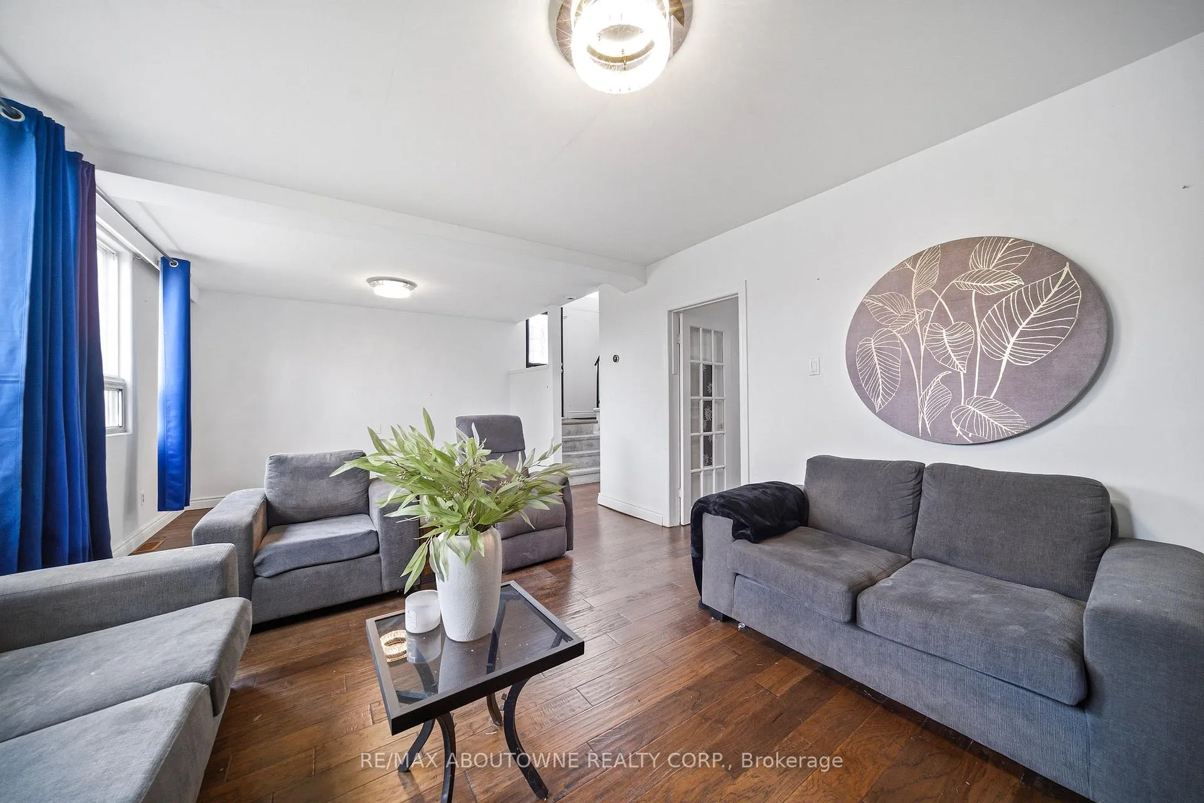
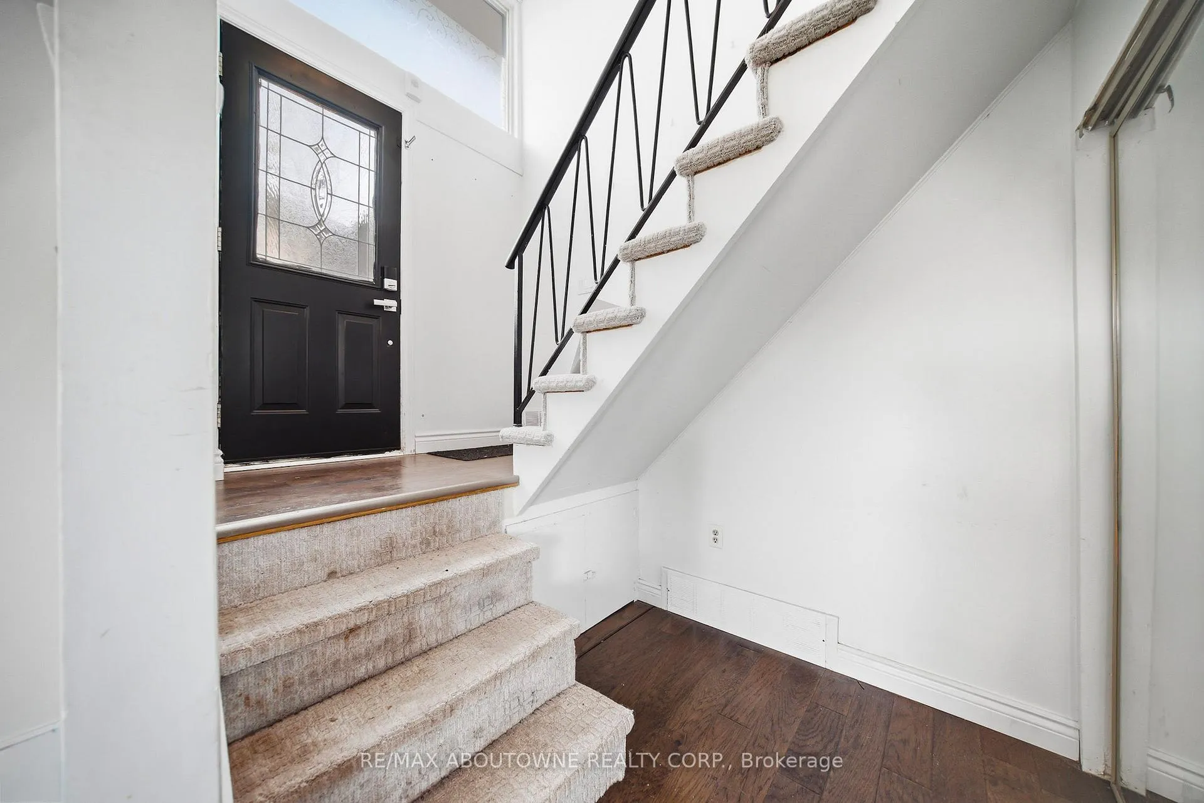 See all 30 photos
Property history
Facts and features
- BasementFinished
- Age of home51–99 years
- Water, sewerMunicipal
- HeatingForced air
- Separate entrance
- Central air
The homeDetached, 2-storey, Age 51–99 years
- Type: Detached
- Style: 2-storey
- Age: 51–99 years
- Living space: 700–1,100 sq ft
- Basement: Finished, separate entrance
InsideLower level, Smoke detector, Rooms above ground 7
- Laundry: Lower level
- Security: Smoke detector
- Rooms above ground: 7
- Bedrooms: 4
- Bathrooms: 2
- Kitchens: 1
- Family room: Yes
Outside and lotAluminum siding, brick, Asphalt shingle, Concrete block
- Exterior: Aluminum siding, brick
- Roof: Asphalt shingle
- Foundation: Concrete block
- Size: 66 × 115 ft
- Zoning: RL3-0
Parking2 Garage, Detached, Private double
- Spaces: 2 Garage
- Garage: Detached
- Driveway: Private double
Heating, water and powerForced air, gas, Central air, Municipal water
- Heating: Forced air, gas
- Cooling: Central air
- Water: Municipal water
- Sewer: Municipal sewer
Costs and taxesTaxes $5,183 a year, HST No HST, Air conditioner and hot water heater with reliance home comfort - approx. $240 per month
- Taxes, 2025: $5,183 a year
- HST: No HST
- Rental items: Air conditioner and hot water heater with reliance home comfort - approx. $240 per month
- Under contract: Air conditioner, hot water heater
Included in the saleFridge, stove, washer and dryer, garden shed, all existing electric light fixtures and all window coverings., Mirror in the laundry room and tv stand/arm in the family room. **no dishwasher**
- Included: Fridge, stove, washer and dryer, garden shed, all existing electric light fixtures and all window coverings.
- Not included: Mirror in the laundry room and tv stand/arm in the family room. **no dishwasher**
NearbyPublic transit, school, hospital, park
- Close to: Public transit, school, hospital, park
Listing detailsW13090028, Sold, May 6, 2026
- MLS® number: W13090028
- Status: Sold
- Listed on: May 6, 2026
- Days on market: 15
- Updated: May 21, 2026
- Possession: Flexible
- Occupied by: Owner
- Listing brokerage: RE/MAX ABOUTOWNE REALTY CORP.
About this home
471 Seabourne Drive, Oakville (West), ON L6L 4E9
Welcome to 471 Seabourne Drive, 2-storey home in sought-after West Oakville! This carpet-free home offers 4 generously sized bedrooms and 2 full bathrooms, making it ideal for families, first-time buyers, or investors alike. Enjoy a cozy living room filled with natural light from the oversized windows, creating a warm and inviting atmosphere. The spacious kitchen features stainless steel appliances, ample cabinetry, and a bright breakfast nook - the perfect spot to enjoy your morning coffee or tea while overlooking the backyard. Step outside to a large private fenced backyard with a shed, offering plenty of space for kids, pets, gardening, or summer gatherings with family and friends. The home also features a detached double garage (As Is condition), a private double driveway, and parking for at least 6 cars- a rare find in this area!. Situated in a highly sought-after family-friendly neighbourhood in West Oakville, this home is conveniently located close to parks, tennis courts, schools, shopping, transit, and provides easy access to major highways for commuters. A fantastic opportunity to own a spacious home on a great lot in one of Oakville's most established communities!
Ask about this home
A HOMEH agent will answer your questions about this home.
Around this home
Daily convenience, out of 100, from the distances below
Schools nearby
School rating, out of 10.
Helpful calculators
Your HOMEH agent

"I would see it this week."