

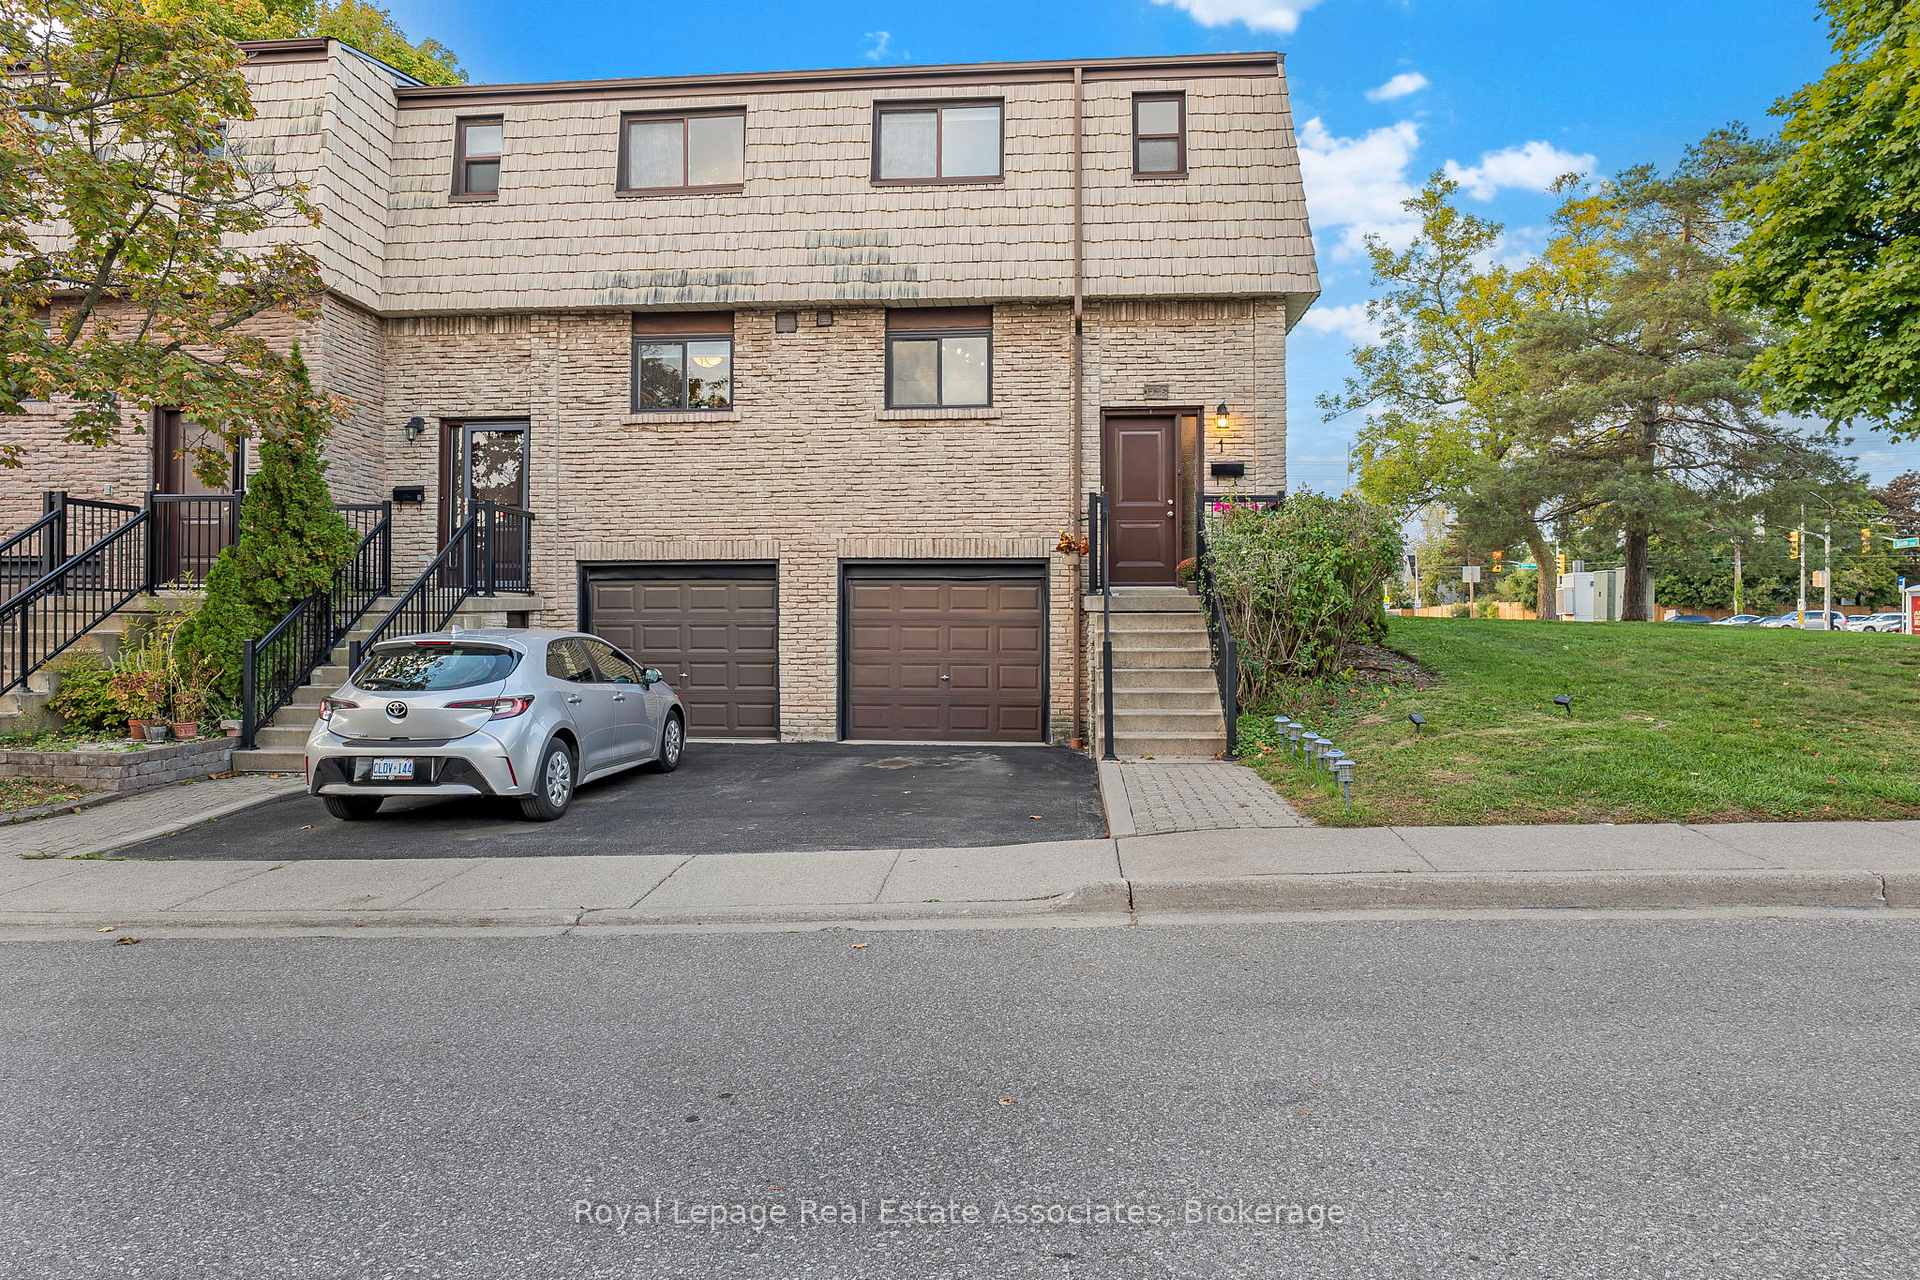
Unit 1, 1536 Sixth Line
Unit 1, 1536 Sixth Line
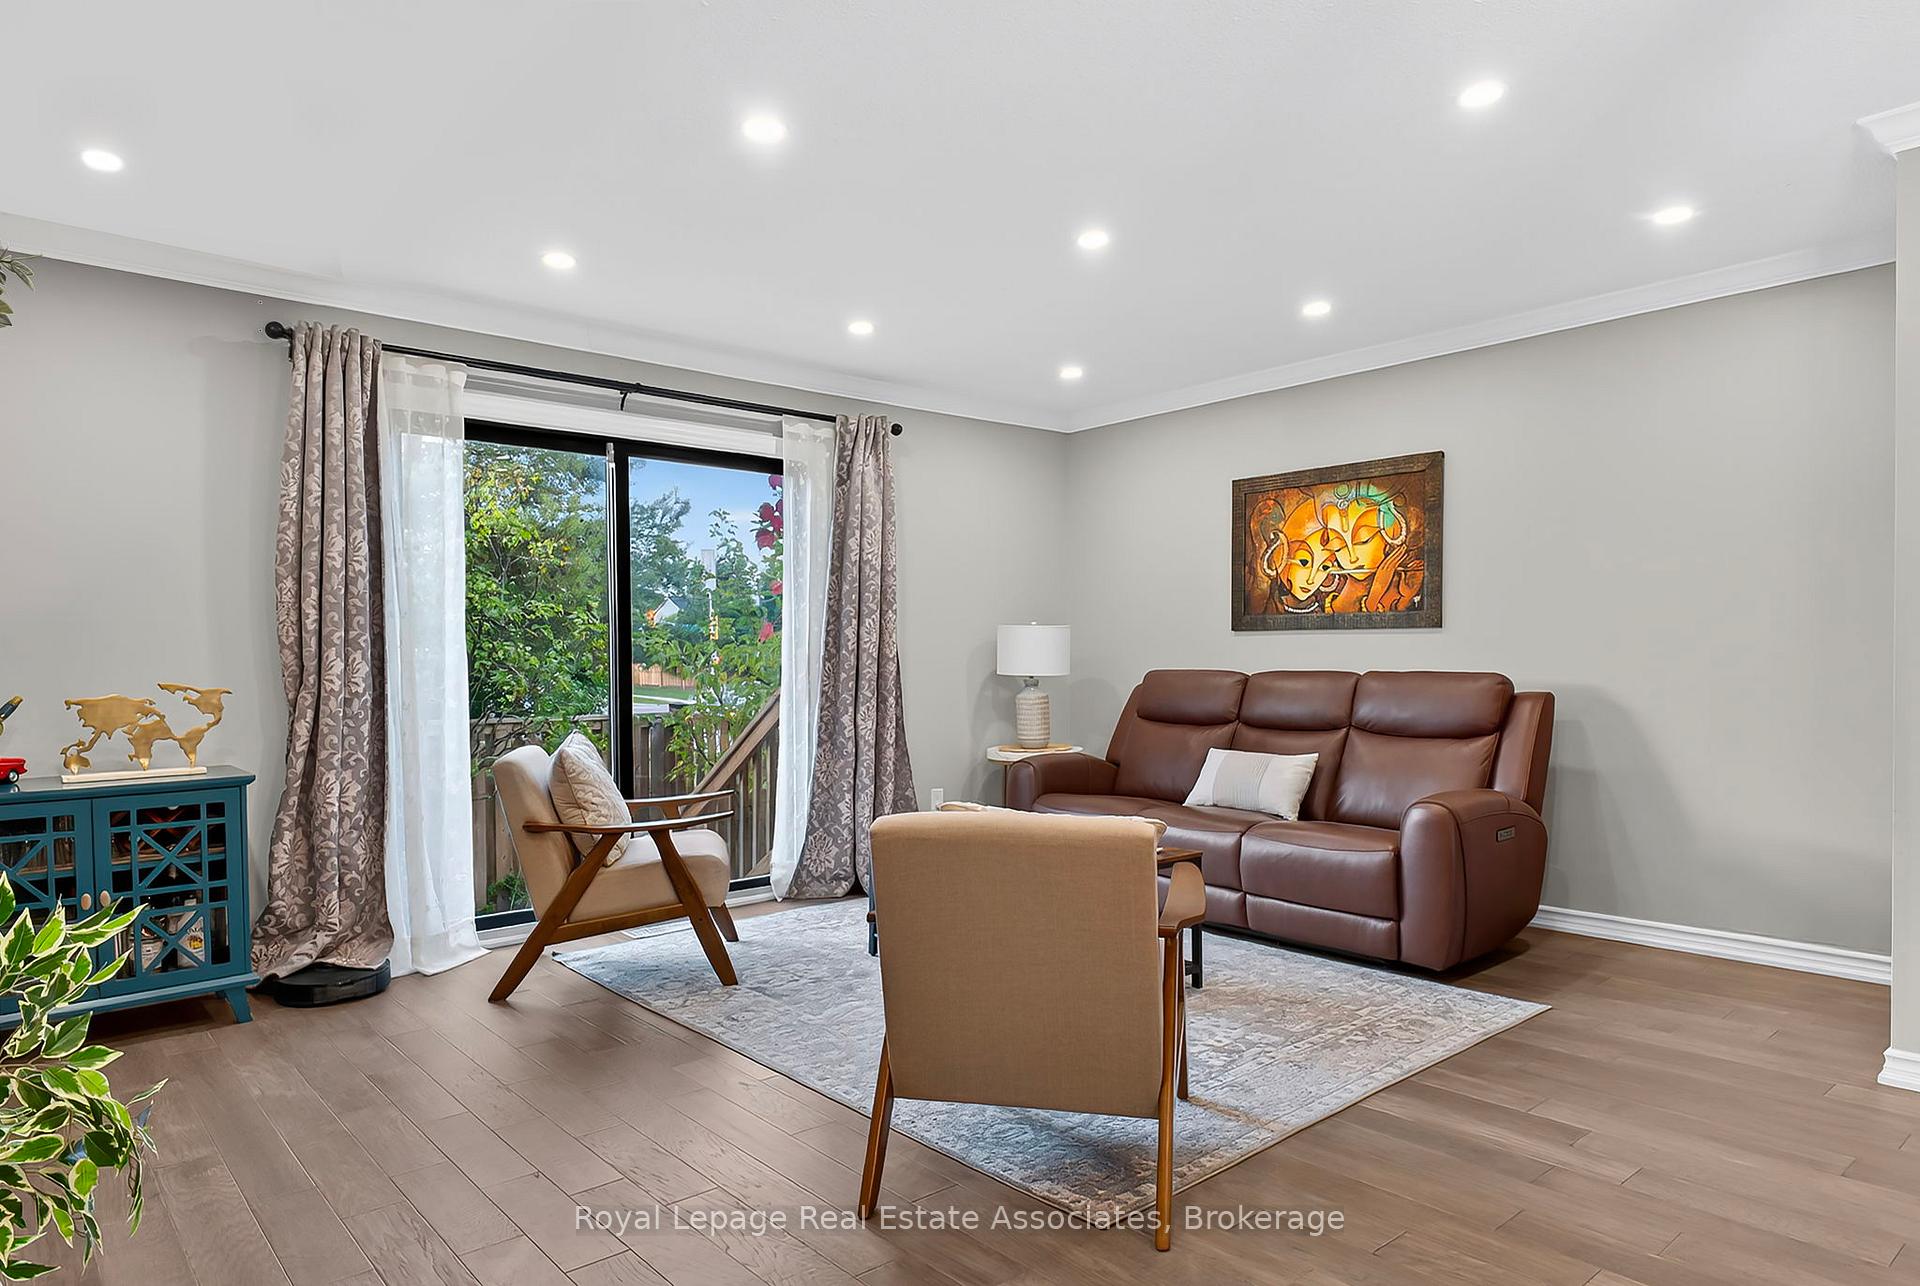 See all 24 photos
Property history
Facts and features
- BasementFinished
- LaundryIn basement
- Lease term12 months
- PetsAllowed
- Hardwood floors
- Central air
The homeCondo Townhouse, 2-storey, Age 31–50 years
- Type: Condo Townhouse
- Style: 2-storey
- Age: 31–50 years
- Living space: 1,000–1,199 sq ft
- Basement: Full, finished
- Exposure: South East
- Waterfront: None
InsideHardwood, In basement, lower level, Auto garage door remote, carpet free, separate hydro meter, water heater owned
- Flooring: Hardwood
- Laundry: In basement, lower level
- Features: Auto garage door remote, carpet free, separate hydro meter, water heater owned
- Security: Carbon monoxide detectors, smoke detector
- Rooms above ground: 6
- Rooms in the basement: 1
- Bedrooms: 3
- Bathrooms: 2
- Kitchens: 1
OutsideBrick, Balcony None, Patio, privacy, porch
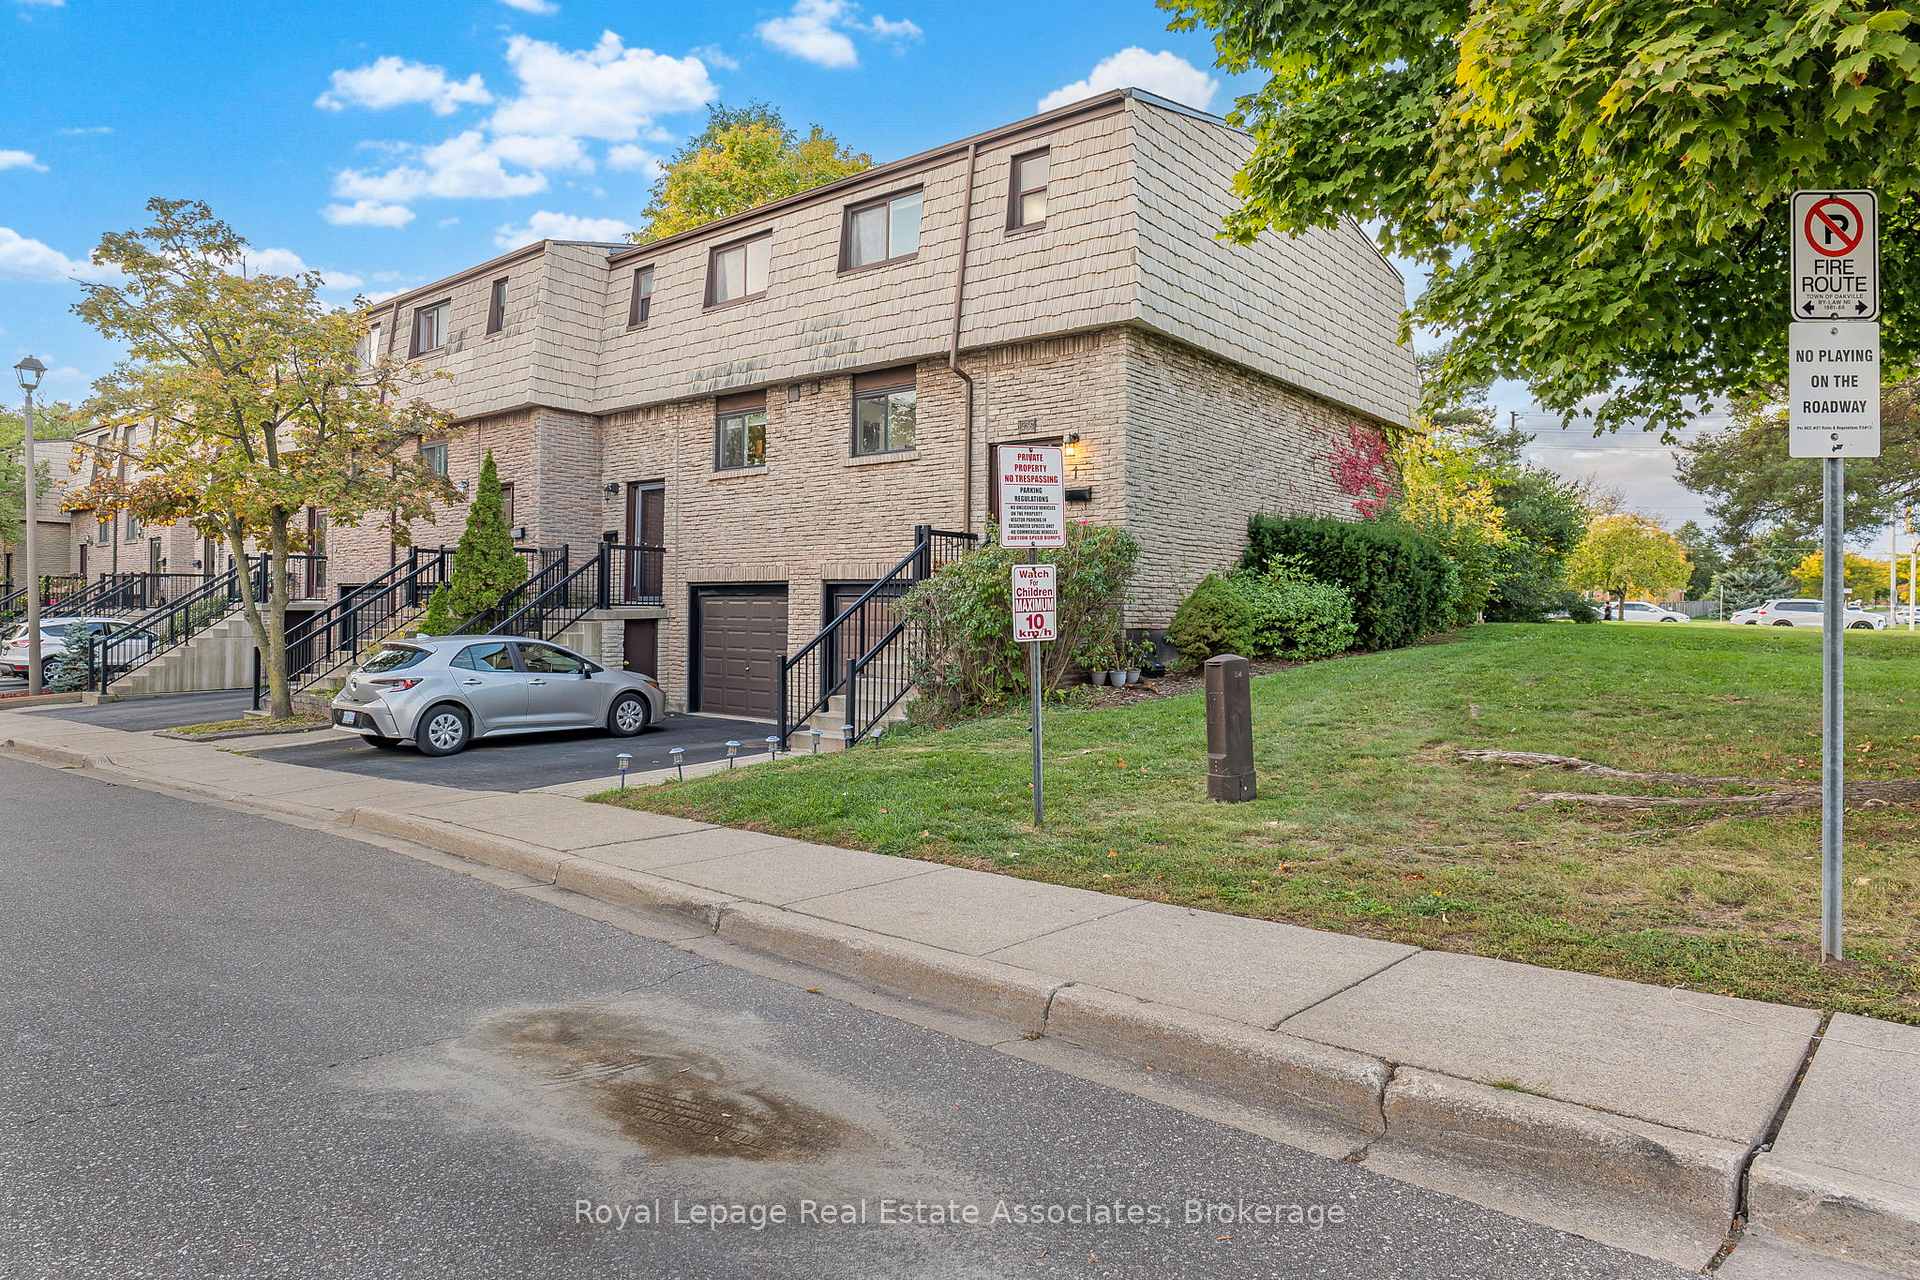
- Exterior: Brick
- Balcony: None
- Features: Patio, privacy, porch
Parking and locker2 Parking (1 garage + 1 drive), Built-in, Exclusive
- Spaces: 2 Parking (1 garage + 1 drive)
- Garage: Built-in
- Parking type: Exclusive
- Driveway: Mutual
- Locker: None
Building1510-1536 Sixth Line Townhomes, Storeys 2, Units 60
- Name: 1510-1536 Sixth Line Townhomes
- Storeys: 2
- Units: 60
- Registered: 1970
- Condo corporation: 27
- Amenities: Bbqs allowed
- Pets: Allowed
Heating, water and powerForced air, gas, Central air
- Heating: Forced air, gas
- Cooling: Central air
Rent and termsRent $3,200 a month, Entire property, Unfurnished
- Rent: $3,200 a month
- Space for rent: Entire property
- Furnished: Unfurnished
- Lease: 12 months
- Paid: Monthly
- Rent includes: Building insurance, common elements, parking, snow removal, water
- Deposit: Required
- Credit check: Required
- Employment letter: Required
- Rental application: Required
- References: Required
NearbyFenced yard, golf, park, public transit, rec./commun.centre, school
- Close to: Fenced yard, golf, park, public transit, rec./commun.centre, school
Listing detailsW12552536, Rented, Nov 17, 2025
- MLS® number: W12552536
- Status: Rented
- Listed on: Nov 17, 2025
- Days on market: 23
- Updated: Dec 10, 2025
- Possession: 2025-12-15 / 30-59 days
- Occupied by: Owner
- Listing brokerage: Royal Lepage Real Estate Associates
About this home
Unit 1, 1536 Sixth Line, Oakville (College Park), ON L6H 2P2
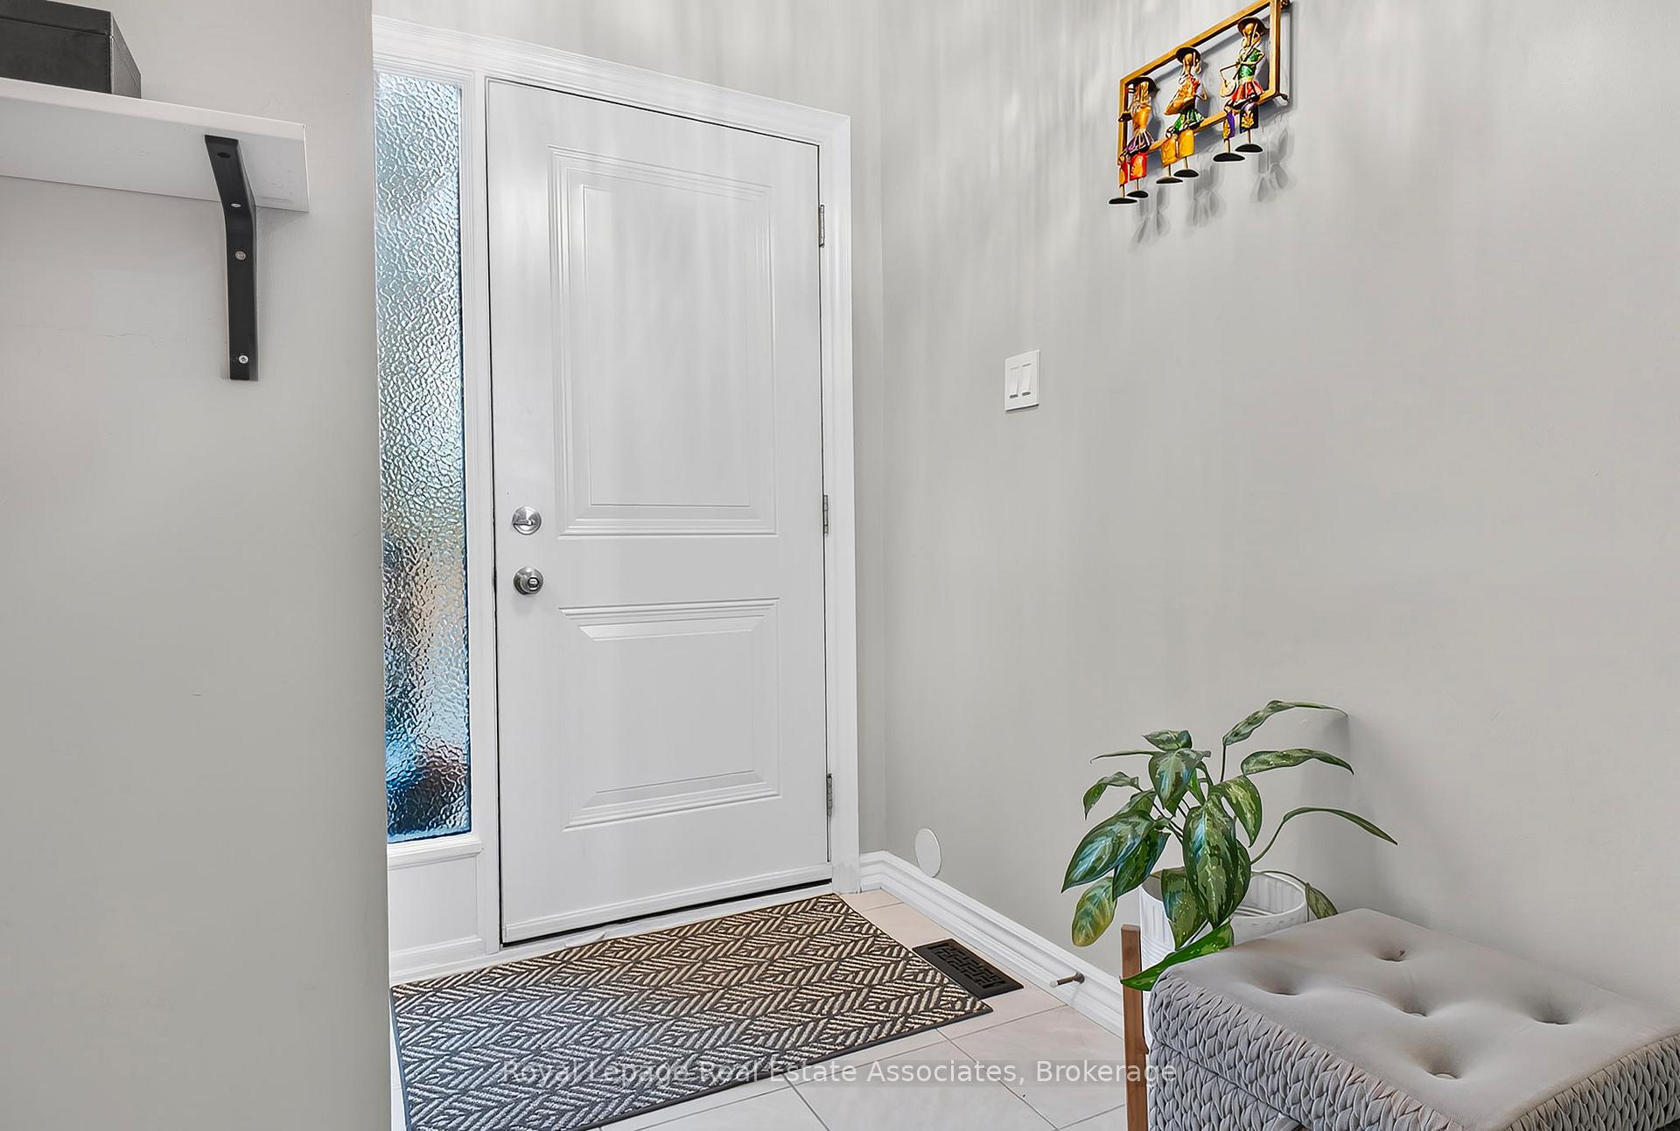
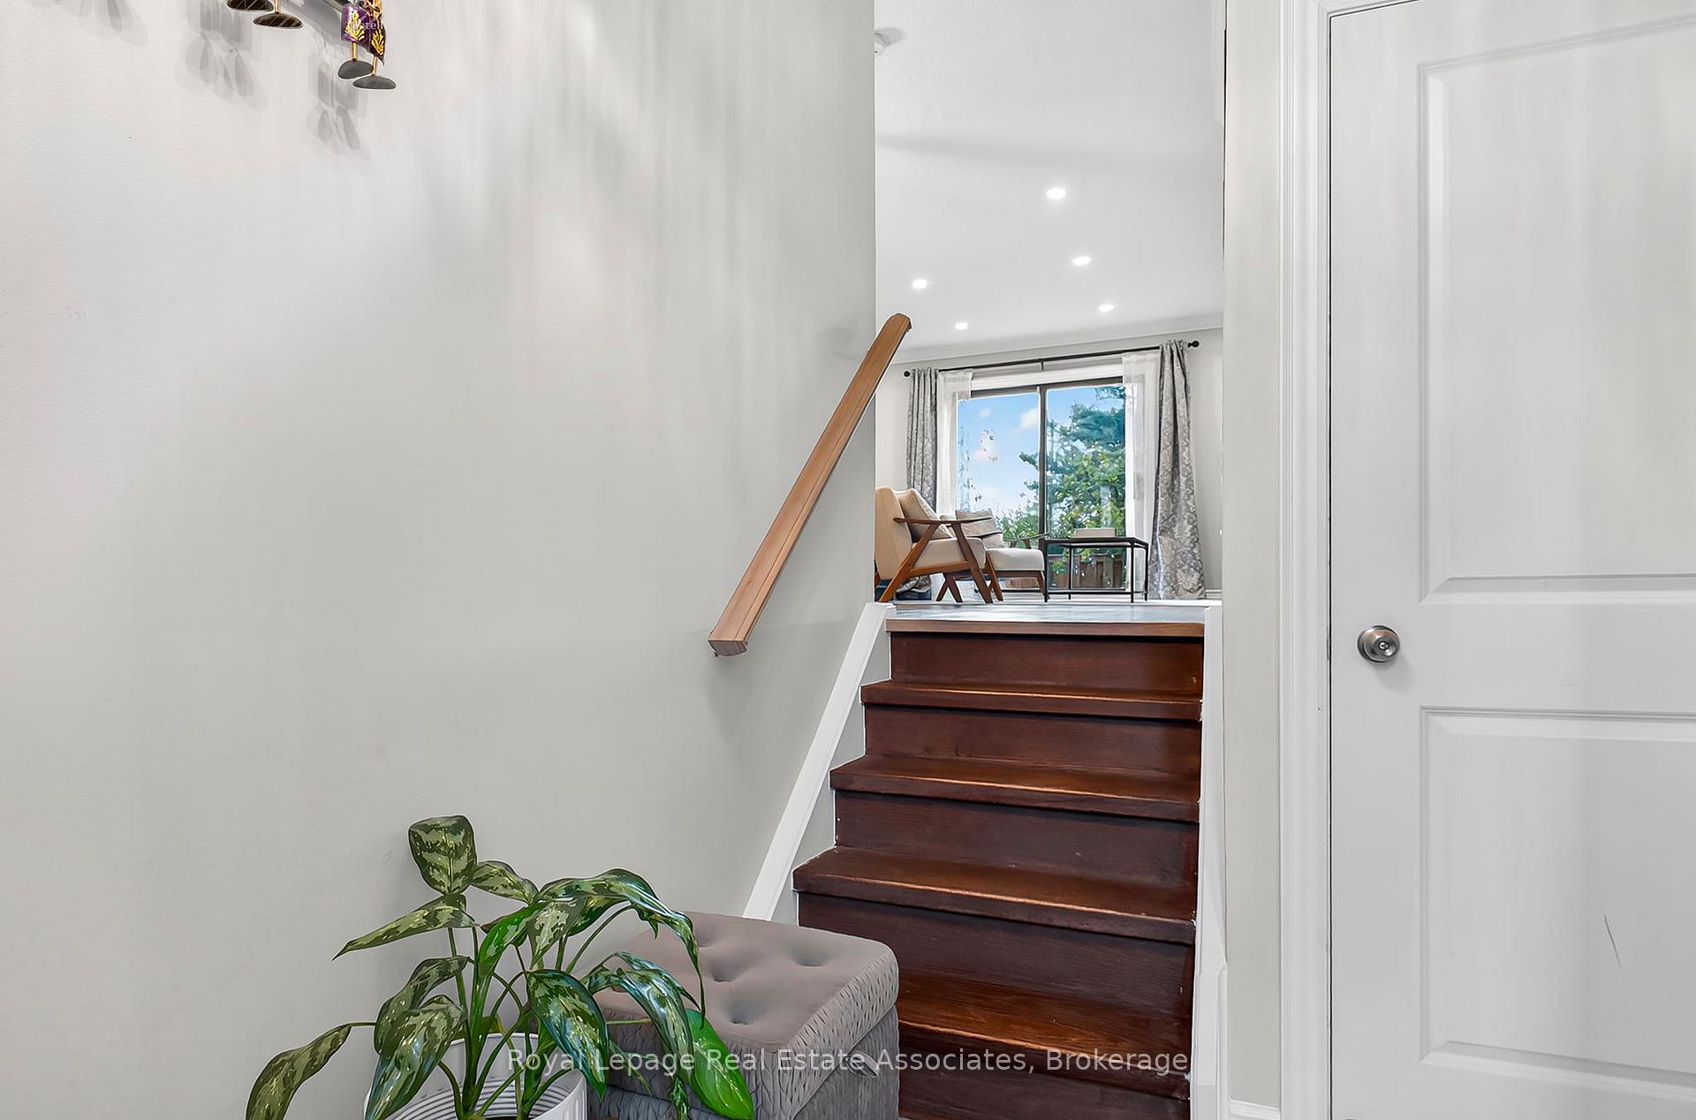
Experience refined living in this elegant 3-bedroom, 2-bathroom end-unit townhouse in Oakville's highly sought-after College Park community. The heart of the home boasts a gourmet kitchen with stainless steel appliances and a stylish stone backsplash, seamlessly flowing into bright and spacious living and dining areas enhanced by rich hardwood floors and abundant natural light. Each bedroom offers generous proportions, large windows framing serene greenery, and a tranquil atmosphere ideal for rest or work-from-home flexibility. Take comfort in your daily routines with two full bathrooms featuring contemporary fixtures and finishes. Step outside to a private backyard with the added benefit of end-unit privacy, perfect for entertaining, gardening, or simply enjoying your morning coffee. Located just minutes from top-rated schools such as Sunningdale and White Oaks, parks, premier shopping, and multiple transit options, this townhome offers unmatched convenience for commuting and lifestyle needs. This residence is a rare opportunity for families seeking a home that balances style, comfort, and an enviable location.
Ask about this home
A HOMEH agent will answer your questions about this home.
Know more about 1510-1536 Sixth Line Townhomes
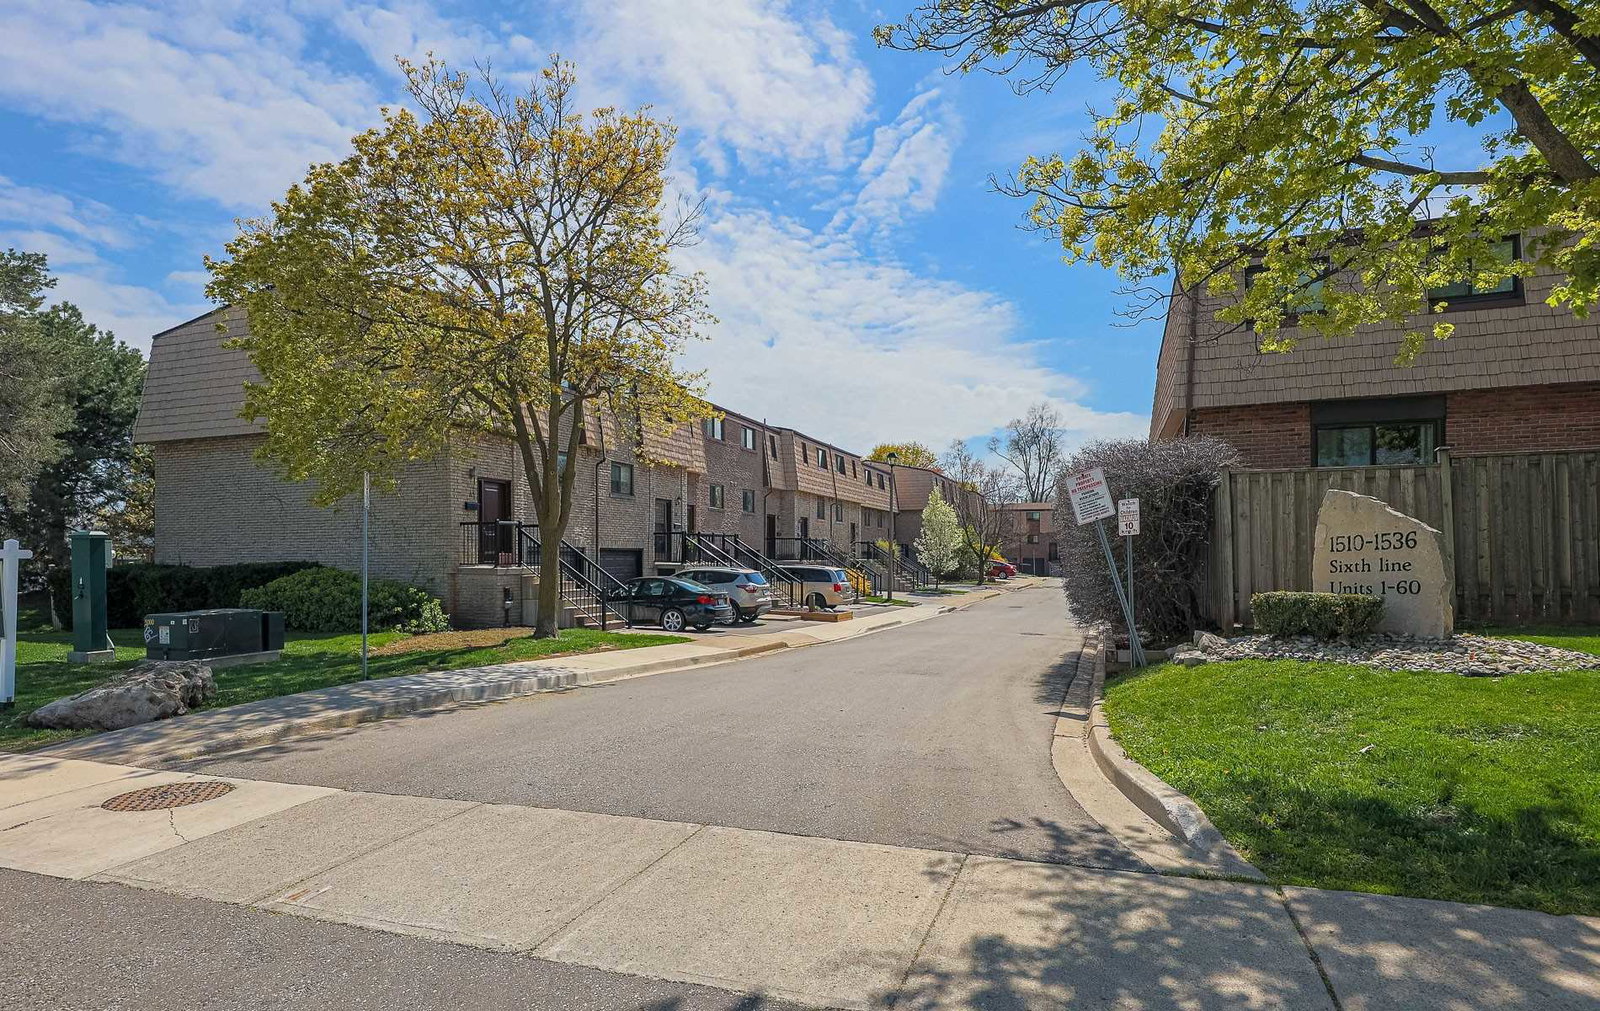
Condo building · 1510-1536 Sixth Line
1510-1536 Sixth Line Townhomes is a 2-storey condo with 60 suites, built in 1970. No units are on the market here right now.
- 2storeys
- 60suites
- $648/sq ft
- 1970built
No similar units for rent in 1510-1536 Sixth Line Townhomes right now.
Around this home
Daily convenience, out of 100, from the distances below
Schools nearby
School rating, out of 10.
Helpful calculators
Your HOMEH agent

"I would see it this week."