

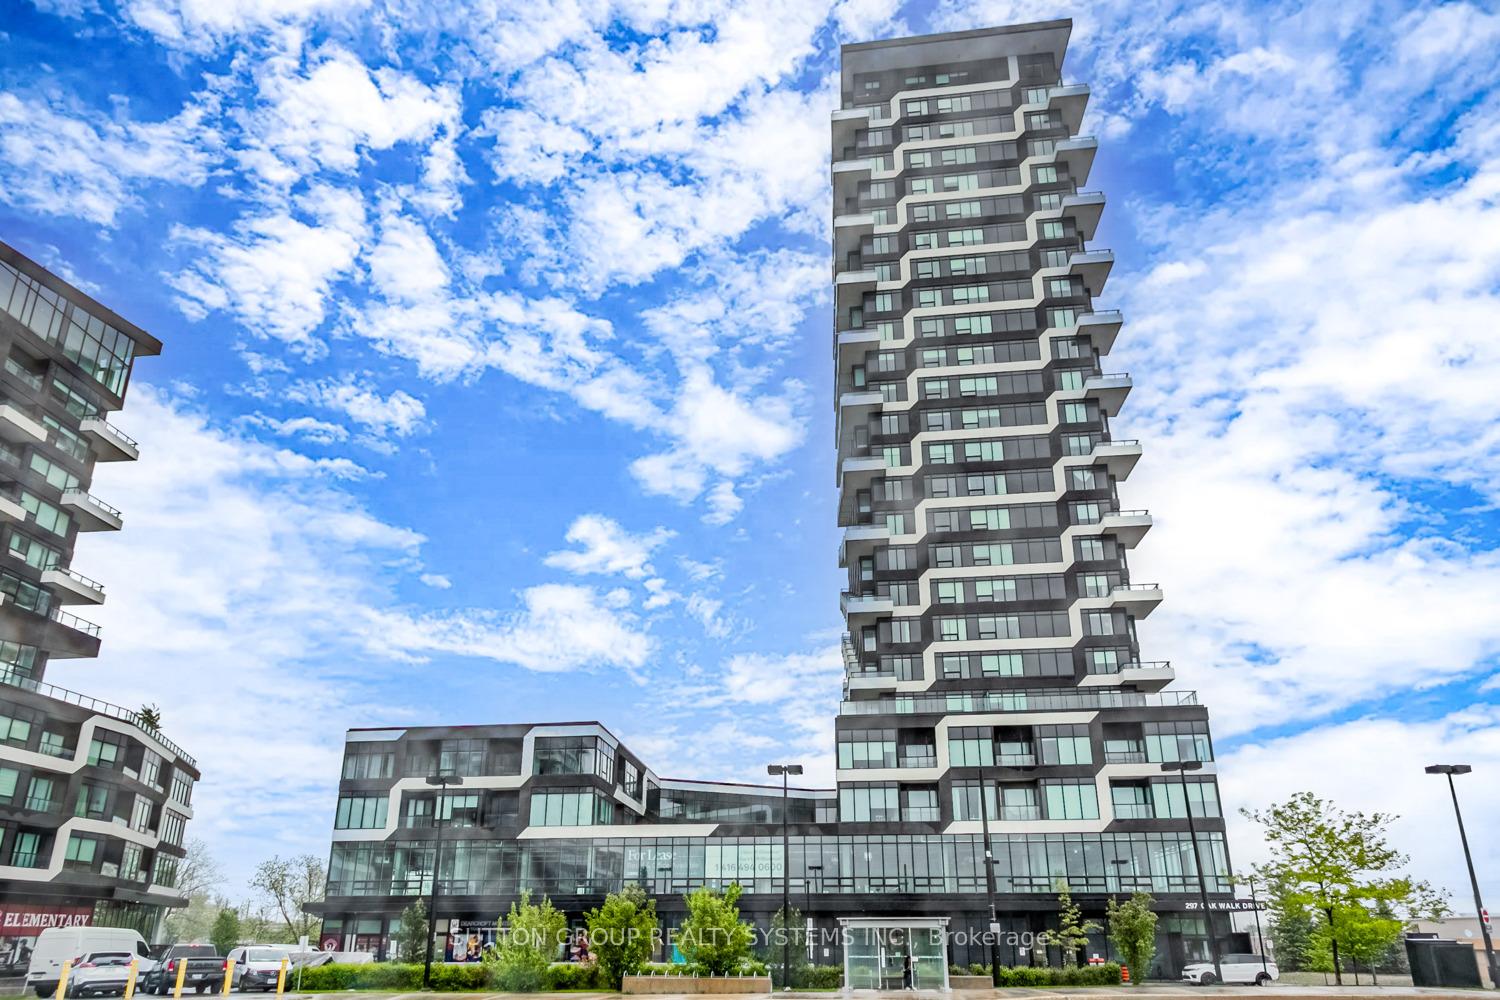
Unit 1906, 297 Oak Walk Drive
Unit 1906, 297 Oak Walk Drive
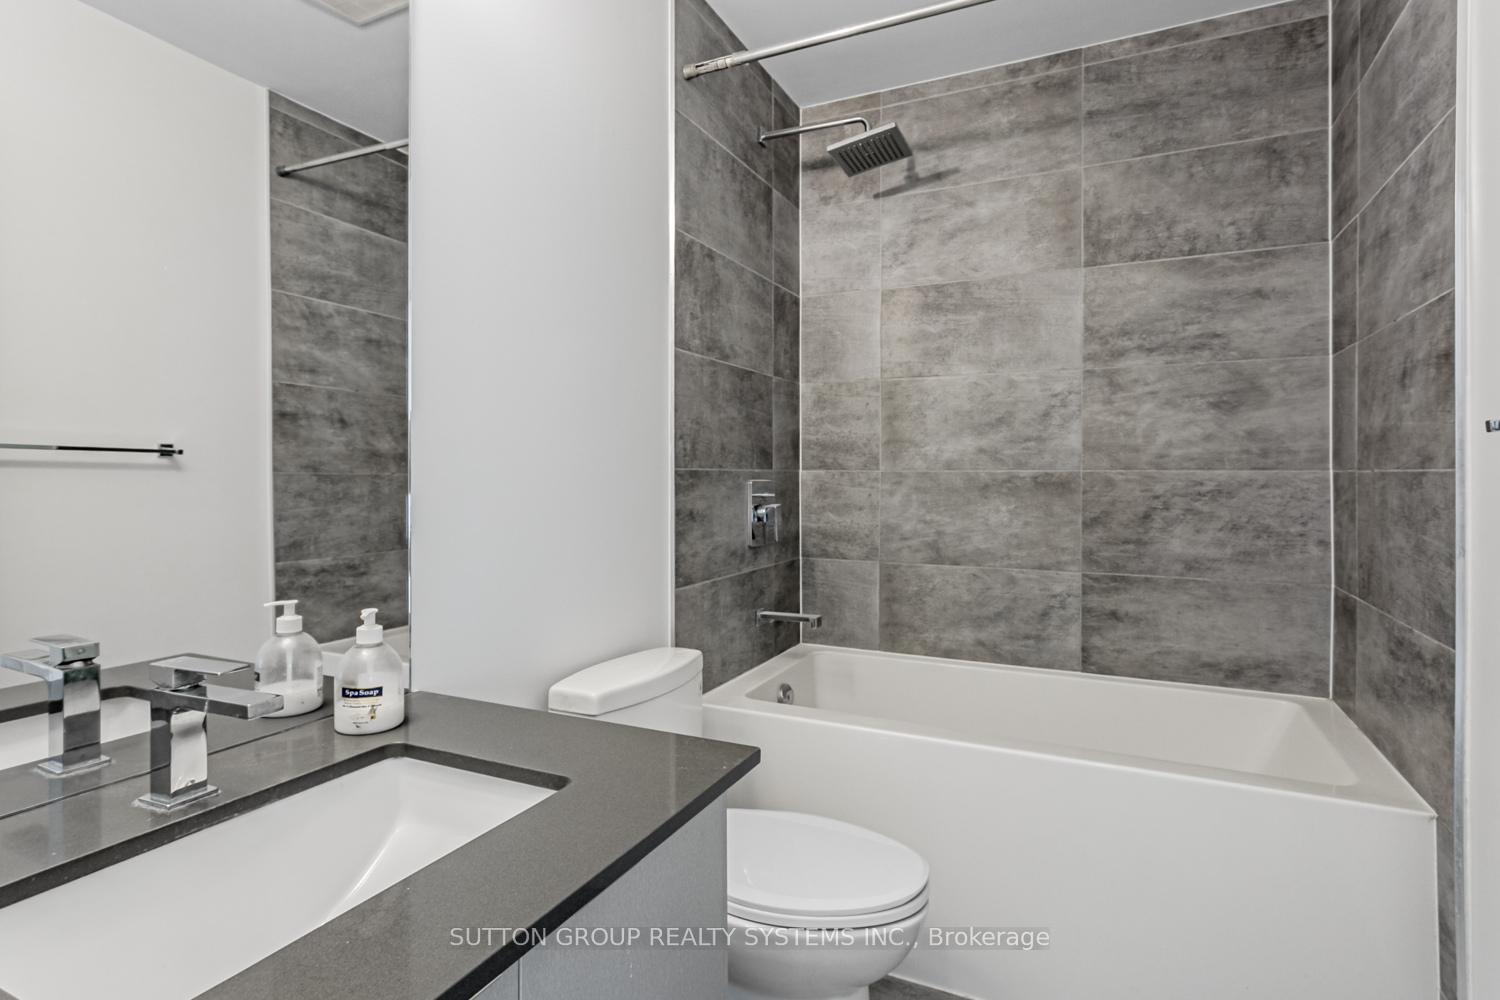 See all 25 photos
Property history
Facts and features
- ExposureNorth
- LaundryEnsuite
- LockerOwned
- BalconyOpen
- Central air
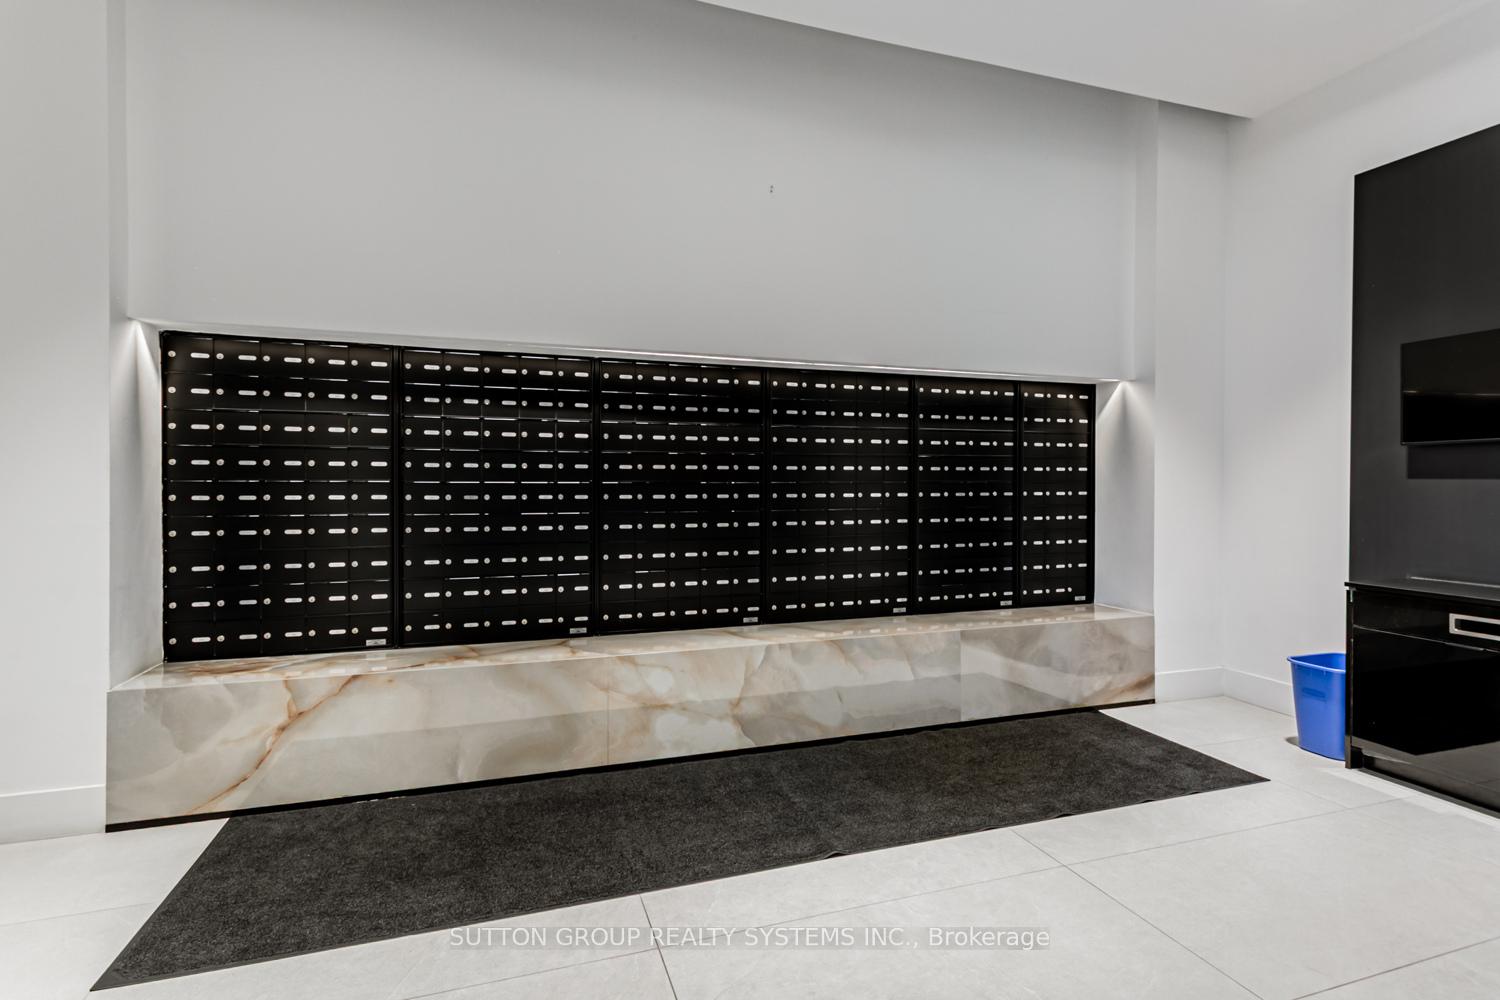
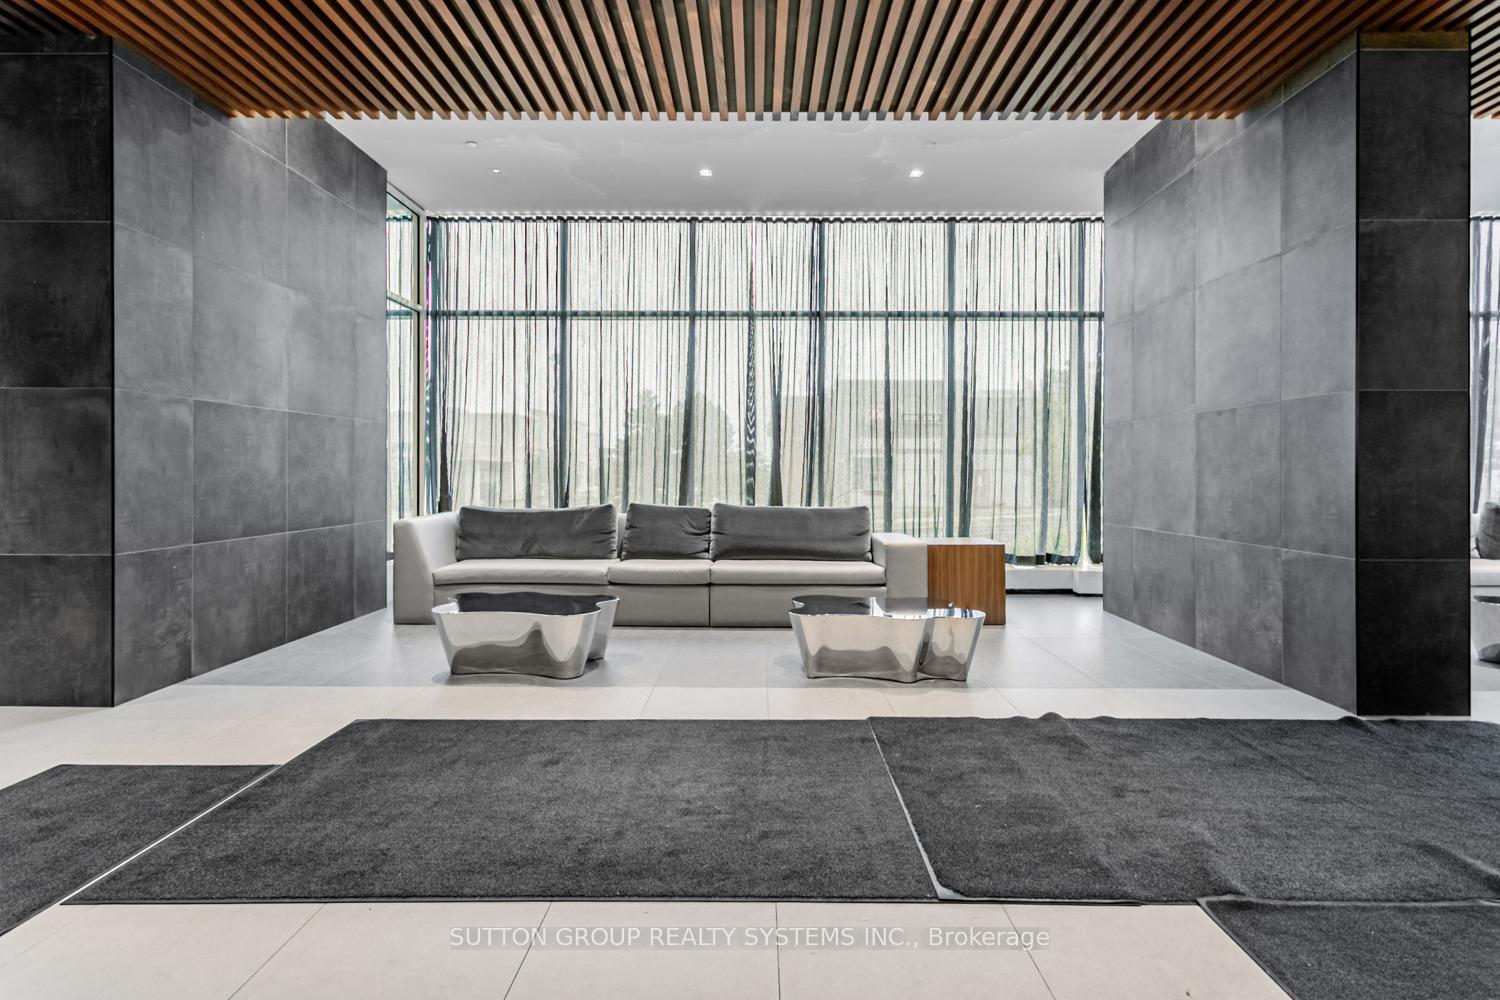
- Concierge
- Outdoor pool
- Rooftop deck/garden
- Gym
- Party room/meeting room
The homeCondo Apartment, Apartment, Age 0–5 years
- Type: Condo Apartment
- Style: Apartment
- Age: 0–5 years
- Living space: 500–599 sq ft
- Basement: None
- Exposure: North
InsideEnsuite, Built-in oven, carpet free, Rooms above ground 4
- Laundry: Ensuite
- Features: Built-in oven, carpet free
- Rooms above ground: 4
- Bedrooms: 1
- Bathrooms: 1
- Kitchens: 1
OutsideConcrete, Open
- Exterior: Concrete
- Balcony: Open
Parking and locker1 Parking, Underground, Parking type Owned
- Spaces: 1 Parking
- Garage: Underground
- Parking type: Owned
- Spot: P2 - #91
- Locker: Owned
- Locker number: 202
- Locker level: P2
BuildingOak & co - tower 1, Storeys 25, Units 750
- Name: Oak & co - tower 1
- Storeys: 25
- Units: 750
- Registered: 2022
- Condo corporation: 741
- Amenities: Concierge, outdoor pool, rooftop deck/garden, gym, party room/meeting room, visitor parking
- Pets: Not allowed
Heating, water and powerForced air, gas, Central air
- Heating: Forced air, gas
- Cooling: Central air
Rent and termsRent $2,050 a month, Entire property, Unfurnished
- Rent: $2,050 a month
- Space for rent: Entire property
- Furnished: Unfurnished
- Lease: 12 months
- Paid: Monthly
- Rent includes: Common elements, parking
- Deposit: Required
- Credit check: Required
- Employment letter: Required
- Rental application: Required
- References: Required
IncludedIncludes use of stainless steel appliances: fridge, cooktop, built-in oven, built-in dishwasher, and built-in microwave hood; stackable washer and dryer; all blinds; all electrical light fixtures; one parking space; and one locker.
- Included: Includes use of stainless steel appliances: fridge, cooktop, built-in oven, built-in dishwasher, and built-in microwave hood; stackable washer and dryer; all blinds; all electrical light fixtures; one parking space; and one locker.
NearbyClear view, public transit, school
- Close to: Clear view, public transit, school
Listing detailsW12181170, Rented, May 29, 2025
- MLS® number: W12181170
- Status: Rented
- Listed on: May 29, 2025
- Days on market: 18
- Updated: Jun 16, 2025
- Possession: Immediate
- Occupied by: Vacant
- Listing brokerage: SUTTON GROUP REALTY SYSTEMS INC.
About this home
Unit 1906, 297 Oak Walk Drive, Oakville (River Oaks), ON L6H 3R6
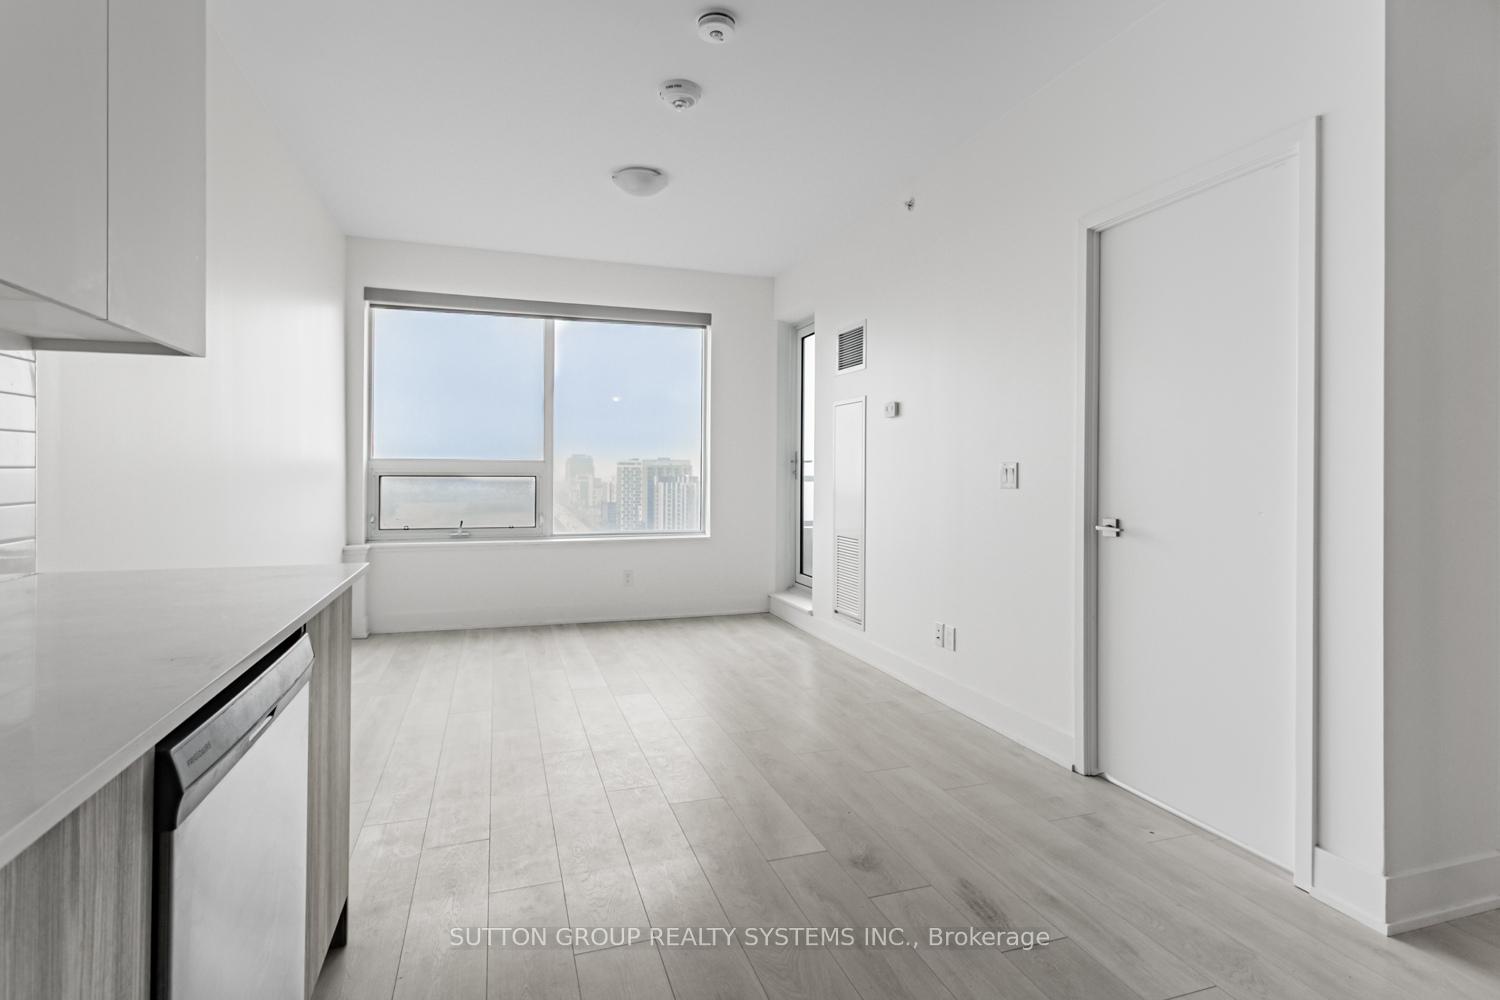
Welcome to a stylish, modern 1-bedroom, 1-bathroom condo offering stunning, unobstructed north-facing views and beautiful sunset vistas. This bright and spacious unit features 9ft ceilings, premium laminate flooring throughout, and floor-to-ceiling windows that flood the space with natural light. The open-concept layout creates an inviting atmosphere, complemented by contemporary finishes throughout. The spacious master bedroom includes a walk-in closet, providing ample storage and a touch of luxury. Enjoy the convenience of a modern kitchen with stainless steel appliances, a built-in cooktop and oven, and a stylish hood microwave. The unit also includes a stackable washer/dryer, 1 parking spot, and 1 locker for added storage. Located in the heart of North Oakville, you're just steps from shopping, restaurants, public transit, and major highways. Walk to Oakville Place, enjoy easy access to GO Transit, and take advantage of nearby parks, trails, and top-rated schools. Perfect for professionals, first-time buyers, or investors, this condo offers both comfort and convenience in a highly sought-after location.
Ask about this home
A HOMEH agent will answer your questions about this home.
Know more about Oak & Co.

Condo building · 2481-2489 Taunton Road
Oak & Co. is a 25-storey condo with 750 suites, built in 2022 by Cortel Group. Right now 5 for sale and 1 for rent are on the market here.
- 25storeys
- 750suites
- $693/sq ft
- 2022built
No similar units for rent in Oak & Co. right now.
Around this home
Daily convenience, out of 100, from the distances below
Schools nearby
School rating, out of 10.
Helpful calculators
Your HOMEH agent

"I would see it this week."