

Unit 112, 1540 Lancaster Drive
Unit 112, 1540 Lancaster Drive
 See all 37 photos
Property history
Facts and features
- BasementFinished
- LaundryIn basement
- Lease term12 months
- PetsNot allowed
- Central air
The homeCondo Townhouse, 2-storey, Age 31–50 years
- Type: Condo Townhouse
- Style: 2-storey
- Age: 31–50 years
- Living space: 1,200–1,399 sq ft
- Basement: Finished
- Exposure: North
- View: Trees/woods
InsideCeramic, Broadloom, In basement, Auto garage door remote, storage
- Flooring: Ceramic, Broadloom
- Laundry: In basement
- Features: Auto garage door remote, storage
- Rooms above ground: 6
- Rooms in the basement: 2
- Bedrooms: 3
- Bathrooms: 2
- Kitchens: 1
OutsideAluminum siding, brick, Asphalt shingle, Poured concrete
- Exterior: Aluminum siding, brick
- Roof: Asphalt shingle
- Foundation: Poured concrete
- Balcony: None
- Features: Landscaped
Parking and locker2 Parking (1 garage + 1 drive), Attached, Exclusive
- Spaces: 2 Parking (1 garage + 1 drive)
- Garage: Attached
- Parking type: Exclusive
- Driveway: Private
- Locker: None
Building1516 Lancaster Drive Townhomes, Storeys 2, Units 150
- Name: 1516 Lancaster Drive Townhomes
- Storeys: 2
- Units: 150
- Registered: 1979
- Condo corporation: 91
- Amenities: Bbqs allowed, playground, visitor parking
- Pets: Not allowed
Heating, water and powerForced air, gas, Central air
- Heating: Forced air, gas
- Cooling: Central air
Rent and termsRent $3,300 a month, Entire property, Unfurnished
- Rent: $3,300 a month
- Space for rent: Entire property
- Furnished: Unfurnished
- Lease: 12 months
- Paid: Monthly
- Rent includes: Building insurance, common elements, parking, water
- Deposit: Required
- Credit check: Required
- Employment letter: Required
- Rental application: Required
- References: Required
- Rental items: Hot water heater.
IncludedFridge, stove, dishwasher, range hood, washer, dryer, garage door opener, existing window coverings, freezer in basement., All tenants belongings.
- Included: Fridge, stove, dishwasher, range hood, washer, dryer, garage door opener, existing window coverings, freezer in basement.
- Not included: All tenants belongings.
NearbyFenced yard, park, public transit, rec./commun.centre, school, library
- Close to: Fenced yard, park, public transit, rec./commun.centre, school, library
Listing detailsW12233108, Rented, Jun 18, 2025
- MLS® number: W12233108
- Status: Rented
- Listed on: Jun 18, 2025
- Days on market: 30
- Updated: Jul 18, 2025
- Possession: Other
- Occupied by: Tenant
- Listing brokerage: MARTIN GROUP
About this home
Unit 112, 1540 Lancaster Drive, Oakville (Falgarwood), ON L6H 2Z3
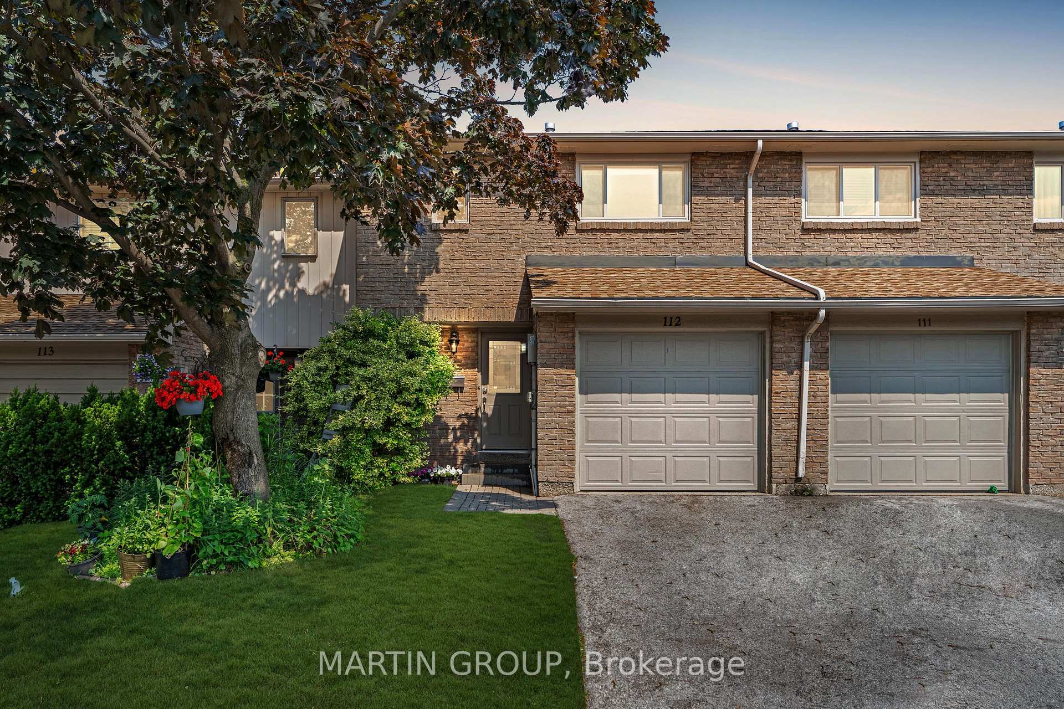
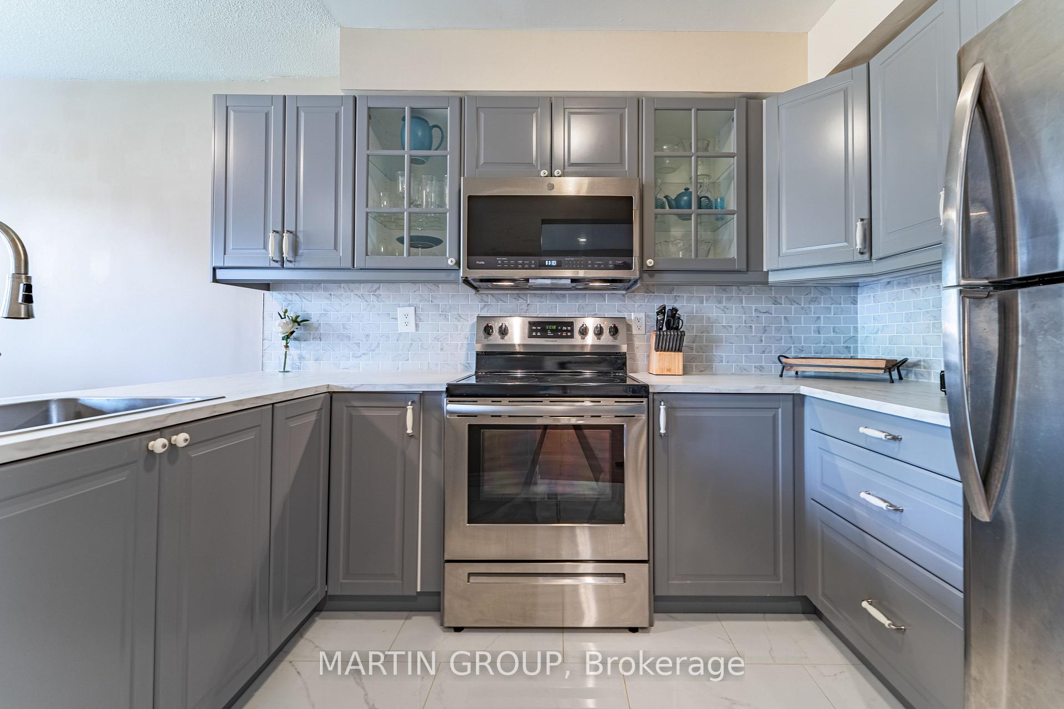
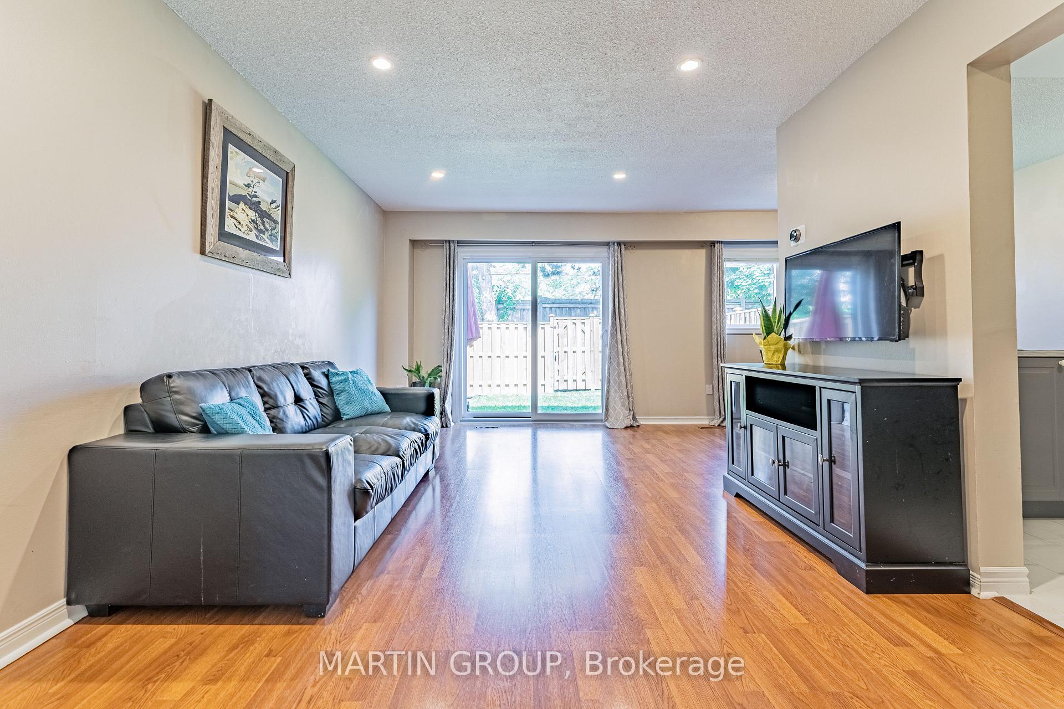
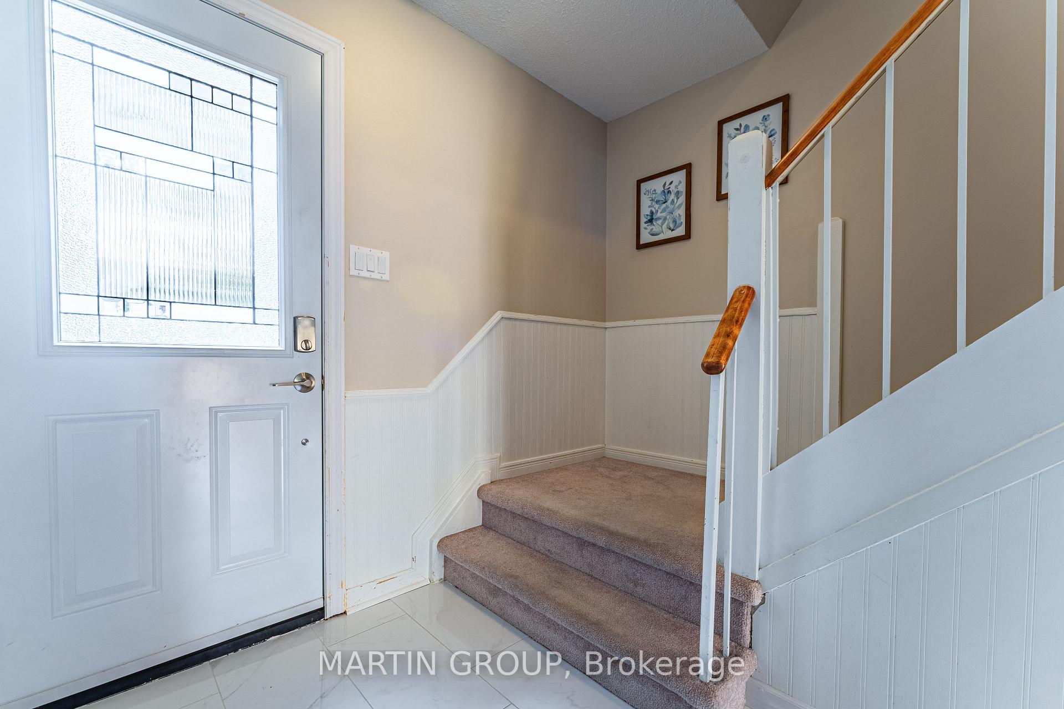
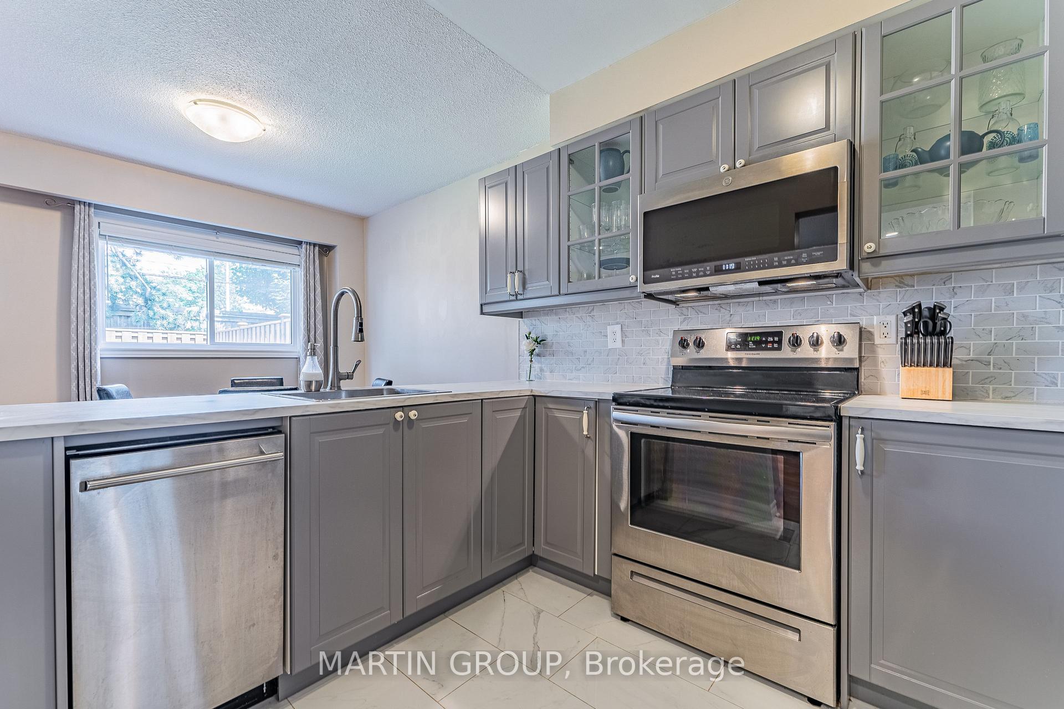
Nestled in the mature, tree-lined streets of Falgarwood, this 3-bedroom, 2-bathroom townhome is a true find. The main level, with its ceramic and laminate flooring, offers a warm welcome, leading you to a fenced and gated backyard, perfect for relaxation and entertaining. The heart of the home is the updated kitchen, featuring stainless steel appliances, a stylish backsplash, and durable ceramic floor tiles that extend into the foyer. The primary bedroom boasts a walk-in closet and a luxurious 4-piece bath with a soaker tub and granite countertop. The finished basement, complete with wainscoting, is a versatile space ideal for a recreation room or home office, with a convenient laundry/storage room and a freezer included. Enjoy natural light throughout with a newer sliding patio door and windows. Recent upgrades include a new furnace and A/C (2019), attic insulation (2019), and a front door (2015). This townhome offers a single garage with built-in storage and a garage door opener. The desirable Falgarwood community provides a playground and nearby parks, trails, creeks, and ravines, including the popular Falgarwood Park with an outdoor pool. Enjoy convenient access to the Upper Oakville Shopping Centre, public transit, Iroquois Community Centre, Joshua Creek Arena, and the Oakville GO Station. This home is perfect for families and commuters alike!
Ask about this home
A HOMEH agent will answer your questions about this home.
Know more about 1516 Lancaster Drive Townhomes
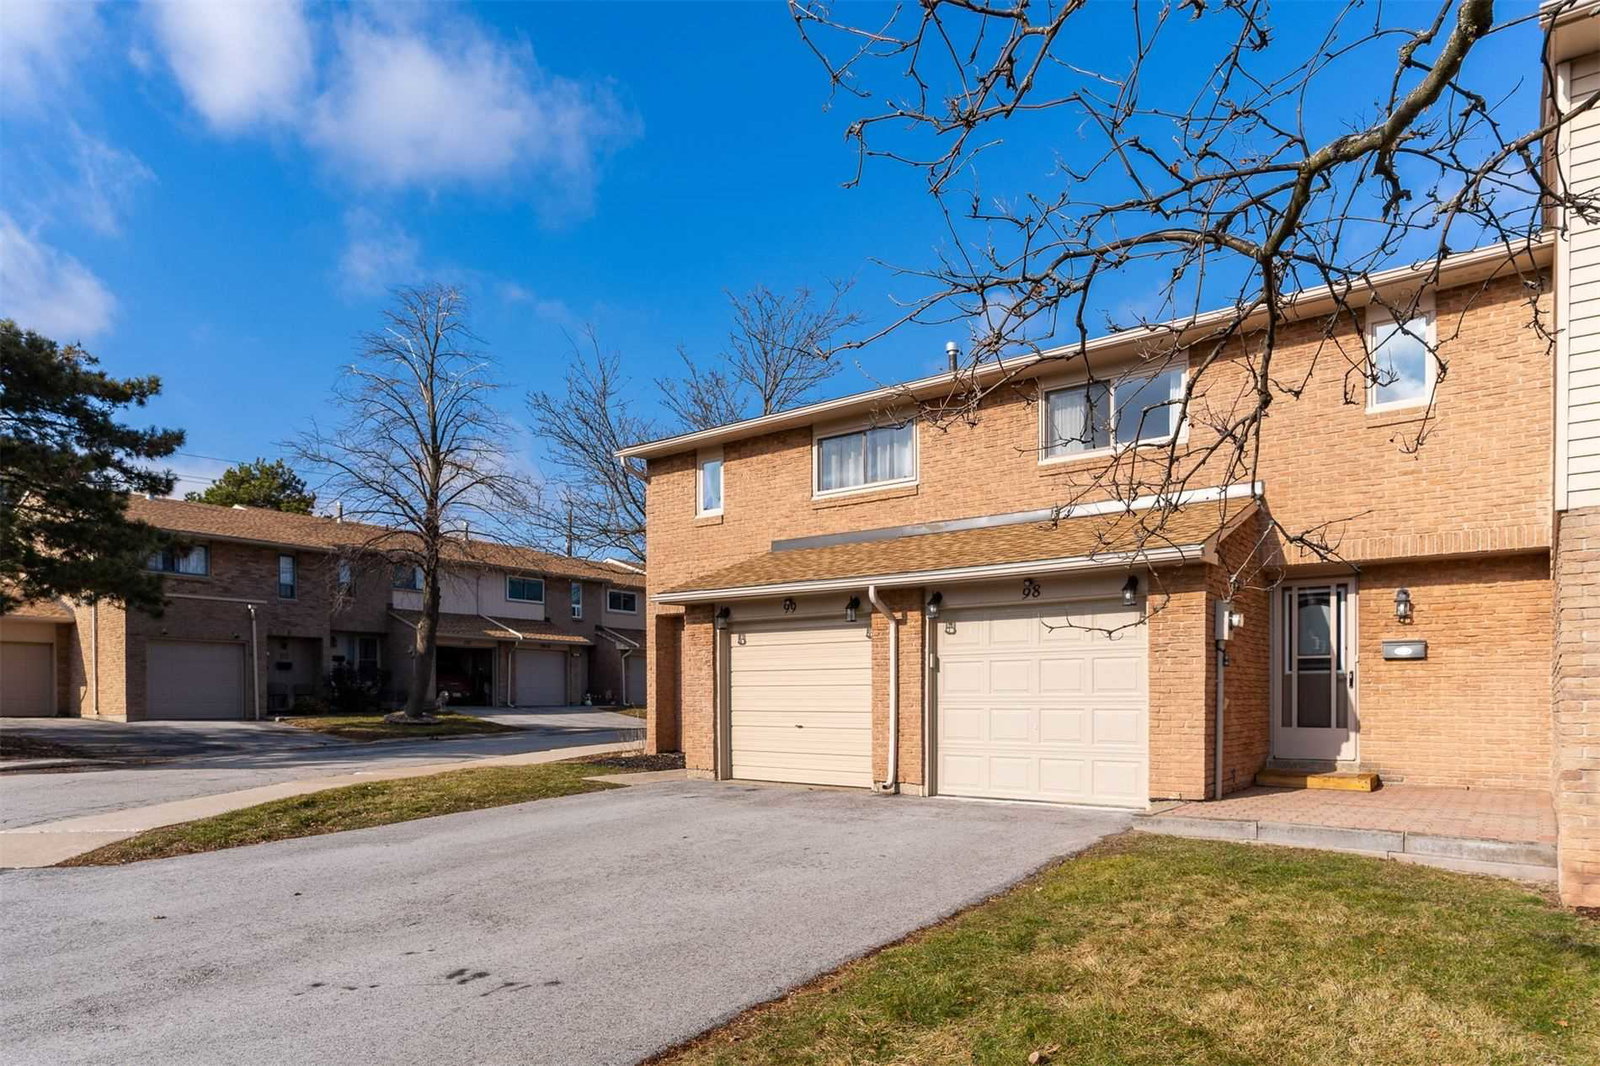
Condo building · 1514-1558 Lancaster Drive
1516 Lancaster Drive Townhomes is a 2-storey condo with 150 suites, built in 1979. No units are on the market here right now.
- 2storeys
- 150suites
- $570/sq ft
- 1979built
No similar units for rent in 1516 Lancaster Drive Townhomes right now.
Around this home
Daily convenience, out of 100, from the distances below
Schools nearby
School rating, out of 10.
Helpful calculators
Your HOMEH agent

"I would see it this week."