

Unit 54, 1240 Westview Terrace
Unit 54, 1240 Westview Terrace
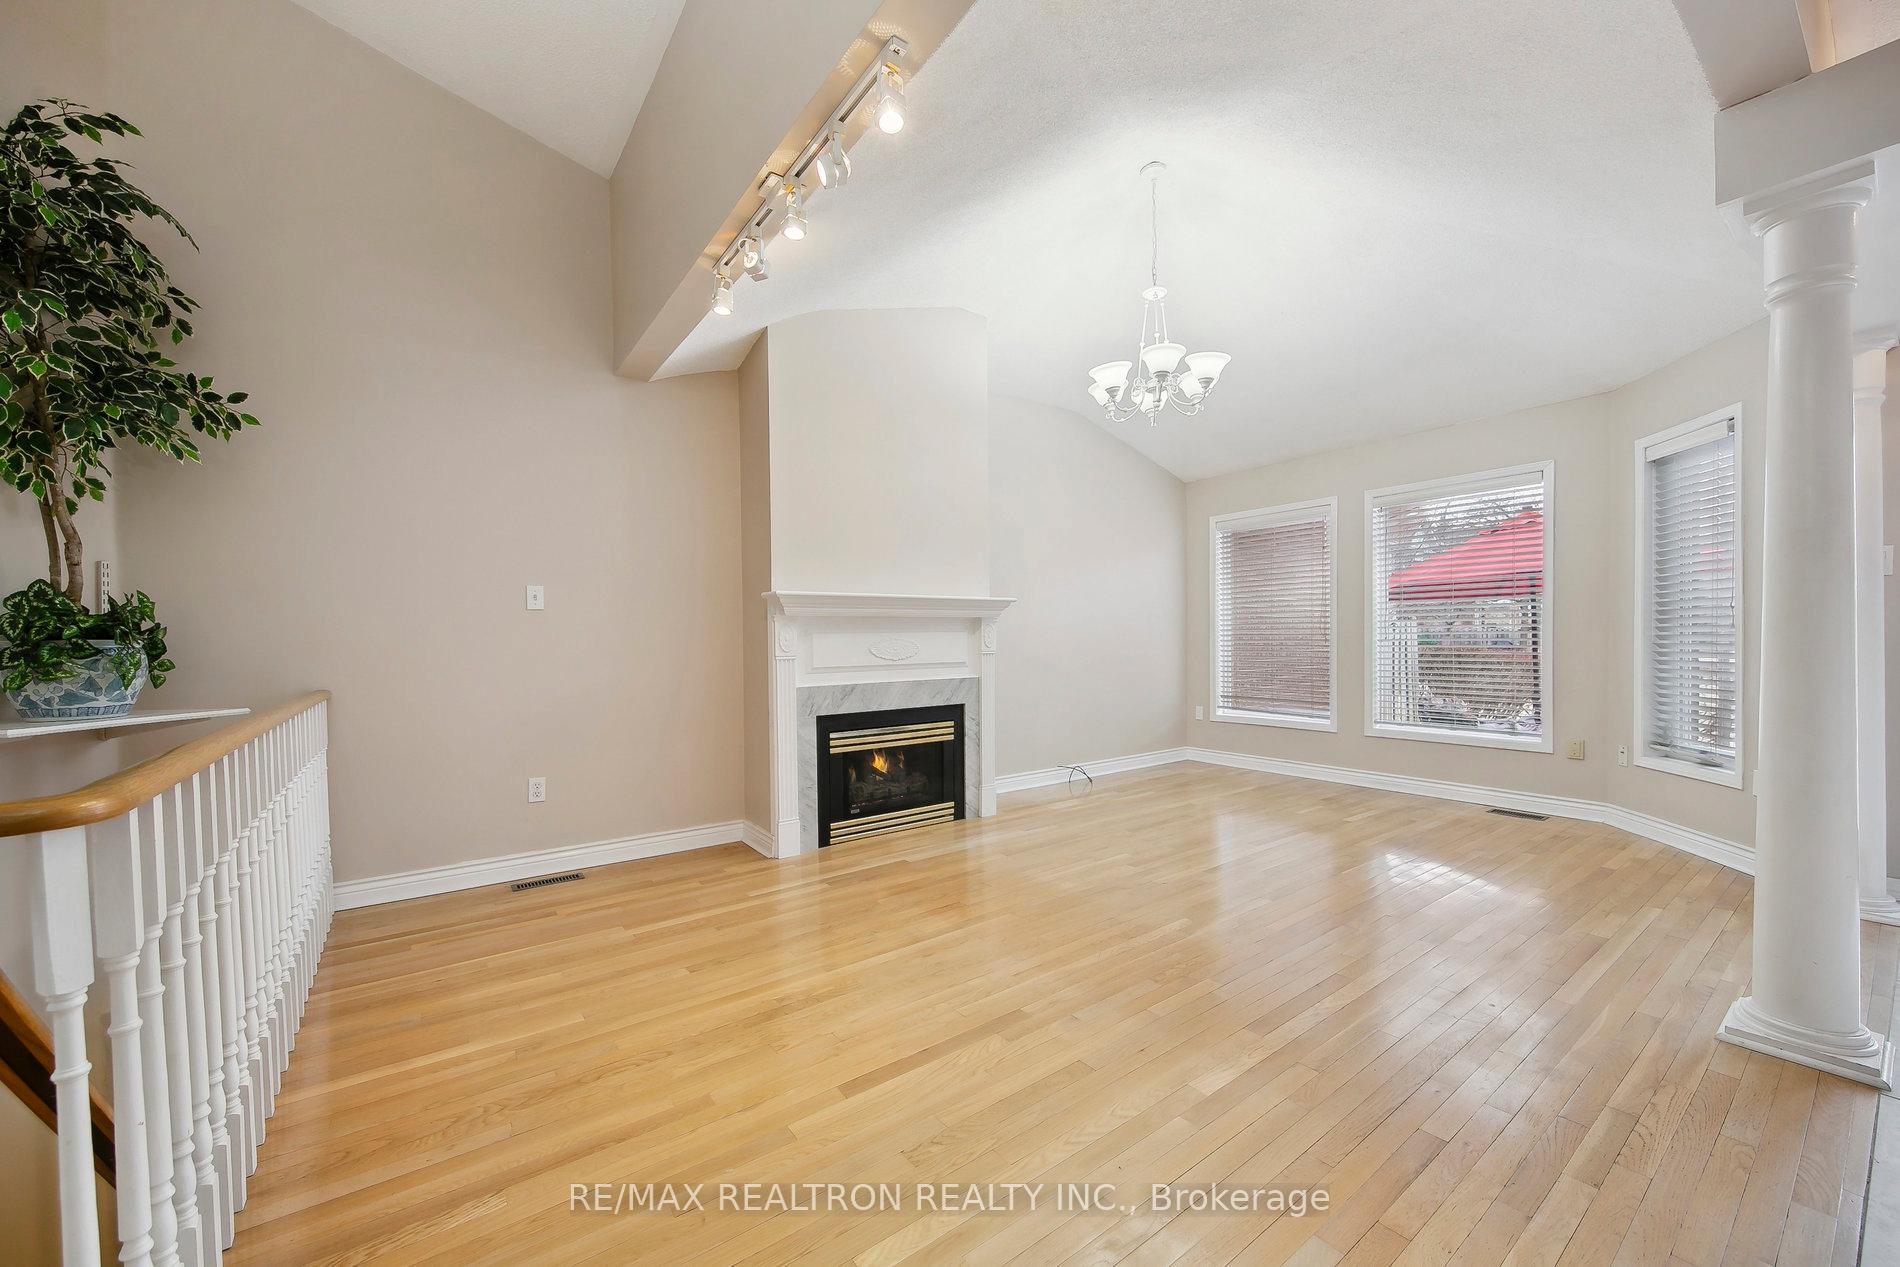 See all 47 photos
Property history
Facts and features
- BasementApartment
- Age of home16–30 years
- ExposureWest
- LaundryIn-suite laundry, closet
- Hardwood floors
- Fireplace
- Central air
The homeCondo Townhouse, Bungalow, Age 16–30 years
- Type: Condo Townhouse
- Style: Bungalow
- Age: 16–30 years
- Living space: 1,400–1,599 sq ft
- Basement: Apartment, finished
- Exposure: West
- View: Trees/woods
InsideFireplace Yes, natural gas, Hardwood, Ceramic, Broadloom, Vinyl, In-suite laundry, laundry closet, main level
- Fireplace: Yes, natural gas
- Flooring: Hardwood, Ceramic, Broadloom, Vinyl
- Laundry: In-suite laundry, laundry closet, main level
- Features: Air exchanger, central vacuum, erv/hrv, in-law suite, storage, water heater, workbench, separate heating controls, separate hydro meter, primary bedroom - main floor
- Security: Carbon monoxide detectors, smoke detector
- Rooms above ground: 6
- Rooms in the basement: 5
- Bedrooms: 2 + 1 in the basement
- Bathrooms: 3
- Kitchens: 1
OutsideBrick, Asphalt shingle, Concrete
- Exterior: Brick
- Roof: Asphalt shingle
- Foundation: Concrete
- Balcony: None
- Features: Privacy, deck
Parking and locker2 Parking (1 garage + 1 drive), Attached, Parking type Owned
- Spaces: 2 Parking (1 garage + 1 drive)
- Garage: Attached
- Parking type: Owned
- Driveway: Private, inside entry
- Locker: None
Building1240 Westview Terrace Townhomes, Storeys 2, Units 94
- Name: 1240 Westview Terrace Townhomes
- Storeys: 2
- Units: 94
- Registered: 1994
- Condo corporation: 266
- Amenities: Visitor parking, bbqs allowed
- Pets: Allowed
Heating, water and powerForced air, gas, Central air
- Heating: Forced air, gas
- Cooling: Central air
Costs and taxesTaxes $3,661 a year, Condo fee $184 a month, Common elements included, parking included, building insurance included
- Taxes, 2024: $3,661 a year
- Condo fee: $184 a month
- Fee includes: Common elements included, parking included, building insurance included
- HST: HST included in the price
- Rental items: Water heater $24.57/m, furnace, humidifier, air cleaner, hrv, ac, nest thermostat $209.03/m
- Under contract: Hot water tank-gas
Included in the sale2 bedrooms main 1 bedroom suite down. garage ev charging outlet, central vac, fridge, stove, range hood, microwave, dishwasher, washer, dryer, smart nest thermostat, decorative artificial plants with lighting, window coverings, electric light fixtures, electric baseboard heaters in basement, shelving, 2 kitchen swivel bar stools, workshop/craft room stool, garage organizers, agdo + remotes
- Included: 2 bedrooms main 1 bedroom suite down. garage ev charging outlet, central vac, fridge, stove, range hood, microwave, dishwasher, washer, dryer, smart nest thermostat, decorative artificial plants with lighting, window coverings, electric light fixtures, electric baseboard heaters in basement, shelving, 2 kitchen swivel bar stools, workshop/craft room stool, garage organizers, agdo + remotes
NearbyPublic transit, school, place of worship, electric car charger, hospital, park
- Close to: Public transit, school, place of worship, electric car charger, hospital, park
Listing detailsW12060971, Sold, Apr 3, 2025
- MLS® number: W12060971
- Status: Sold
- Listed on: Apr 3, 2025
- Days on market: 27
- Updated: Apr 30, 2025
- Possession: Flexible
- Occupied by: Owner
- Listing brokerage: RE/MAX REALTRON REALTY INC.
About this home
Unit 54, 1240 Westview Terrace, Oakville (West Oak Trails), ON L6M 3M4
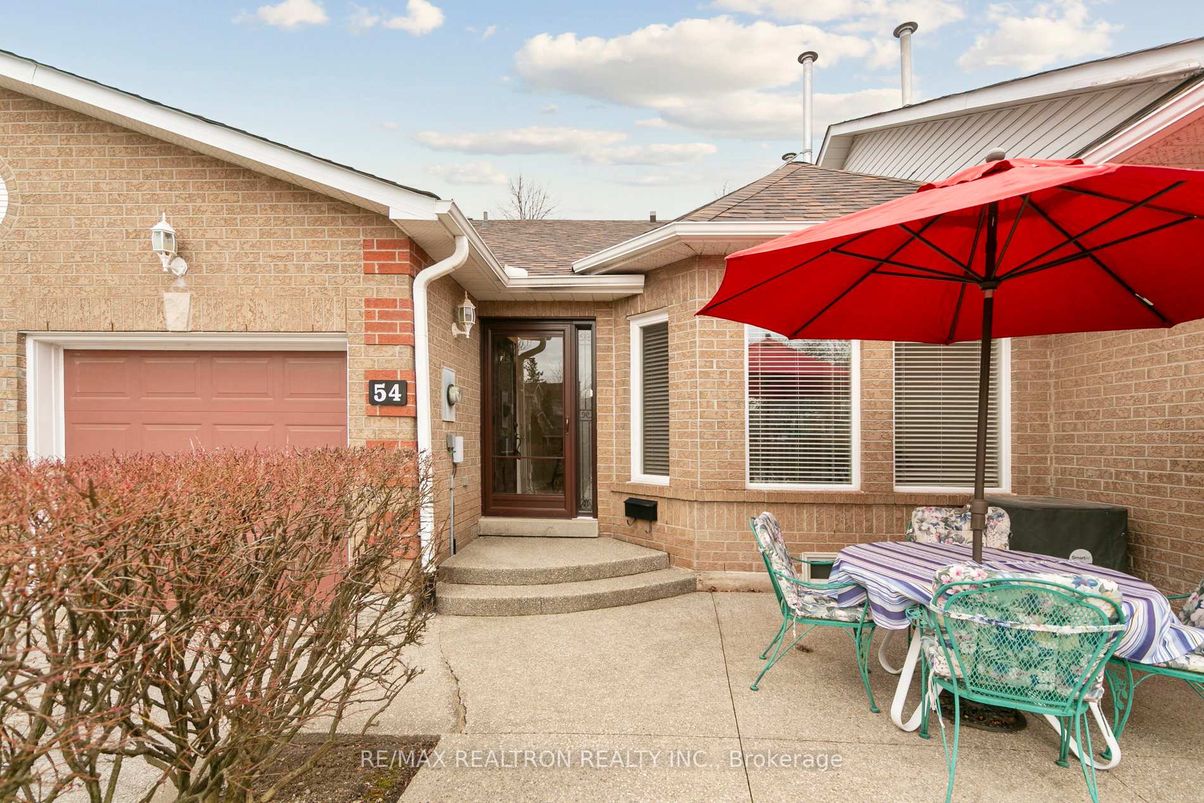
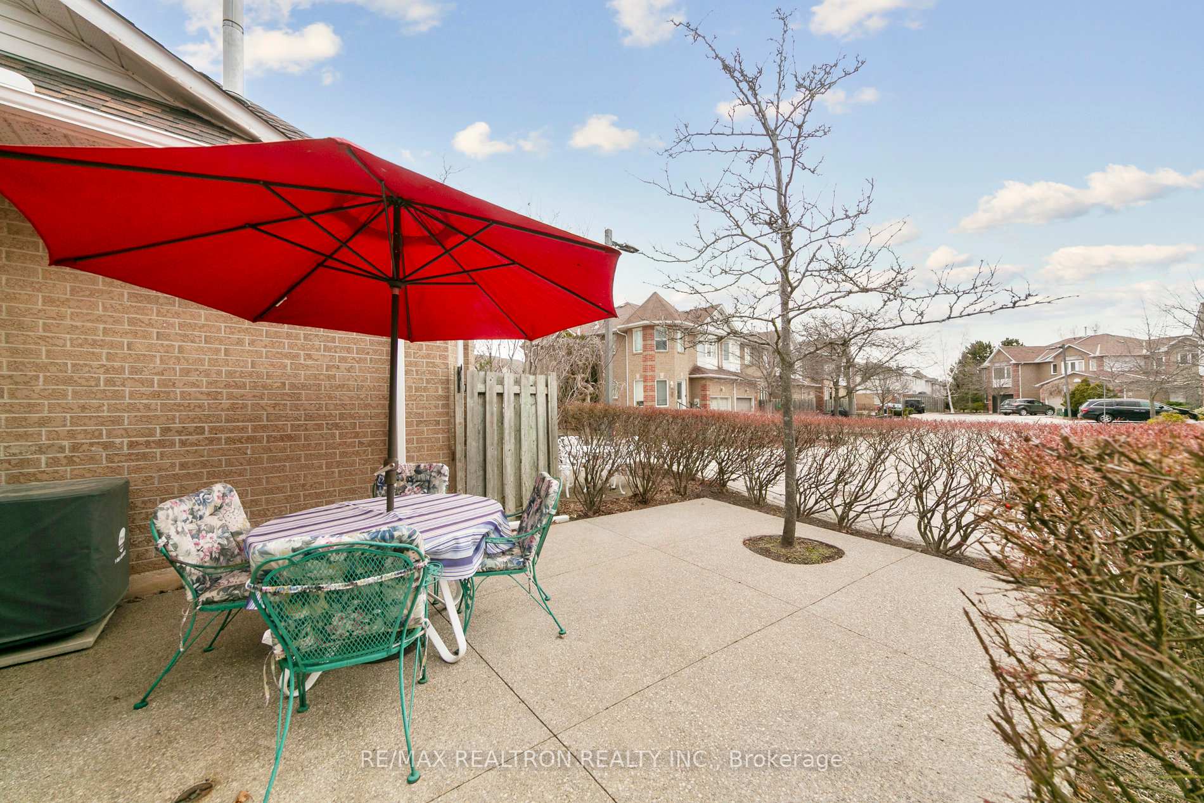
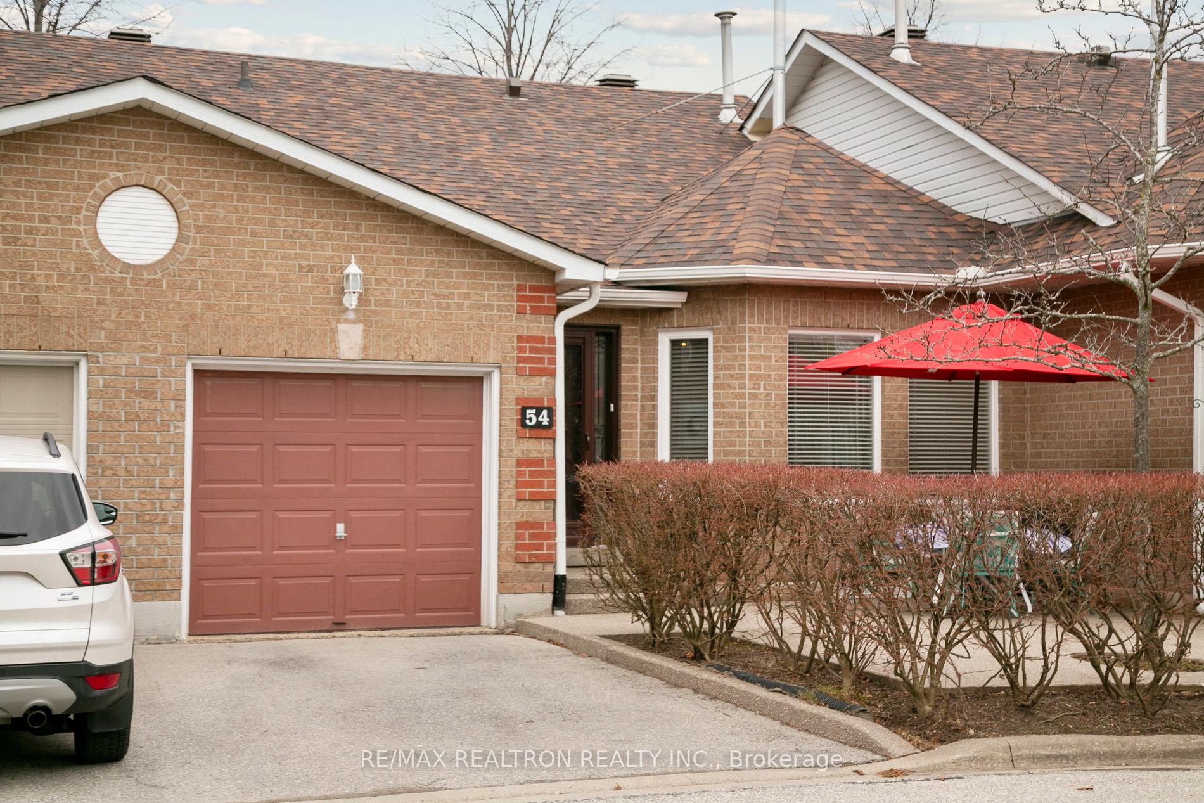
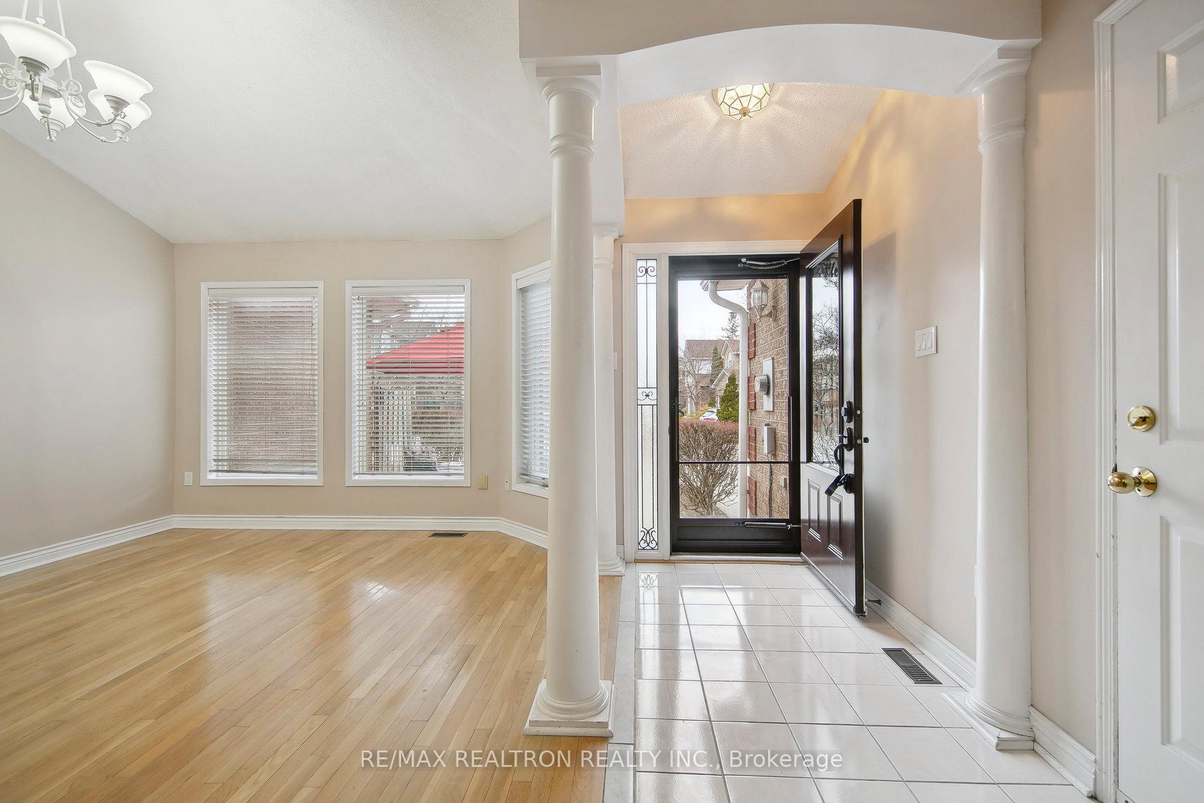
Truly a rare find! Bungalow Condo Townhome with Very Low Maintenance Fee in West Oak Trails! Best location in the community! 2 Bedrooms Plus 1 Bedroom Basement In-law Suite, Courtyard and EV Charging Outlet! Move-in ready and bright with large windows and vaulted ceilings, tons of storage, perfect for downsizers! Airy living room with gas fireplace & hardwood opens to dining room & kitchen. Kitchen features breakfast bar peninsula with two swivel bar stools and tile backsplash. Laundry between bedrooms with storage. Primary bedroom includes high vaulted ceilings, hardwood, room for seating area and ensuite with vaulted ceilings, walk-in closet, soaker tub and enclosed shower. Bright second bedroom includes hardwood and ample closet space. Versatile den with walkout to yard. Main 4 piece bath with ceramic tile and vanity. Finished basement great for guest(s)/family/live-in caregiver with 1 bedroom, large family room for entertaining, 4 piece bath with large closet organizers, workshop/craft room, 2 storage rooms (1 cedar with built-in shelving, second with ample shelving units), office area and large utility room with more shelving units plus room for chest or stand up freezer. Garage contains EV charging outlet, wall organizers for garden tools and overhead pulleys to store a roof carrier and kayak. Great location in West Oak Trails, near shopping (Monastery Bakery, Sobeys), parks, trails, schools, golf, transit and easy access to QEW & 407 ETR.
Ask about this home
A HOMEH agent will answer your questions about this home.
Know more about 1240 Westview Terrace Townhomes
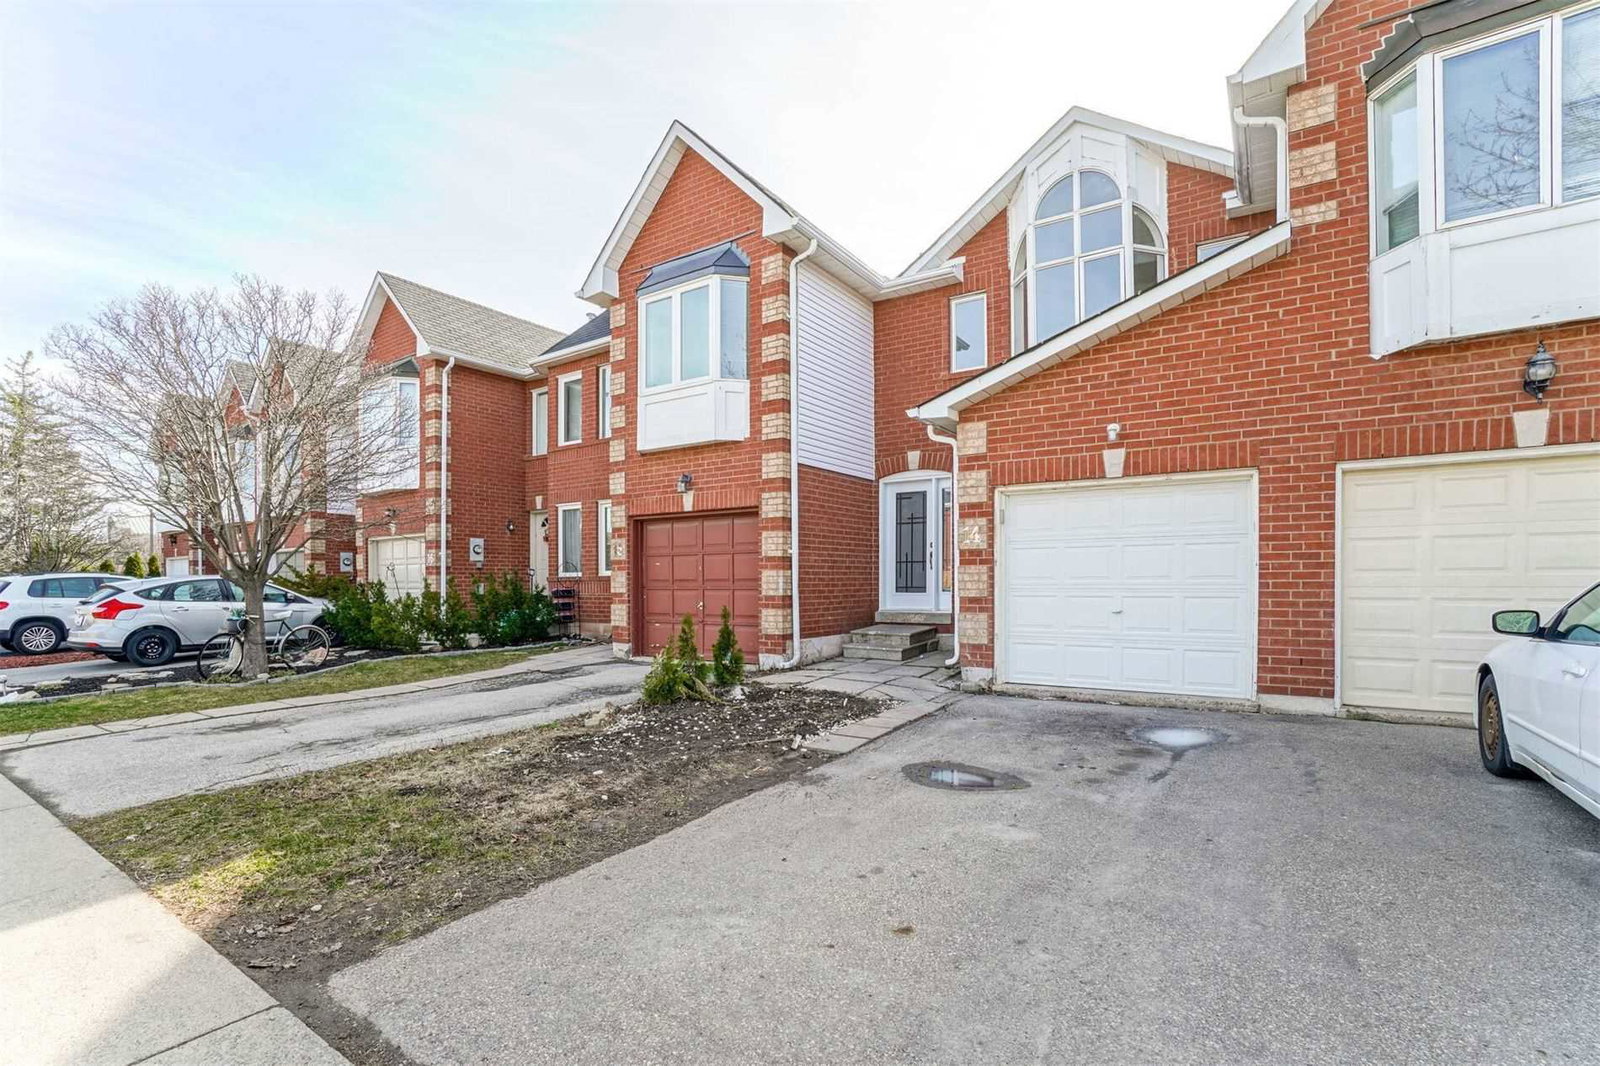
Condo building · 1240 Westview Terrace
1240 Westview Terrace Townhomes is a 2-storey condo with 94 suites, built in 1994. Right now 1 for sale is on the market here.
- 2storeys
- 94suites
- $666/sq ft
- 1994built
No similar units for sale in 1240 Westview Terrace Townhomes right now.
Around this home
Daily convenience, out of 100, from the distances below
Schools nearby
School rating, out of 10.
Helpful calculators
Your HOMEH agent

"I would see it this week."