
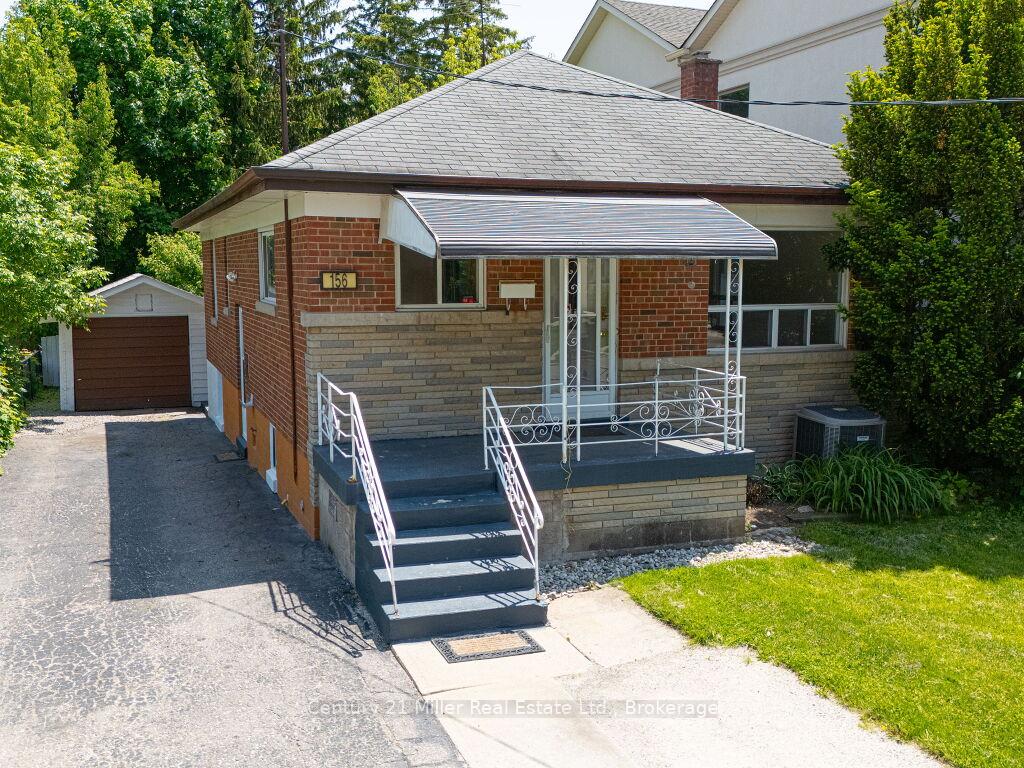
156 Westside Drive
Oakville (Central)Sold
1/27Ontario Real Estate › Oakville › Central
156 Westside Drive
Oakville (Central)Sold
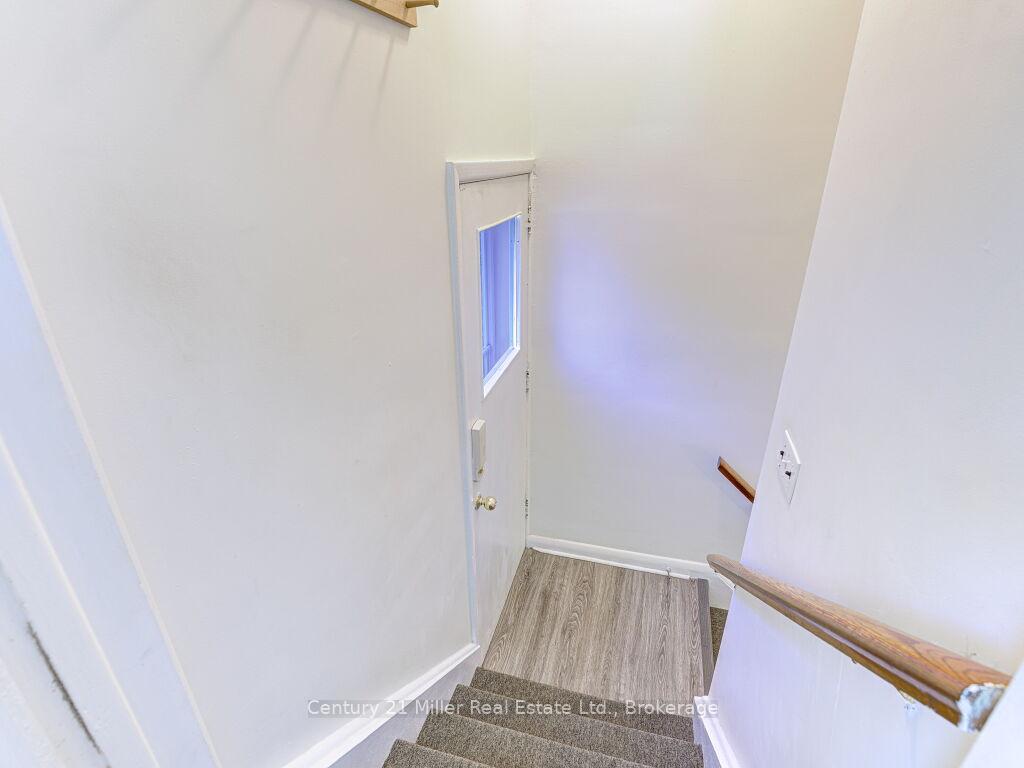
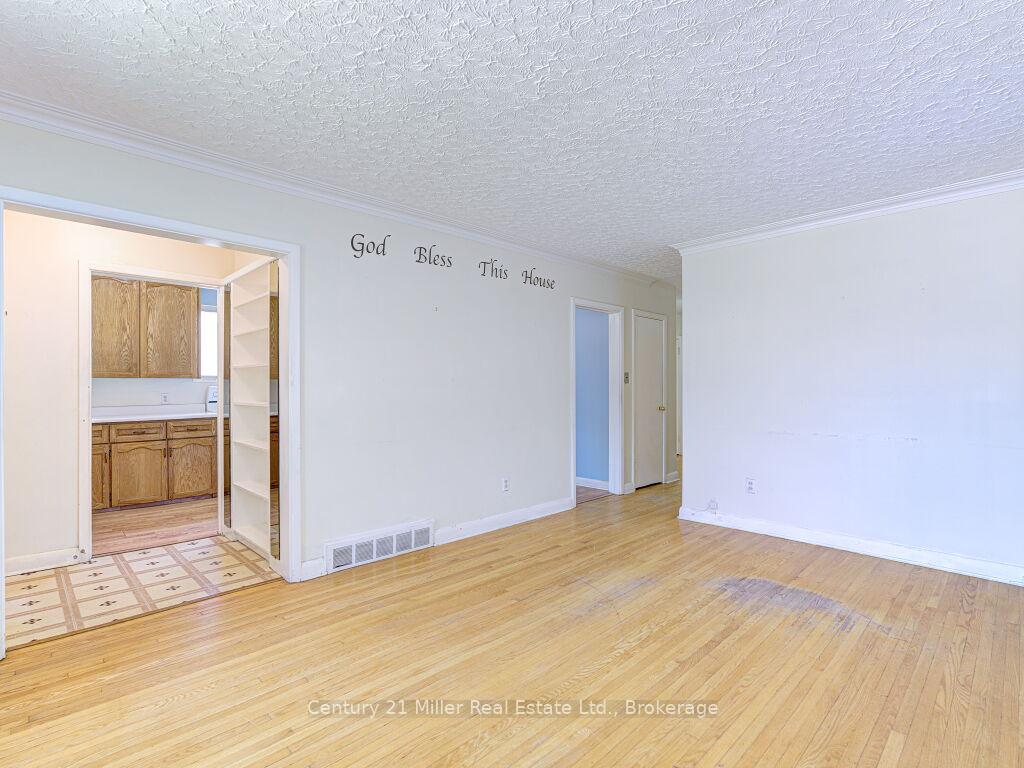
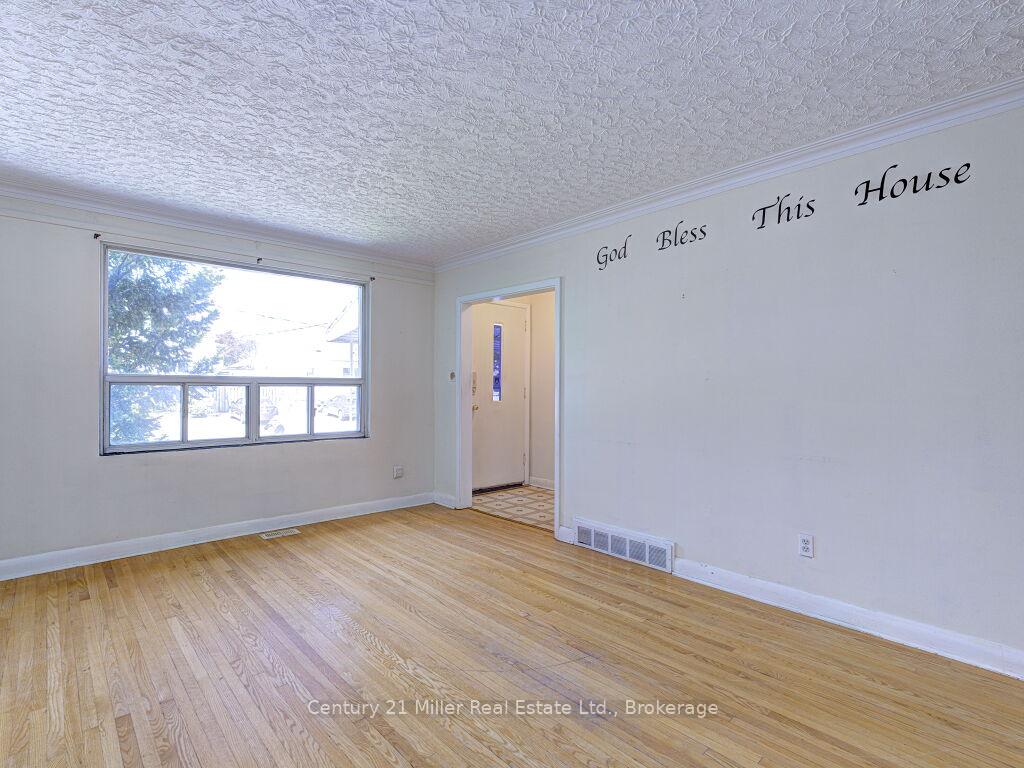
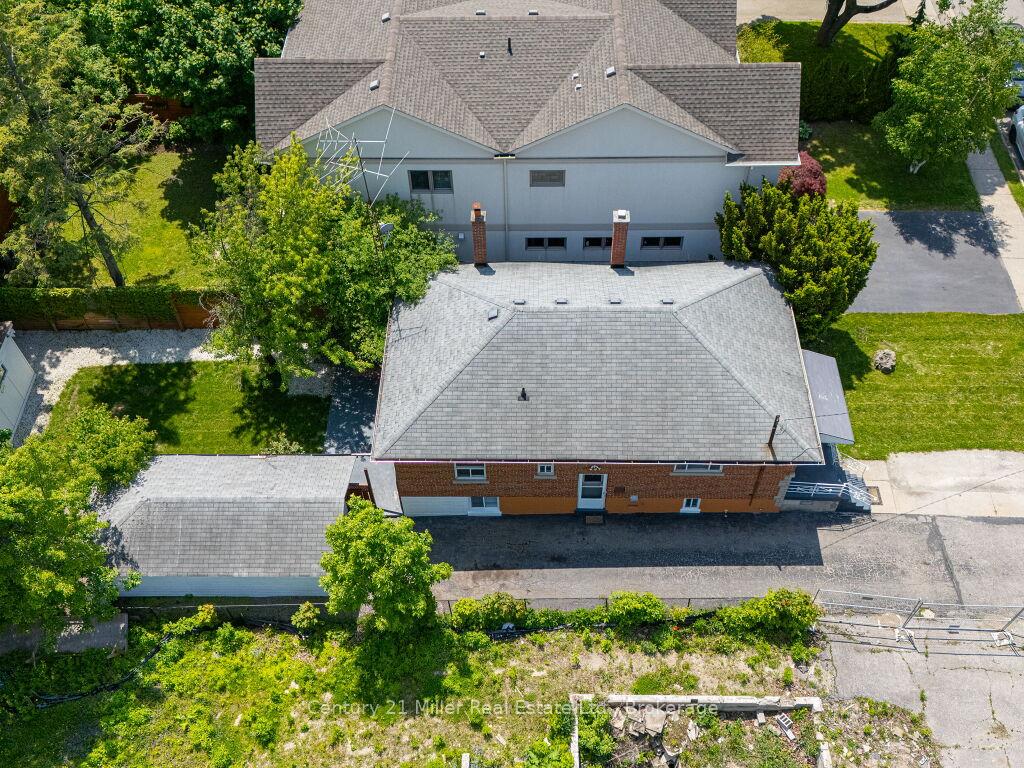 See all 27 photos
3+2 Bedrooms
2 Bathrooms
1 Garage
700~1.1K Sq.Ft.
40 x 120 ft Lot
$4,641 Tax/yr
Property history
2 recordsSign in to see sold & rented prices

This home has sold. It is no longer available.
Property not available for sale or for rent.
Ask about this home
A HOMEH agent will answer your questions about this home.Ask a question
Ask HOMEH
Ask about this home
About this home
Build Your Dream Home On A Quiet Street In The Transitioning and Desirable Kerr Village That Features Other Multi-Million Dollar Custom Built Homes. Be Close To Parks, Schools, Shopping, Restaurants, Waterfront Trails & Easy Commuter Access To Qew, 403, Bronte Go & Oakville Go. A Great Opportunity For Renovators, Investors, Or Anyone Looking To Create Their Dream Home.
Read more
Floor DrainWater HeaterFenced YardParkPlace Of WorshipPublic Transit
Facts & features
TypeDetached
StyleBungalow
Built51-99
Size700~1.1K Sq.Ft.
Lot40 x 120 ft
Tax$4,641 (2025)
HeatingForced air, gas
CoolingCentral air
BasementFull, finished
Parking3 drive
WaterMunicipal
Ask about this home
A HOMEH agent will answer your questions about this home.
Ask a question
Rooms
13 rooms · 2 bathrooms
Main floor7 rooms
- Kitchen6′8″ × 9′60 sq.ft.
- Dining room7′8″ × 10′8″82 sq.ft.
- Living room11′1″ × 15′7″173 sq.ft.
- Primary bedroom11′2″ × 10′1″112 sq.ft.
- Bedroom 211′1″ × 10′1″112 sq.ft.
- Bedroom 37′7″ × 10′1″77 sq.ft.
- Bathroom7′7″ × 4′9″36 sq.ft.
Basement6 rooms
- Kitchen11′ × 6′6″71 sq.ft.
- Recreation11′ × 10′10″119 sq.ft.
- Bedroom10′11″ × 9′5″103 sq.ft.
- Bedroom10′10″ × 11′3″122 sq.ft.
- Bathroom6′9″ × 5′1″34 sq.ft.
- Laundry11′ × 10′10″119 sq.ft.
Bathrooms2
4-pcMain4-pcBasement
Thinking of selling your home?See what your home is worth today.
Around this home
Felan Avenue & Westside Drive
6Walking
Schools nearby
School rating, out of 10.
Sainte-Marieelementary · Private · 0.4 km
8.1/10
St. Thomas Aquinassecondary · Private · 0.6 km
8.2/10
St Jameselementary · Private · 0.8 km
6.9/10
Listing details
MLS® numberW12193255
Listed onJun 3, 2025
Days on market17
UpdatedJun 20, 2025
Listing brokerageCentury 21 Miller Real Estate Ltd.
PossessionImmediate
Helpful tools
Mortgage calculator
Closing costs
Land transfer tax
Buyer guide
Your HOMEH agent
KimHOMEH agent · Oakville
"I would see it this week."
Ask Kim
Ask HOMEH about this home
Price, neighbourhood, monthly cost. Ask anything.
HOMEH Intelligent Agent is an AI, not a licensed representative. Check anything important with your agent.