

1574 Heritage Way
1574 Heritage Way
 See all 46 photos
Property history
- $2,199,000ExpiredList: 2025-09-24|End: 2025-12-31|98 daysW12424529
Facts and features
- BasementUnfinished
- Age of home31–50 years
- Price per sq ft~$517
- Water, sewerMunicipal
- Separate entrance
- Hardwood floors
- Fireplace
- Central air
The homeDetached, 2-storey, Age 31–50 years
- Type: Detached
- Style: 2-storey
- Age: 31–50 years
- Living space: 3,500–5,000 sq ft
- Basement: Separate entrance, unfinished
InsideFireplace Yes, family room, fireplace insert, living room, other, Hardwood, Broadloom, Heated, Main level
- Fireplace: Yes, family room, fireplace insert, living room, other
- Flooring: Hardwood, Broadloom, Heated
- Laundry: Main level
- Features: Auto garage door remote, built-in oven, central vacuum, countertop range, upgraded insulation
- Security: Alarm system, carbon monoxide detectors, smoke detector
- Rooms above ground: 10
- Bedrooms: 5
- Bathrooms: 3
- Kitchens: 1
- Family room: Yes
Outside and lotBrick, Asphalt shingle, Poured concrete
- Exterior: Brick
- Roof: Asphalt shingle
- Foundation: Poured concrete
- Features: Lighting, patio, privacy, landscaped
- Accessibility: Lever door handles
- Size: 50 × 118.11 ft
- Shape: Rectangular
- Zoning: RL5
Parking2 Garage, Attached, Inside entry, private double
- Spaces: 2 Garage
- Garage: Attached
- Driveway: Inside entry, private double
Heating, water and powerForced air, gas, Central air, Municipal water
- Heating: Forced air, gas
- Cooling: Central air
- Water: Municipal water
- Sewer: Municipal sewer
- Natural gas: Yes
- Hydro: Yes
- Cable: Yes
- Telephone: Yes
Costs and taxesTaxes $8,146 a year, HST No HST, Hot water tank, furnace and a/c
- Taxes, 2025: $8,146 a year
- HST: No HST
- Rental items: Hot water tank, furnace and a/c
- Under contract: Air conditioner, tankless water heater
Included in the saleBuilt- in fridge, gas cooktop, range hood, 2 wall ovens, built -in microwave, built-in wine cooler, built-in dishwasher, washer dryer, remote control blinds in kitchen , family room and primary bedroom, all window coverings and draperies, elf's, built-in speakers in family room and ensuite bathroom, central vac and garage door opener(s) with2 remotes , natural gas fire pit on patio
- Included: Built- in fridge, gas cooktop, range hood, 2 wall ovens, built -in microwave, built-in wine cooler, built-in dishwasher, washer dryer, remote control blinds in kitchen , family room and primary bedroom, all window coverings and draperies, elf's, built-in speakers in family room and ensuite bathroom, central vac and garage door opener(s) with2 remotes , natural gas fire pit on patio
NearbyFenced yard, golf, hospital, library, park, public transit
- Close to: Fenced yard, golf, hospital, library, park, public transit
Listing detailsW12424529, Expired, Sep 24, 2025
- MLS® number: W12424529
- Status: Expired
- Listed on: Sep 24, 2025
- Days on market: 98
- Updated: Dec 31, 2025
- Possession: 30-59 days
- Occupied by: Owner
- Listing brokerage: INTERCITY REALTY INC.
About this home
1574 Heritage Way, Oakville (Glen Abbey), ON L6M 2Z5
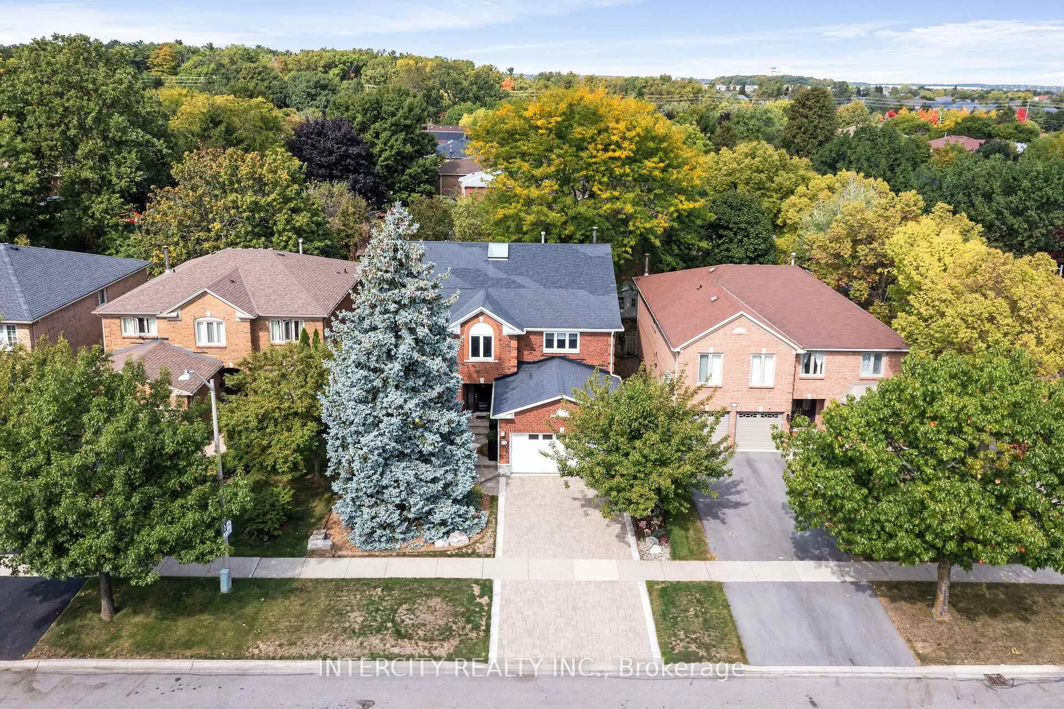
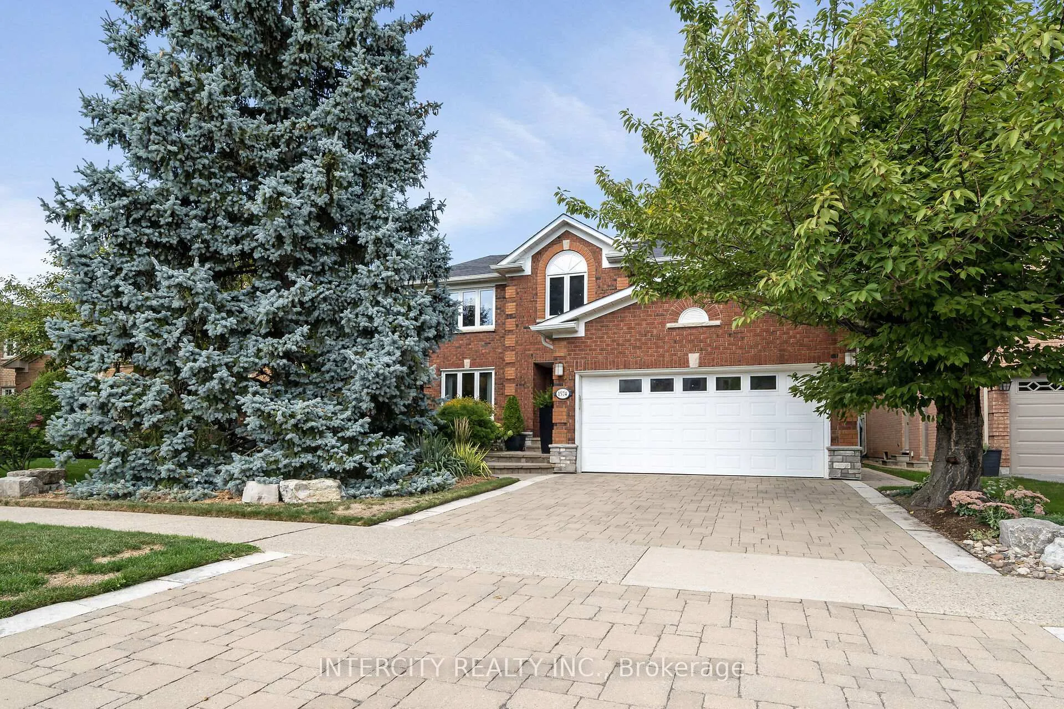
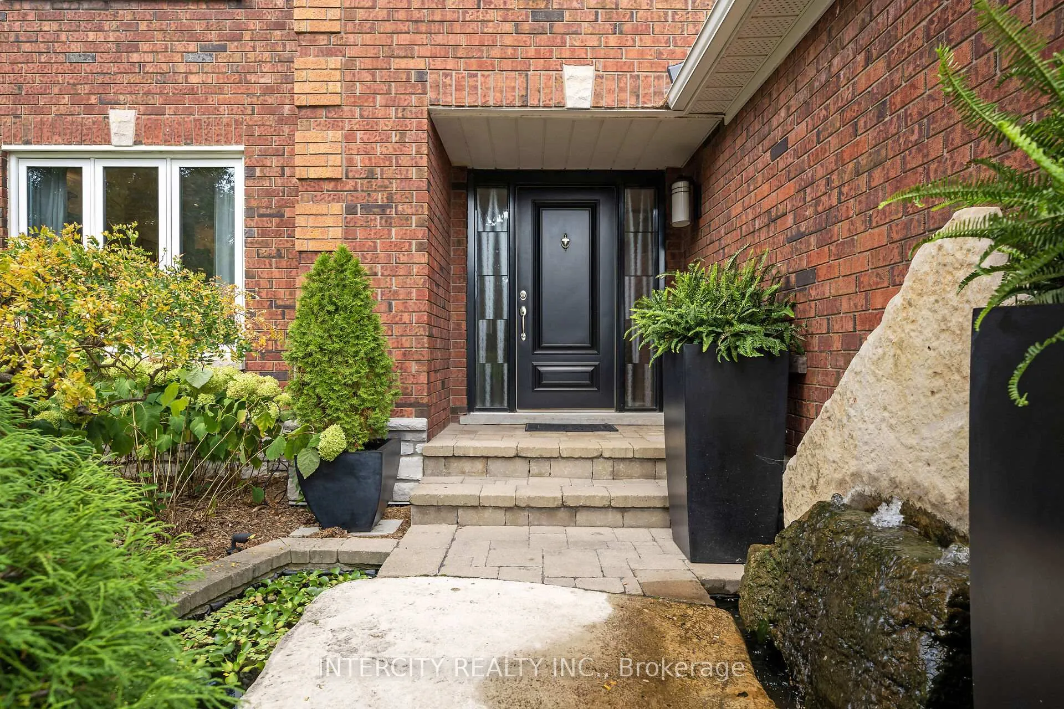
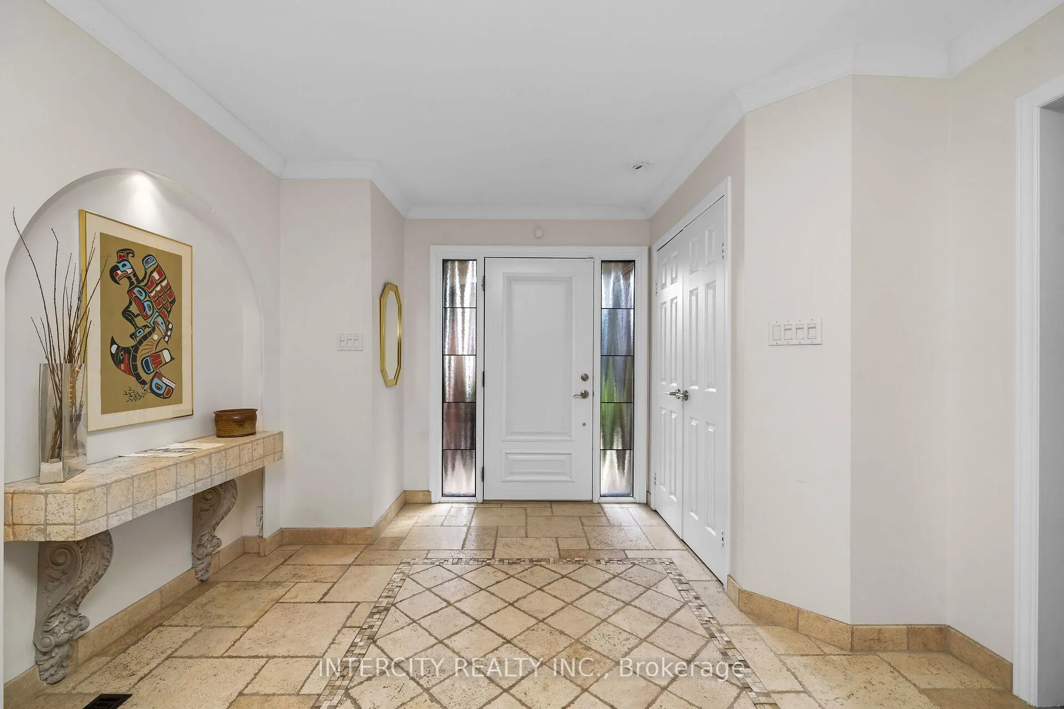
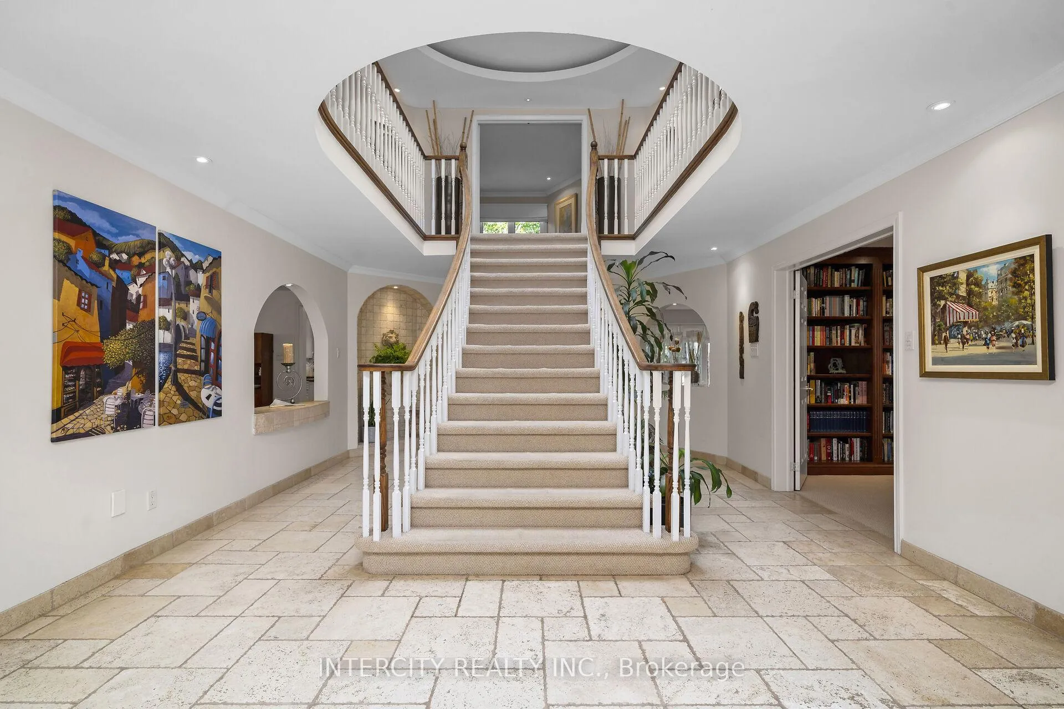
*Spacious, Immaculate, Executive home, built in 1989, redesigned over the years for entertaining & comfort *Five large bedrooms with high quality hardwood flooring *2.5 baths, including large luxurious ensuite off the primary bedroom *3,850 sq.ft. plus approx. 1,900 sq ft unfinished basement *Entrance hall soars two levels high revealing a large skylight from the Scarlett O'Hara staircase, archways, tumbled travertine tiles, & fountain feature *Flexible living/dining area allows for large sit-down gatherings or quiet chats by the fireplace. Dining room has a tray ceiling with ambient lighting. *Custom site-finished hardwood flooring connects these rooms & flows into the kitchen & family room *Main floor library/den features custom built-in shelves *Chefs kitchen custom designed with granite countertops, unique elevated breakfast bar/serving area, built-in refrigerator, double ovens, gas cooktop, dishwasher, wine cooler *Family room is open to the kitchen, with gas fireplace & 5 panel bow window *Main floor powder room w/Venetian plaster, laundry rm with access to side door, garage & second staircase to unfinished basement *Upper hallway overlooks the main floor, includes built-in shelving, tray ceiling with ambient lighting & large skylight *Large Primary bdrm features gas fireplace, built-in entertainment centre and a spacious walk-in closet* Primary ensuite bathroom, renovated in 2023, features a walk-in curbless shower, free-standing bathtub, two vanities, 70" x 35" porcelain floor & wall tiles & heated floor *Professionally landscaped, with pond & fountain at front entrance and large patio in the backyard. Back garden includes a custom-built trellis & natural looking pond with falling water *Located in quiet Glen Abbey neighbourhood, within walking distance of two elementary schools & two high schools retail shopping, dining, parks, forested walking trails, and the Glen Abbey Community Centre* Oakville Trafalgar Memorial Hospital is 2 Kms away
Ask about this home
A HOMEH agent will answer your questions about this home.
Around this home
Daily convenience, out of 100, from the distances below
Schools nearby
School rating, out of 10.
Helpful calculators
Your HOMEH agent

"I would see it this week."