

71 Forsythe Street
71 Forsythe Street
 See all 48 photos
Property history
Facts and features
- BasementWalk-out
- Water, sewerMunicipal
- HeatingForced air
- CoolingCentral air
- Fireplace
- Central air
- Waterfront
The homeFreehold Townhouse, 2-storey, 2,500–3,000 sq ft
- Type: Freehold Townhouse
- Style: 2-storey
- Living space: 2,500–3,000 sq ft
- Basement: Finished with walk-out
- Special designation: Heritage
- Waterfront: Indirect
InsideFireplace Yes, Main level, Bar fridge, built-in oven, carpet free, storage, water heater owned, central vacuum
- Fireplace: Yes
- Laundry: Main level
- Features: Bar fridge, built-in oven, carpet free, storage, water heater owned, central vacuum
- Rooms above ground: 8
- Bedrooms: 4
- Bathrooms: 3
- Kitchens: 1
Outside and lotBrick, concrete, Asphalt shingle, Concrete
- Exterior: Brick, concrete
- Roof: Asphalt shingle
- Foundation: Concrete
- Size: 20.77 × 100.46 ft
Parking2 Garage, Attached
- Spaces: 2 Garage
- Garage: Attached
Heating, water and powerForced air, gas, Central air, Municipal water
- Heating: Forced air, gas
- Cooling: Central air
- Water: Municipal water
- Sewer: Municipal sewer
Costs and taxesTaxes $11,818 a year, HST included in the price, Rental items None
- Taxes, 2024: $11,818 a year
- HST: HST included in the price
- Rental items: None
Included in the saleKitchen appliances: 64" fridge/freezer, stove, dishwasher, hood fan, wine fridge, washer & dryer, all other electrical light fixtures (except for chandelier in den and brass/leather sconce in dining room), all window coverings, furnace, air condition, hot water tank, Free standing fridge/freezer in basement, chest freezer in basement, chandelier in den, brass/leather sconce in dining room
- Included: Kitchen appliances: 64" fridge/freezer, stove, dishwasher, hood fan, wine fridge, washer & dryer, all other electrical light fixtures (except for chandelier in den and brass/leather sconce in dining room), all window coverings, furnace, air condition, hot water tank
- Not included: Free standing fridge/freezer in basement, chest freezer in basement, chandelier in den, brass/leather sconce in dining room
Listing detailsW12330916, Sold, Aug 7, 2025
- MLS® number: W12330916
- Status: Sold
- Listed on: Aug 7, 2025
- Days on market: 2
- Updated: Aug 9, 2025
- Possession: 2025-10-23 / 60-89 days
- Occupied by: Owner
- Listing brokerage: REAL BROKER ONTARIO LTD.
About this home
71 Forsythe Street, Oakville (Central), ON L6K 3R7
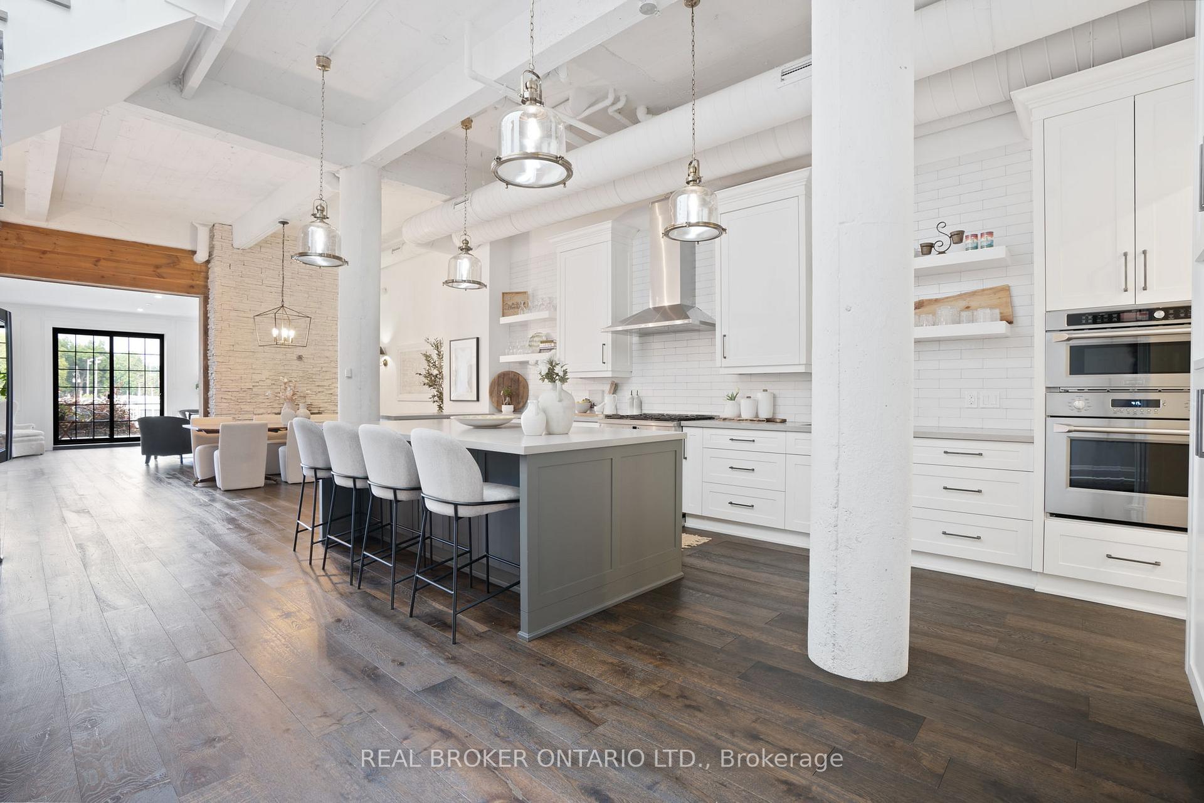
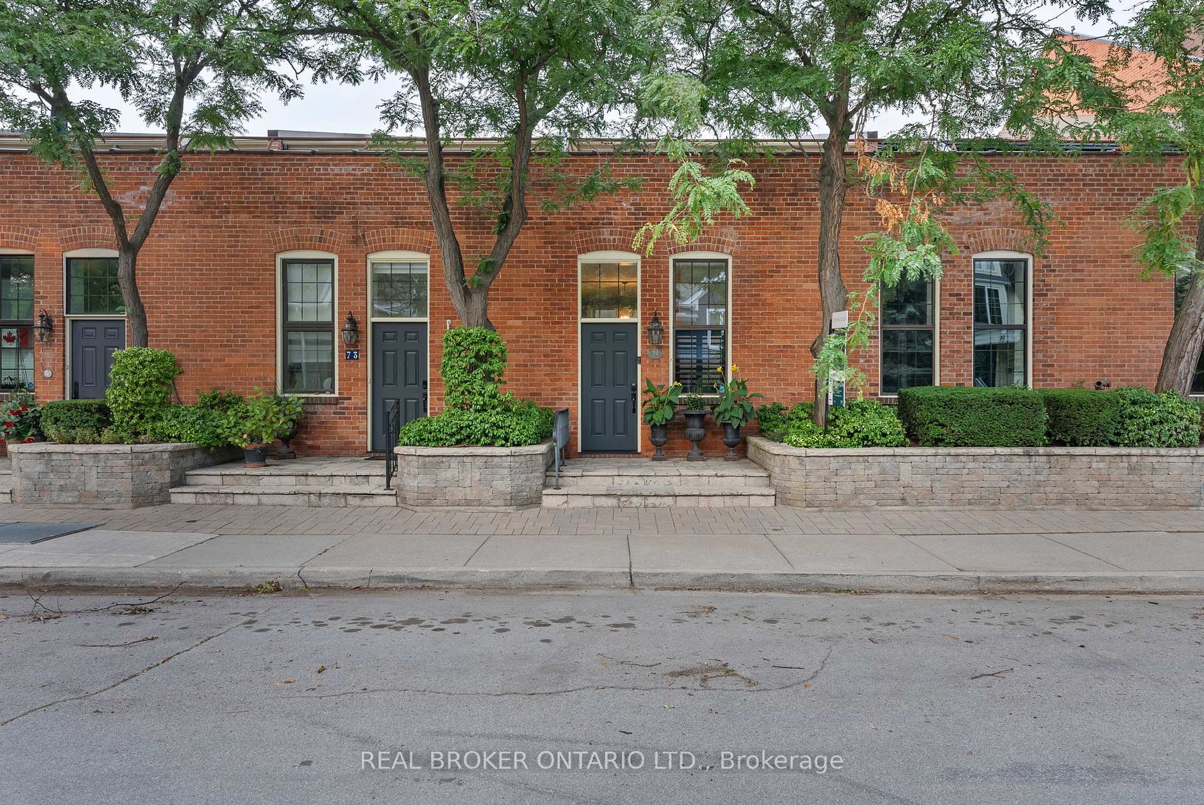
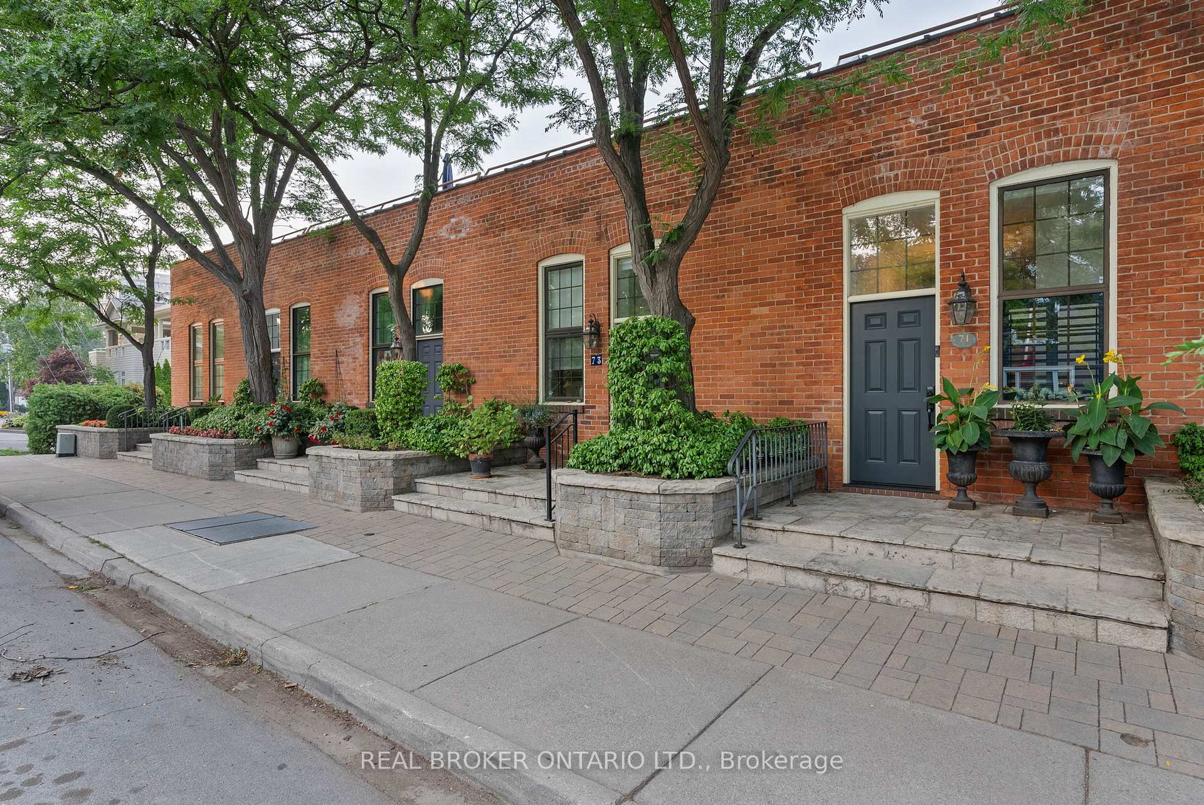
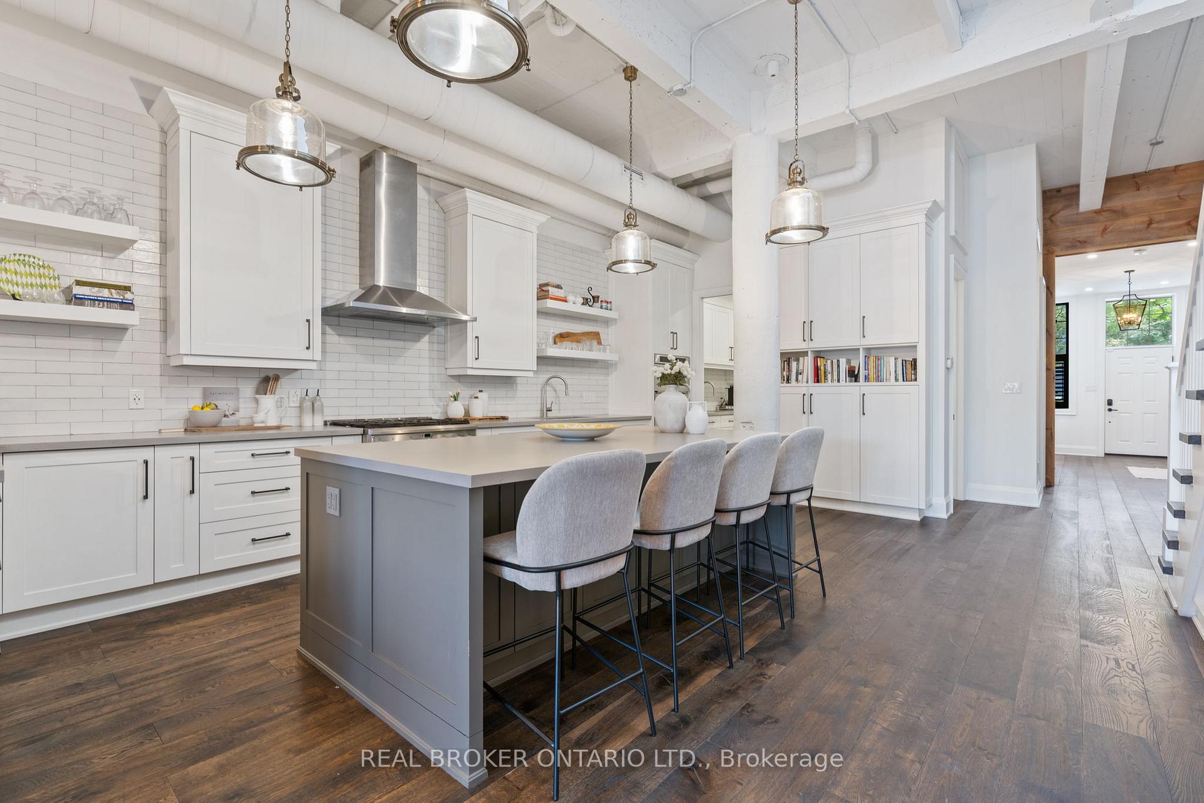
A rare opportunity to own one of Oakvilles most iconic and storied townhomes. Steeped in history, this exceptional residence was once part of the 19th-century Marlatt & Armstrong Tannery and later transformed in the 1980s into just five architecturally distinct homes now known as the Port Villas. Rich with character and thoughtfully modernized, this 2,700+ sq ft home blends preserved heritage with refined design: soaring ceilings, engineered hardwood floors, a wood-burning fireplace, and sun-drenched decks overlooking the harbour! The chefs kitchen is both elegant and functional, with Caesarstone counters, a 4x8 island, GE Monogram appliances, wine fridge, and extensive custom cabinetry. Renovated in 2018 with major system updates: 200-amp service, furnace (2024), A/C (2025), hot water tank (2018), flat roofs (2019) and bedroom-level windows. Smart features include surround sound, SONOS system, multi-zone speaker control, WiFi throughout, exterior cameras, and security integration. Underground parking for 3 vehicles and impressive storage throughout! All nestled in one of Oakvilles most picturesque and walkable neighbourhoods, just steps to the lake, marina, Kerr Village, and downtown. A truly special home, rarely available, and rich with charm, history, and heart. Come experience it today!
Ask about this home
A HOMEH agent will answer your questions about this home.
Around this home
Daily convenience, out of 100, from the distances below
Schools nearby
School rating, out of 10.
Helpful calculators
Your HOMEH agent

"I would see it this week."