

165 Digby Road
165 Digby Road
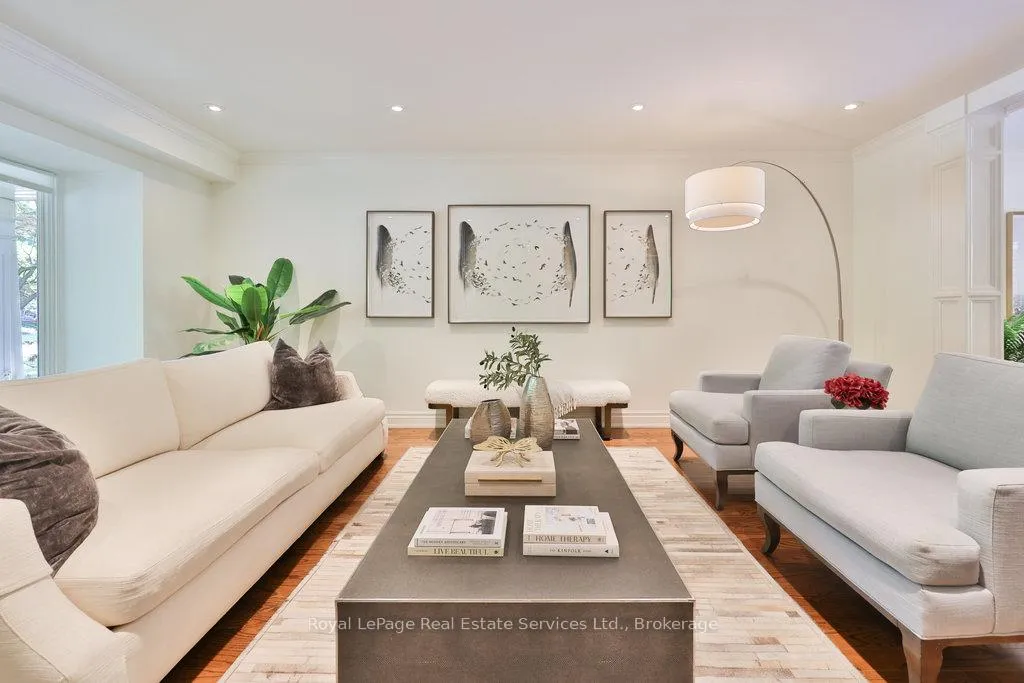 See all 49 photos
Property history
Facts and features
- BasementFinished
- Age of home51–99 years
- Water, sewerMunicipal
- Lot shapeIrregular
- Hardwood floors
- Fireplace
- Central air
- Inground pool
The homeDetached, 2-storey, Age 51–99 years
- Type: Detached
- Style: 2-storey
- Age: 51–99 years
- Living space: 3,000–3,500 sq ft
- Basement: Finished, full
InsideFireplace Yes, natural gas, Hardwood, Tile, Broadloom, Cork, Main level
- Fireplace: Yes, natural gas
- Flooring: Hardwood, Tile, Broadloom, Cork
- Laundry: Main level
- Features: Auto garage door remote, water purifier, water softener
- Rooms above ground: 10
- Rooms in the basement: 4
- Bedrooms: 4 + 1 in the basement
- Bathrooms: 4
- Kitchens: 1
- Family room: Yes
Outside and lotBrick, vinyl siding, Asphalt shingle, Poured concrete
- Exterior: Brick, vinyl siding
- Roof: Asphalt shingle
- Foundation: Poured concrete
- Pool: Inground
- Features: Lawn sprinkler system, landscape lighting
- Other structures: Fence - full
- Size: 60 × 121.2 ft
- Shape: Irregular
- Zoning: RL3-0
Parking2 Garage, Attached, Private double
- Spaces: 2 Garage
- Garage: Attached
- Driveway: Private double
Heating, water and powerForced air, gas, Central air, Municipal water
- Heating: Forced air, gas
- Cooling: Central air
- Water: Municipal water
- Sewer: Municipal sewer
Costs and taxesTaxes $11,025 a year, HST No HST, Hot water heater, water purifier, water softener
- Taxes, 2025: $11,025 a year
- HST: No HST
- Rental items: Hot water heater, water purifier, water softener
- Under contract: Hot water heater, water purifier, water softener
Included in the saleRefrigerator, range & oven, dishwasher, microwave, washer, dryer, window coverings, electric light fixtures, basement fridge/freezer, central vacuum & attachments, pool equipment, hot tub, outside bar fridge
- Included: Refrigerator, range & oven, dishwasher, microwave, washer, dryer, window coverings, electric light fixtures, basement fridge/freezer, central vacuum & attachments, pool equipment, hot tub, outside bar fridge
NearbyLibrary, park, public transit, school
- Close to: Library, park, public transit, school
Listing detailsW12432170, Sold, Sep 29, 2025
- MLS® number: W12432170
- Status: Sold
- Listed on: Sep 29, 2025
- Days on market: 24
- Updated: Oct 23, 2025
- Possession: 60-89 days
- Occupied by: Owner
- Listing brokerage: Royal LePage Real Estate Services Ltd., Brokerage
About this home
165 Digby Road, Oakville (Ford), ON L6J 6A8
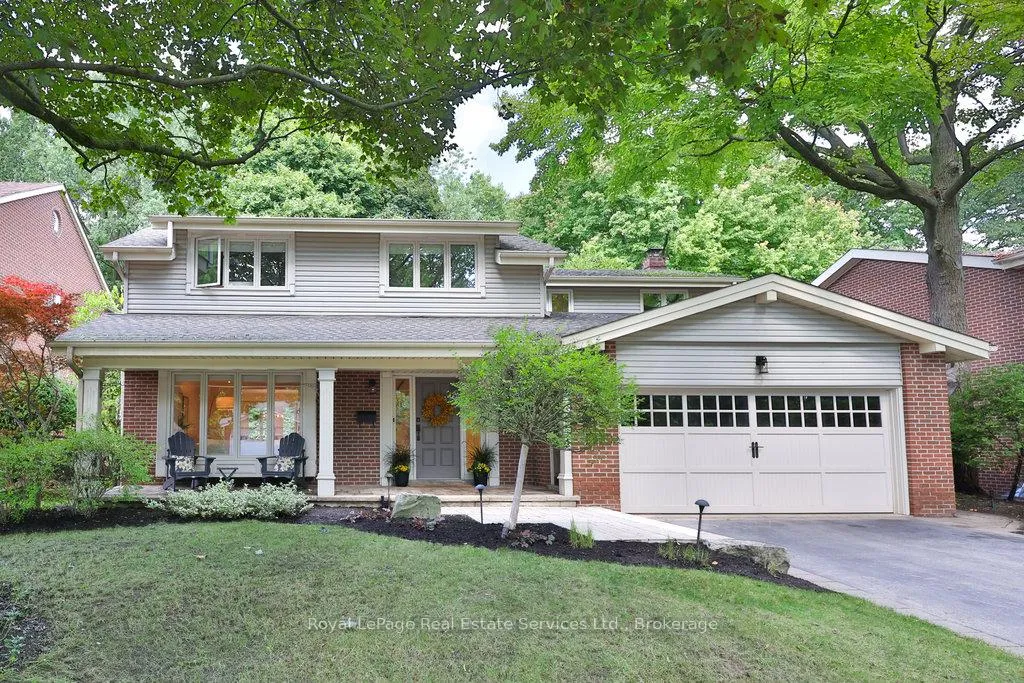
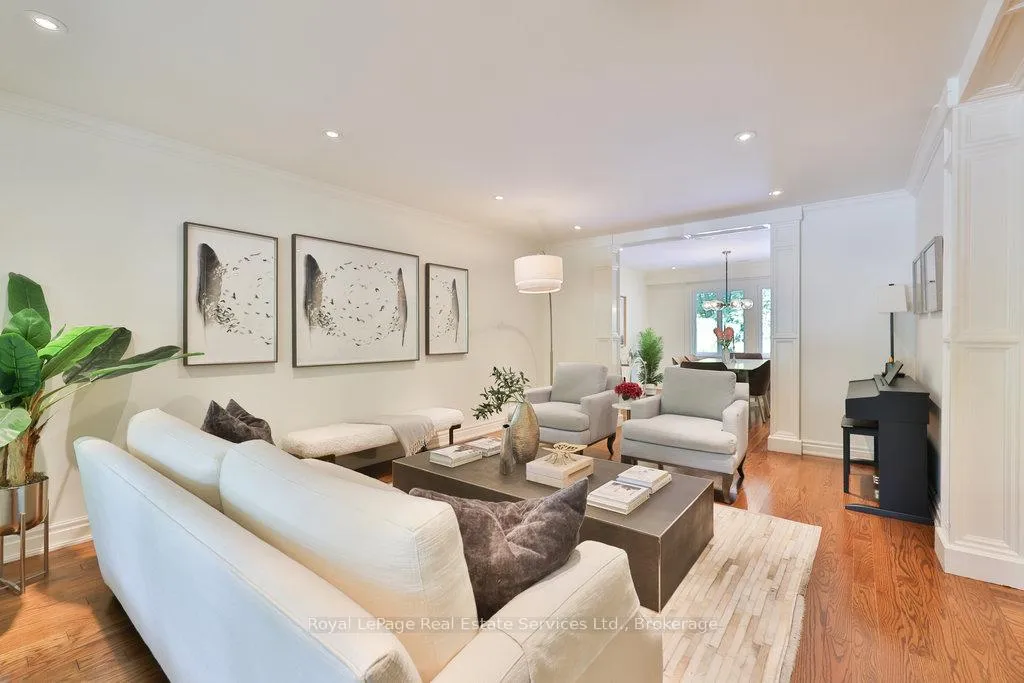
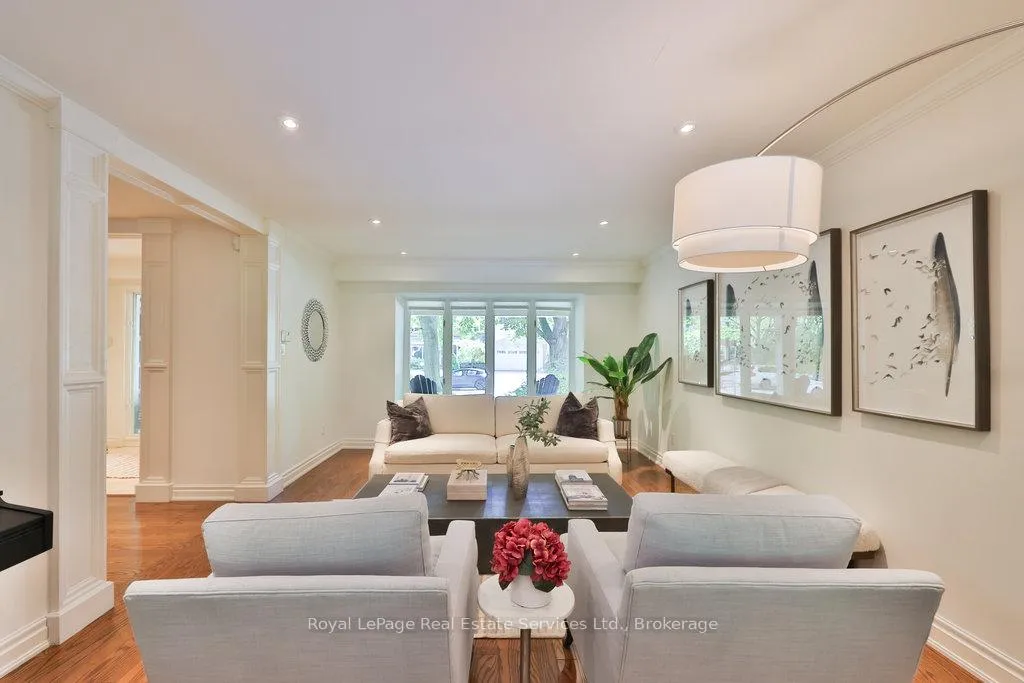
Stunning, fully renovated family home in desirable South East Oakville neighbourhood, backing onto serene greenspace & parkland. Thoughtfully updated throughout with high-end custom finishes, this south-facing property offers over 4,400 sq ft of beautifully finished living space, including 4+1 bedrooms & 3.5 baths. The spacious living & dining rooms feature oversized windows that flood the space with natural light. An impressive open-concept layout connects the family room, sunroom & gourmet kitchen, complete with a large island & breakfast area overlooking the private backyard with a saltwater pool. The expanded primary suite includes a luxurious 5-pc ensuite & generous walk-in closet. Three additional bedrooms offer ample closet space and are served by a stylish 3-pc main bath. The lower level is designed for entertaining & relaxation, with a large rec room, custom bar, built-in shelving, fireplace, games area, dedicated exercise room with cork flooring, 3-pc bath & abundant storage. Private backyard retreat complete with a saltwater pool, hot Sundance Hamilton Hot Tub, waterfall, pergola & lush perennial gardens. Relax in the hot tub and poolside bar with built-in shelving, fridge & TV. The addition of synthetic grass ensures a low-maintenance green space you can enjoy year-round. Recent updates include "Magic Windows" patio door & rear windows (2021), pool liner (2024), Saltwater chlorinator (2023), Sundance "Hamilton" Hot Tub (2021), pool bar with built-in shelving, fridge & TV (2021), synthetic grass in backyard (2021), Interior doors & hardware on main level (2021), professional spray painting of kitchen cabinets & fireplace surround (2021). Additional highlights include neutral décor, hardwood flooring, heated floors, coffered ceilings, custom built-ins, an abundance of storage & much more! Located on a quiet street in a top-rated school district with easy access to major highways & GO train - truly a perfect blend of luxury, comfort & convenience.
Ask about this home
A HOMEH agent will answer your questions about this home.
Around this home
Daily convenience, out of 100, from the distances below
Schools nearby
School rating, out of 10.
Helpful calculators
Your HOMEH agent

"I would see it this week."