

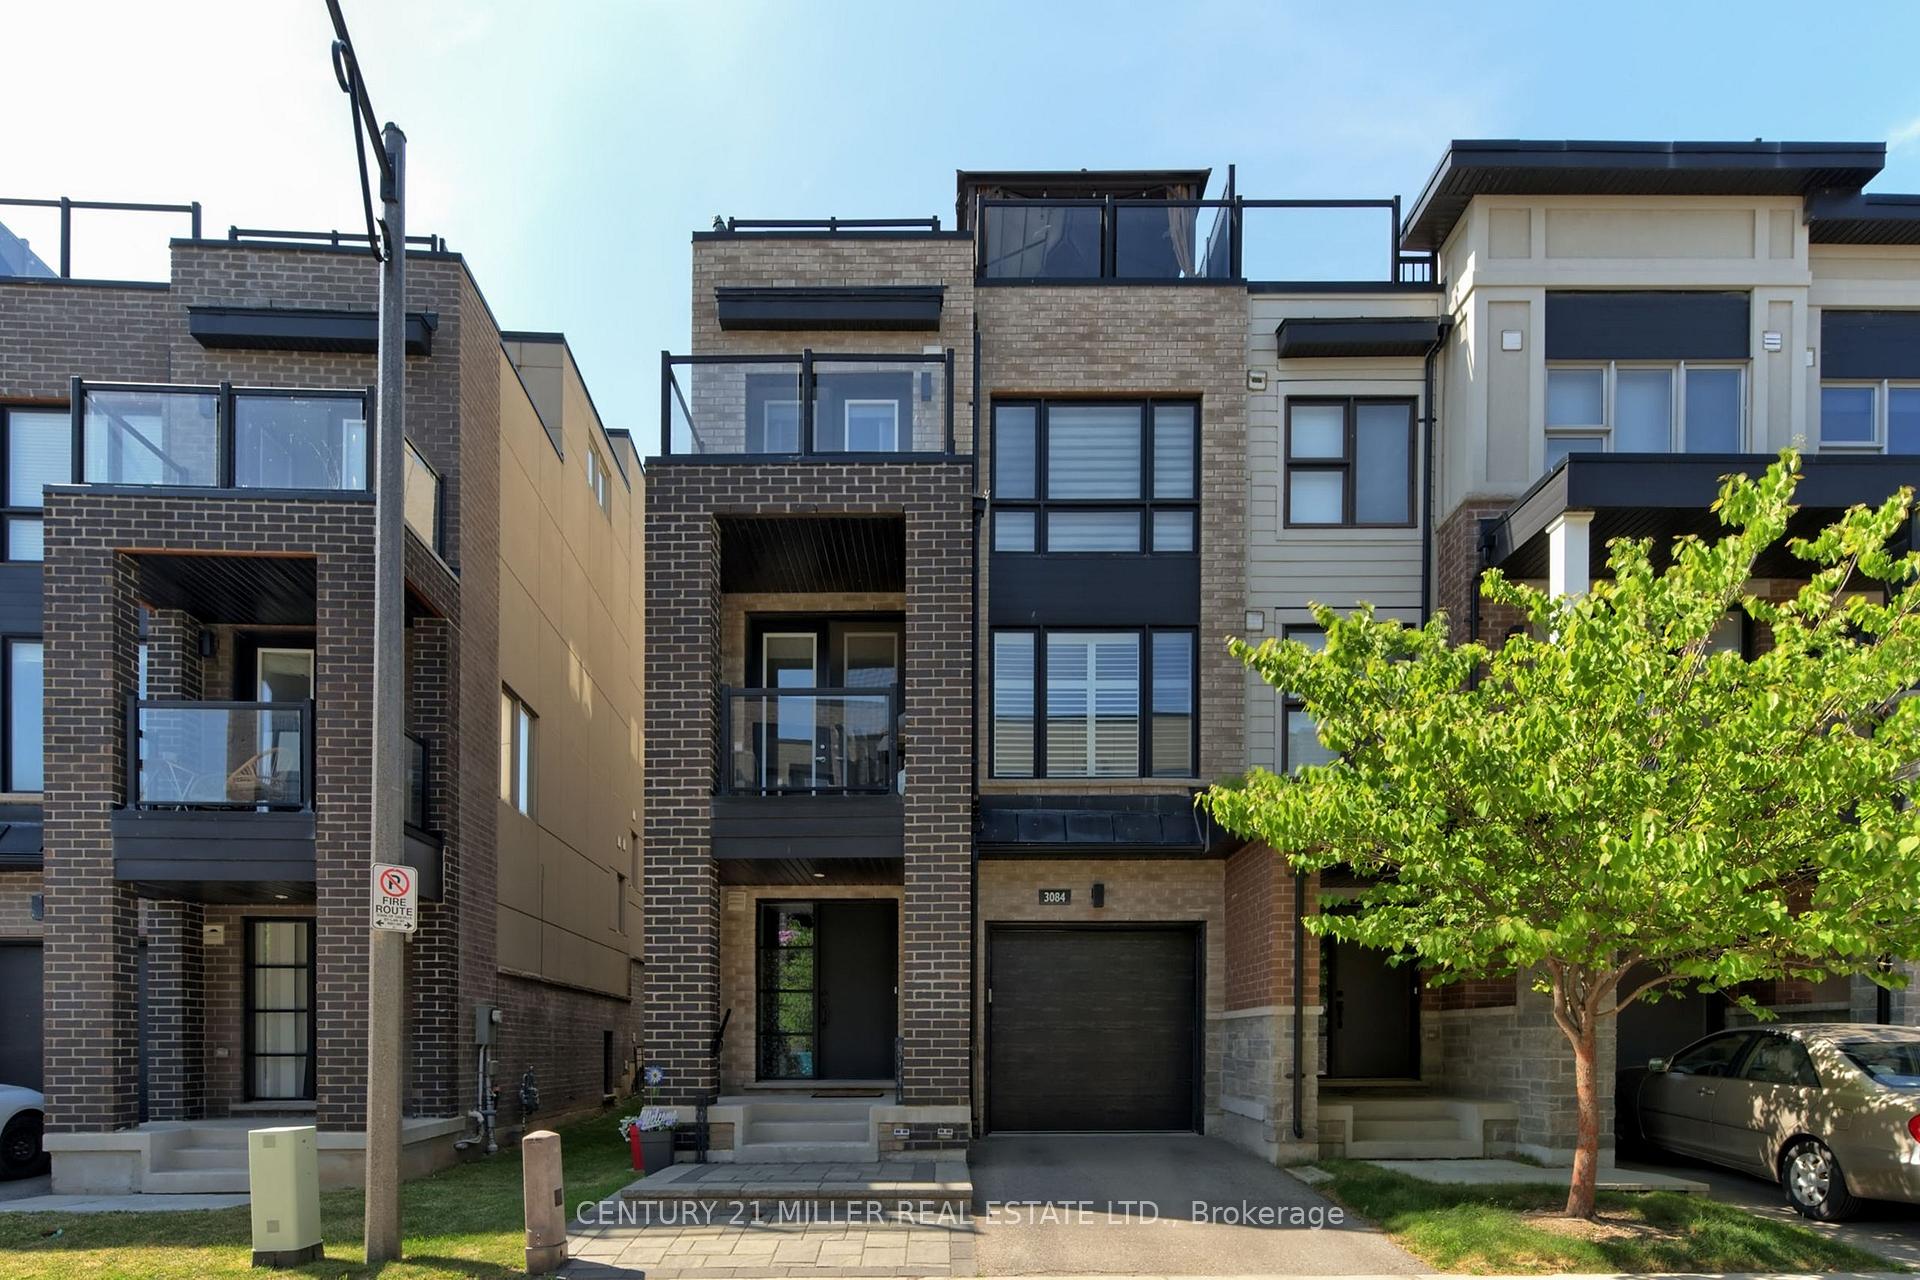
3084 Cascade Common
3084 Cascade Common
 See all 29 photos
Property history
Facts and features
- BasementPart finished
- Age of home6–15 years
- Water, sewerMunicipal
- HeatingForced air
- Central air
The homeFreehold Townhouse, 3-storey, Age 6–15 years
- Type: Freehold Townhouse
- Style: 3-storey
- Age: 6–15 years
- Living space: 1,500–2,000 sq ft
- Basement: Full, partially finished
- View: City, mountain, trees/woods
InsideLower level, Auto garage door remote, erv/hrv, on demand water heater, Rooms above ground 7
- Laundry: Lower level
- Features: Auto garage door remote, erv/hrv, on demand water heater
- Rooms above ground: 7
- Bedrooms: 2
- Bathrooms: 3
- Kitchens: 1
- Family room: Yes
Outside and lotBrick, stucco (plaster), Rolled, Concrete
- Exterior: Brick, stucco (plaster)
- Roof: Rolled
- Foundation: Concrete
- Features: Lighting, patio, porch
- Size: 23.45 × 46.34 ft
- Zoning: TUC Sp:30
Parking1 Garage, Attached, Private
- Spaces: 1 Garage
- Garage: Attached
- Driveway: Private
Heating, water and powerForced air, gas, Central air, Municipal water
- Heating: Forced air, gas
- Cooling: Central air
- Water: Municipal water
- Sewer: Municipal sewer
Costs and taxesTaxes $4,148 a year, HST No HST
- Taxes, 2025: $4,148 a year
- HST: No HST
Included in the saleExtras included: the rooftop terrace includes a hard covered gazebo, raised flower/herb garden beds, fire table, storage shed and outdoor furniture. appliances: dishwasher, dryer, freezer, microwave, refrigerator, stove, washer, bbq, Please see attached schedule c
- Included: Extras included: the rooftop terrace includes a hard covered gazebo, raised flower/herb garden beds, fire table, storage shed and outdoor furniture. appliances: dishwasher, dryer, freezer, microwave, refrigerator, stove, washer, bbq
- Not included: Please see attached schedule c
NearbyLake/pond, library, place of worship, public transit, school
- Close to: Lake/pond, library, place of worship, public transit, school
Listing detailsW12379864, Sold, Sep 4, 2025
- MLS® number: W12379864
- Status: Sold
- Listed on: Sep 4, 2025
- Days on market: 49
- Updated: Oct 23, 2025
- Possession: Flexible
- Occupied by: Owner
- Listing brokerage: Century 21 Miller Real Estate Ltd.
About this home
3084 Cascade Common, Oakville (Joshua Meadows), ON L6H 0R7
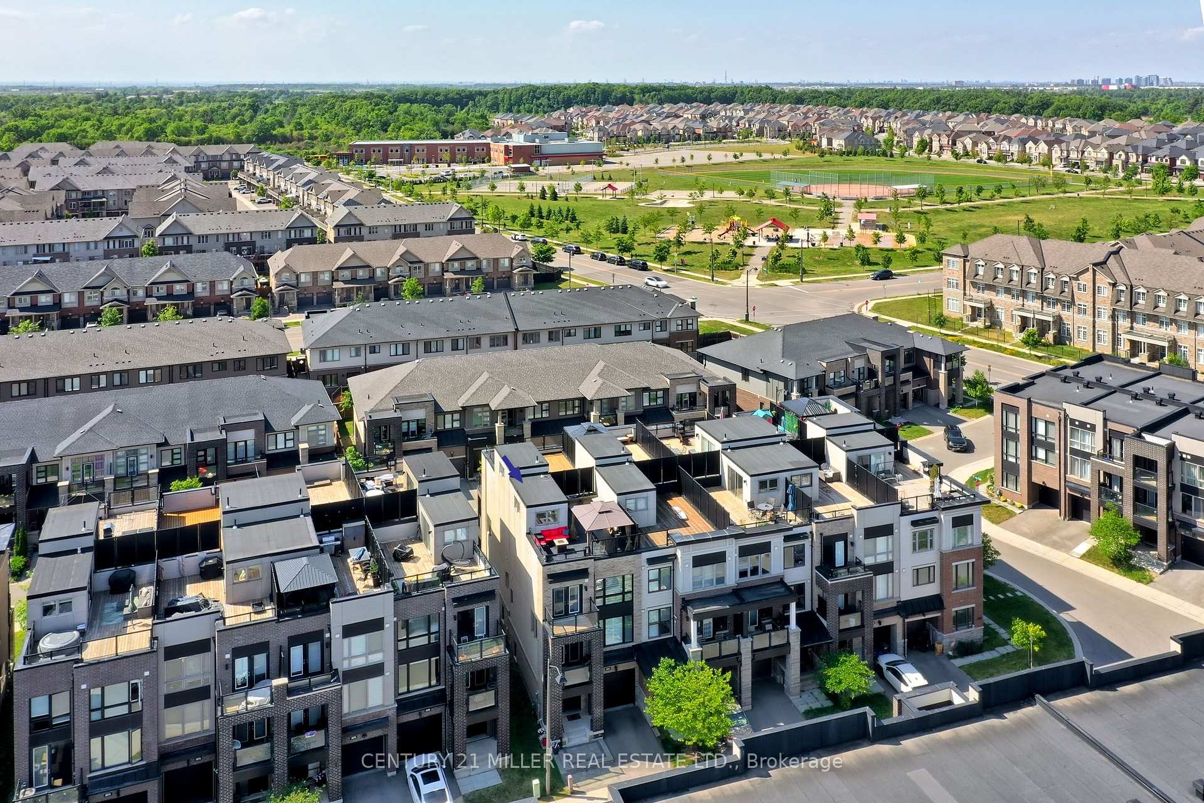
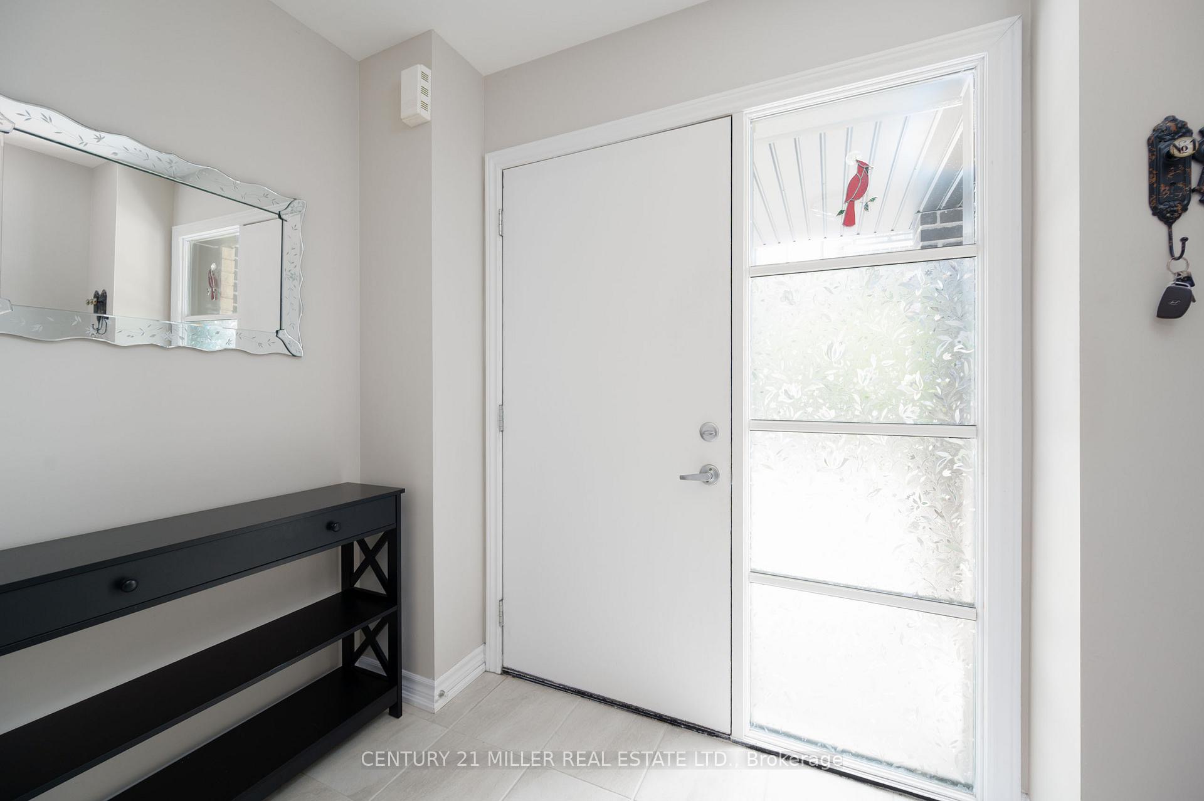
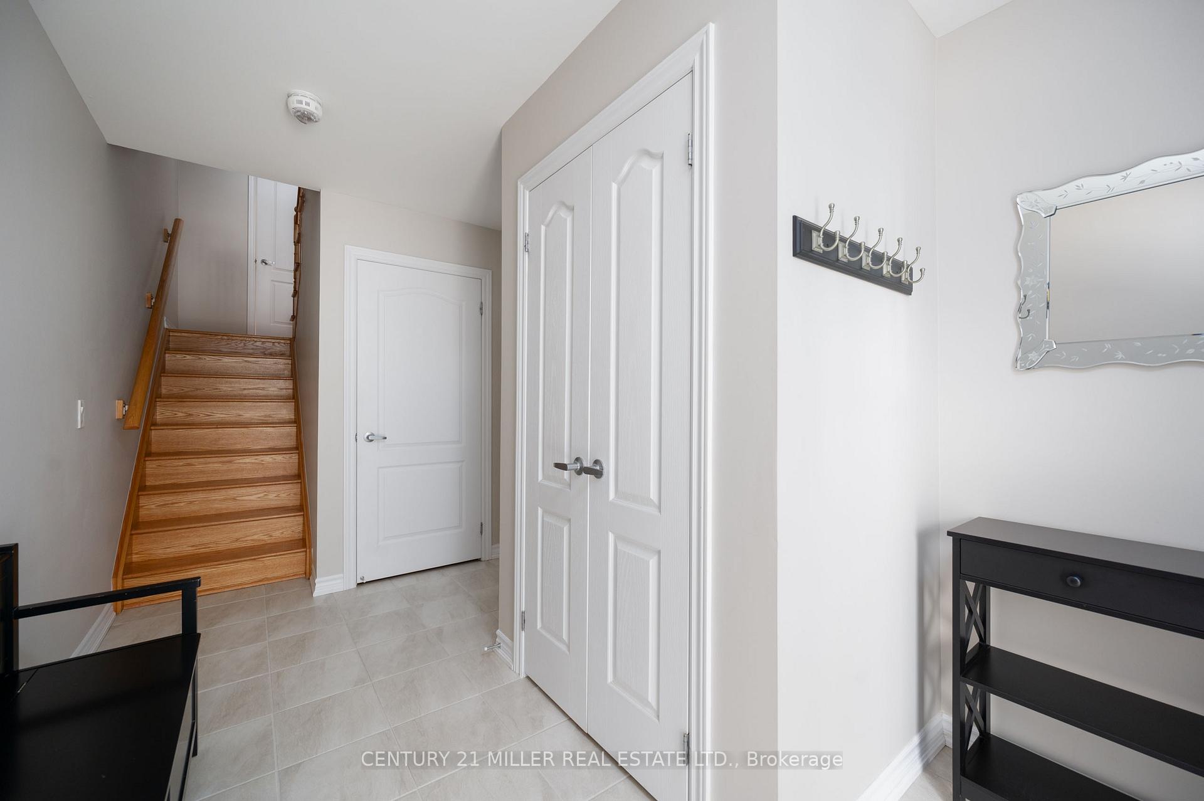
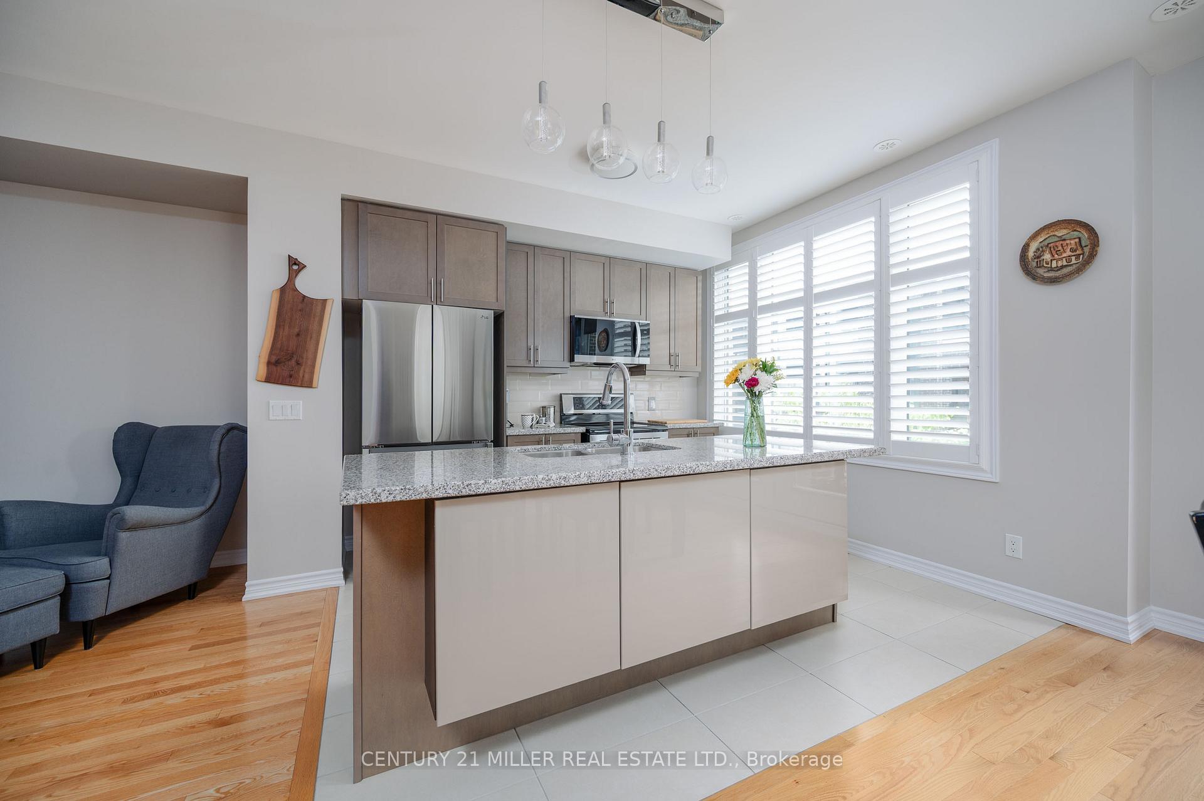
Inviting urban freehold townhome in the central hub of upper Oakville. Tucked back on the quiet bend of the crescent, this end-unit freehold townhome is incredible. The clever layout offers an impressive 1570 sf plus a lower level mechanical + storage with 2 beds + 2.5 baths. Spread out over 3 levels with a show-stopping roof top terrace with incredible views + rare private driveway. Upscale build with modern amenities and luxurious finishes throughout. A coveted end-unit with expansive glazing, lets in all-day sunlight + offers wrap around views. Beautiful flat stone pavers lead to the stately covered front entry. The ground level offers a large formal foyer with storage and interior garage access. The rare lower level offers ample storage + laundry area. The hub of the home is located on the second level open concept + bright with chefs kitchen with central island, connected great room for family gatherings + dedicated dining with double French doors opening to the second floor balcony with BBQ. The sleeping quarters are on the third level with primary bedroom with dressing room + second closet + luxurious ensuite. The second bedroom enjoys private balcony + main bathroom. The incredible rooftop terrace offers 398sf of outdoor space with both south + west facing escarpment views. This outstanding outdoor space provides easy outdoor lounging + dining complete with raised garden beds, hard-top gazebo, fire table + storage shed. An inviting aesthetic located in the amenity-rich neighbourhood of Joshua Meadows. Short walk to William Rose Park w/Tennis & Pickleball, Baseball, Splash Pad & More. Explore the many local parks + trails & the shops + restaurants in the uptown core. Plus easy access to public transit & Hwys. Ideal for right-sizers, a family or young professionals alike.
Ask about this home
A HOMEH agent will answer your questions about this home.
Around this home
Daily convenience, out of 100, from the distances below
Schools nearby
School rating, out of 10.
Helpful calculators
Your HOMEH agent

"I would see it this week."