

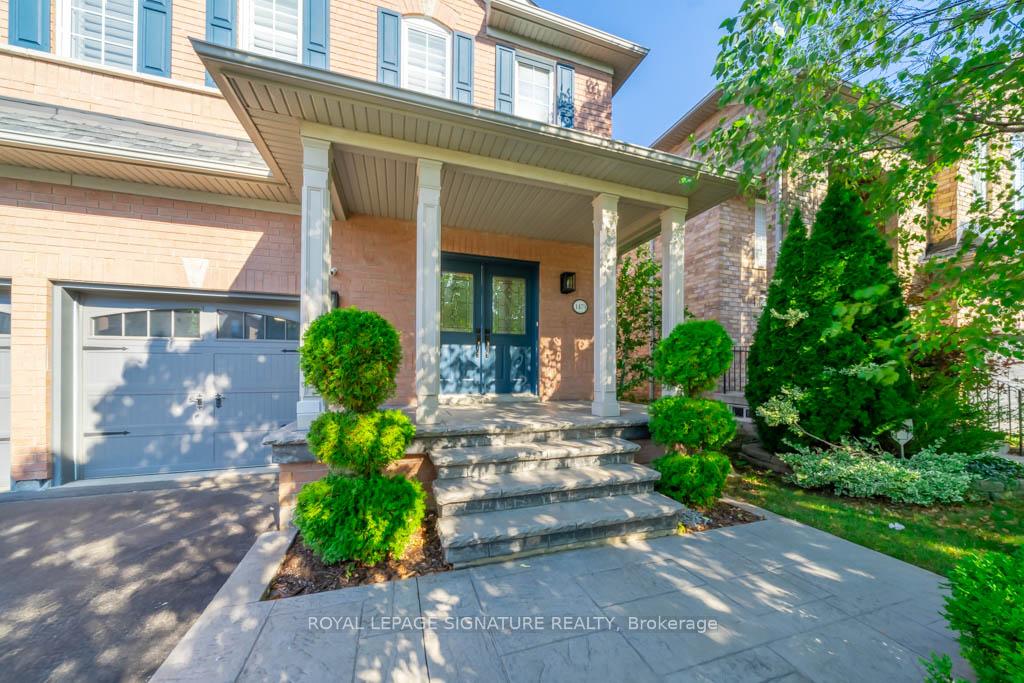
1479 Liverpool Street
Detached Rented
1/381479 Liverpool Street
Detached Rented
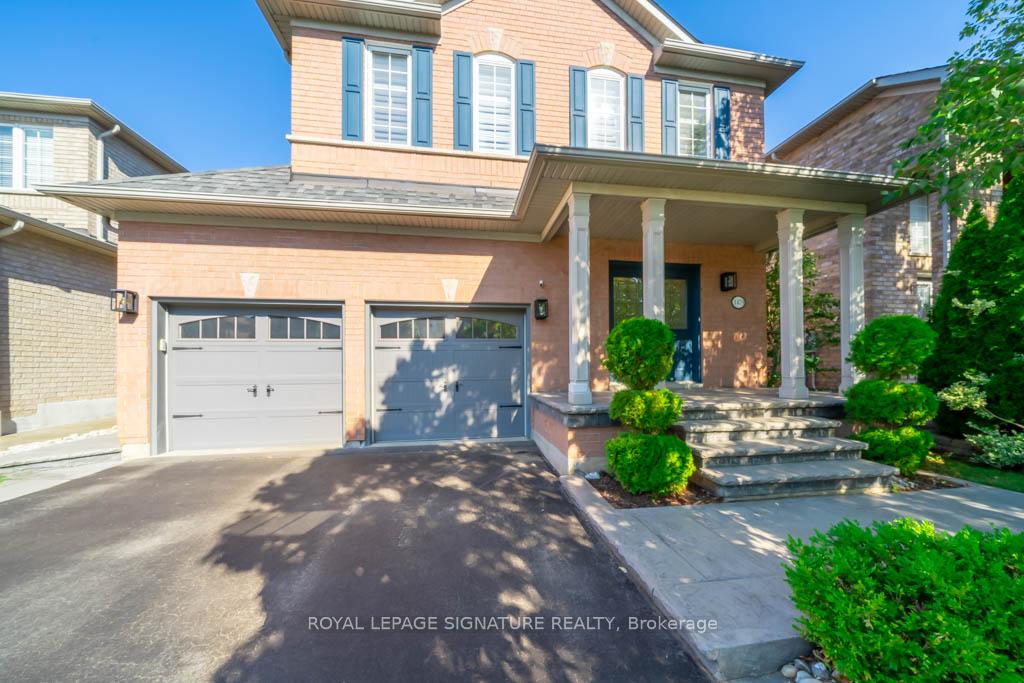
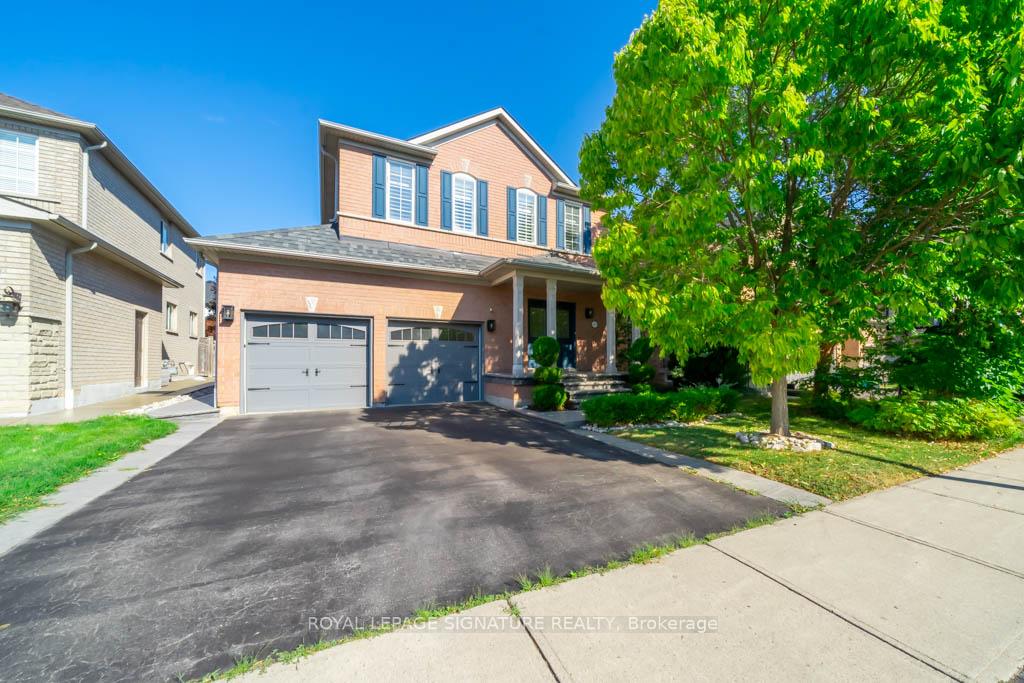
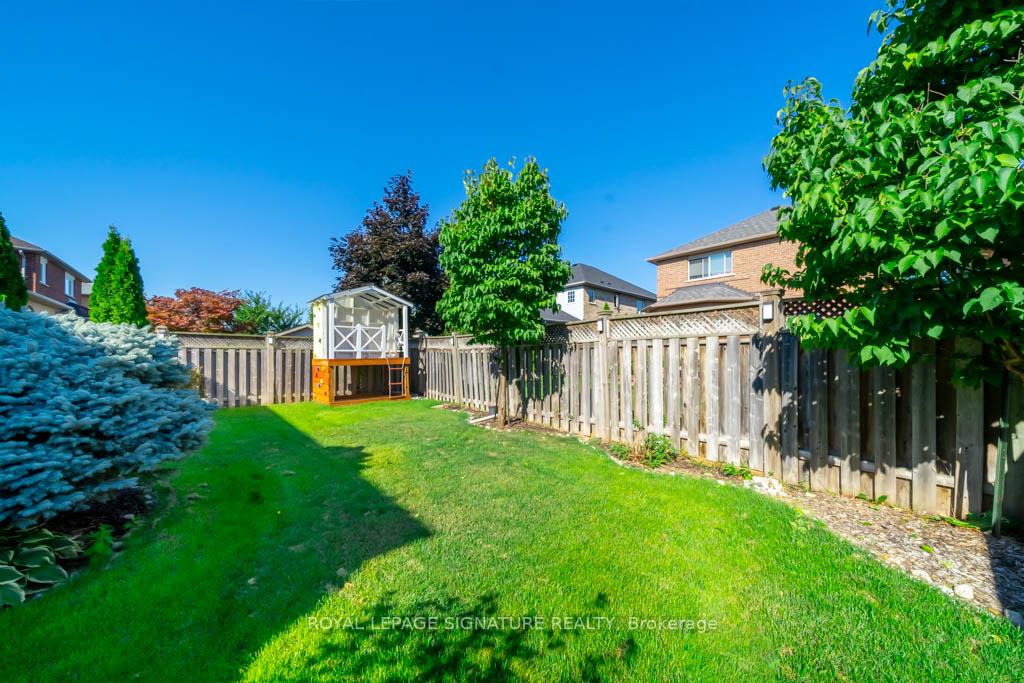
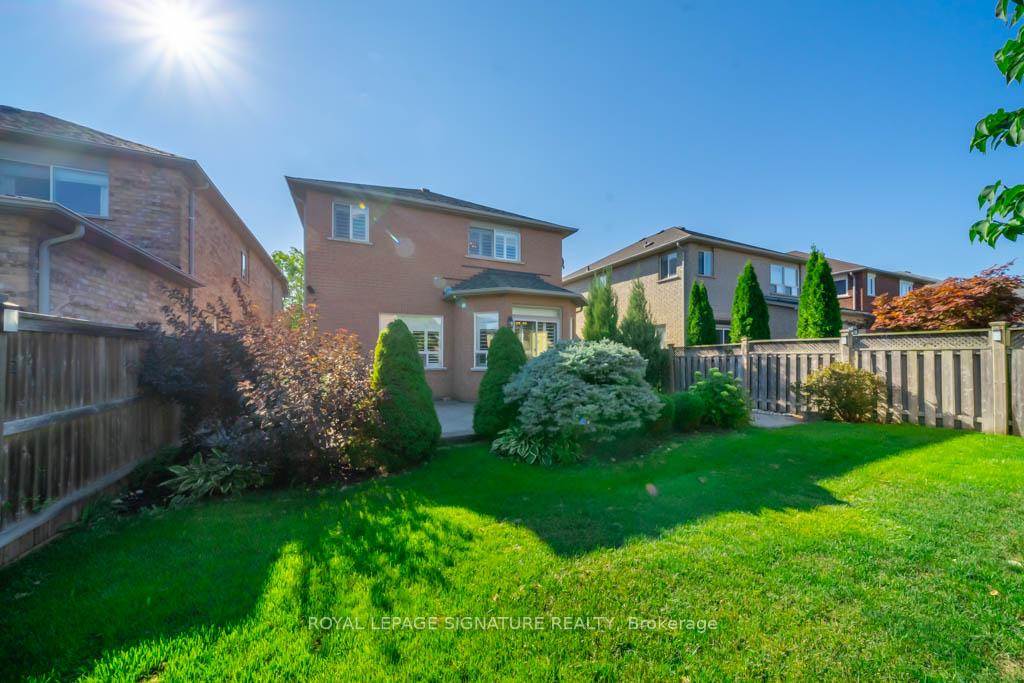 See all 38 photos
4 Bedrooms
4 Bathrooms
2 Garage
2K–2.5K sq.ft
Entire Home
— Unit
Property history
Facts and features
- BasementFinished
- Lot size41 × 109 ft
- Lease term12 months
- FurnishedUnfurnished
What stands out
- Hardwood floors
- Fireplace
- Central air
The homeDetached, 2-storey, Age 16–30 years
- Type: Detached
- Style: 2-storey
- Age: 16–30 years
- Living space: 2,000–2,500 sq ft
- Basement: Finished
InsideFireplace Yes, Hardwood, Ensuite
- Fireplace: Yes
- Flooring: Hardwood
- Laundry: Ensuite
- Features: Other
- Rooms above ground: 8
- Bedrooms: 4
- Bathrooms: 4
- Kitchens: 1
- Family room: Yes
Outside and lotBrick, Other, Other
Outside
- Exterior: Brick
- Roof: Other
- Foundation: Other
- Other structures: Garden shed
- Size: 41 × 108.6 ft
Parking2 Garage, Attached, Private
- Spaces: 2 Garage
- Garage: Attached
- Driveway: Private
Heating, water and powerForced air, gas, Central air, Municipal water
- Heating: Forced air, gas
- Cooling: Central air
- Water: Municipal water
- Sewer: Municipal sewer
Rent and termsRent $4,600 a month, Entire property, Unfurnished
- Rent: $4,600 a month
- Space for rent: Entire property
- Furnished: Unfurnished
- Lease: 12 months
- Rent includes: Central air conditioning, parking
- Deposit: Required
- Credit check: Required
- Employment letter: Required
- Rental application: Required
- References: Required
IncludedPlayhouse included for tenant use in the backyard. secondary rooms have been repainted to neutral colours since photos were taken. tenant pays utilities and is responsible for lawn care and snow maintenance. $250 refundable key deposit.
- Included: Playhouse included for tenant use in the backyard. secondary rooms have been repainted to neutral colours since photos were taken. tenant pays utilities and is responsible for lawn care and snow maintenance. $250 refundable key deposit.
NearbyFenced yard, hospital, park, public transit, rec./commun.centre
- Close to: Fenced yard, hospital, park, public transit, rec./commun.centre
Listing detailsW12417627, Rented, Sep 20, 2025
- MLS® number: W12417627
- Status: Rented
- Listed on: Sep 20, 2025
- Days on market: 9
- Updated: Sep 29, 2025
- Possession: Immediate
- Occupied by: Tenant
- Listing brokerage: ROYAL LEPAGE SIGNATURE REALTY
About this home
1479 Liverpool Street, Oakville (West Oak Trails), ON L6M 4N6
OtherFenced YardHospitalParkPublic TransitRec./Commun.Centre
Stunning 4 Bedroom home with double car garage and 9 ft ceilings! Located near parks, trails, and sought after schools. Upgrades include custom gourmet kitchen with granite counters backsplash and maple cabinetry. Pot lights, crown moulding, porcelain tiles and hardwood throughout. Luxurious master ensuite with glass enclosed shower, caesar stone and custom vanity. Professionally finished basement, exterior landscaped with stamped concrete. Perfect for families or professionals.
Read more
Ask about this home
A HOMEH agent will answer your questions about this home.
Ask a question
Around this home
Third Line & Liverpool Street
Errands
Parks
Schools
Daily convenience, out of 100, from the distances below
ParkDashwood Parkette · 2 within 1 km11 min walk700 m
GroceryFreshCo9 min walk564 m
SchoolForest Trail Public School (Elementary)9 min walk550 m
PharmacyShoppers Drug Mart11 min walk689 m
Cafés & foodStarbucks · 9 within 1 km11 min walk656 m
Gym & rec centrePine Glen Soccer Centre6 min walk395 m
HospitalOakville Trafalgar Memorial Hospital18 min walk1.1 km
WalkDriveStraight-line distance, open map data
Grocery0.6 km
Park0.7 km
Coffee0.7 km
Dining0.7 km
Gym0.4 km
Hospital1.1 km
Schools nearby
School rating, out of 10.
Forest Trail Public School (Elementary)elementary · Public · 0.6 km
10.0/10Excellent
St. John Paul II Catholic Elementary Schoolelementary · Catholic · 0.6 km
5.8/10Fair
Emily Carr Public Schoolelementary · Public · 0.9 km
8.2/10Excellent
Contact agent
Helpful calculators
Rent vs buy
Affordability
Mortgage
Down payment
Stress test
CMHC insurance
Your HOMEH agent

KimHOMEH agent · Oakville
"I would see it this week."
Ask Kim