

2872 Garnethill Way
2872 Garnethill Way
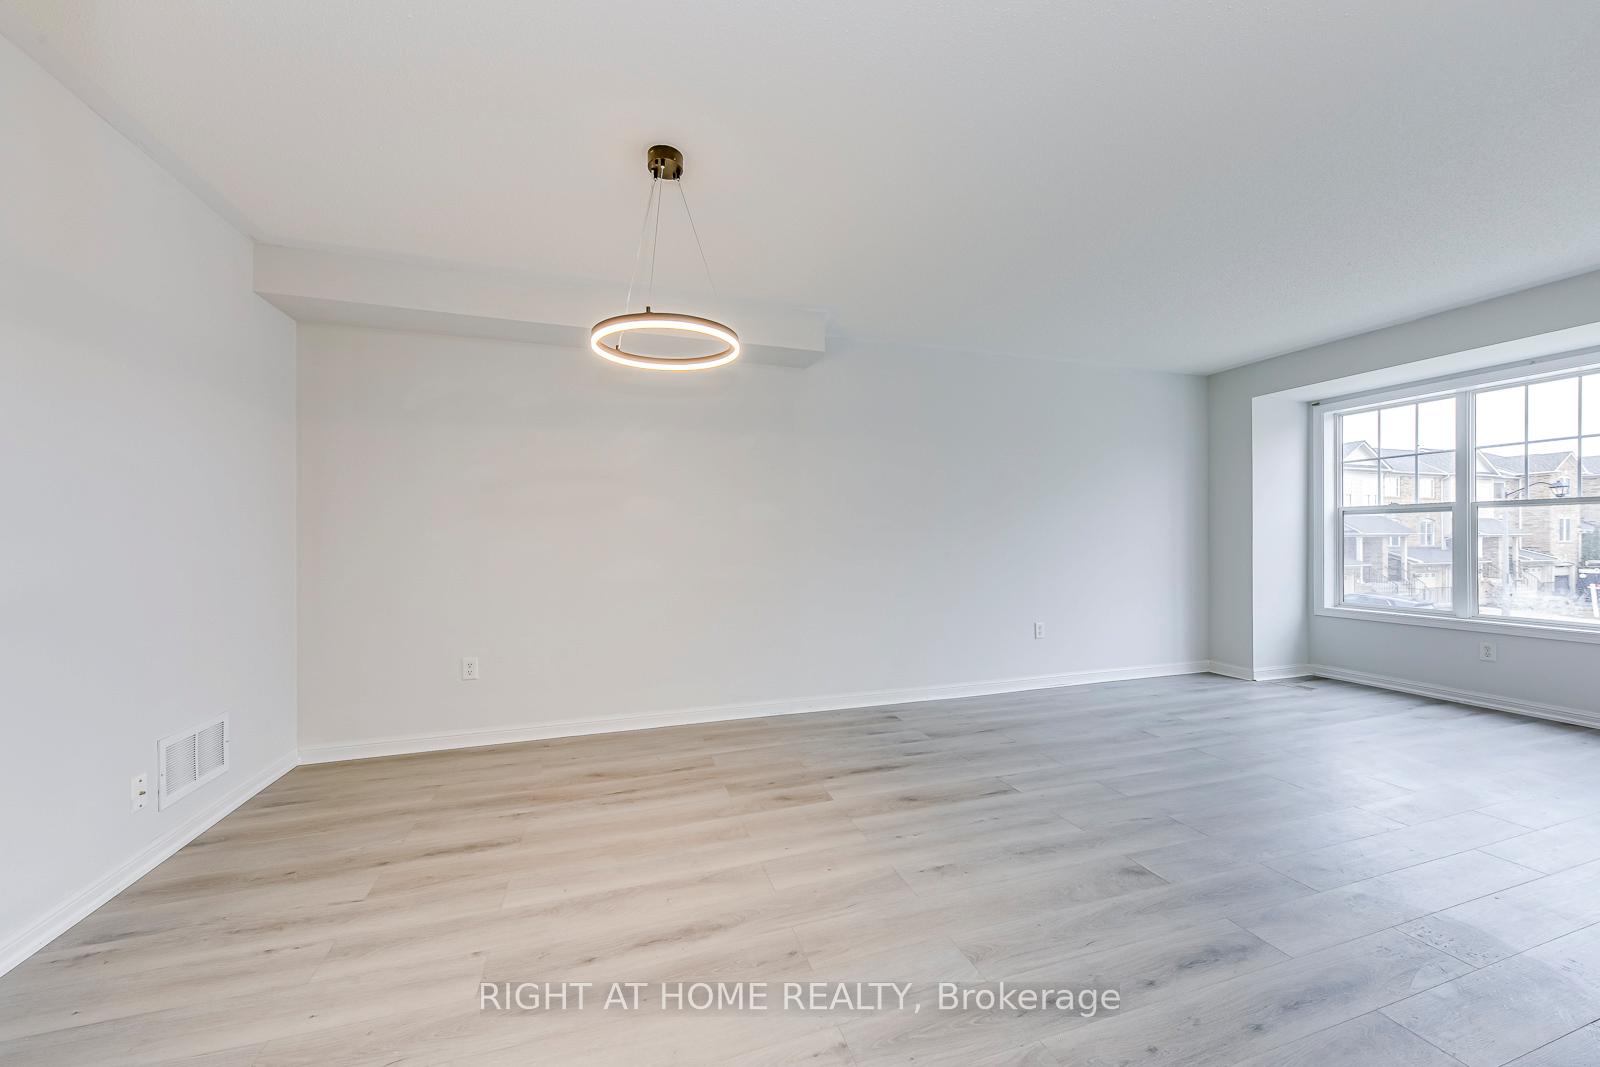 See all 35 photos
Property history
Facts and features
- BasementWalk-out
- Age of home16–30 years
- Water, sewerMunicipal
- Lot shapeRectangular
- Central air
The homeFreehold Townhouse, 2-storey, Age 16–30 years
- Type: Freehold Townhouse
- Style: 2-storey
- Age: 16–30 years
- Living space: 1,500–2,000 sq ft
- Basement: Finished, walk-out
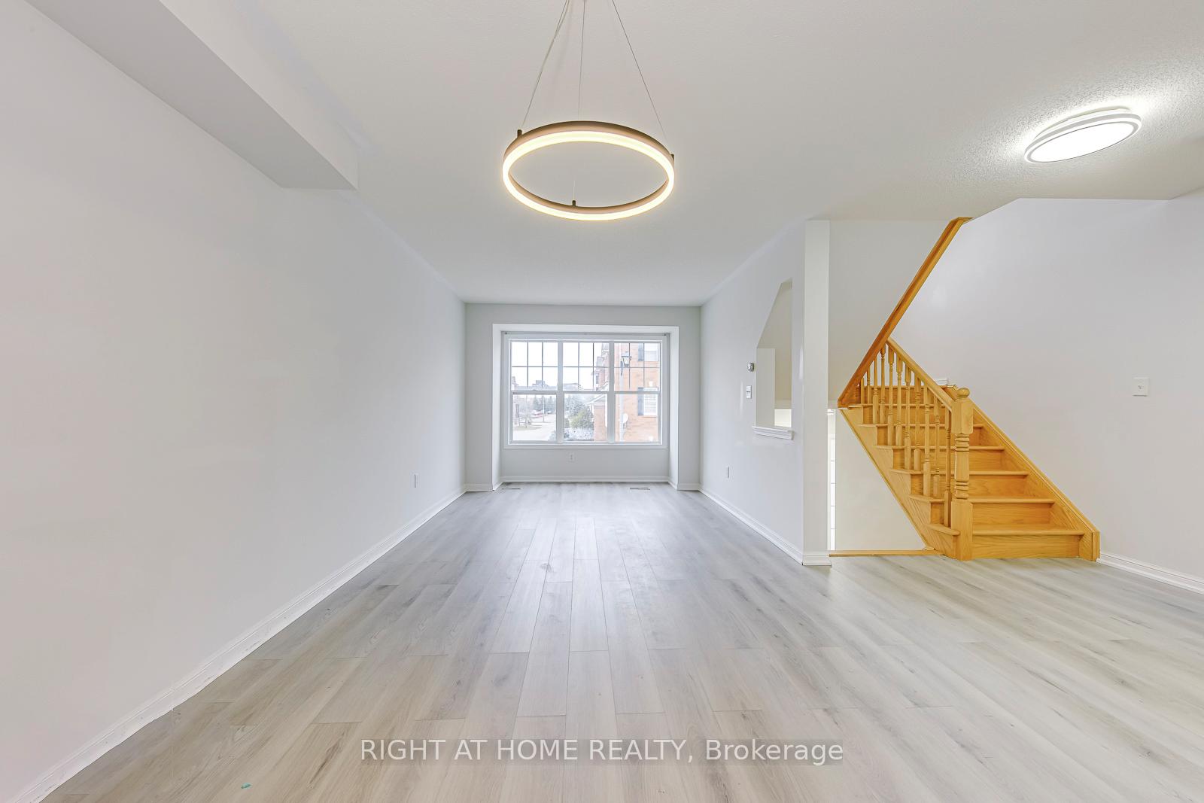
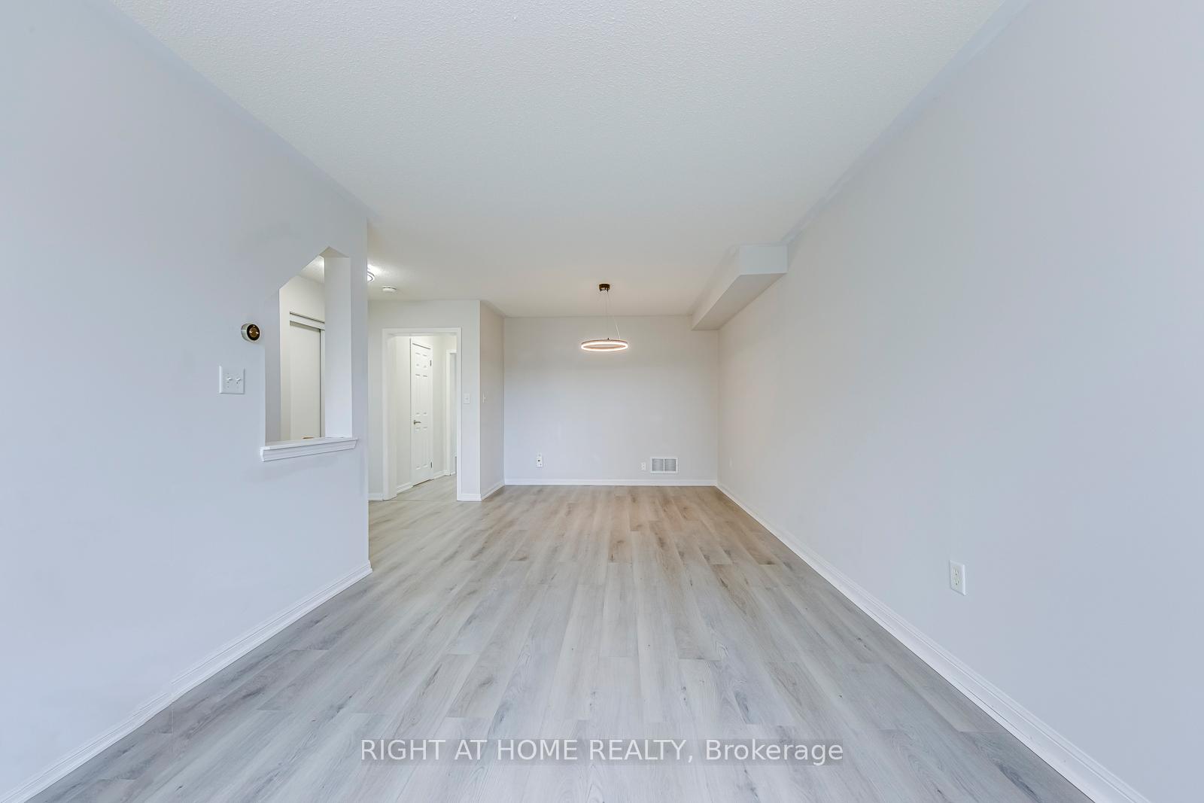
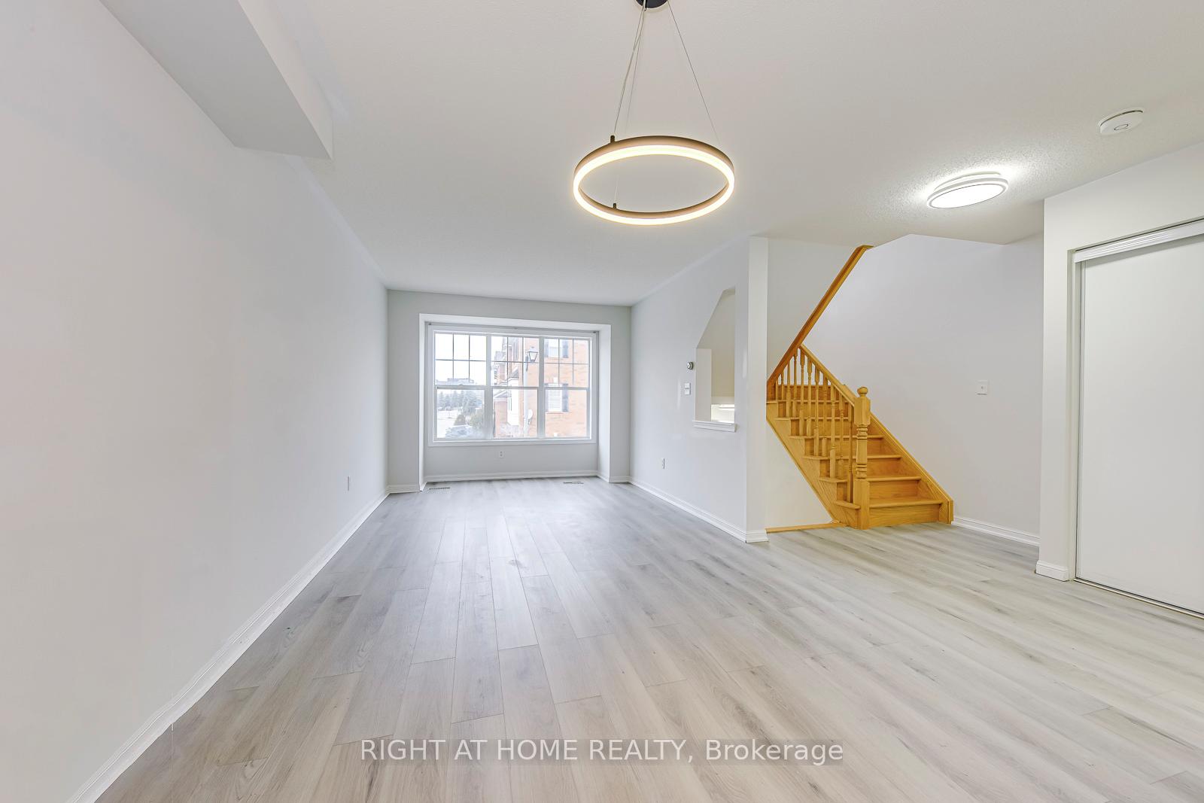
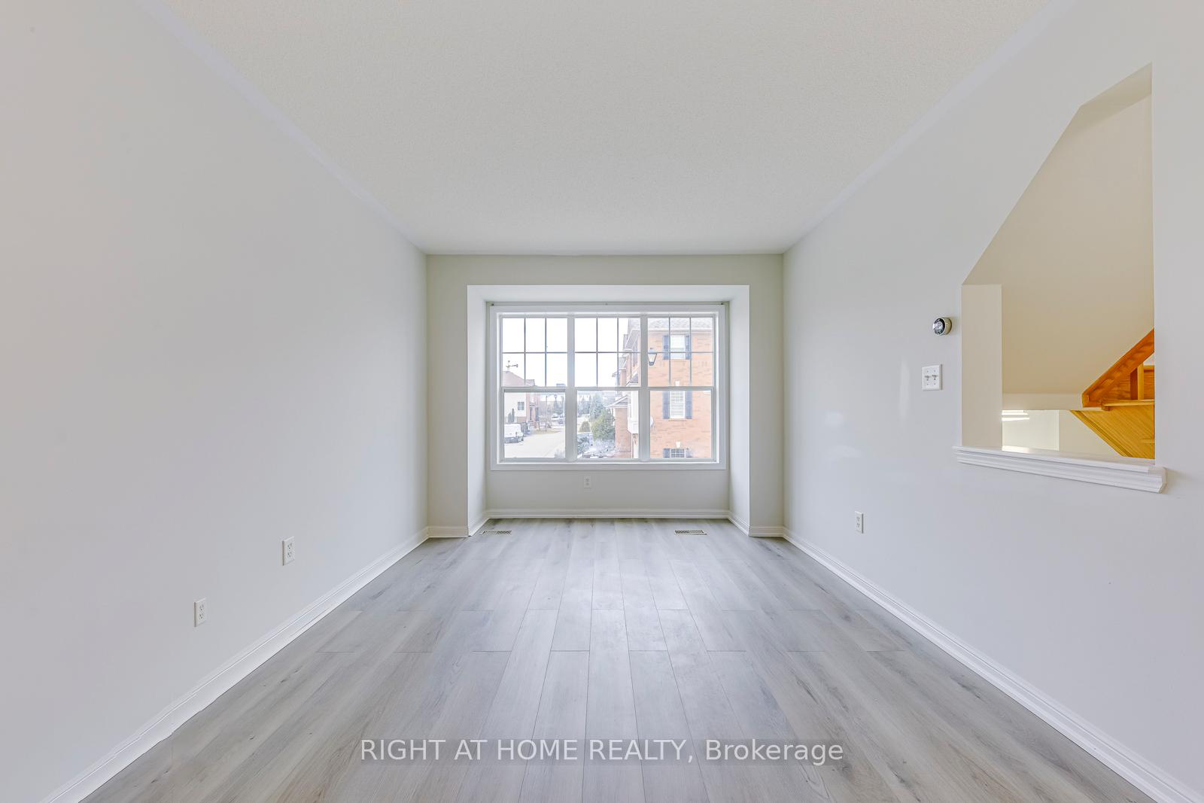
InsideVinyl, Ceramic, Lower level, Auto garage door remote, carpet free
- Flooring: Vinyl, Ceramic
- Laundry: Lower level
- Features: Auto garage door remote, carpet free
- Rooms above ground: 8
- Bedrooms: 3
- Bathrooms: 3
- Kitchens: 1
- Family room: Yes
Outside and lotBrick, Asphalt shingle, Concrete
- Exterior: Brick
- Roof: Asphalt shingle
- Foundation: Concrete
- Features: Deck
- Size: 23.13 × 78.74 ft
- Shape: Rectangular
Parking1 Garage, Attached, Private
- Spaces: 1 Garage
- Garage: Attached
- Driveway: Private
Heating, water and powerForced air, gas, Central air, Municipal water
- Heating: Forced air, gas
- Cooling: Central air
- Water: Municipal water
- Sewer: Municipal sewer
Costs and taxesTaxes $3,900 a year, HST included in the price, Tankless water tank
- Taxes, 2024: $3,900 a year
- HST: HST included in the price
- Rental items: Tankless water tank
Included in the saleS/s fridge, s/s stove, s/s dishwasher, exhaust hood. washer, dryer, all existing electric light fixtures and window coverings
- Included: S/s fridge, s/s stove, s/s dishwasher, exhaust hood. washer, dryer, all existing electric light fixtures and window coverings
NearbyHospital, park, school, public transit
- Close to: Hospital, park, school, public transit
Listing detailsW12318184, Sold, Jul 31, 2025
- MLS® number: W12318184
- Status: Sold
- Listed on: Jul 31, 2025
- Days on market: 84
- Updated: Oct 23, 2025
- Possession: Flexible
- Occupied by: Vacant
- Listing brokerage: RIGHT AT HOME REALTY
About this home
2872 Garnethill Way, Oakville (Westmount), ON L6M 5E8
Beautiful newly renovated corner freehold townhouse, with walk out basement, very bright and spacious 3 bedrooms and 3 bathrooms. Master bedroom has ensuite 3pc bathrooms. New vinyl flooring throughout with new natural deco Benjamin Moore premium paint throughout. New LED light fixtures and new vanity lights throughout. New S/S fridge and dishwasher from 2024.Easy access to schools, Go station, shopping centers and all amenities. Great place to call home. **EXTRAS** One Of The Largest Models In Complex. High Demand Area. Walk To Great School, Bank, Plaza And Close To Main Road, Highways.AC 2021, Range 2022, new mirror closet doors in 2 bedrooms.Move in ready! West Oak Trails Gem!
Ask about this home
A HOMEH agent will answer your questions about this home.
Around this home
Daily convenience, out of 100, from the distances below
Schools nearby
School rating, out of 10.
Helpful calculators
Your HOMEH agent

"I would see it this week."