

267 Eastcourt Road
267 Eastcourt Road
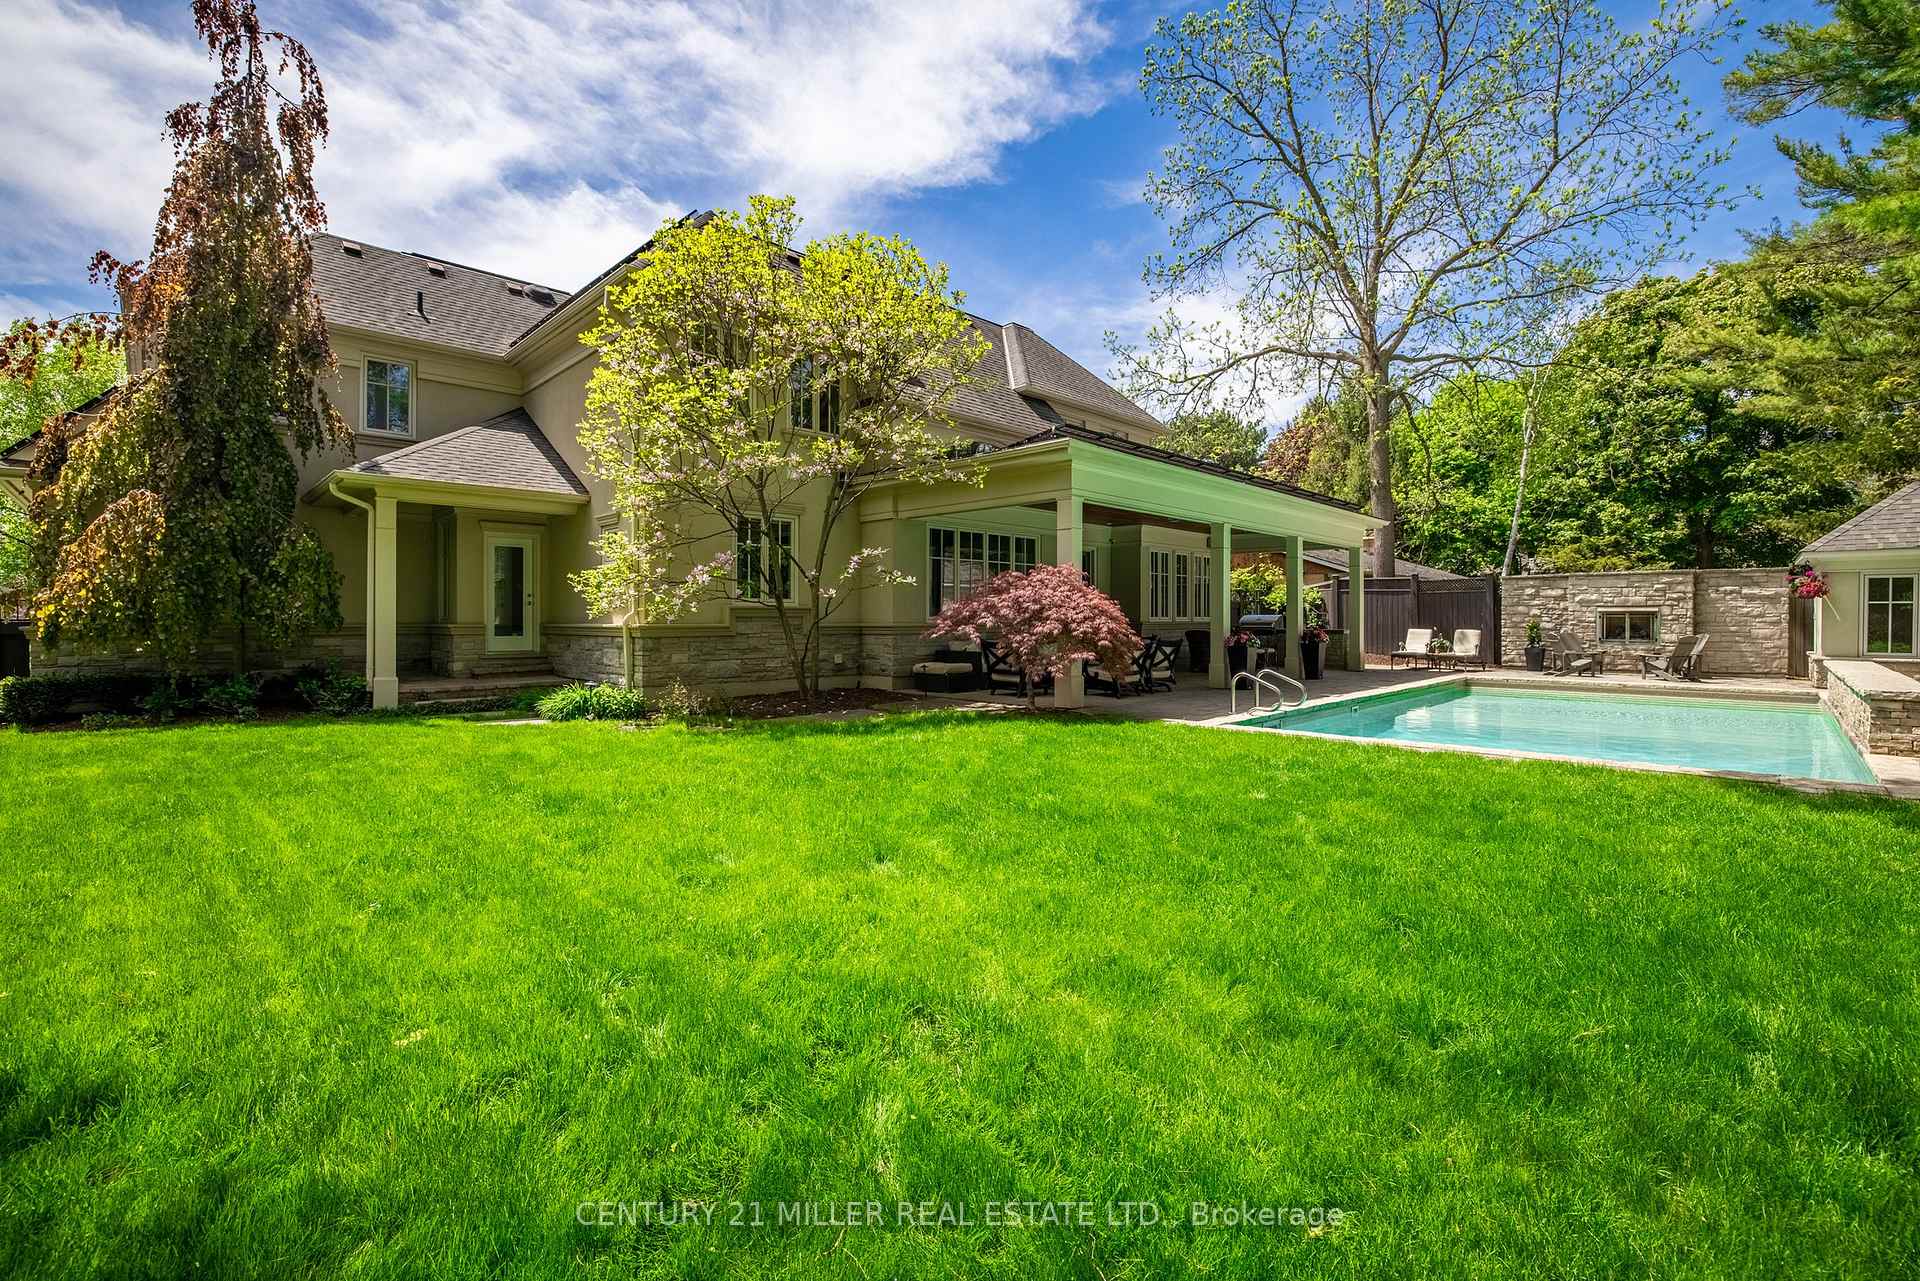 See all 50 photos
Property history
Facts and features
- BasementFinished
- Lot size103 × 145 ft
- Lease term12 months
- FurnishedUnfurnished
- Fireplace
- Central air
- Inground pool
The homeDetached, 2-storey, Age 16–30 years
- Type: Detached
- Style: 2-storey
- Age: 16–30 years
- Living space: 3,500–5,000 sq ft
- Basement: Finished
- View: Pool
InsideFireplace Yes, family room, other, In-suite laundry, main level, Built-in oven, central vacuum, storage, water heater
- Fireplace: Yes, family room, other
- Laundry: In-suite laundry, main level
- Features: Built-in oven, central vacuum, storage, water heater
- Security: Alarm system, carbon monoxide detectors, smoke detector
- Rooms above ground: 12
- Rooms in the basement: 5
- Bedrooms: 4 + 1 in the basement
- Bathrooms: 6
- Kitchens: 1
- Family room: Yes
Outside and lotStone, stucco (plaster), Asphalt shingle, Concrete
- Exterior: Stone, stucco (plaster)
- Roof: Asphalt shingle
- Foundation: Concrete
- Pool: Inground
- Features: Built-in-bbq, landscape lighting, landscaped, lawn sprinkler system, privacy
- Other structures: Fence - full, sauna, storage
- Size: 103 × 145 ft
- Shape: Rectangular
Parking2 Garage, Attached, Private double
- Spaces: 2 Garage
- Garage: Attached
- Driveway: Private double
Heating, water and powerForced air, gas, Central air, Municipal water
- Heating: Forced air, gas
- Cooling: Central air
- Water: Municipal water
- Sewer: Municipal sewer
Rent and termsRent $12,500 a month, Entire property, Unfurnished
- Rent: $12,500 a month
- Space for rent: Entire property
- Furnished: Unfurnished
- Lease: 12 months
- Paid: Monthly
- Rent includes: Parking
- Deposit: Required
- Credit check: Required
- Employment letter: Required
- Rental application: Required
IncludedAll light fixtures, all appliances, all bathroom mirrors, all televisions, outdoor sauna, two electric car chargers
- Included: All light fixtures, all appliances, all bathroom mirrors, all televisions, outdoor sauna, two electric car chargers
NearbyFenced yard, golf, library, public transit, rec./commun.centre, school
- Close to: Fenced yard, golf, library, public transit, rec./commun.centre, school
Listing detailsW12419630, Rented, Sep 22, 2025
- MLS® number: W12419630
- Status: Rented
- Listed on: Sep 22, 2025
- Days on market: 8
- Updated: Sep 30, 2025
- Possession: 2025-11-01 / 30-59 days
- Occupied by: Owner
- Listing brokerage: Century 21 Miller Real Estate Ltd.
About this home
267 Eastcourt Road, Oakville (Ford), ON L6J 4Y5
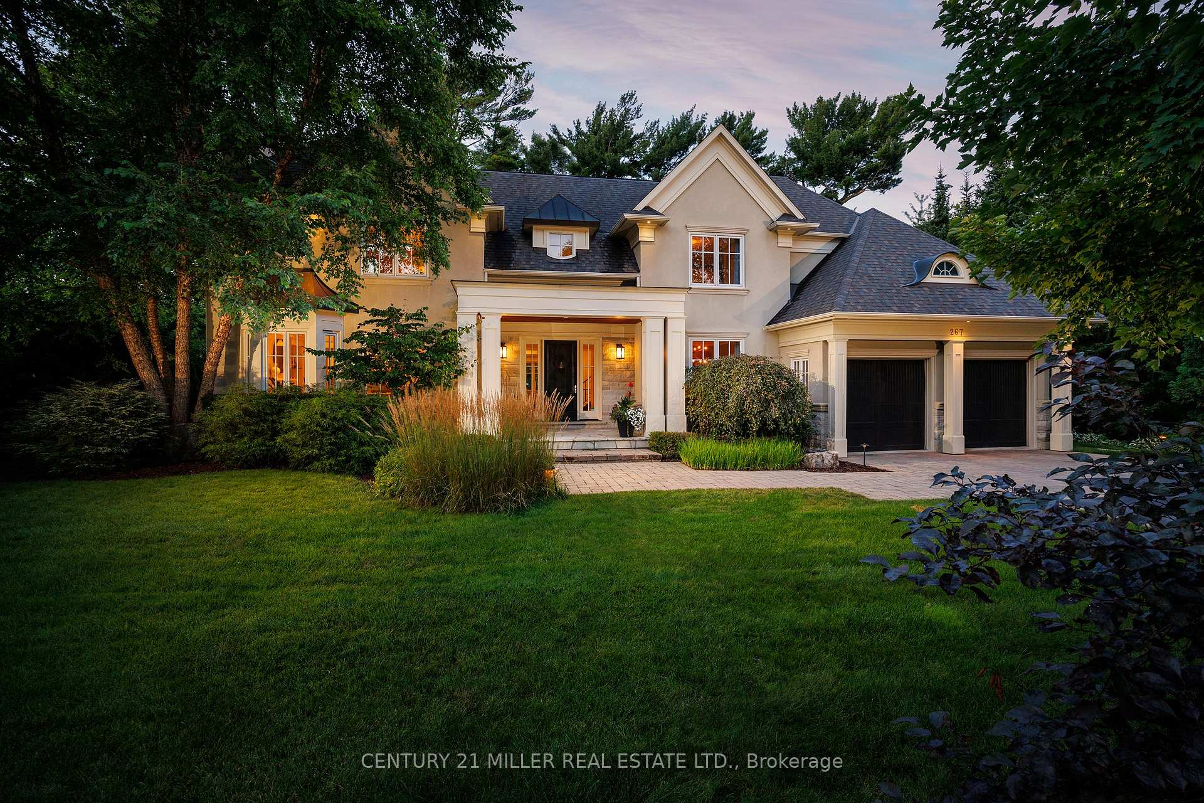
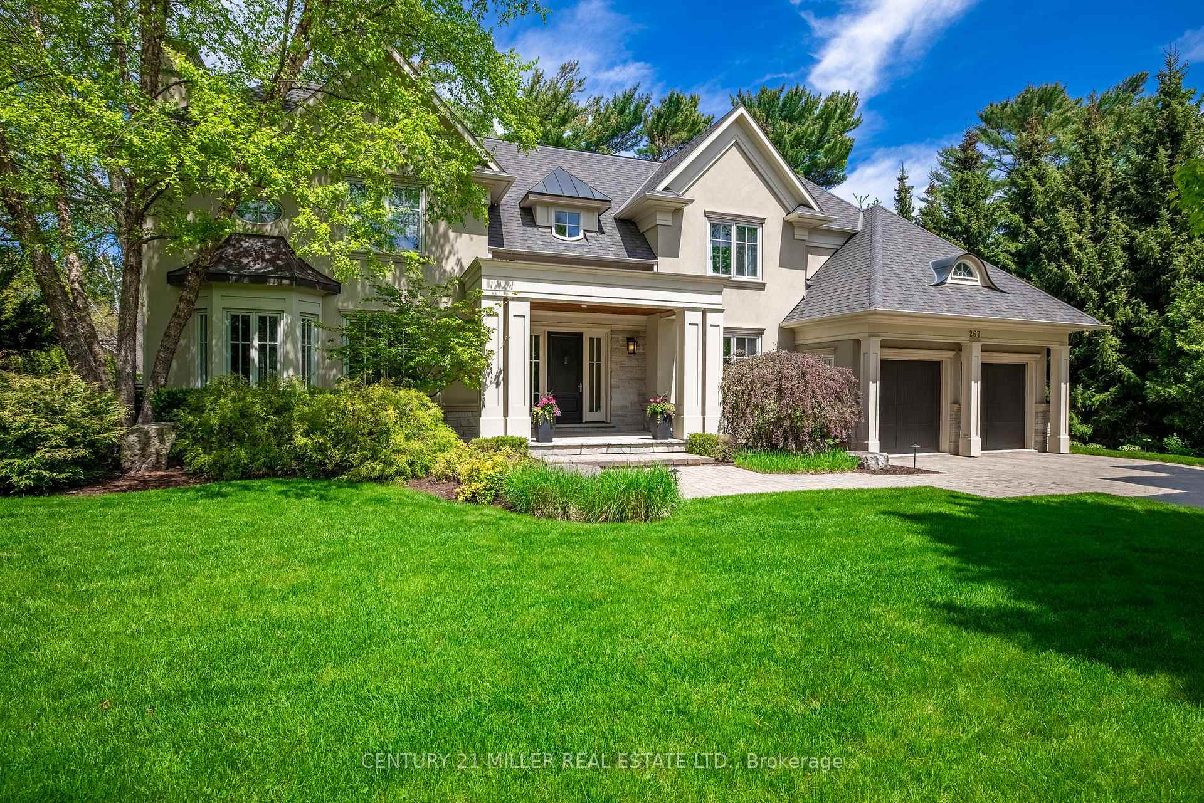
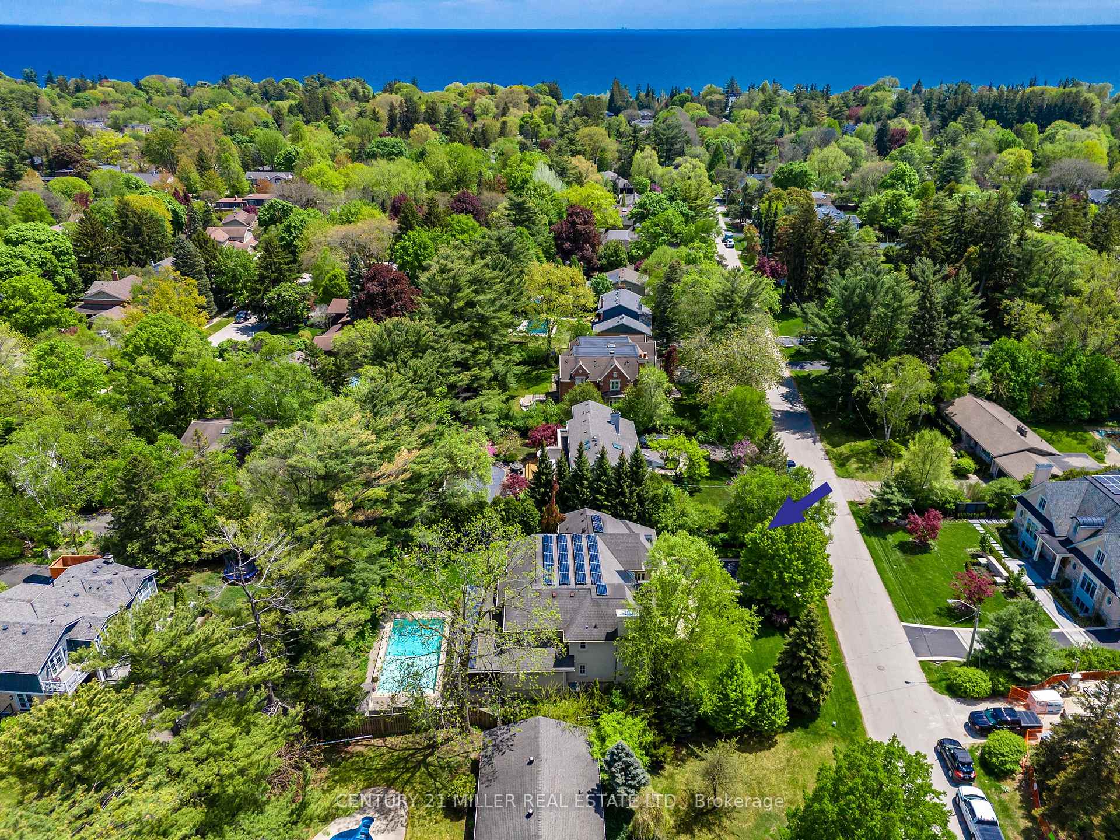
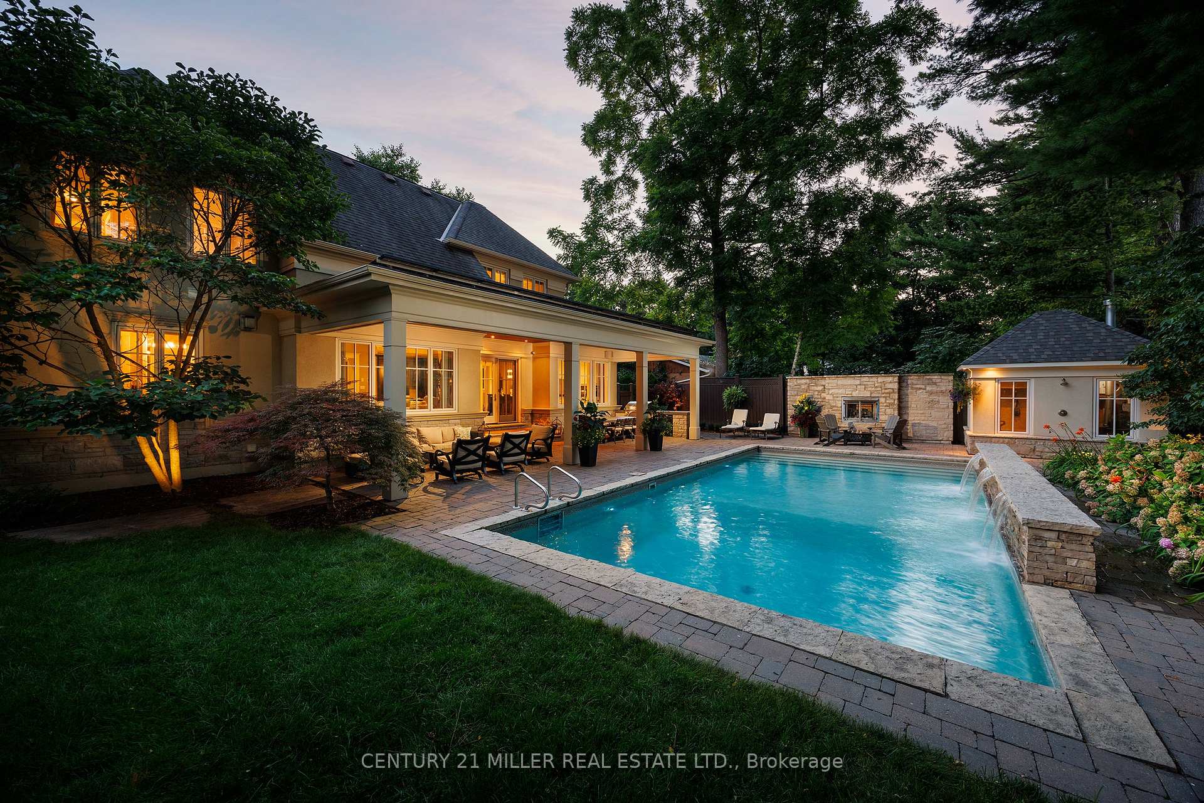
Family Home for Lease in Prestigious Southeast Oakville This beautifully maintained family home is available for lease in one of Oakvilles most sought-after neighborhoods. Situated on a quiet street and surrounded by mature trees, the property offers privacy, elegance, and a welcoming family atmosphere. The main floor features oversized windows, detailed millwork, and a thoughtful layout that balances everyday living with stylish entertaining. A chefs kitchen with full-height cabinetry, professional-grade appliances, and a large central island opens into a bright breakfast area with French doors leading to a covered porch. The adjoining family room, complete with soaring ceilings and a cozy gas fireplace, overlooks the backyard retreat. A formal dining room and private office add versatility and sophistication, while a fully equipped mudroom with built-in cabinetry, laundry, and a secondary powder room provides practical convenience with direct access to the garage and yard. Upstairs, the second level is a dedicated family space. The primary retreat welcomes you with a double-door entry, his-and-her walk-in closets, and a spa-inspired ensuite featuring custom vanities, a deep soaking tub, and a separate shower. Two additional bedrooms are connected by an oversized Jack-and-Jill ensuite, while the fourth bedroom includes its own private ensuite and double-door closet, ensuring comfort and privacy for every member of the family. The lower level extends the living space with a large recreation room anchored by a stone gas fireplace and cozy seating area. Additional amenities include a games area, home gym, wine cellar, cedar closet, storage, and an extra bedroomperfect for guests or extended family stays. The backyard oasis is truly spectacular. Designed for both relaxation and entertaining, it boasts a sparkling pool with a cascading waterfall, a covered porch with a built-in BBQ and dining area, and a landscaped setting ideal for outdoor gatherings.
Ask about this home
A HOMEH agent will answer your questions about this home.
Around this home
Daily convenience, out of 100, from the distances below
Schools nearby
School rating, out of 10.
Helpful calculators
Your HOMEH agent

"I would see it this week."