

121 Christopher Road
121 Christopher Road
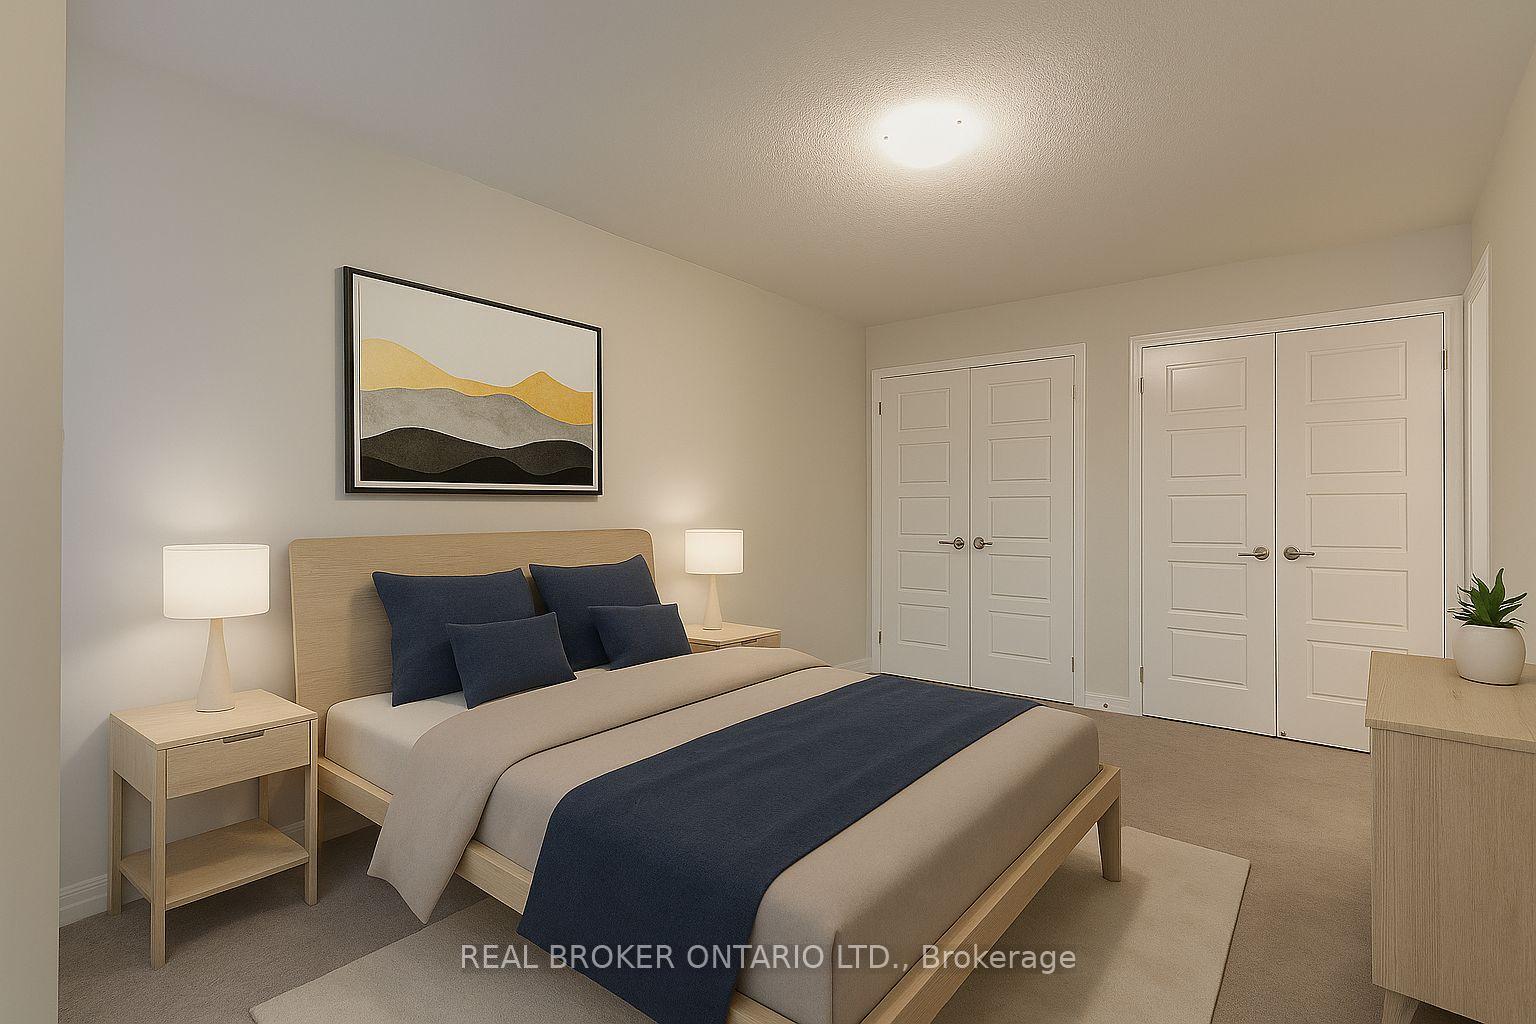 See all 37 photos
Property history
Facts and features
- BasementNone
- Lot size21 × 44 ft
- Lease term12 months
- FurnishedUnfurnished
- Central air
The homeFreehold Townhouse, 3-storey, Age 0–5 years
- Type: Freehold Townhouse
- Style: 3-storey
- Age: 0–5 years
- Living space: 1,100–1,500 sq ft
- Basement: None
InsideBroadloom, Ensuite, laundry closet, Other
- Flooring: Broadloom
- Laundry: Ensuite, laundry closet
- Features: Other
- Rooms above ground: 11
- Bedrooms: 3
- Bathrooms: 3
- Kitchens: 1
Outside and lotBrick, stone, Shingles, Poured concrete
- Exterior: Brick, stone
- Roof: Shingles
- Foundation: Poured concrete
- Size: 21 × 44.29 ft
Parking1 Garage, Attached
- Spaces: 1 Garage
- Garage: Attached
Heating, water and powerForced air, gas, Central air, Municipal water
- Heating: Forced air, gas
- Cooling: Central air
- Water: Municipal water
- Sewer: Municipal sewer
Rent and termsRent $3,200 a month, Entire property, Unfurnished
- Rent: $3,200 a month
- Space for rent: Entire property
- Furnished: Unfurnished
- Lease: 12 months
- Paid: Monthly
- Rent includes: Parking
- Deposit: Required
- Credit check: Required
- Employment letter: Required
- Rental application: Required
- References: Required
- Rental items: Water heater
Listing detailsW12426289, Rented, Sep 25, 2025
- MLS® number: W12426289
- Status: Rented
- Listed on: Sep 25, 2025
- Days on market: 5
- Updated: Sep 30, 2025
- Possession: Immediate
- Occupied by: Vacant
- Listing brokerage: REAL BROKER ONTARIO LTD.
About this home
121 Christopher Road, Oakville (Glenorchy), ON L6H 0X8
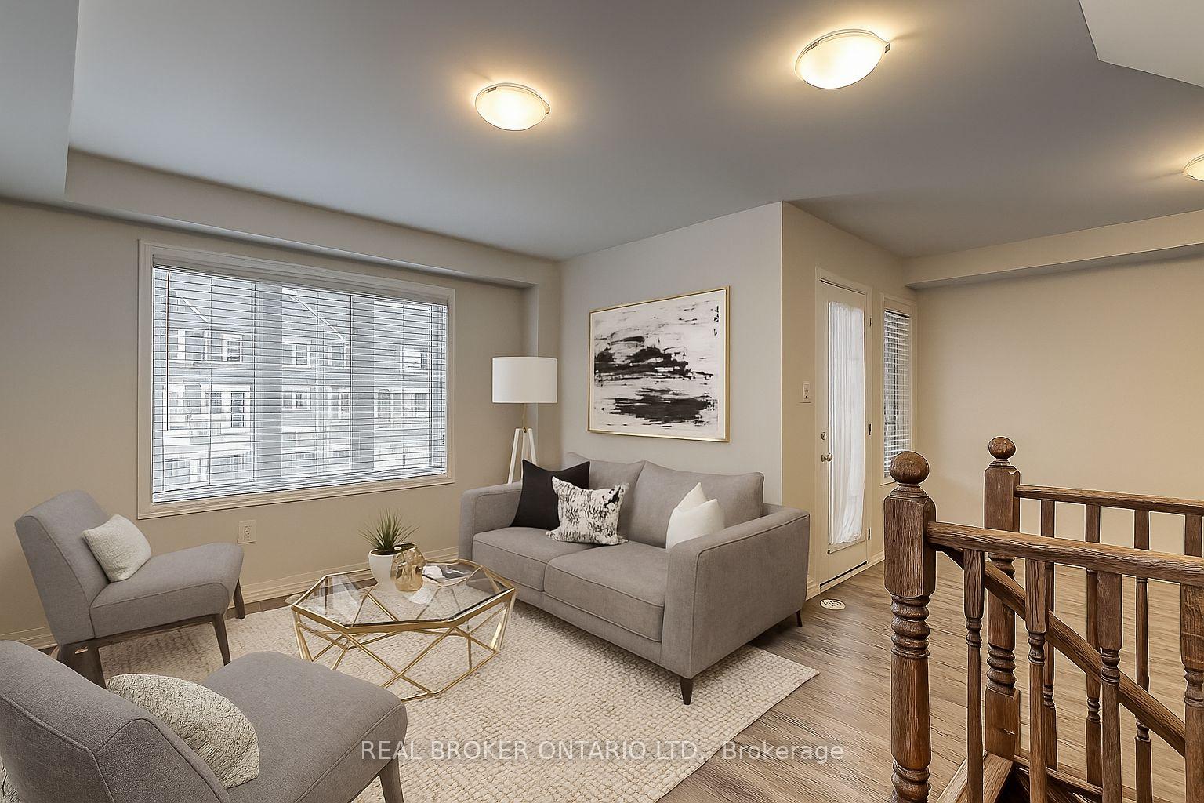
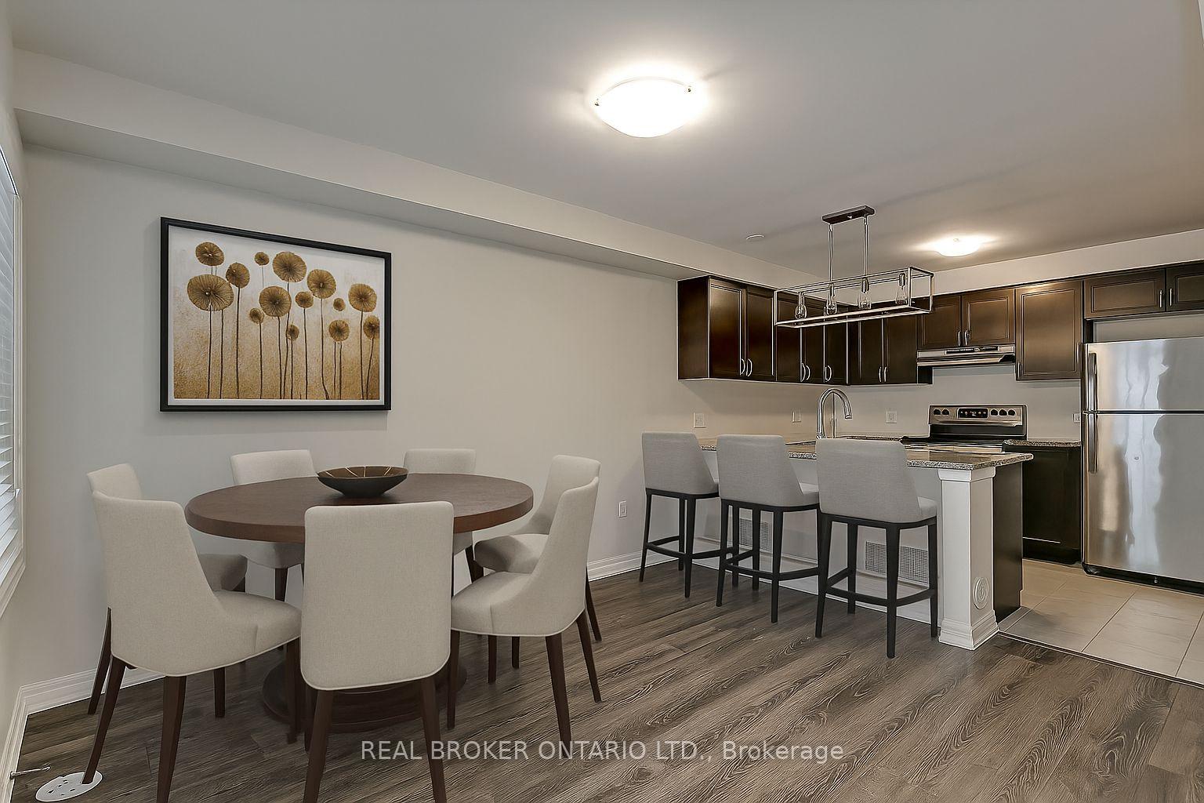
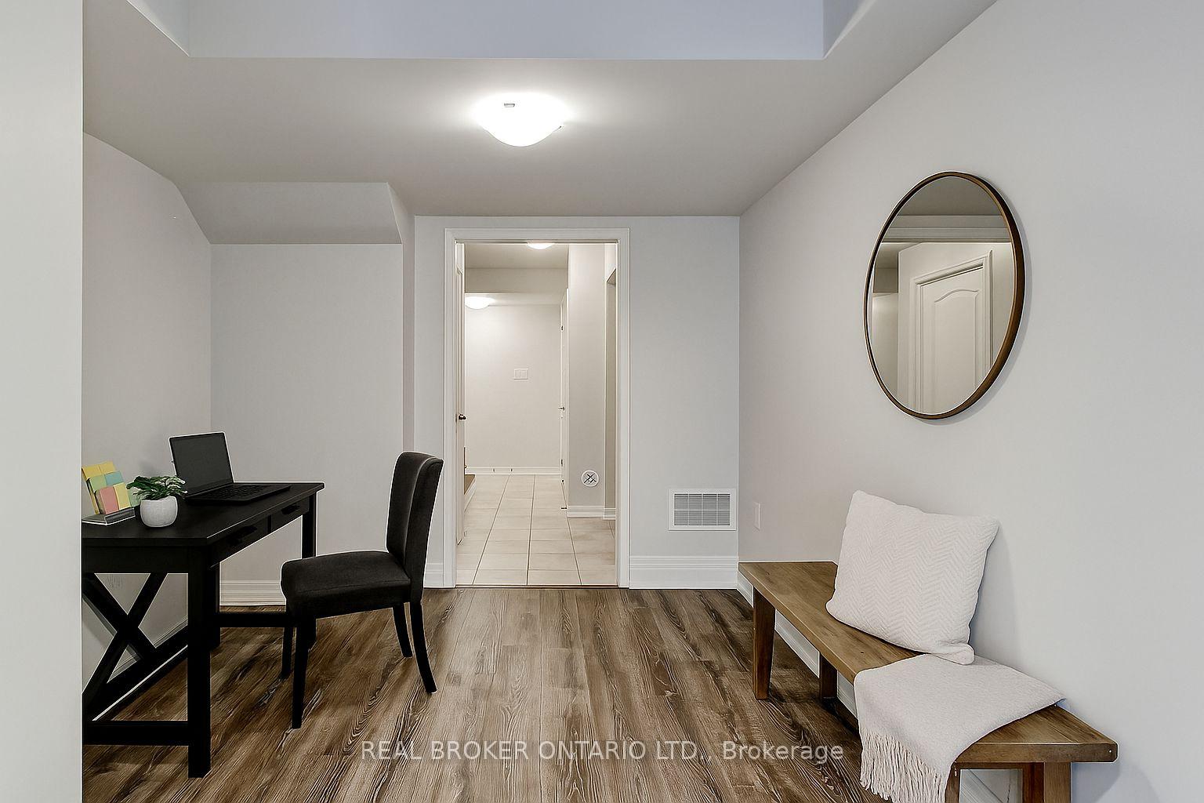
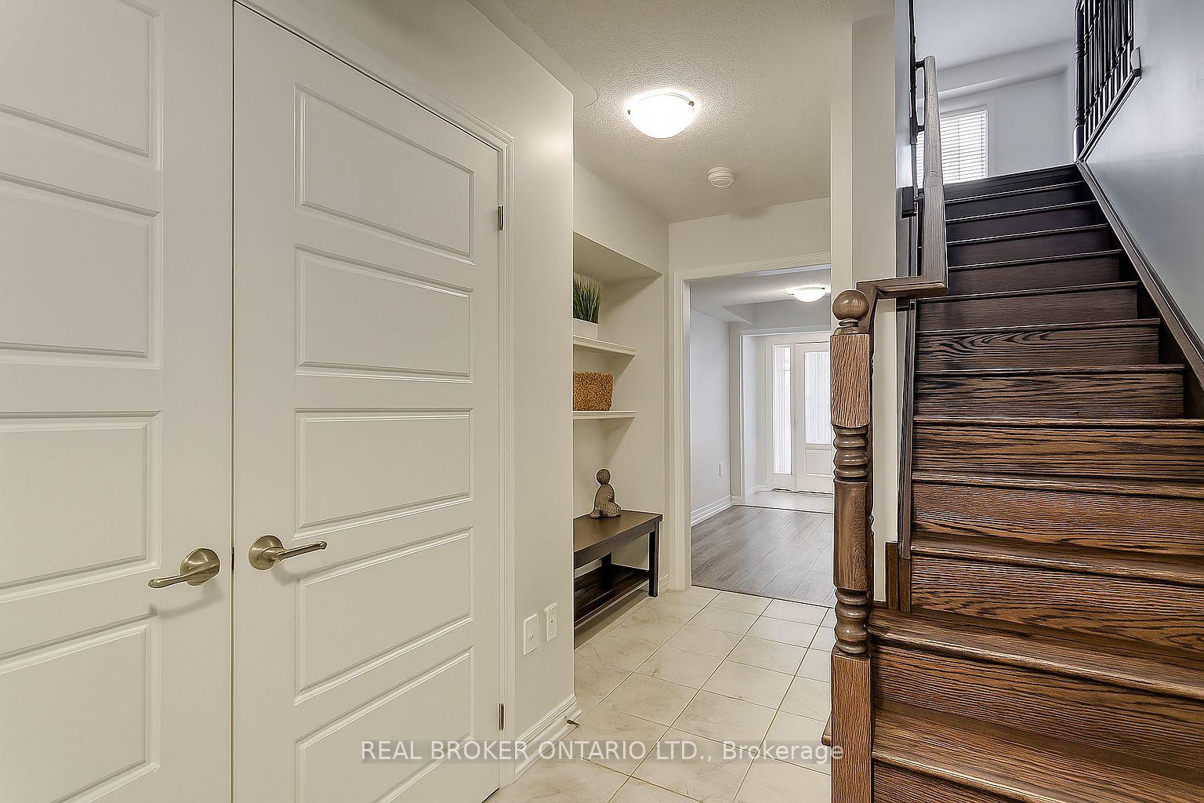
This beautifully cared-for 3-bedroom townhome is tucked away in a peaceful setting, offering comfort and style throughout. The main floor features wide-plank laminate flooring, solid hardwood staircases. A modern kitchen with granite counters, stainless steel appliances, and a handy pantry, open to a dining area with walk-out access to a spacious balcony. The sun-filled living room provides the perfect space to relax or entertain.Upstairs, the primary suite offers a private ensuite and his & her closets, while two additional bedrooms share a full 4-piece bath. Extra features include a Smart Ecobee thermostat. With a functional layout, this move-in ready home is one you wont want to miss! Some pictures have been virtually staged.
Ask about this home
A HOMEH agent will answer your questions about this home.
Around this home
Daily convenience, out of 100, from the distances below
Schools nearby
School rating, out of 10.
Helpful calculators
Your HOMEH agent

"I would see it this week."