

215 Weldon Avenue
215 Weldon Avenue
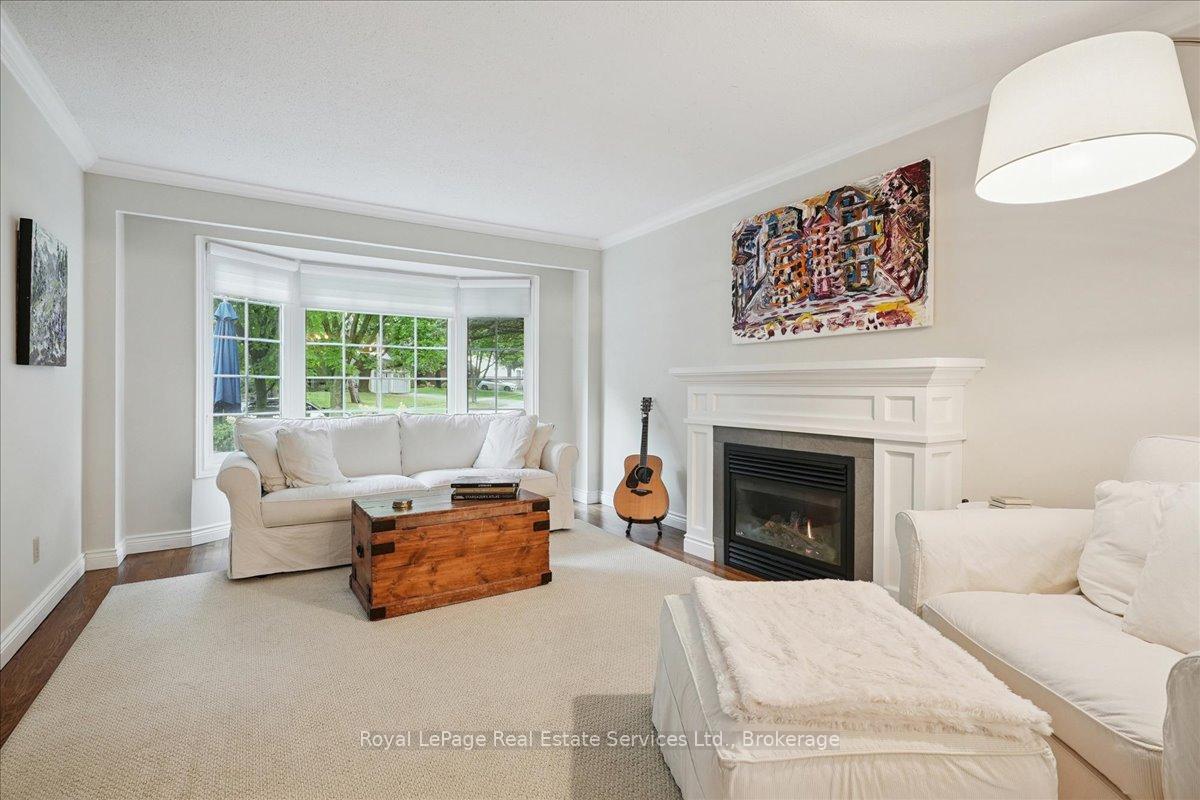 See all 27 photos
Property history
Facts and features
- BasementWalk-out
- Age of home51–99 years
- Water, sewerMunicipal
- HeatingForced air
- Second kitchen
- Hardwood floors
- Fireplace
- Central air
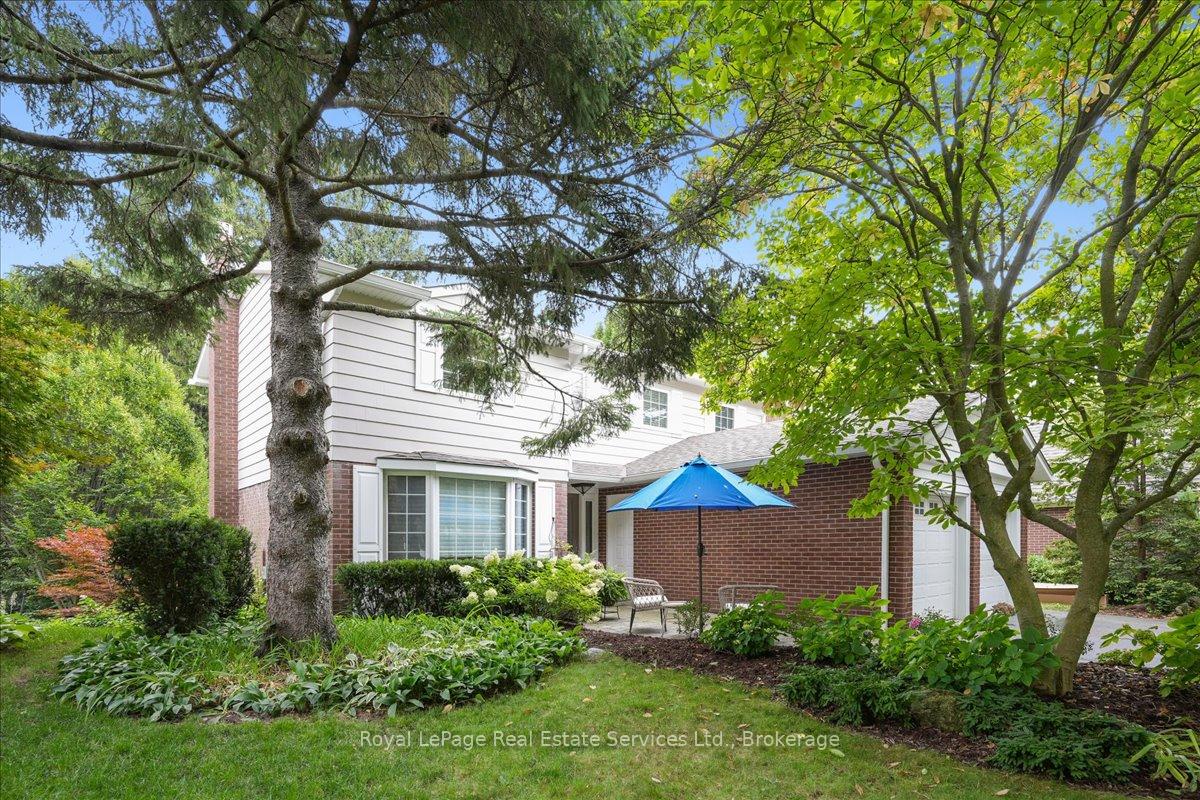
The homeDetached, 2-storey, Age 51–99 years
- Type: Detached
- Style: 2-storey
- Age: 51–99 years
- Living space: 2,000–2,500 sq ft
- Basement: Finished with walk-out
- View: Trees/woods
InsideFireplace Yes, Hardwood, Main level
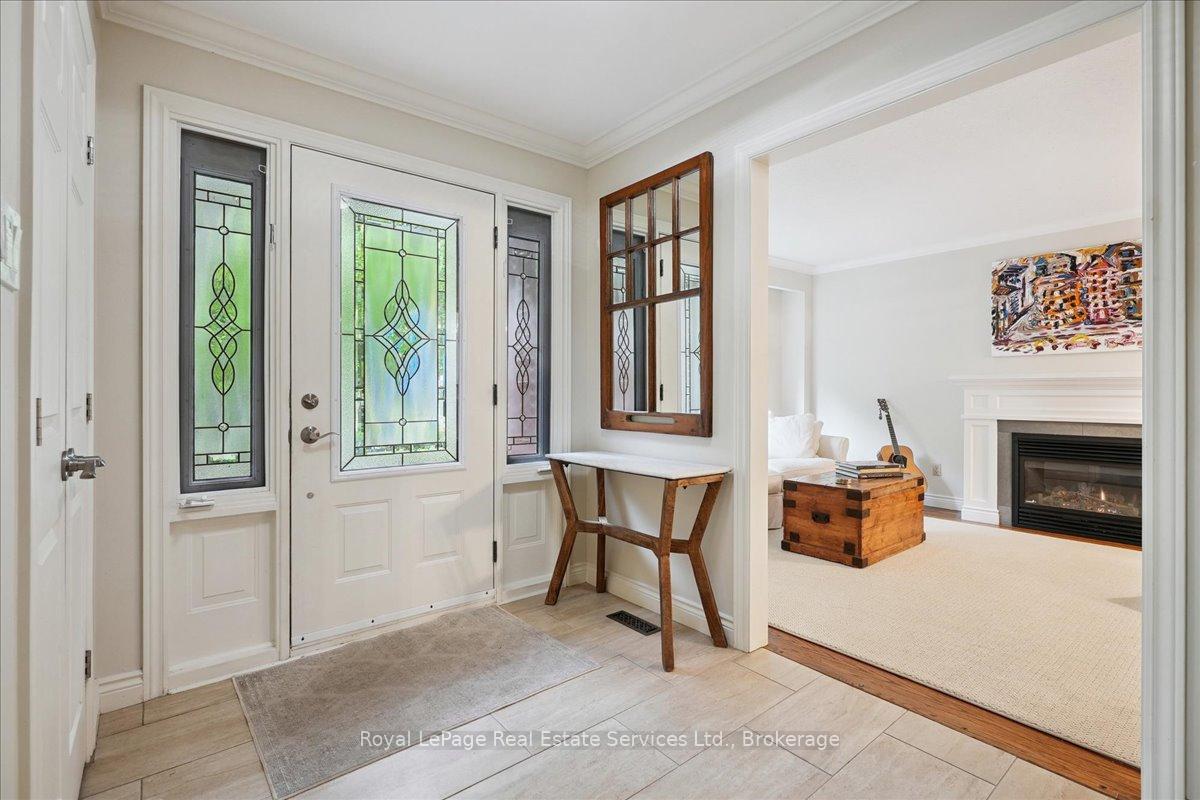
- Fireplace: Yes
- Flooring: Hardwood
- Laundry: Main level
- Features: Auto garage door remote, built-in oven, countertop range, central vacuum
- Security: Carbon monoxide detectors, smoke detector
- Rooms above ground: 9
- Rooms in the basement: 4
- Bedrooms: 4
- Bathrooms: 4
- Kitchens: 2
- Family room: Yes
Outside and lotAluminum siding, brick, Asphalt shingle, Concrete block
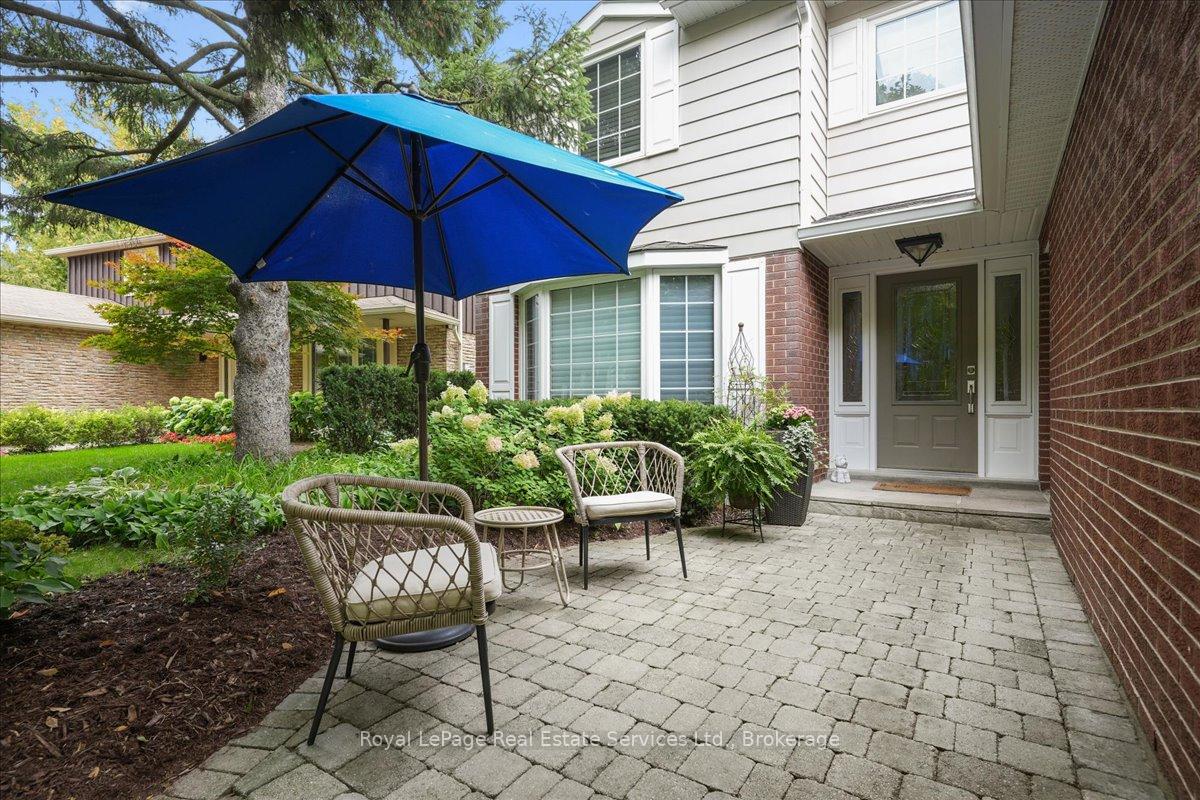
- Exterior: Aluminum siding, brick
- Roof: Asphalt shingle
- Foundation: Concrete block
- Features: Deck, hot tub, landscaped, lawn sprinkler system, privacy
- Other structures: Fence - full
- Size: 53.98 × 100.62 ft
- Zoning: RL3-0
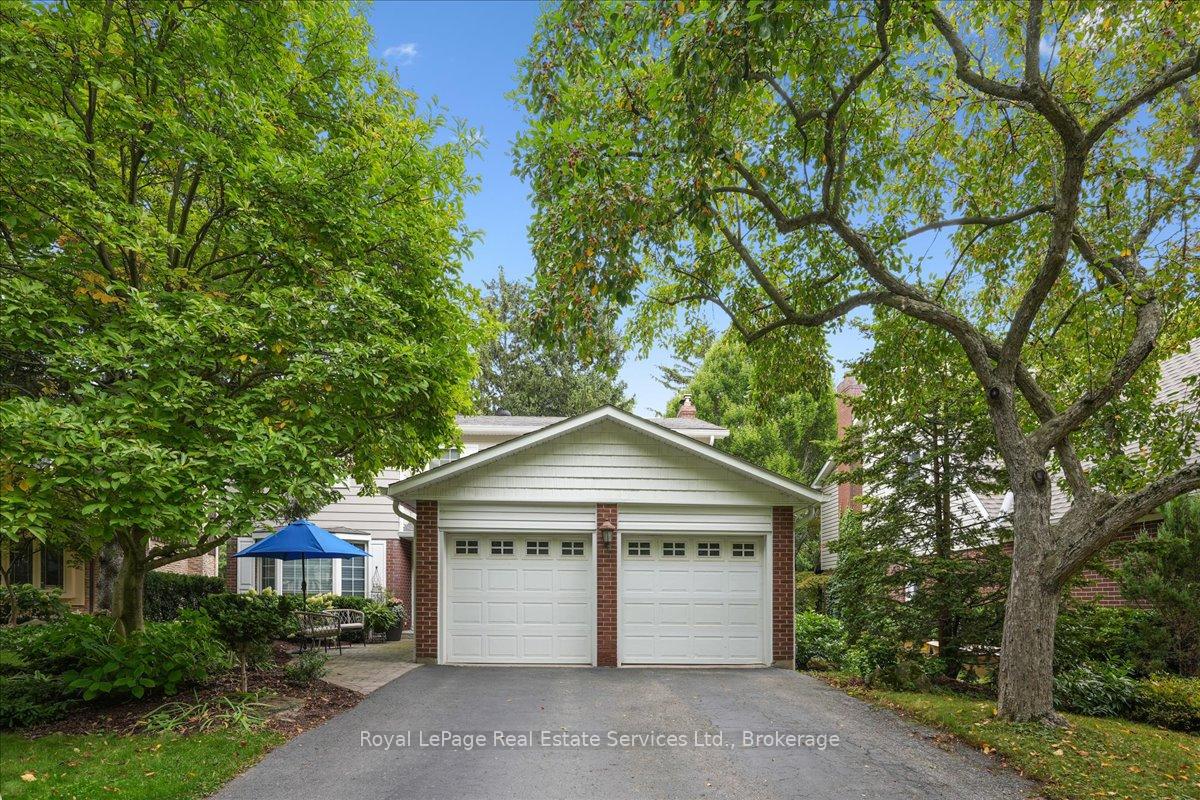
Parking2 Garage, Attached, Available, private double
- Spaces: 2 Garage
- Garage: Attached
- Driveway: Available, private double
Heating, water and powerForced air, gas, Central air, Municipal water
- Heating: Forced air, gas
- Cooling: Central air
- Water: Municipal water
- Sewer: Municipal sewer
- Natural gas: Yes
- Hydro: Yes
- Cable: Available
- Telephone: Available
Costs and taxesTaxes $6,306 a year, HST included in the price, Rental items None
- Taxes, 2024: $6,306 a year
- HST: HST included in the price
- Rental items: None
Included in the saleAll window coverings, all electric light fixtures (except dining room chandelier), hot water tank, all appliances (except basement freezer), primary ensuite bathroom tv, all tv brackets throughout the home. hot tub and all equipment., Dining room light fixture, basement freezer, all tv's (except primary bathroom ensuite tv).
- Included: All window coverings, all electric light fixtures (except dining room chandelier), hot water tank, all appliances (except basement freezer), primary ensuite bathroom tv, all tv brackets throughout the home. hot tub and all equipment.
- Not included: Dining room light fixture, basement freezer, all tv's (except primary bathroom ensuite tv).
NearbyArts centre, park, ravine, school, wooded/treed
- Close to: Arts centre, park, ravine, school, wooded/treed
Listing detailsW12428242, Sold, Sep 26, 2025
- MLS® number: W12428242
- Status: Sold
- Listed on: Sep 26, 2025
- Days on market: 28
- Updated: Oct 24, 2025
- Possession: Flexible
- Occupied by: Owner
- Listing brokerage: ROYAL LEPAGE REAL ESTATE SERVICES LTD.
About this home
215 Weldon Avenue, Oakville (West), ON L6K 2H9
Welcome to 215 Weldon Avenue, a beautifully maintained home in one of Oakville's most desirable neighbourhoods. This family residence offers a perfect balance of elegance and comfort, located near Appleby College and other top rated schools. Set on a 53X100 lot, the year round private fenced backyard makes it ideal for both children and guests alike. The main floor features a bright kitchen with rear facing windows that flood the space with natural light. A separate living room, dining room and family room create versatile space for both everyday living and entertaining. A powder room and laundry room are conveniently located on this level. Upstairs the primary bedroom features a 5-piece ensuite and closet. Three additional spacious bedrooms and a 3-piece family bathroom serve this level. The fully finished open concept lower level has a large walk-out stepping out to a beautifully designed patio and landscaped ultra-private backyard. Truly a tree-lined oasis. Additionally, the home has a two-car garage plus ample driveway parking. This is a must see property.
Ask about this home
A HOMEH agent will answer your questions about this home.
Around this home
Daily convenience, out of 100, from the distances below
Schools nearby
School rating, out of 10.
Helpful calculators
Your HOMEH agent

"I would see it this week."