

Bsmt., 127 Threshing Mill Boulevard
Detached Expired
1/11Bsmt., 127 Threshing Mill Boulevard
Detached Expired
 See all 11 photos
1 Bedroom
1 Bathroom
0 Garage
2.5K–3K sq.ft
Basement
— Unit
Property history
- $1,950ExpiredList: 2025-06-13|End: 2025-09-30|109 daysW12218877
Facts and features
- BasementApartment
- Lot size12 × 27 ft
- Lease term12 months
- FurnishedFurnished
What stands out
- Central air
The homeDetached, 2-storey, 2,500–3,000 sq ft
- Type: Detached
- Style: 2-storey
- Living space: 2,500–3,000 sq ft
- Basement: Apartment
InsideIn-suite laundry, Carpet free, Rooms above ground 4
- Laundry: In-suite laundry
- Features: Carpet free
- Rooms above ground: 4
- Bedrooms: 1
- Bathrooms: 1
- Kitchens: 1
Outside and lotBrick, Asphalt shingle, Concrete
Outside
- Exterior: Brick
- Roof: Asphalt shingle
- Foundation: Concrete
- Size: 11.6 × 27.42 ft
Parking1 Parking, Attached
- Spaces: 1 Parking
- Garage: Attached
Heating, water and powerForced air, gas, Central air, Municipal water
- Heating: Forced air, gas
- Cooling: Central air
- Water: Municipal water
- Sewer: Municipal sewer
Rent and termsRent $1,950 a month, Basement, Furnished
- Rent: $1,950 a month
- Space for rent: Basement
- Furnished: Furnished
- Lease: 12 months
- Rent includes: All inclusive, central air conditioning, hydro, heat, water
- Deposit: Required
- Credit check: Required
- Employment letter: Required
- Rental application: Required
- References: Required
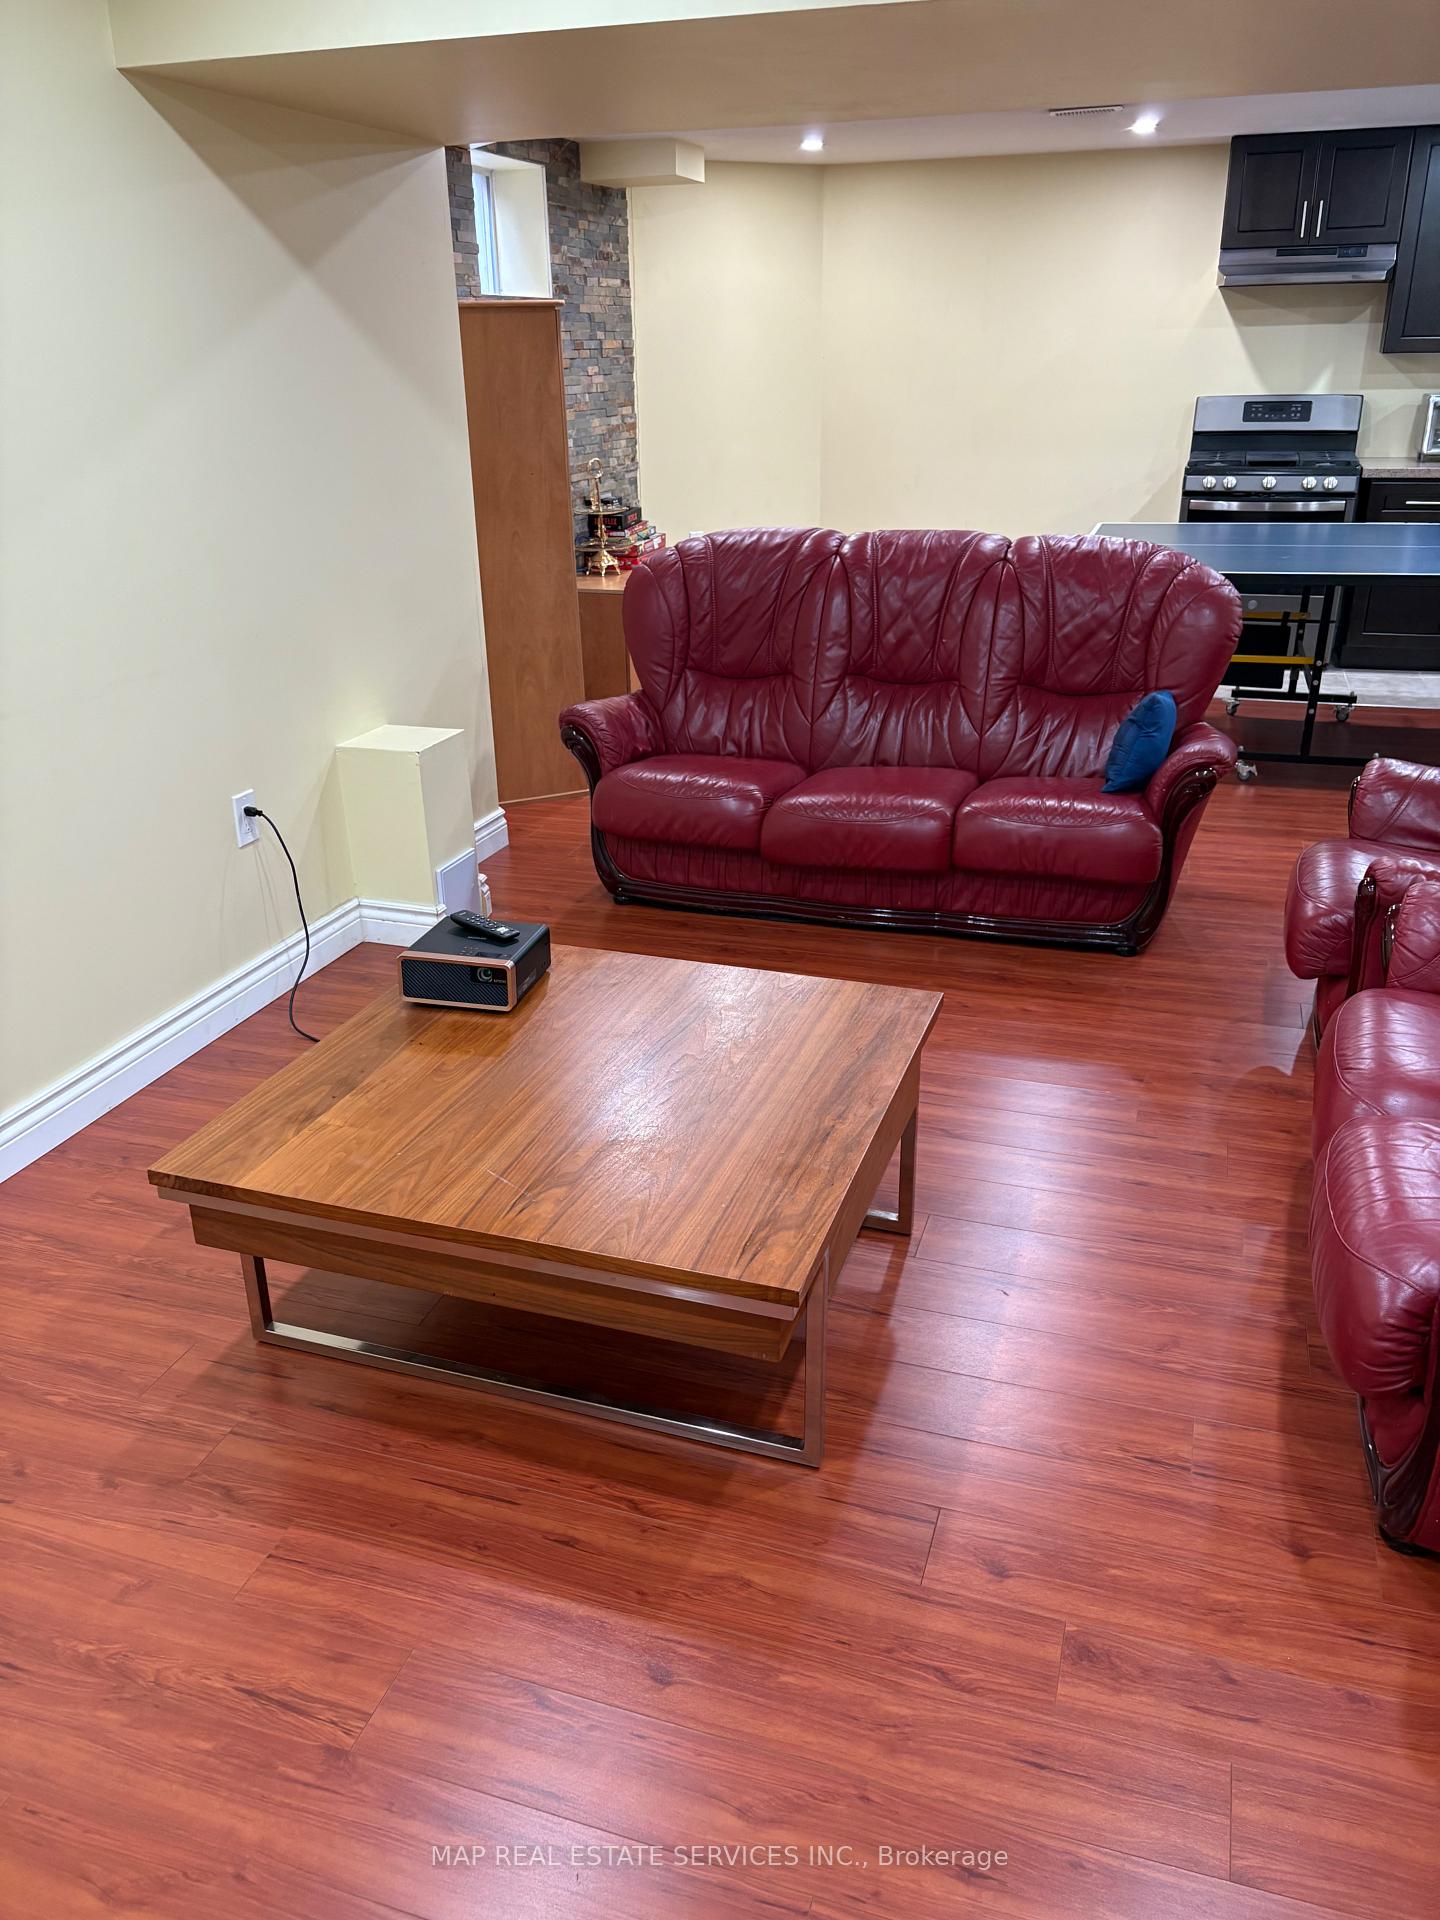
IncludedAll existing furniture: bed, 3 pc sofa set, coffee table, shelving unit, heat, one parking spot,, Ping-pong table.
- Included: All existing furniture: bed, 3 pc sofa set, coffee table, shelving unit, heat, one parking spot,
- Not included: Ping-pong table.
Listing detailsW12218877, Expired, Jun 13, 2025
- MLS® number: W12218877
- Status: Expired
- Listed on: Jun 13, 2025
- Days on market: 109
- Updated: Sep 30, 2025
- Possession: Flexible
- Occupied by: Vacant
- Listing brokerage: MAP REAL ESTATE SERVICES INC.
About this home
Bsmt., 127 Threshing Mill Boulevard, Oakville (Glenorchy), ON L6H 0N7
Carpet Free
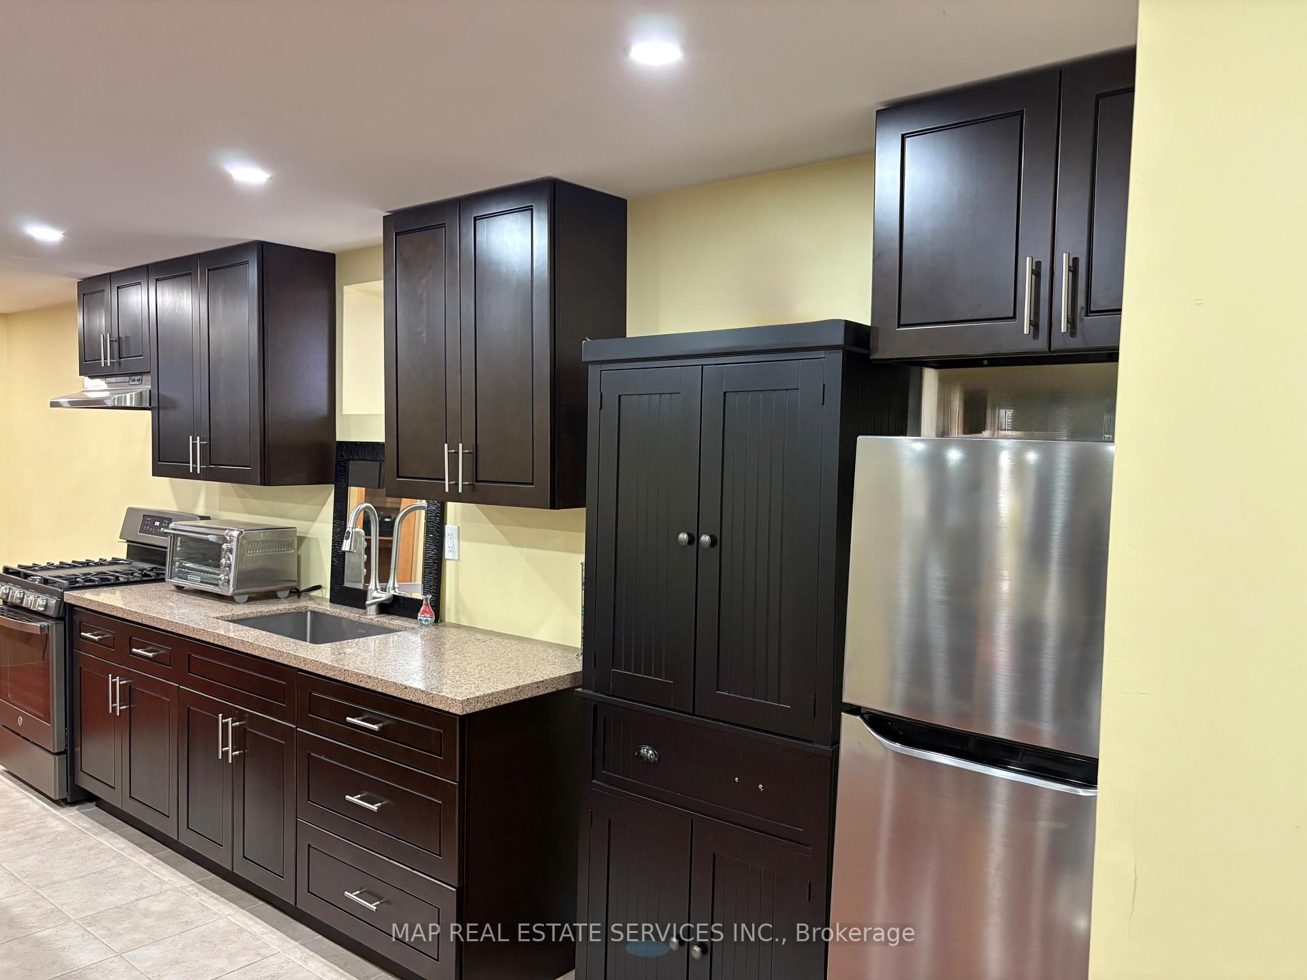
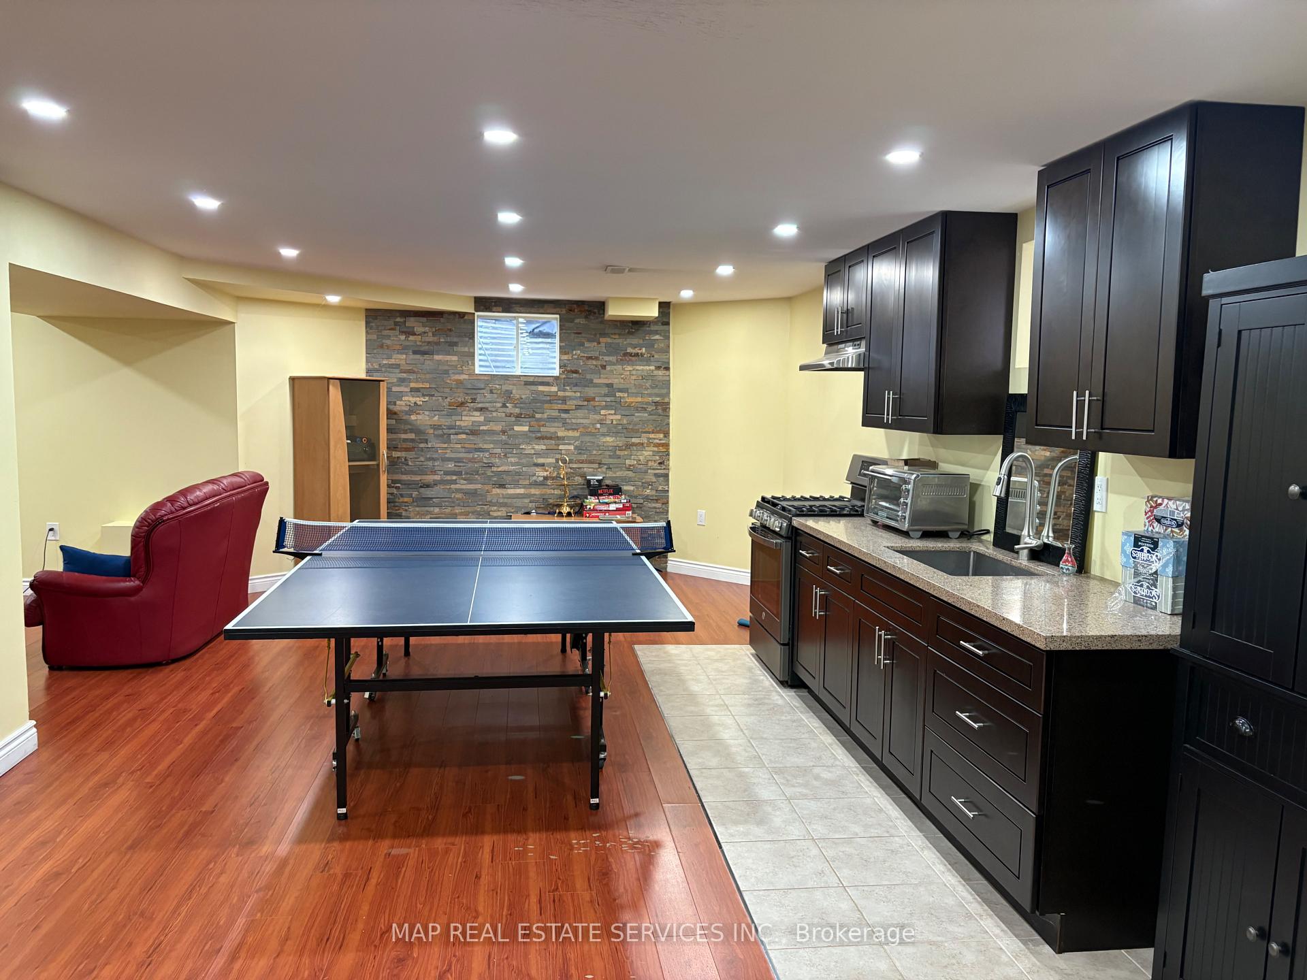
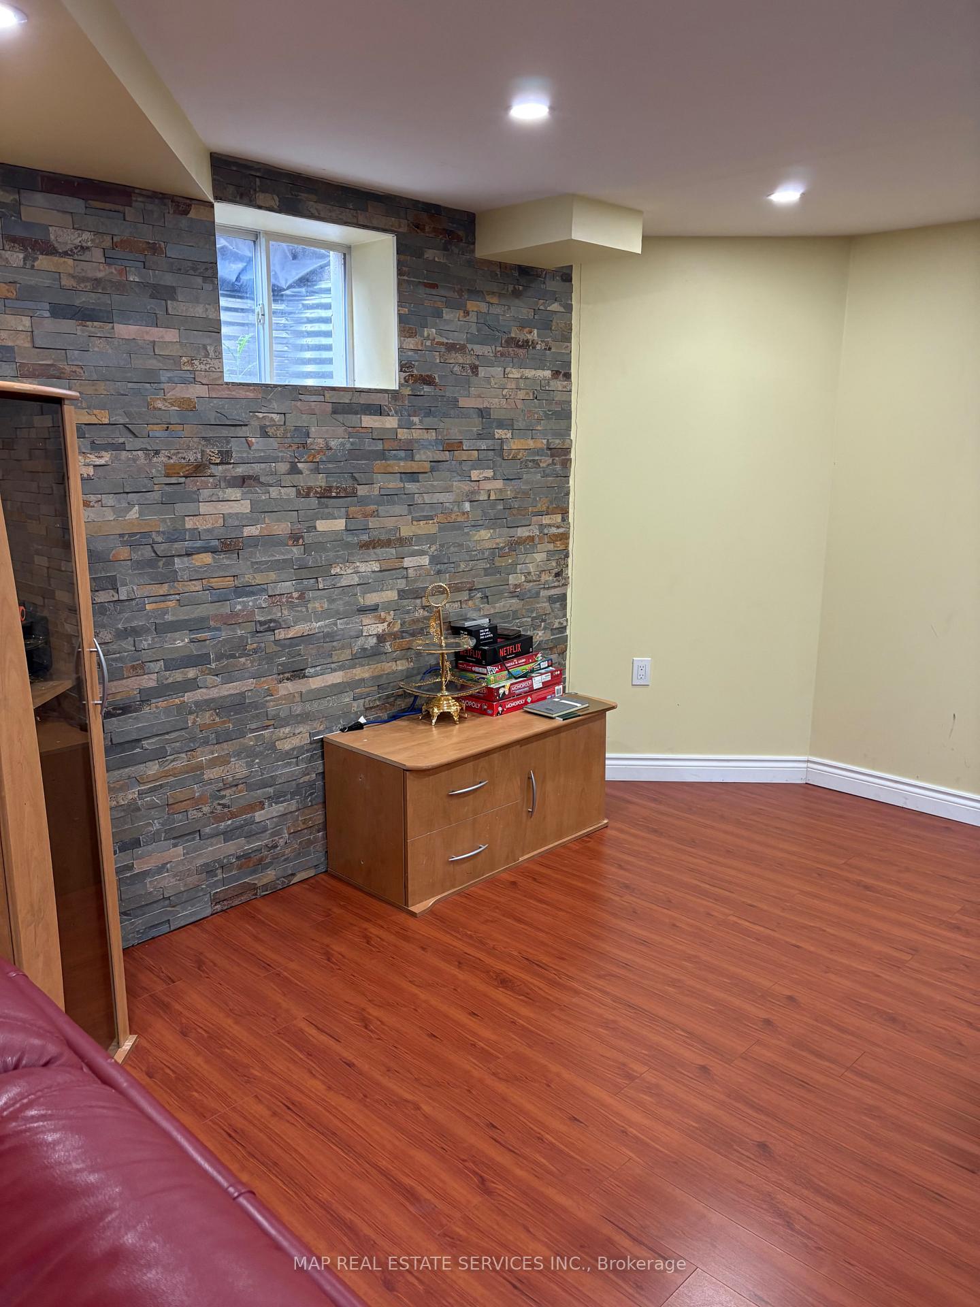
Spacious Basement Apartment In The Highly Desirable North Oakville Area. Walking Distance From The Highly Rated Dr. David R Williams Public School. Furnished Apartment Futures 1 Bedroom Whit Spacious Closet And A Separate Living Room To Enjoy. Open Concept Great Size Modern Kitchen With Dinning Area. Many Storage throughout the Unit For Smart Organization. In-suite Landry. Rent Including Heat And One Parking Spot. Tenant Pay 30% of Utilities (Hydro & Water)
Read more
Ask about this home
A HOMEH agent will answer your questions about this home.
Ask a question
Around this home
Sixth Line / Dundas St. E.
Errands
Parks
Schools
Daily convenience, out of 100, from the distances below
ParkFowley Park · 4 within 1 km6 min walk366 m
GroceryReal Canadian Superstore17 min walk1.1 km
SchoolDr. David R. Williams Public School4 min walk220 m
PharmacyOak Park Pharmacy & Medical Clinic23 min walk1.4 km
Cafés & foodRitorno18 min walk1.1 km
Gym & rec centreOrangetheory Fitness21 min walk1.3 km
WalkDriveStraight-line distance, open map data
Grocery1.1 km
Park0.4 km
Coffee1.1 km
Dining1.1 km
Gym1.3 km
Schools nearby
School rating, out of 10.
Dr. David R. Williams Public Schoolelementary · Public · 0.2 km
7.7/10Good
St. Gregory the Great Catholic Elementary Schoolelementary · Catholic · 1.3 km
7.1/10Good
St. Cecilia Catholic Elementary Schoolelementary · Catholic · 1.3 km
—
Contact agent
Helpful calculators
Rent vs buy
Affordability
Mortgage
Down payment
Stress test
CMHC insurance
Your HOMEH agent

NimaHOMEH agent · Oakville
"I would see it this week."
Ask Nima