

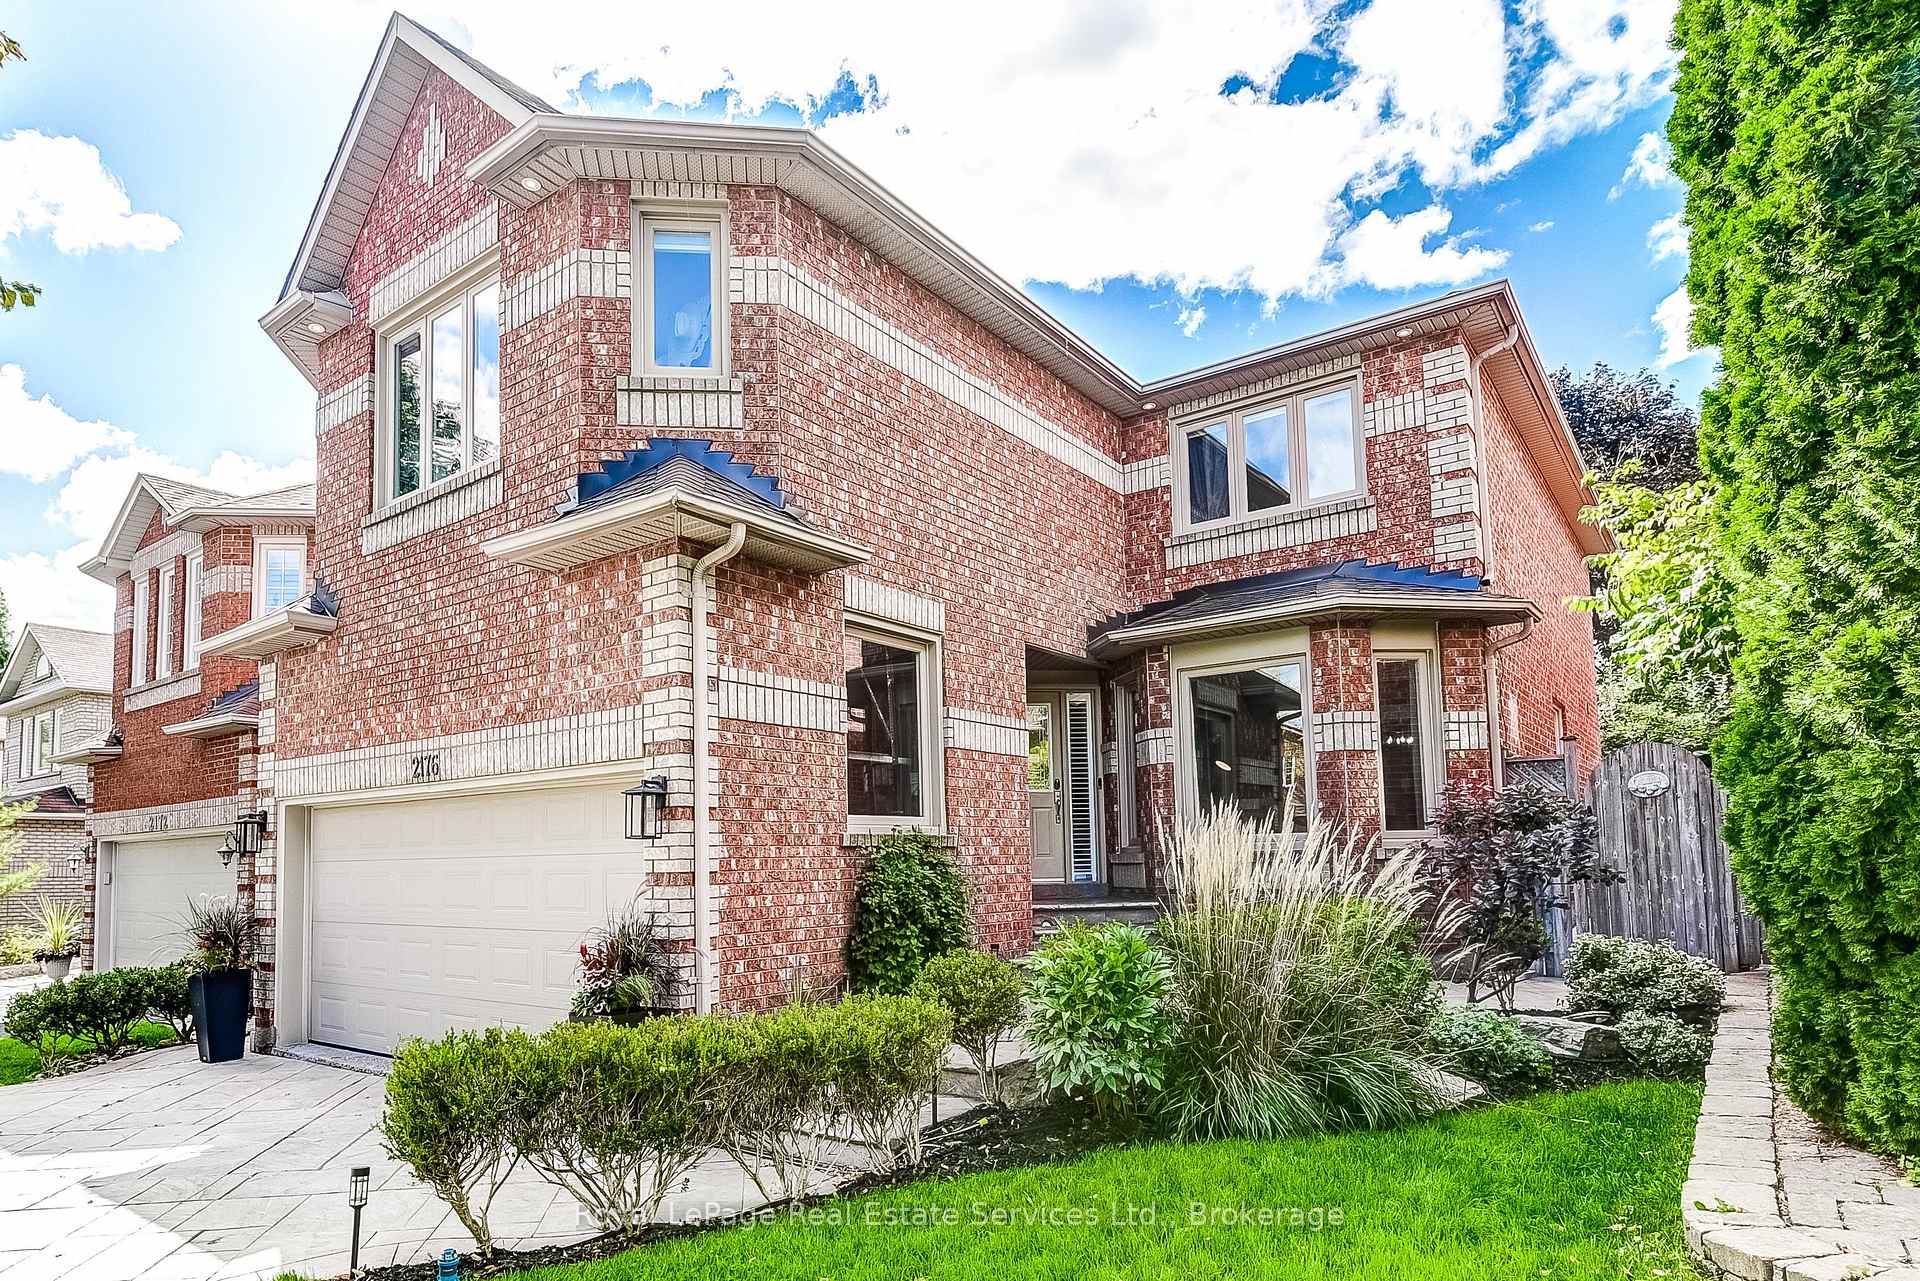
2176 Havenbrook Road
2176 Havenbrook Road
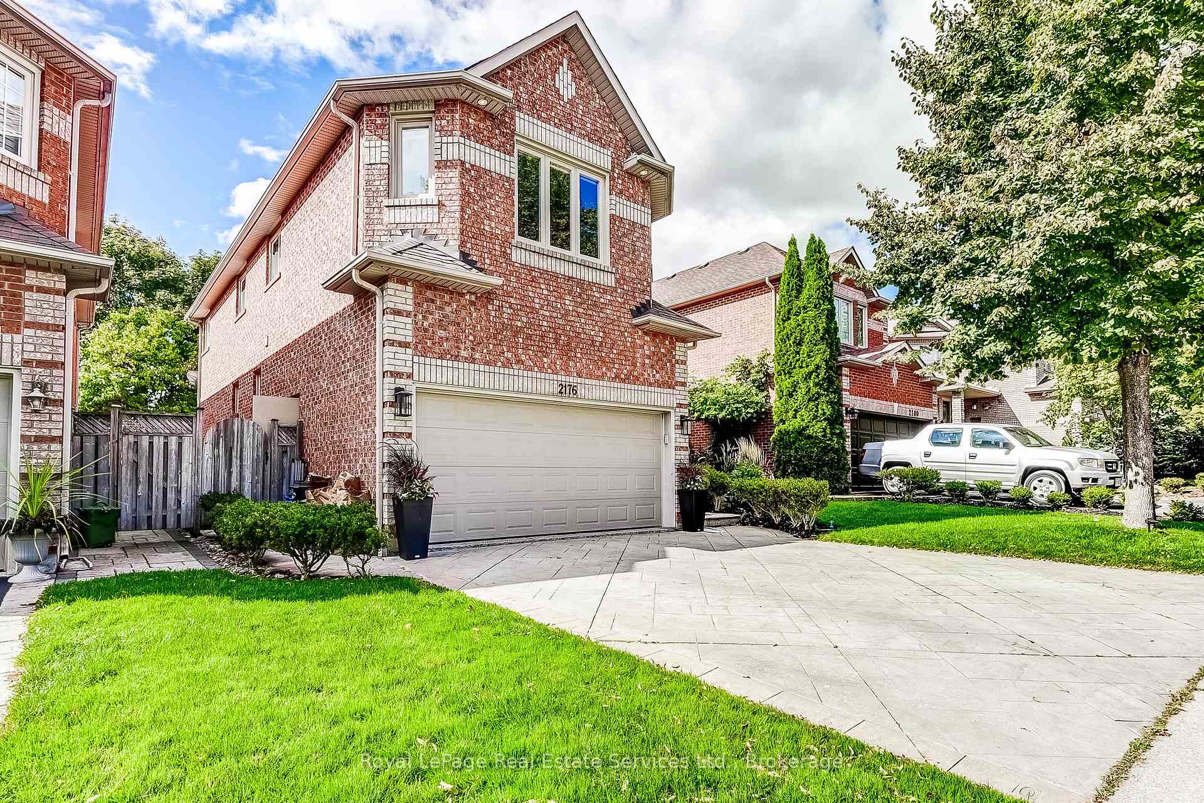
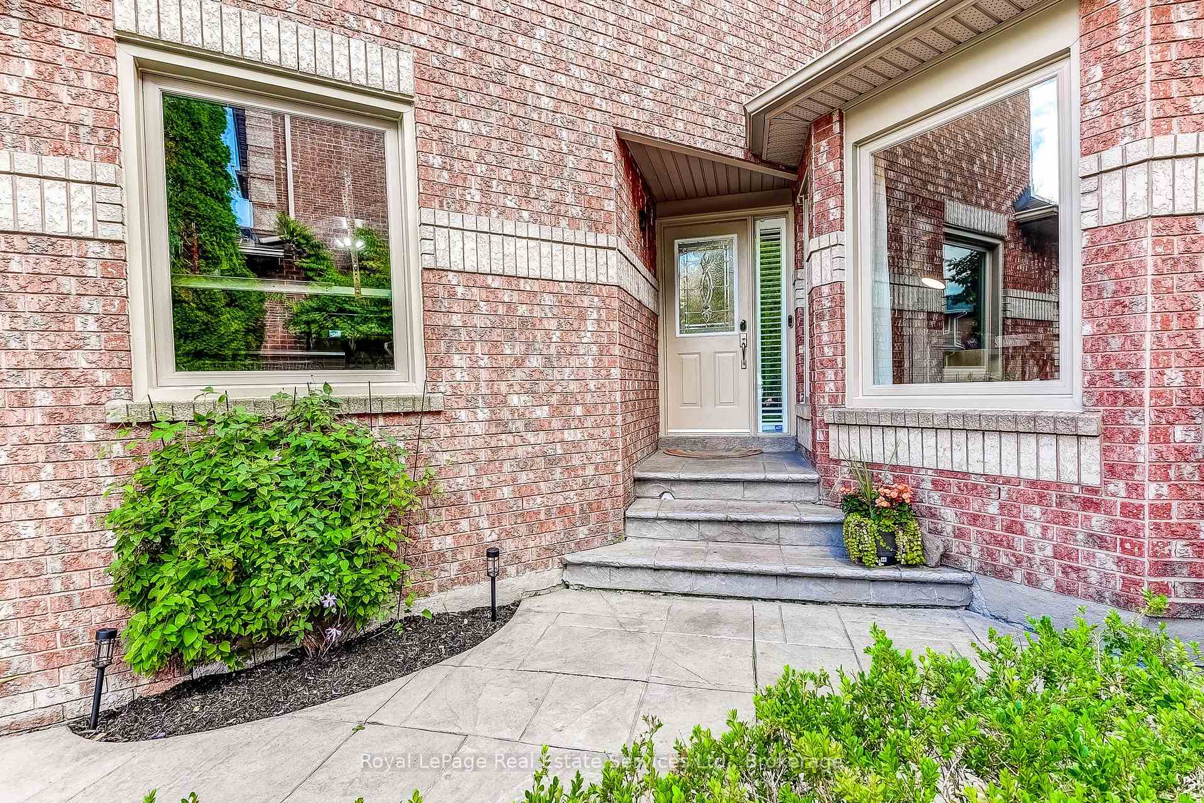
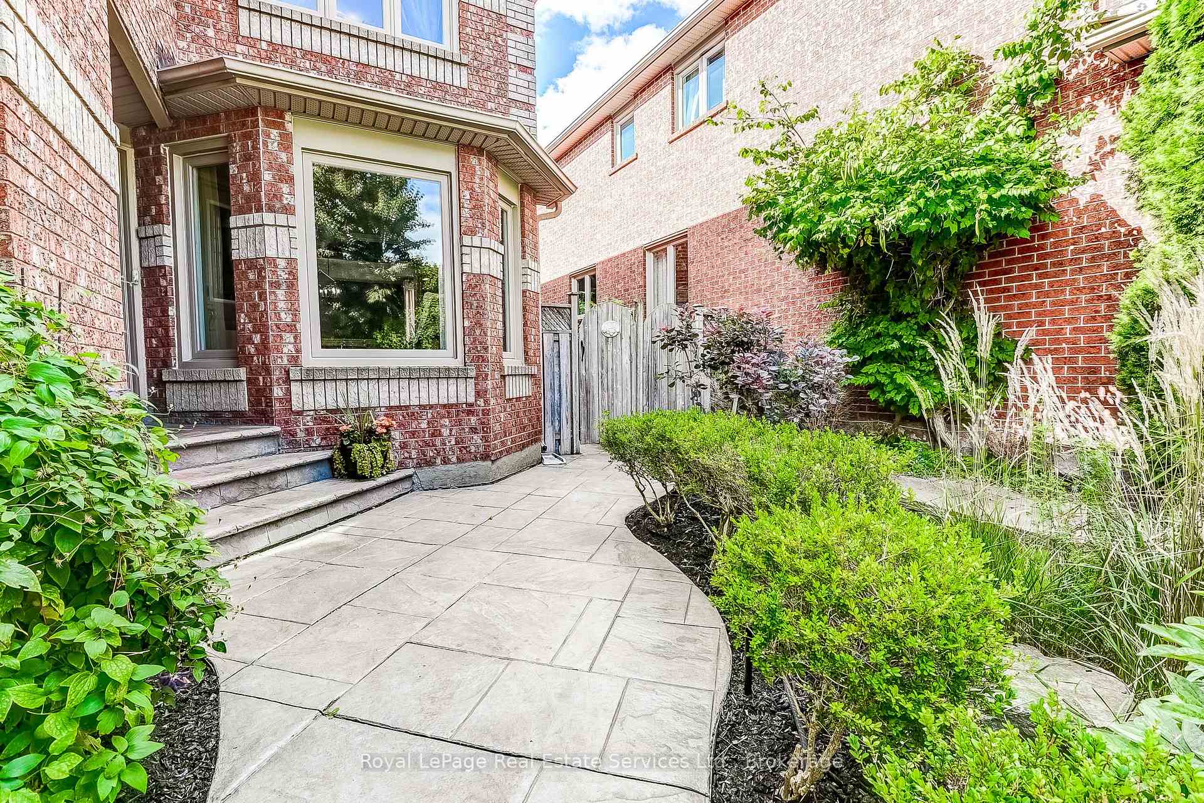
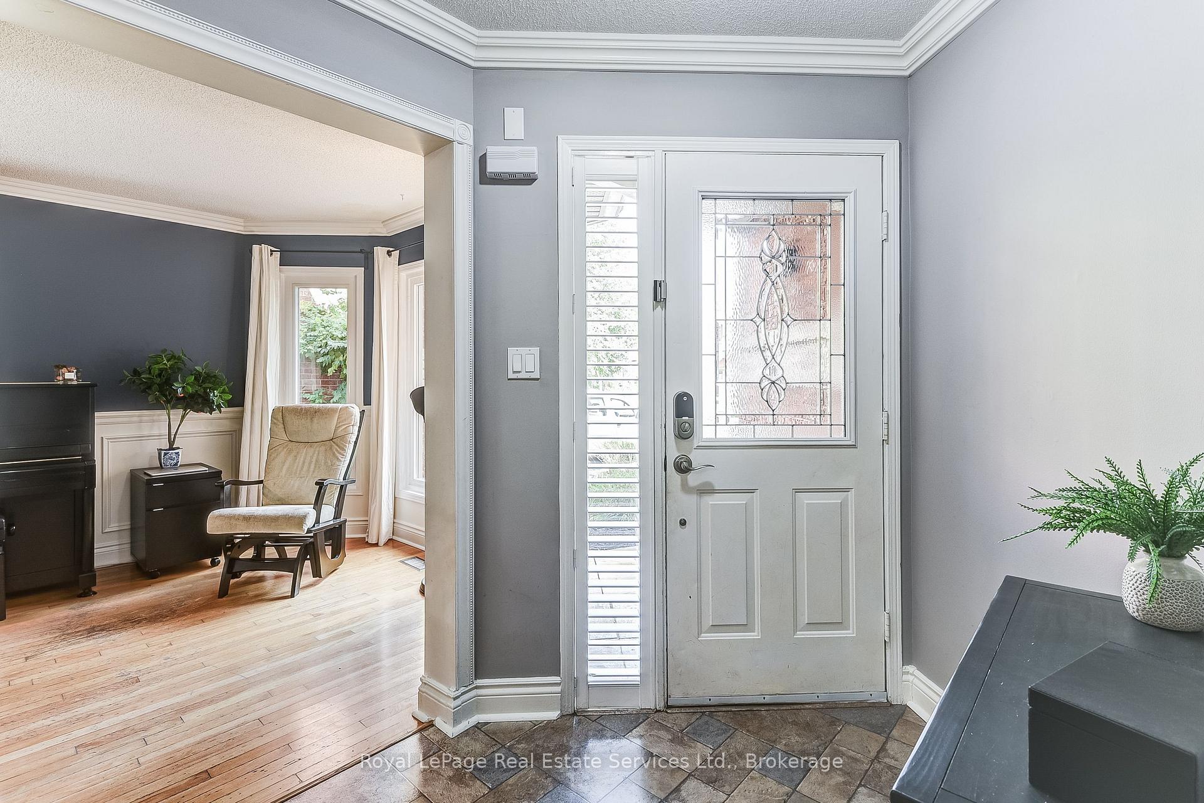 See all 50 photos
Property history
Facts and features
- BasementFinished
- Age of home31–50 years
- Water, sewerMunicipal
- Lot shapeRectangular
- Fireplace
- Central air
The homeDetached, 2-storey, Age 31–50 years
- Type: Detached
- Style: 2-storey
- Age: 31–50 years
- Living space: 2,000–2,500 sq ft
- Basement: Finished, full
- Waterfront: None
InsideFireplace Yes, natural gas, Other, Rooms above ground 9
- Fireplace: Yes, natural gas
- Features: Other
- Rooms above ground: 9
- Rooms in the basement: 3
- Bedrooms: 4
- Bathrooms: 4
- Kitchens: 1
- Family room: Yes
Outside and lotBrick, Asphalt shingle, Poured concrete
- Exterior: Brick
- Roof: Asphalt shingle
- Foundation: Poured concrete
- Size: 39.41 × 108.37 ft
- Shape: Rectangular
- Zoning: RL9
Parking2 Garage, Attached, Private double
- Spaces: 2 Garage
- Garage: Attached
- Driveway: Private double
Heating, water and powerForced air, gas, Central air, Municipal water
- Heating: Forced air, gas
- Cooling: Central air
- Water: Municipal water
- Sewer: Municipal sewer
Costs and taxesTaxes $6,276 a year, HST included in the price, Hot water heater
- Taxes, 2025: $6,276 a year
- HST: HST included in the price
- Rental items: Hot water heater
- Under contract: Hot water tank-gas
Included in the saleFridge, stove, dishwasher, microwave, front loading washer & dryer, all light fixtures and window coverings, basement fridge, hot tub, agdo + remotes
- Included: Fridge, stove, dishwasher, microwave, front loading washer & dryer, all light fixtures and window coverings, basement fridge, hot tub, agdo + remotes
Listing detailsW12456680, Sold, Oct 10, 2025
- MLS® number: W12456680
- Status: Sold
- Listed on: Oct 10, 2025
- Days on market: 14
- Updated: Oct 24, 2025
- Possession: Other
- Occupied by: Owner
- Listing brokerage: Royal LePage Real Estate Services Ltd., Brokerage
About this home
2176 Havenbrook Road, Oakville (River Oaks), ON L6H 3B3
Sold Conditionally. Awaiting Deposit Cheque. Will continue to show. Stylish 4 bedroom, 2 storey home in a very family friendly neighbourhood. Walk to Post's Corners Elementary School and St. Andrew Catholic Elementary School. Home boasts a bright eat-in Kitchen with pantry, quartz countertops, Stainless Steel appliances and sliding doors to the private fenced yard. Coffered Dining Room ceiling. Golden Oak Hardwood floors in the Living, Dining & Family Room. Enjoy warm fires in the sunken Family Room. Upstairs features a huge Primary Bedroom with a large walk in closet, and an Ensuite Bathroom featuring a Whirlpool tub and separate shower. Three more large Bedrooms, each with double closets. Fully finished lower level with a huge Recreation Room, a cozy Home Office, a 3 piece Washroom and abundant storage. Patterned concrete driveway & walkways plus pot lights enhance the curb appeal of this home. Roof re-shingled in 2013, most windows replaced in 2015, high efficiency furnace with electronic air cleaner. Close to parks, shopping, trails and major highways.
Ask about this home
A HOMEH agent will answer your questions about this home.
Around this home
Daily convenience, out of 100, from the distances below
Schools nearby
School rating, out of 10.
Helpful calculators
Your HOMEH agent

"I would see it this week."