

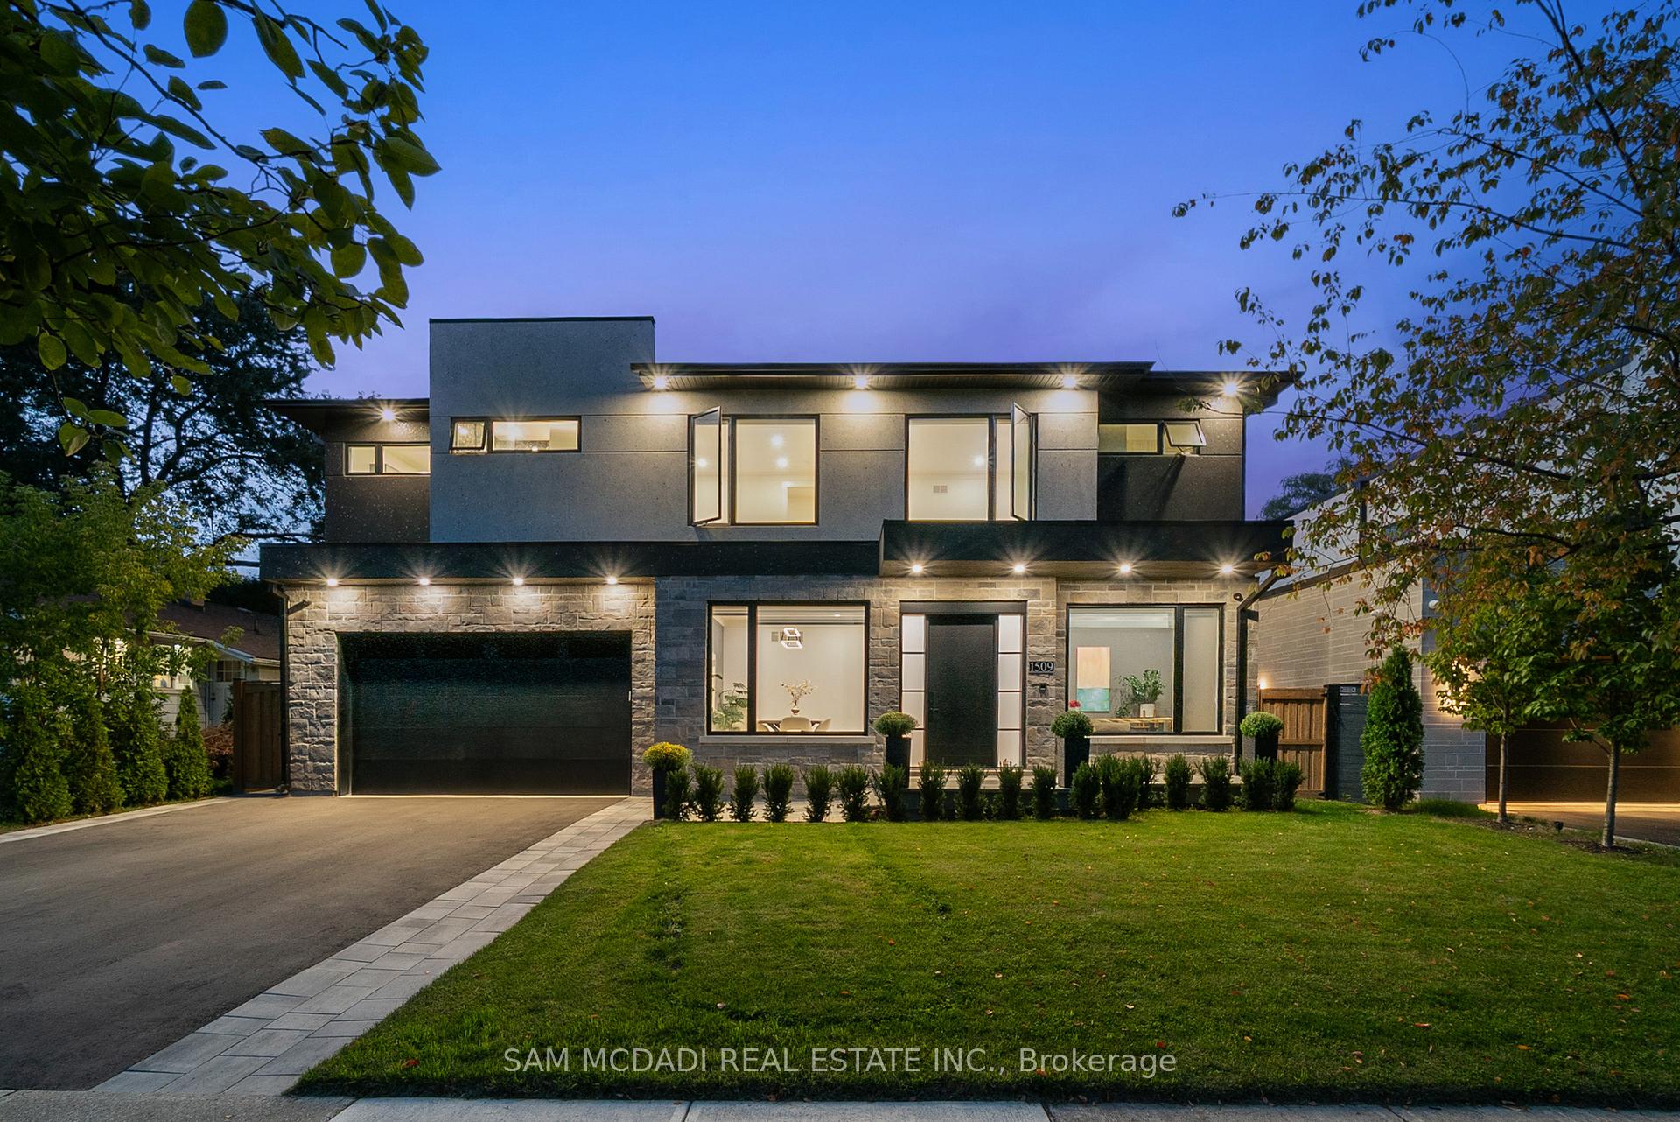
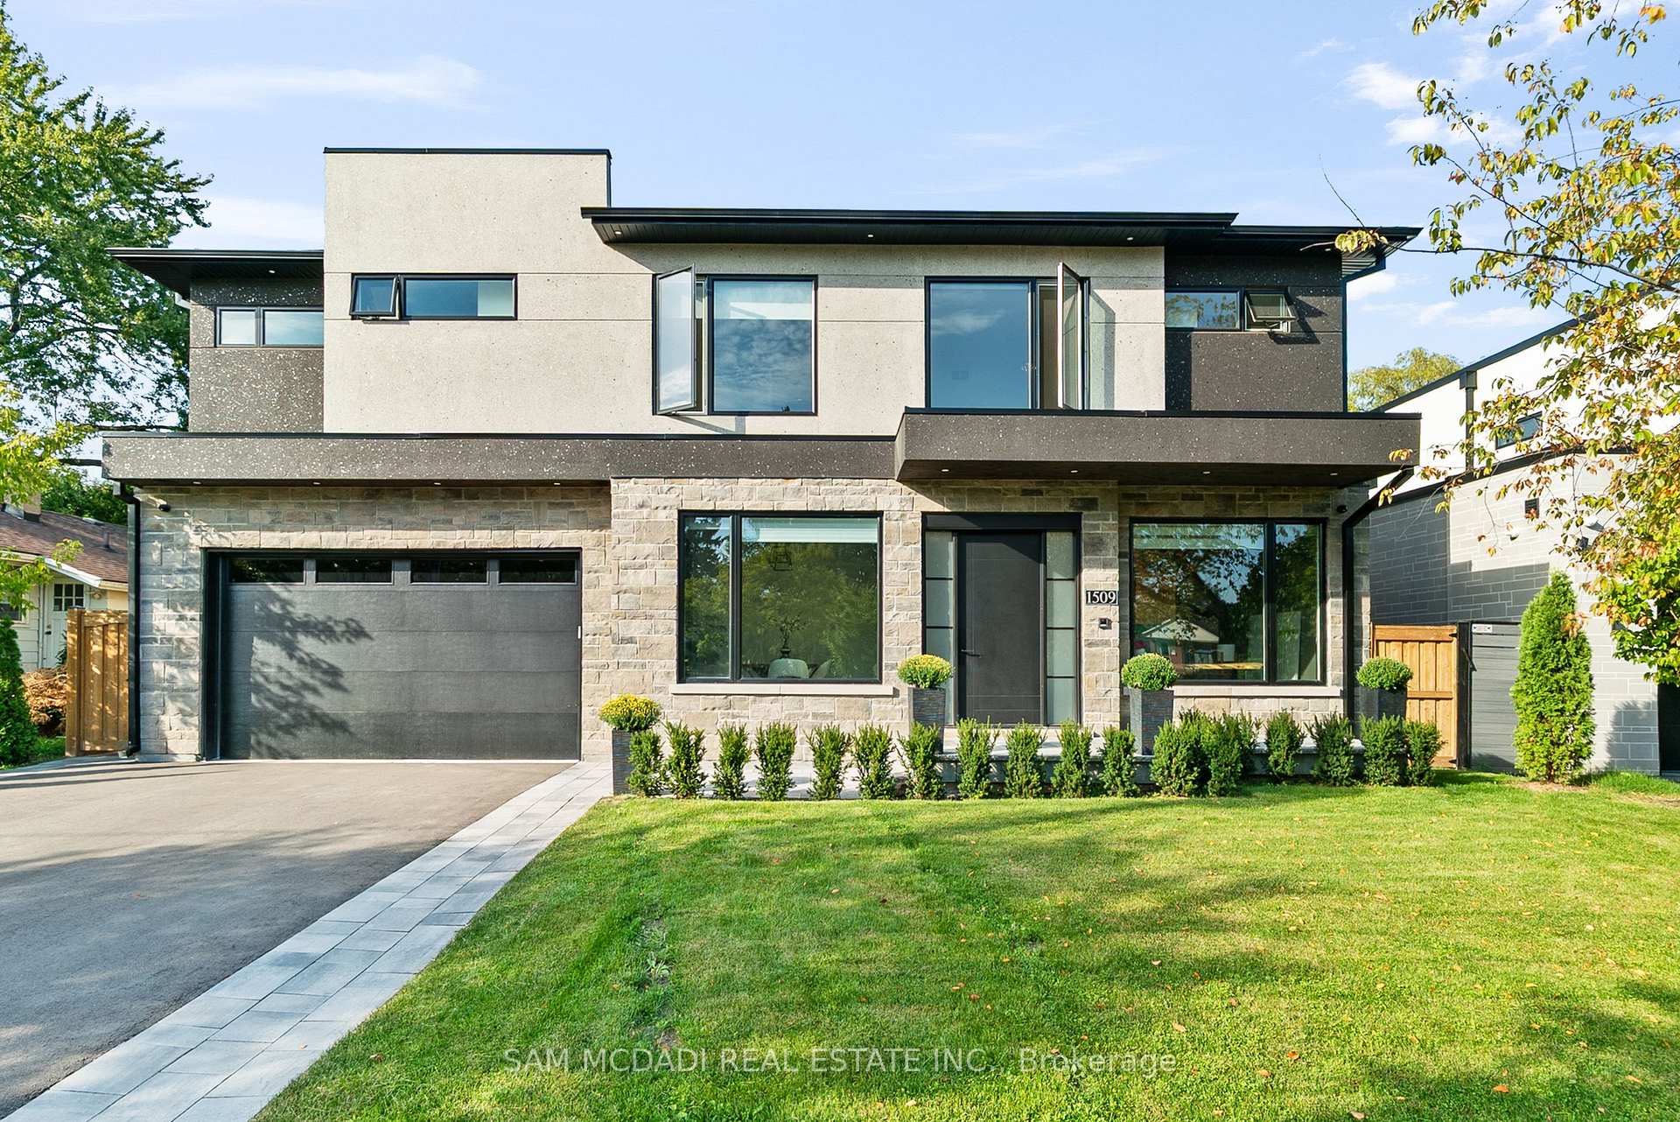
1509 Pembroke Drive
1509 Pembroke Drive
 See all 50 photos
Property history
- $3,888,000SuspendedList: 2025-09-15|End: 2025-10-25|40 daysW12404802
Facts and features
- BasementWalk-up
- Age of home0–5 years
- Price per sq ft~$1,196
- Water, sewerMunicipal
- Second kitchen
- Hardwood floors
- Fireplace
- Central air
The homeDetached, 2-storey, Age 0–5 years
- Type: Detached
- Style: 2-storey
- Age: 0–5 years
- Living space: 3,000–3,500 sq ft
- Basement: Finished, walk-up
- View: Creek/stream, trees/woods
InsideFireplace Yes, electric, family room, natural gas, Hardwood, Window floor to ceiling, Upper level
- Fireplace: Yes, electric, family room, natural gas
- Flooring: Hardwood, Window floor to ceiling
- Laundry: Upper level
- Features: Auto garage door remote, water heater owned, carpet free, storage
- Security: Carbon monoxide detectors, security system, smoke detector
- Rooms above ground: 10
- Rooms in the basement: 4
- Bedrooms: 4 + 1 in the basement
- Bathrooms: 7
- Kitchens: 2
- Family room: Yes
Outside and lotStone, stucco (plaster), Other, shingles, Poured concrete
- Exterior: Stone, stucco (plaster)
- Roof: Other, shingles
- Foundation: Poured concrete
- Other structures: Fence - full, garden shed
- Size: 60 × 150 ft
Parking2 Garage, Built-in, Private double
- Spaces: 2 Garage
- Garage: Built-in
- Driveway: Private double
Heating, water and powerForced air, gas, Central air, Municipal water
- Heating: Forced air, gas
- Cooling: Central air
- Water: Municipal water
- Sewer: Municipal sewer
- Natural gas: Yes
- Hydro: Yes
- Cable: Yes
- Telephone: Yes
Costs and taxesTaxes $5,700 a year, HST included in the price
- Taxes, 2025: $5,700 a year
- HST: HST included in the price
Included in the saleAll electrical light fixtures and window coverings. top of the line kitchen appliances: induction cooktop, b/i wall oven and warming drawer & b/i refrigerator/freezer both from dacor, bosch dishwasher, washer/dryer from electrolux, fireplaces, garage door openers and remotes and all security cameras.
- Included: All electrical light fixtures and window coverings. top of the line kitchen appliances: induction cooktop, b/i wall oven and warming drawer & b/i refrigerator/freezer both from dacor, bosch dishwasher, washer/dryer from electrolux, fireplaces, garage door openers and remotes and all security cameras.
NearbyHospital, park, ravine, river/stream, school, wooded/treed
- Close to: Hospital, park, ravine, river/stream, school, wooded/treed
Listing detailsW12404802, Suspended, Sep 15, 2025
- MLS® number: W12404802
- Status: Suspended
- Listed on: Sep 15, 2025
- Days on market: 40
- Updated: Oct 25, 2025
- Possession: Flexible
- Occupied by: Owner
- Listing brokerage: SAM MCDADI REAL ESTATE INC.
About this home
1509 Pembroke Drive, Oakville (College Park), ON L6H 1V6
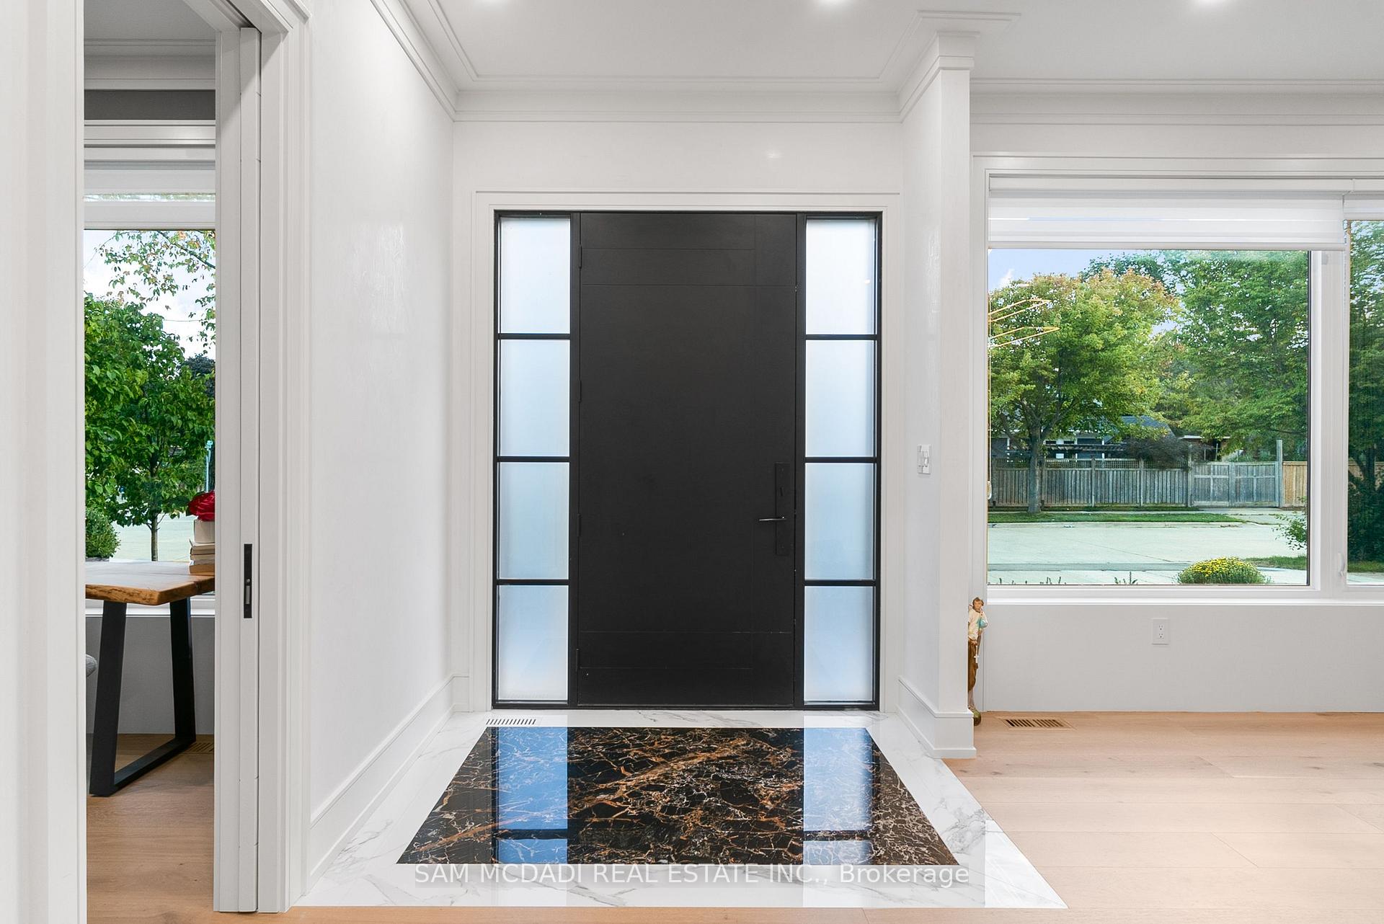
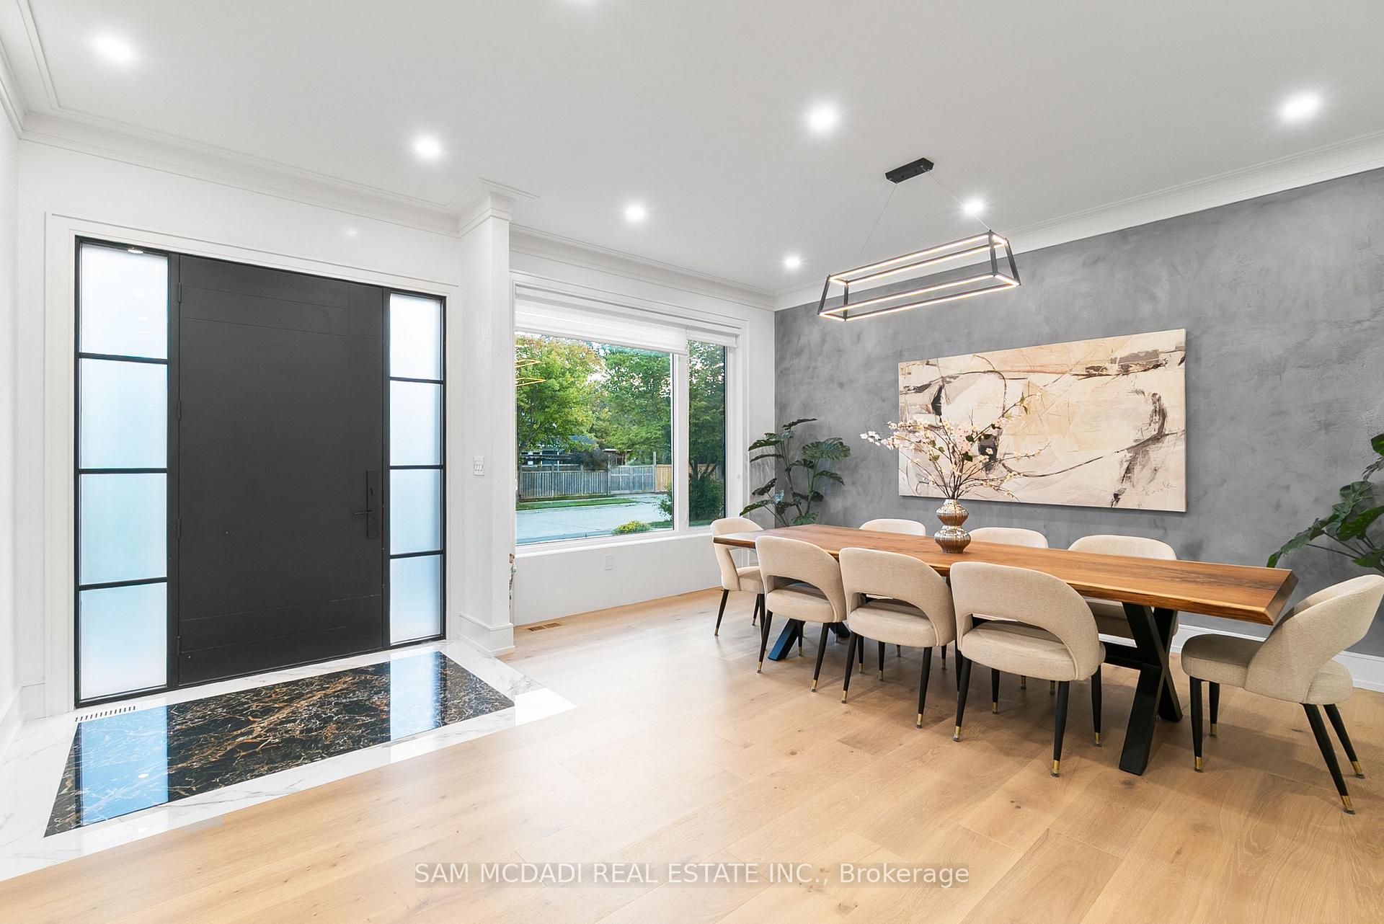
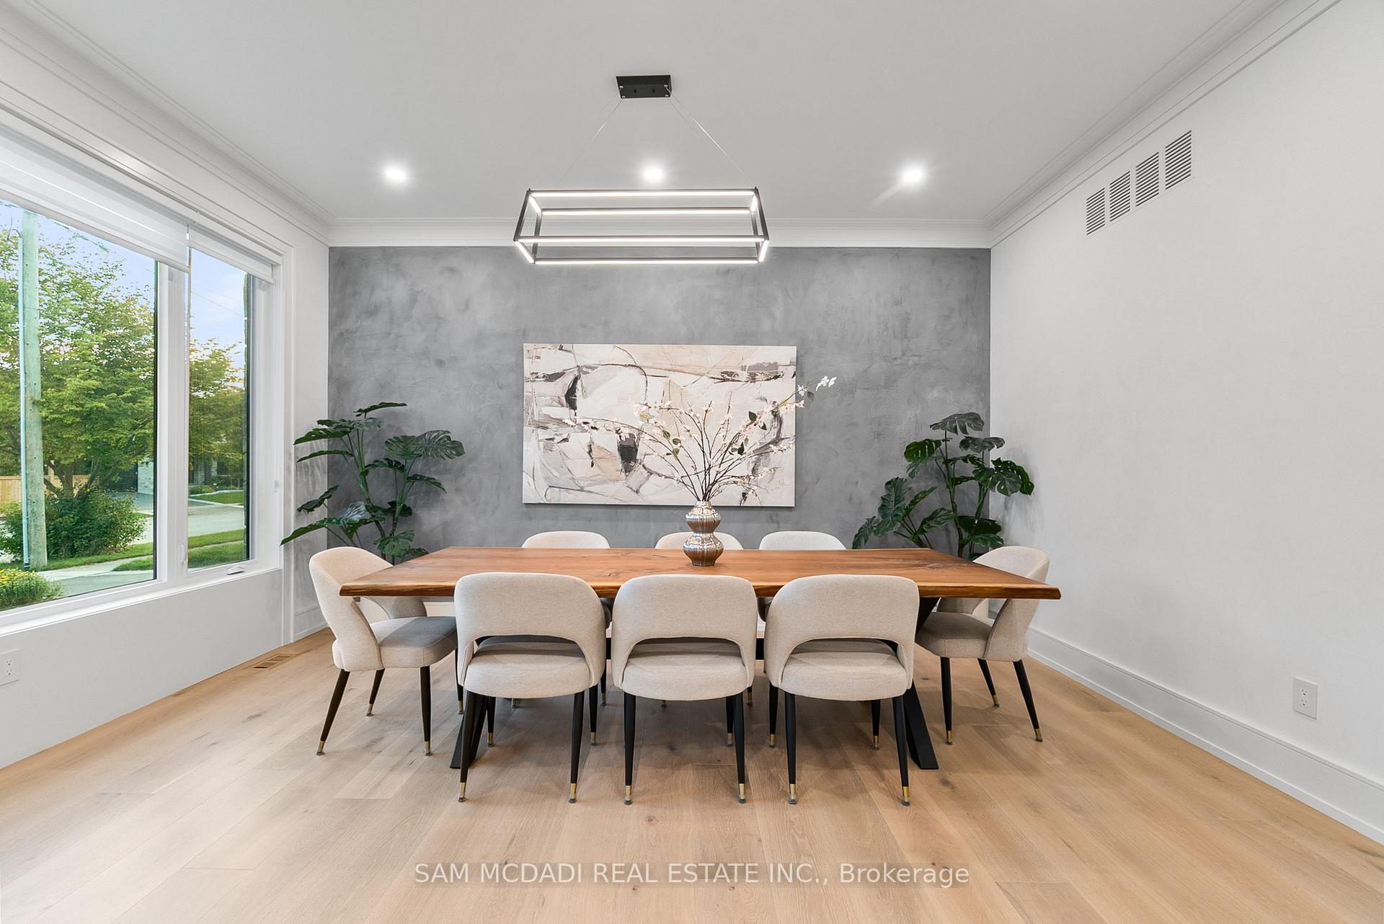
This brand-new custom estate unfolds across more than 4,600 sq ft of meticulously finished living space on a rare 60-ft ravine lot with a gently flowing creek. Ten-foot ceilings and oversized windows flood the house with natural light. White oak hardwood flows seamlessly through main areas, while heated Versace porcelain tile underfoot in all baths and the mudroom transforms daily routines into spa-like indulgences. At its heart, a bespoke chefs kitchen clad in solid walnut-paneled walls features full-extension pull-out storage, built-in Dacor refrigerator and wall oven, a side-run induction cooktop, and lustrous quartz counters. In the adjacent family room, a electric fireplace clad in floor-to-ceiling artisan stone creates an inviting focal point for lavish gatherings. Descend to the walk-up lower level to discover a secondary lounge anchored by a gas fireplace and a built-in wet bar which includes a Hisense fridge ideal for casual entertaining or home-theater nights. Engineered on 2X6 exterior walls with high-performance spray-foam insulation, this residence delivers superior thermal efficiency, acoustic privacy, and unwavering comfort. Pre-wiring for smart-home integration, security cameras, high-speed data, and high-efficiency HVAC systems ensures modern convenience. Completing this turnkey offering is a big two-car garage with epoxy-coated floors, built-in shelving, and remote-control access to a mudroom with bench seating, cubbies, and a powder room. Outside, a covered patio supported by massive white oak posts and accented by exterior pot-lights sets a stage for year-round al fresco dining against verdant ravine vistas. Situated in Oakville's coveted south end, you're mere minutes from top-ranked schools, boutique shopping, gourmet dining, and major commuter routes. 1509 Pembroke Drive exemplifies Oakville luxury.
Ask about this home
A HOMEH agent will answer your questions about this home.
Around this home
Daily convenience, out of 100, from the distances below
Schools nearby
School rating, out of 10.
Helpful calculators
Your HOMEH agent

"I would see it this week."