

2019 Lakeshore Road W
2019 Lakeshore Road W
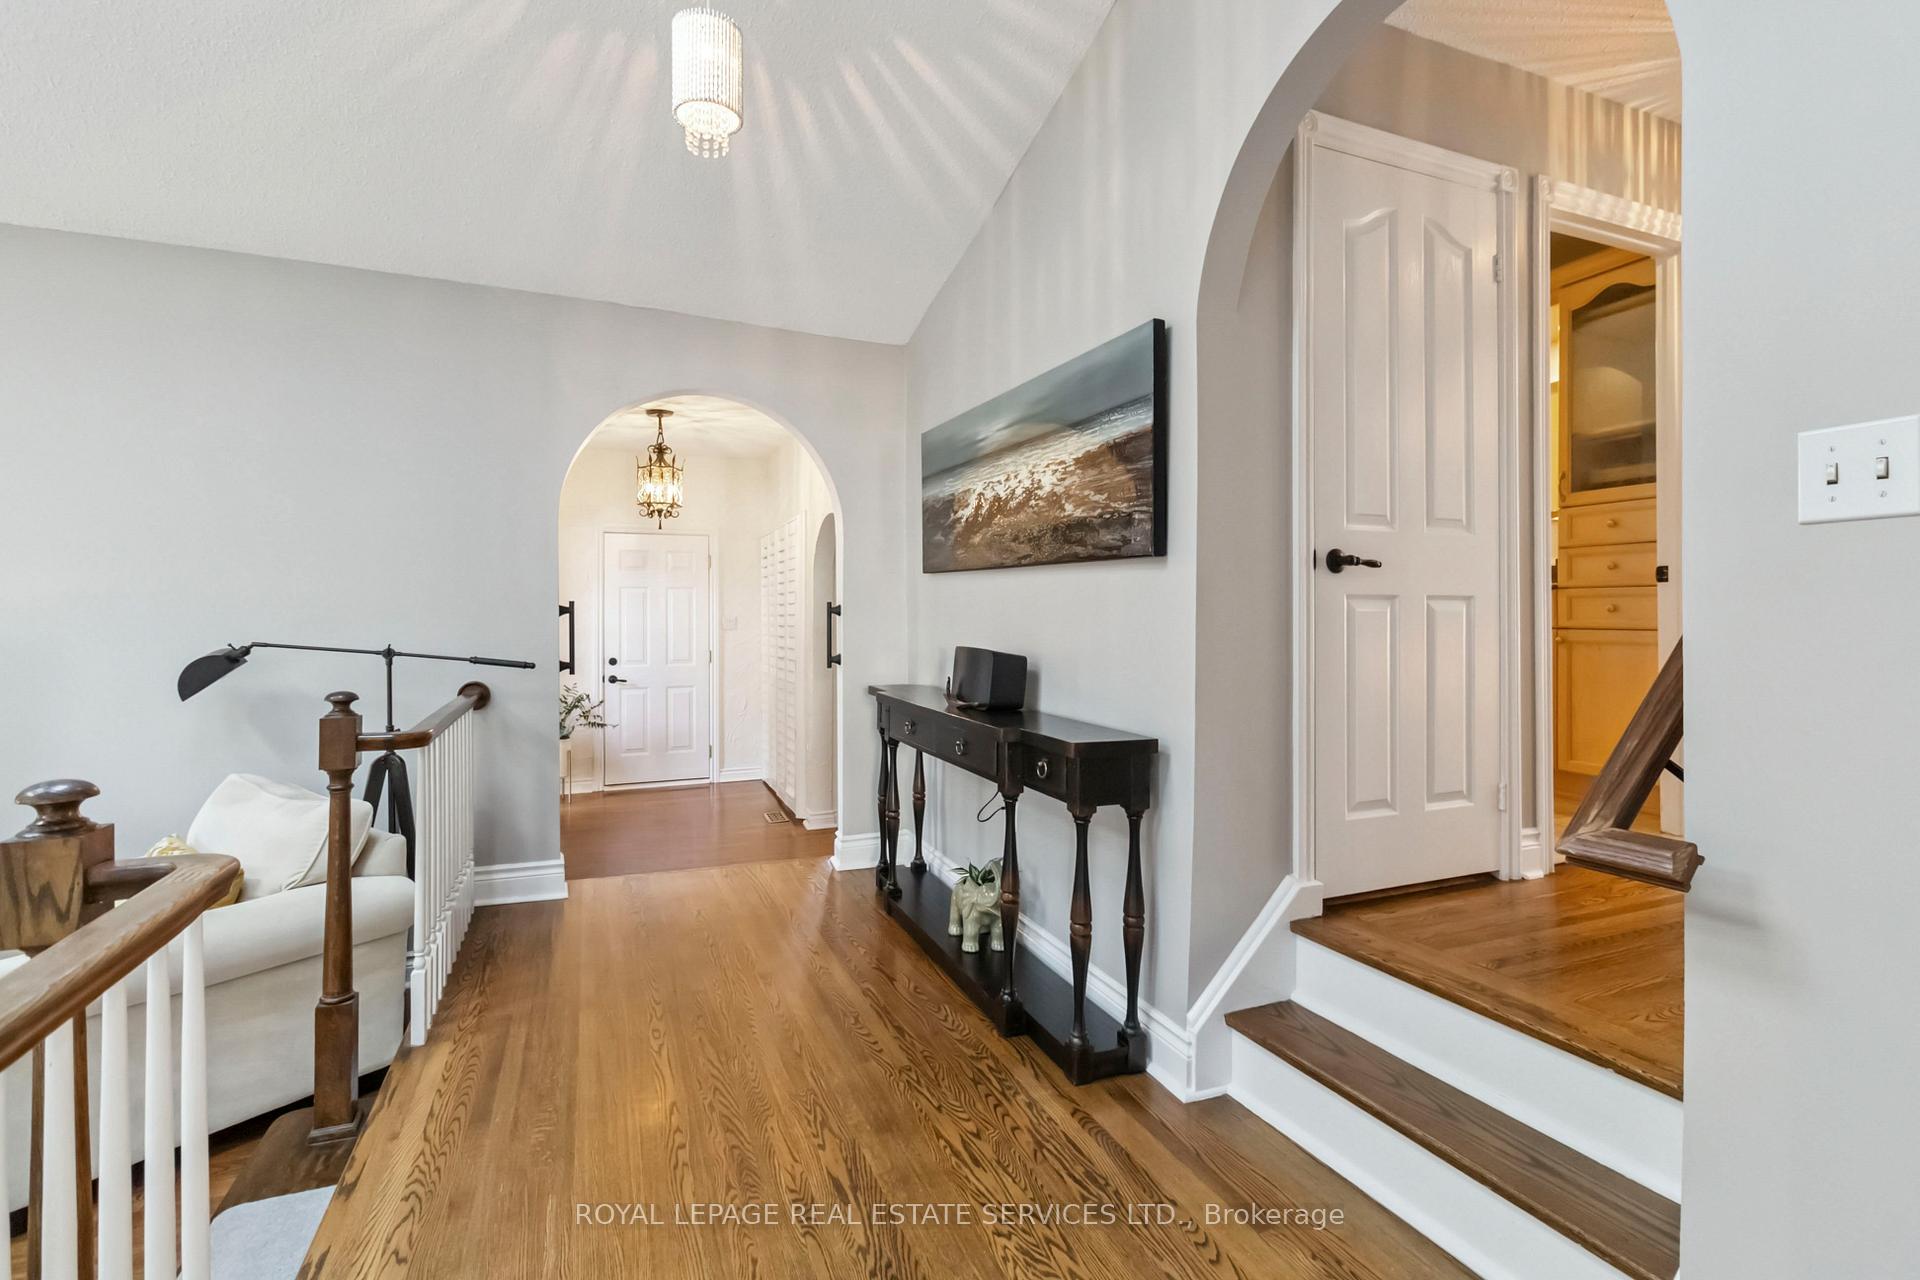 See all 40 photos
Property history
Facts and features
- BasementFinished
- Age of home51–99 years
- Water, sewerMunicipal
- HeatingForced air
- Hardwood floors
- Fireplace
- Central air
- Inground pool
The homeDetached, Backsplit 3, Age 51–99 years
- Type: Detached
- Style: Backsplit 3
- Age: 51–99 years
- Living space: 1,500–2,000 sq ft
- Basement: Finished, full
InsideFireplace Yes, wood stove, natural gas, Hardwood, Lower level
- Fireplace: Yes, wood stove, natural gas
- Flooring: Hardwood
- Laundry: Lower level
- Features: Auto garage door remote, carpet free, storage, sump pump, water meter
- Rooms above ground: 8
- Rooms in the basement: 6
- Bedrooms: 3
- Bathrooms: 3
- Kitchens: 1
- Family room: Yes
Outside and lotStucco (plaster), Asphalt shingle, Concrete block, poured concrete
- Exterior: Stucco (plaster)
- Roof: Asphalt shingle
- Foundation: Concrete block, poured concrete
- Pool: Inground, salt
- Other structures: Garden shed
- Size: 80 × 159 ft
- Zoning: RL2-0
Parking2 Garage, Attached, Inside entry, circular drive, private double
- Spaces: 2 Garage
- Garage: Attached
- Driveway: Inside entry, circular drive, private double
Heating, water and powerForced air, gas, Central air, Municipal water
- Heating: Forced air, gas
- Cooling: Central air
- Water: Municipal water
- Sewer: Municipal sewer
Costs and taxesTaxes $7,377 a year, HST included in the price, Rental items None
- Taxes, 2024: $7,377 a year
- HST: HST included in the price
- Rental items: None
Included in the saleBuilt in oven, cooktop, microwave/range hood, fridge, dishwasher, washer, dryer, window coverings, pool equipment and heater, built in bbq, garage door opener all in as is condition, Not included None
- Included: Built in oven, cooktop, microwave/range hood, fridge, dishwasher, washer, dryer, window coverings, pool equipment and heater, built in bbq, garage door opener all in as is condition
- Not included: None
NearbyFenced yard, level, marina, rec./commun.centre, school, lake access
- Close to: Fenced yard, level, marina, rec./commun.centre, school, lake access
Listing detailsW12439142, Sold, Oct 1, 2025
- MLS® number: W12439142
- Status: Sold
- Listed on: Oct 1, 2025
- Days on market: 24
- Updated: Oct 25, 2025
- Possession: 2025-10-31 / 30-59 days
- Occupied by: Owner
- Listing brokerage: ROYAL LEPAGE REAL ESTATE SERVICES LTD.
About this home
2019 Lakeshore Road W, Oakville (Bronte), ON L6L 1G6
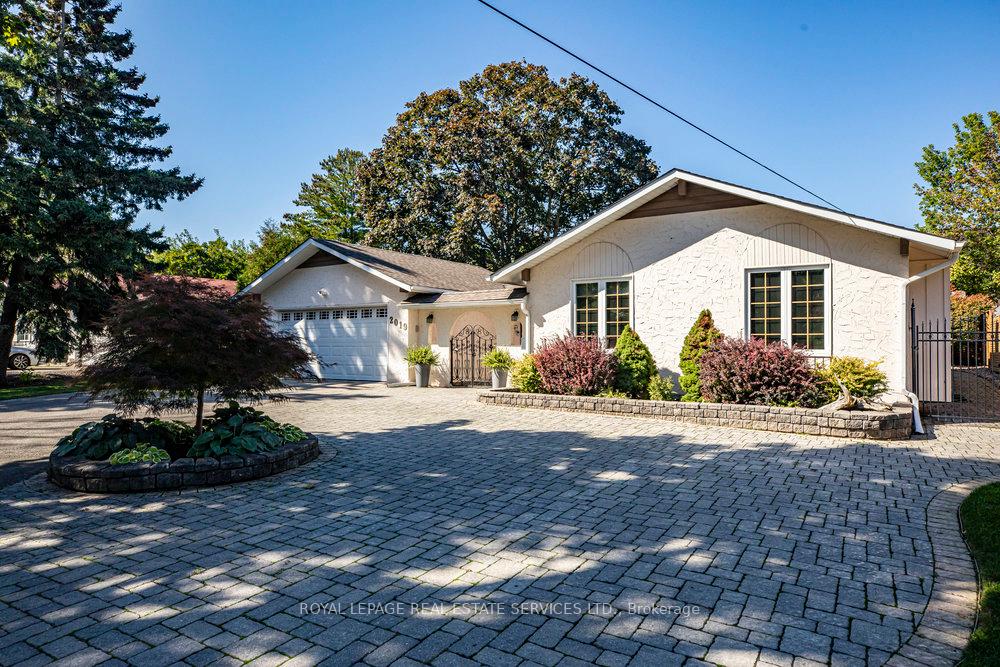
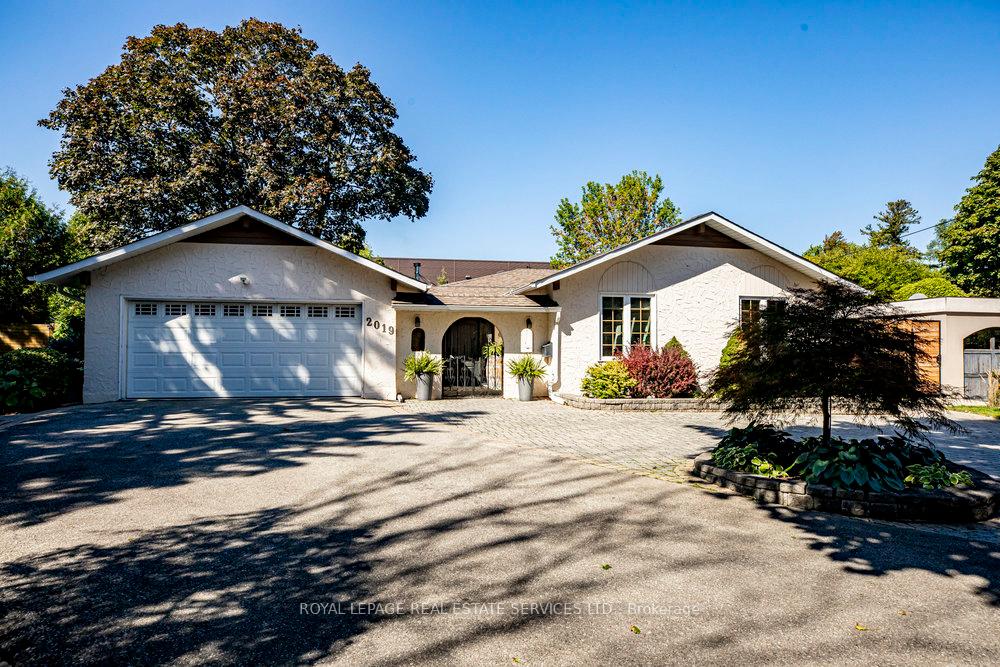
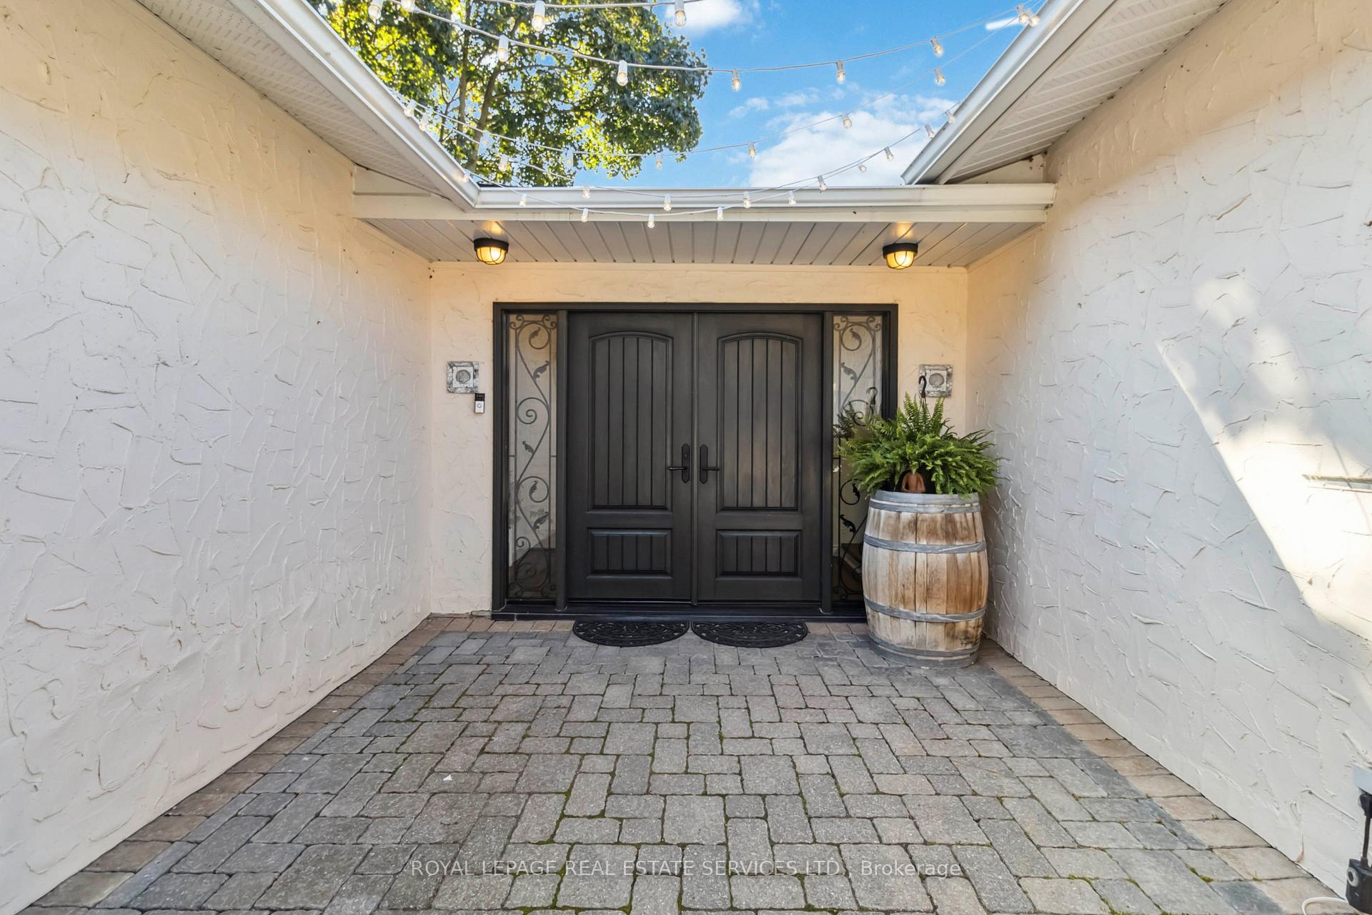
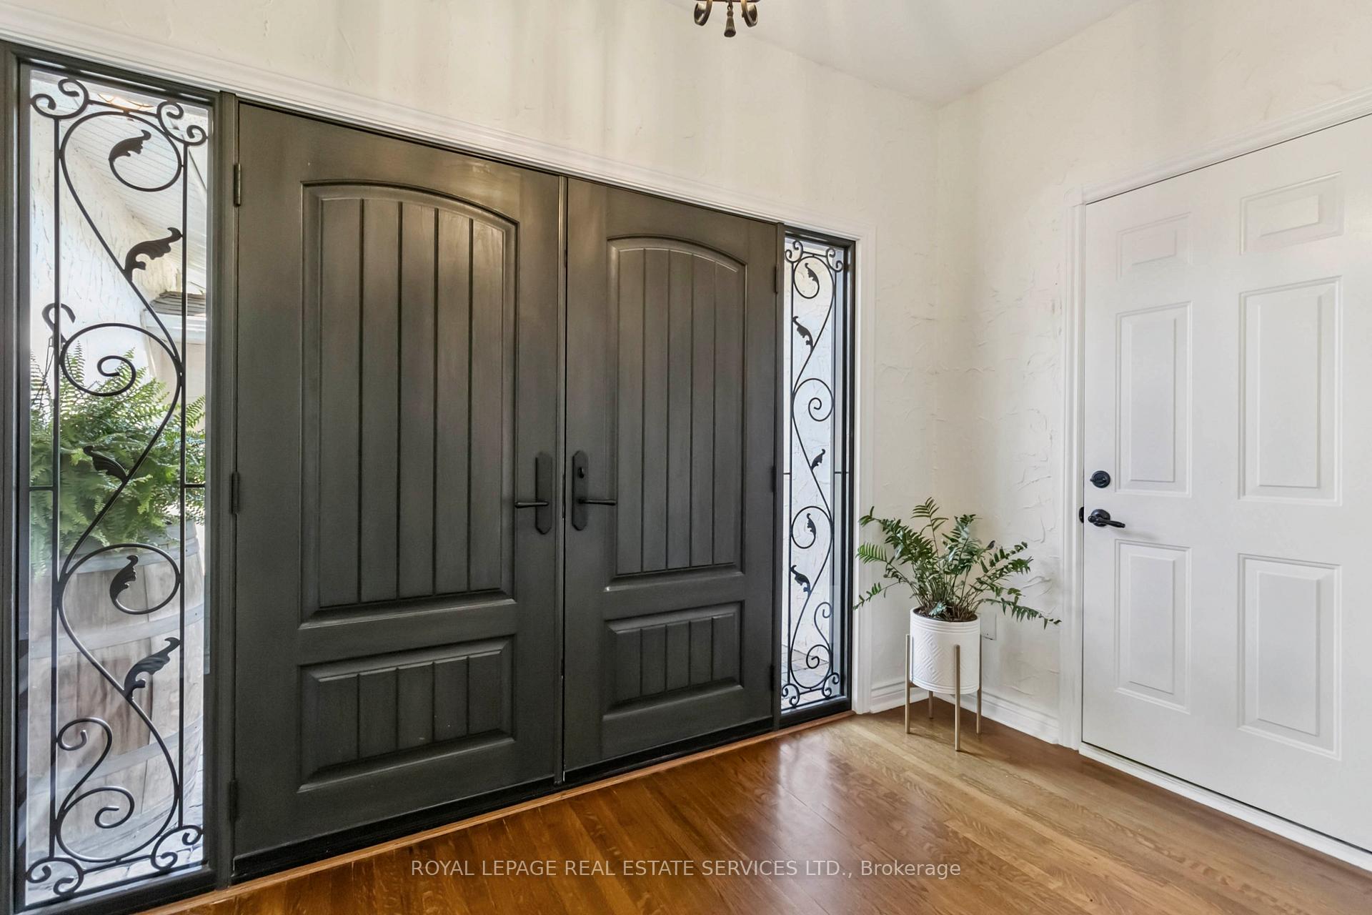
Welcome to a rare opportunity in West Oakville.Set on an expansive 80' x 160' lot, this Spanish Colonial inspired residence offers over 2,700 sq. ft. of finished living space in one of Oakville's most desirable pockets. Just moments from lakefront walking trails, beaches, lush parks, and the boutique shops and cafés of downtown Oakville and Bronte Village, this location combines convenience with charm. Commuters will appreciate quick access to the GO station and QEW, while the tree-lined setting provides privacy and exclusivity.Inside, the home blends character with space: vaulted ceilings, arched entryways, and an iron-gated courtyard create a timeless, resort-like feel. A bright kitchen and an oversized sunroom, while the sunken living room with skylights brings in abundant natural light. French doors from the den, sunroom, and primary suite lead directly to the backyard, where a heated saltwater pool, (New pump, filter cartridges and salt generator 2025) mature trees, and built-in BBQ station make entertaining effortless.The main level features 2 bdrm plus a versatile den ideal for a home office or guest room. The primary suite includes a private ensuite and pool walk-out. Downstairs, the fully finished basement offers a theatre-sized rec room with fireplace, additional bdrm, full bath, and flexible-use spaces perfect for a gym, office, storage, or wine-tasting room.Carpet-free throughout and filled with natural light from multiple skylights, the home is ready to enjoy now, with plenty of opportunity to update to your style. A private (NOT SHARED) and circular driveway with ample parking and a double garage. For couples or singles, this is a chance to secure a unique character home in a coveted neighbourhood. For builders or investors, the large lot and prime location make this a standout redevelopment opportunity.Dont miss your chance to own in one of West Oakville's most established areas where space, location, and lifestyle come together.
Ask about this home
A HOMEH agent will answer your questions about this home.
Around this home
Daily convenience, out of 100, from the distances below
Schools nearby
School rating, out of 10.
Helpful calculators
Your HOMEH agent

"I would see it this week."