

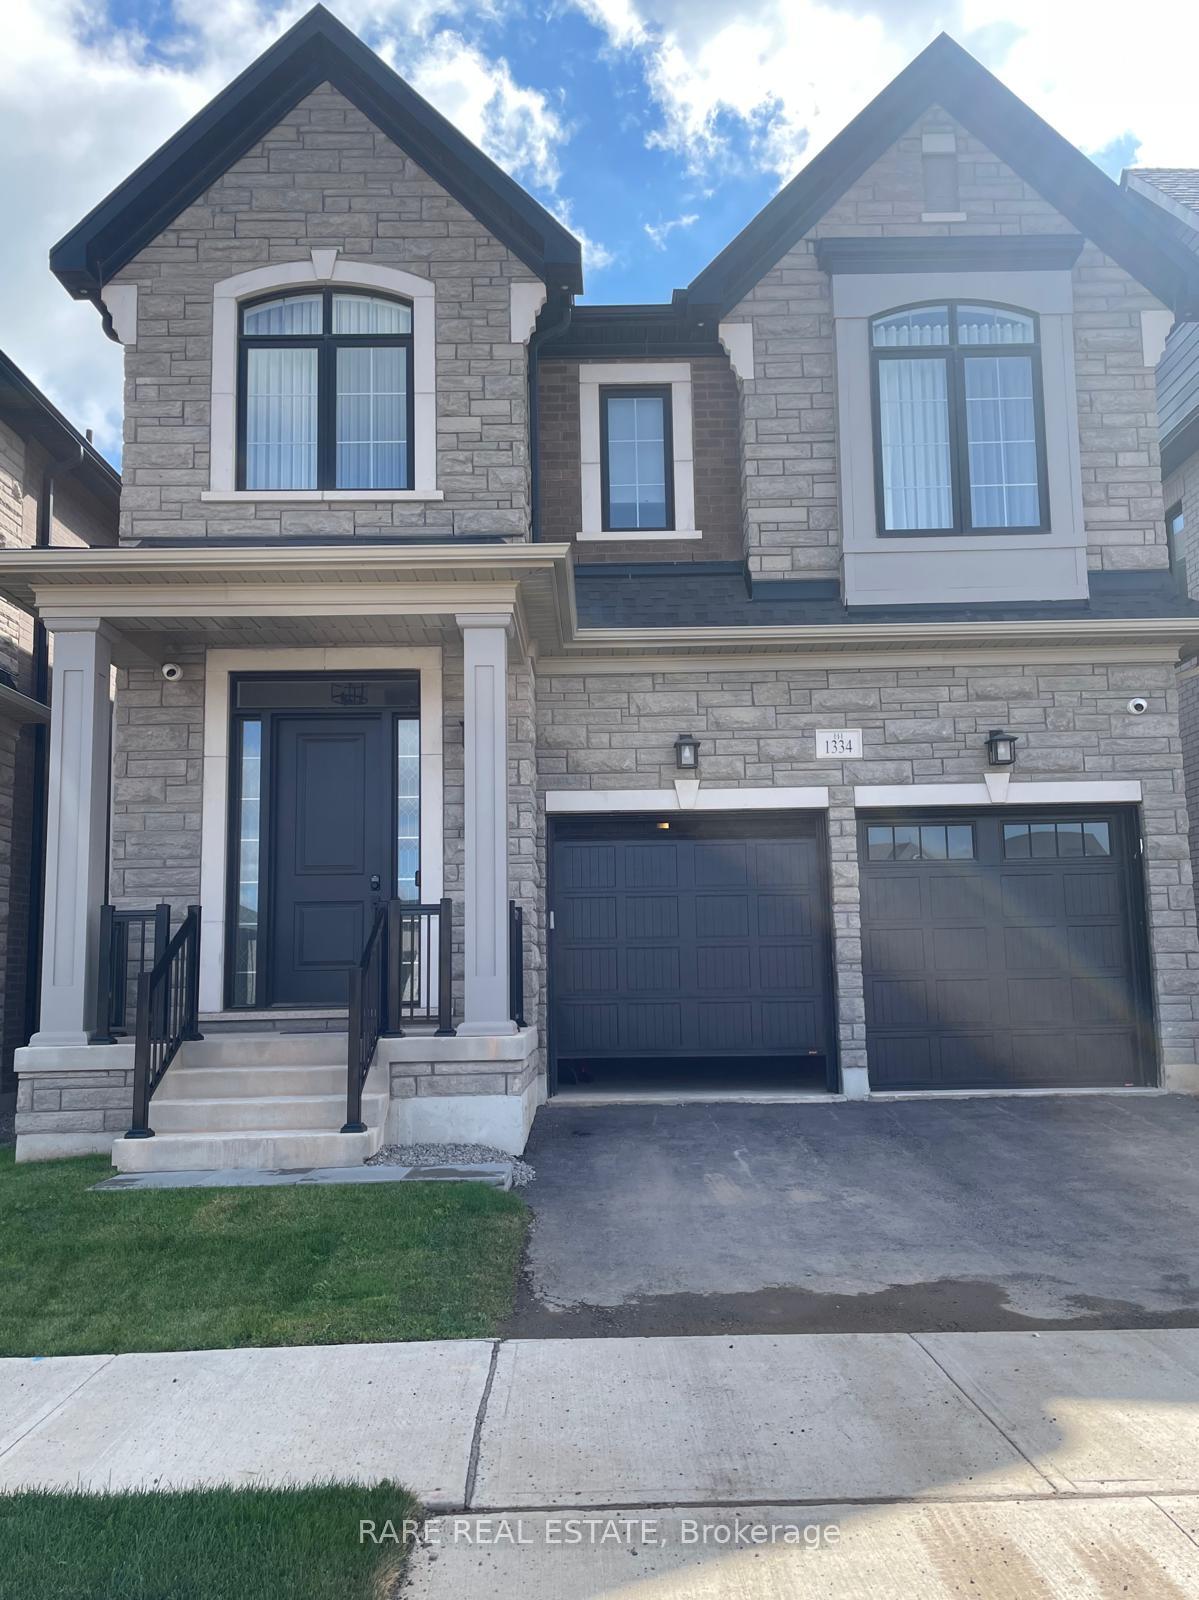
1334 Loon Lane
1334 Loon Lane
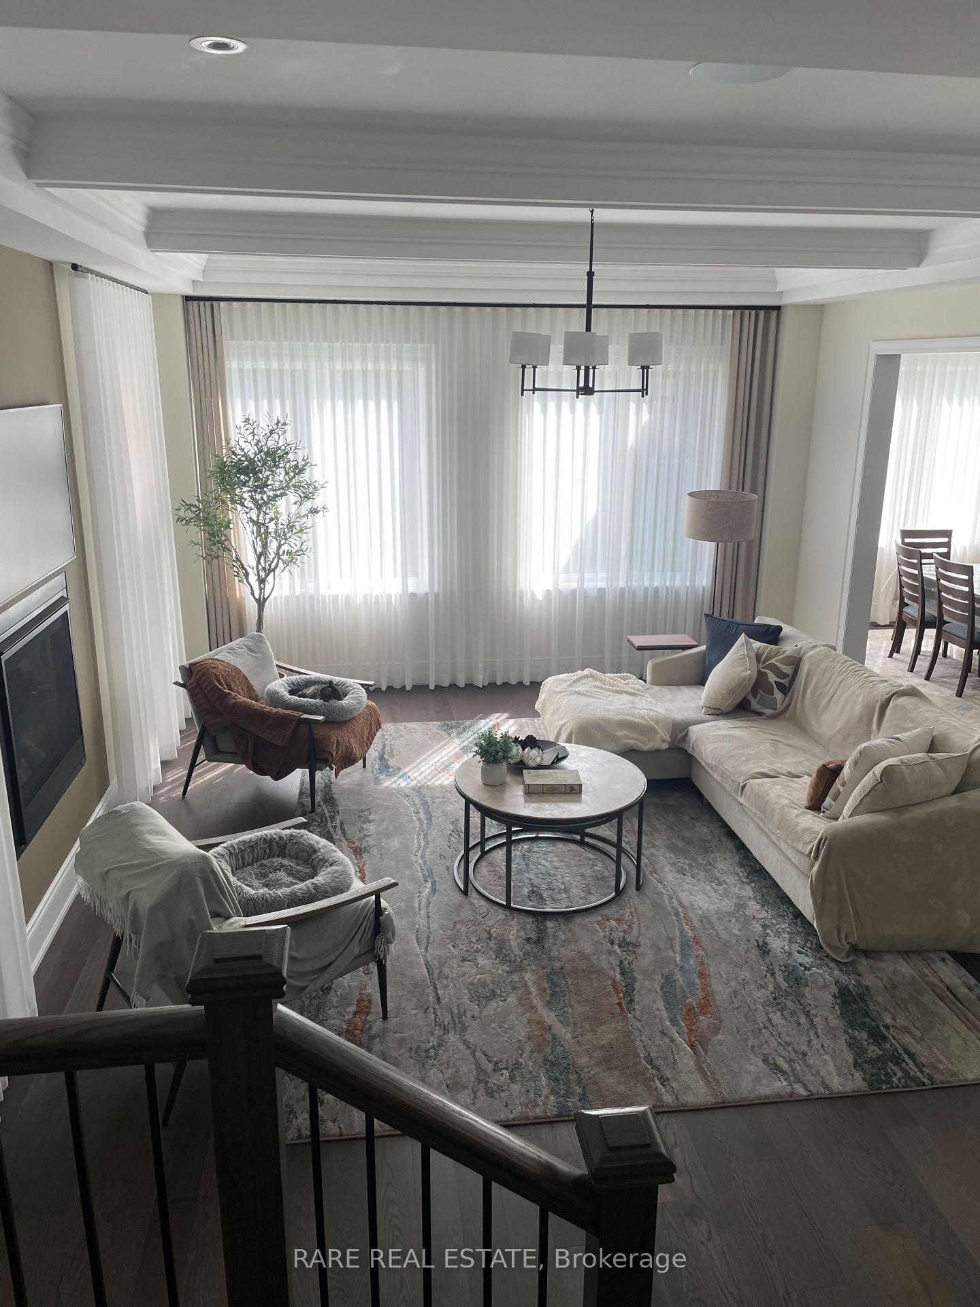
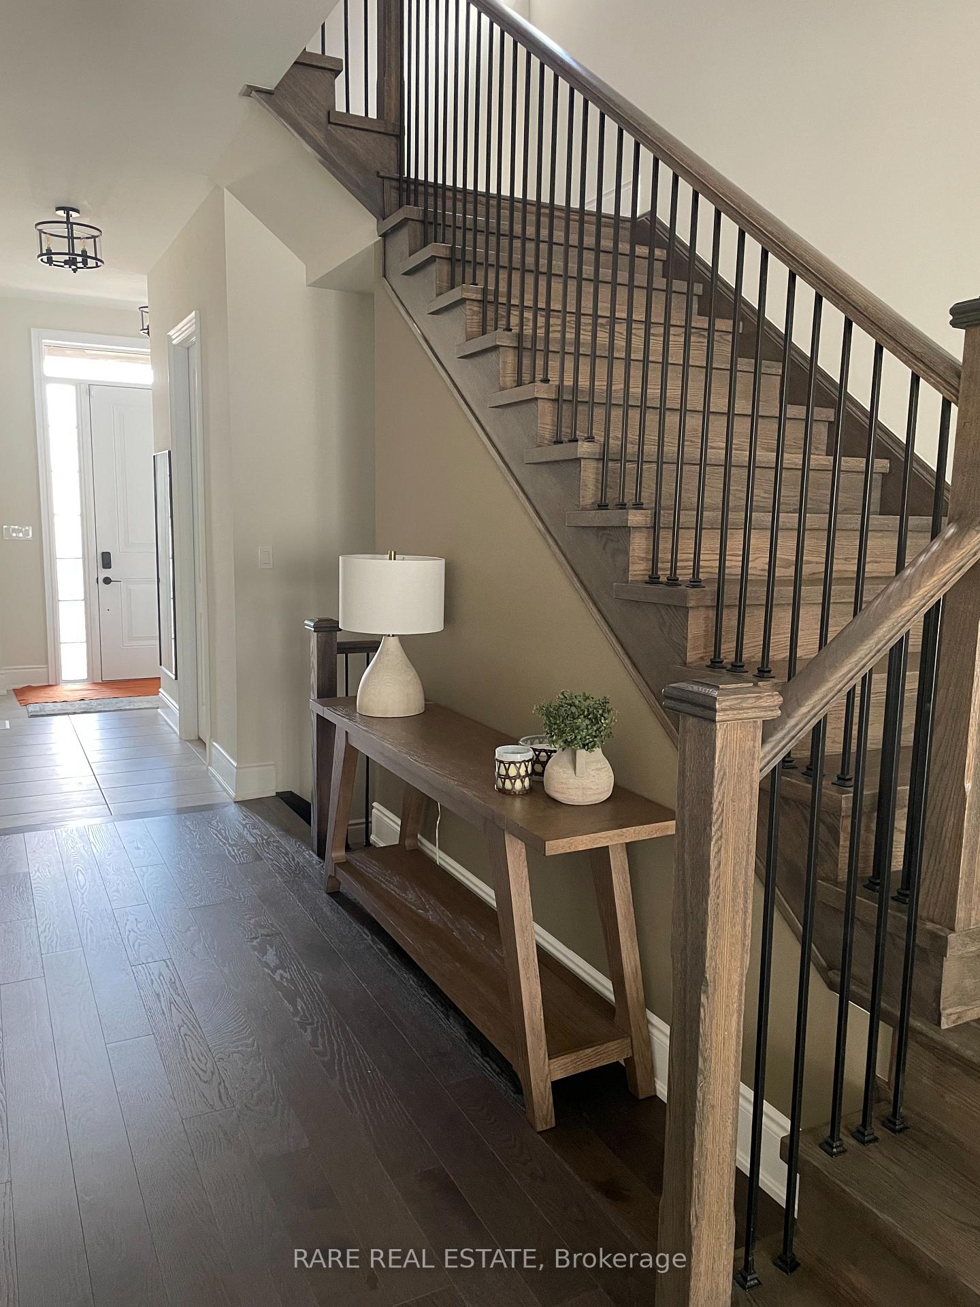
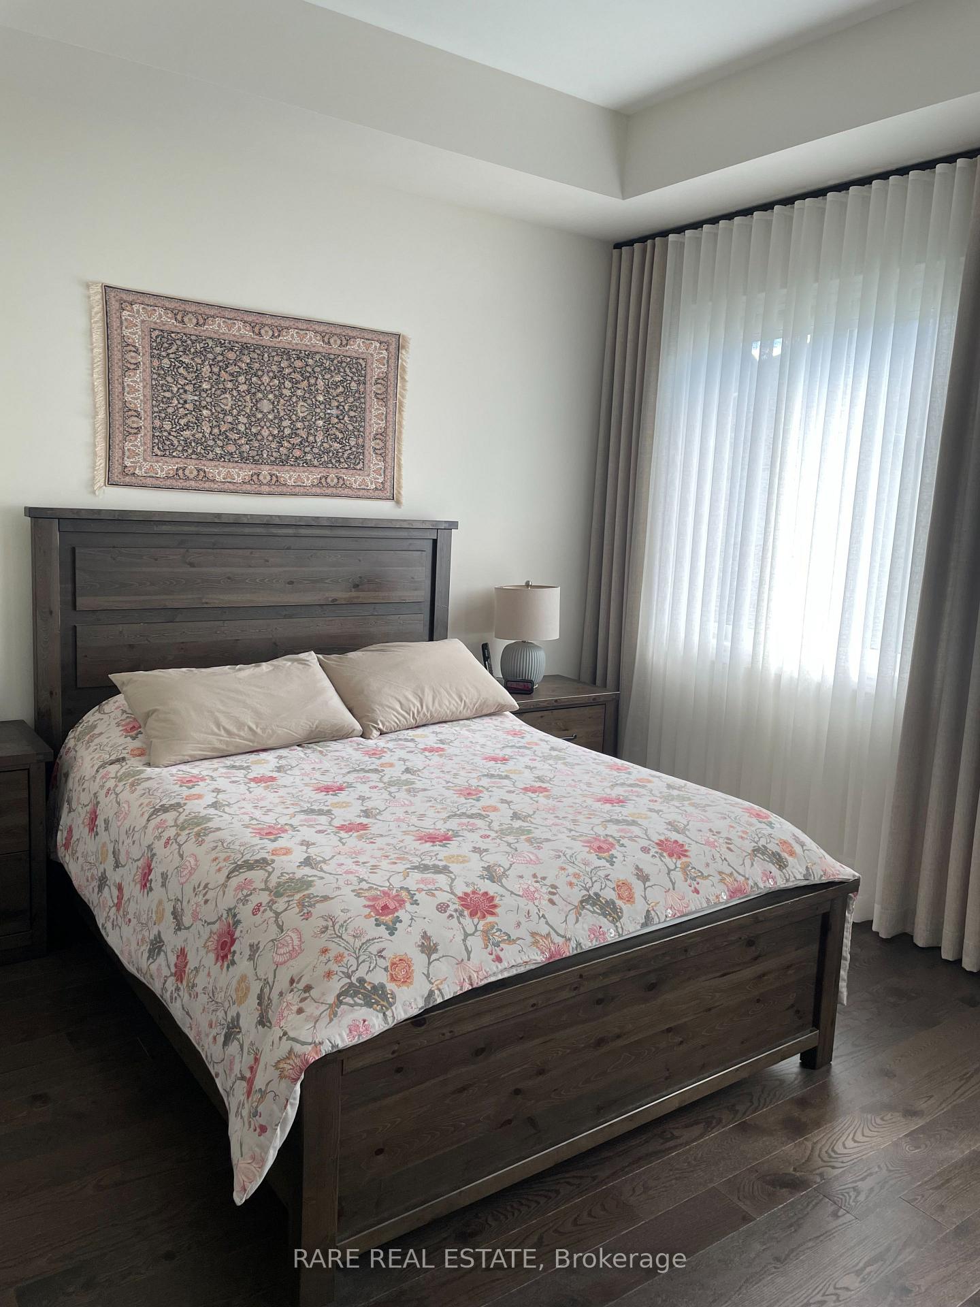 See all 4 photos
Property history
- $5,600TerminatedList: 2025-09-26|End: 2025-09-30|4 daysW12429171
Facts and features
- BasementUnfinished
- Lot size36 × 90 ft
- Lease term12 months
- FurnishedUnfurnished
- Central air
The homeDetached, 2-storey, Age 0–5 years
- Type: Detached
- Style: 2-storey
- Age: 0–5 years
- Living space: 2,500–3,000 sq ft
- Basement: Unfinished
InsideIn-suite laundry, Other, Rooms above ground 12
- Laundry: In-suite laundry
- Features: Other
- Rooms above ground: 12
- Bedrooms: 4
- Bathrooms: 4
- Kitchens: 1
Outside and lotStone, Shingles, Poured concrete
- Exterior: Stone
- Roof: Shingles
- Foundation: Poured concrete
- Size: 36.09 × 89.9 ft
Parking2 Garage, Built-in
- Spaces: 2 Garage
- Garage: Built-in
Heating, water and powerForced air, gas, Central air, Municipal water
- Heating: Forced air, gas
- Cooling: Central air
- Water: Municipal water
- Sewer: Municipal sewer
- Natural gas: Available
- Hydro: Available
- Cable: No
- Telephone: No
Rent and termsRent $5,600 a month, Entire property, Unfurnished
- Rent: $5,600 a month
- Space for rent: Entire property
- Furnished: Unfurnished
- Lease: 12 months
- Paid: Monthly
- Deposit: Required
- Credit check: Required
- Employment letter: Required
- Rental application: Required
- References: Required
IncludedIncluded None. tenant to pay all utilities.
- Included: None. tenant to pay all utilities.
Listing detailsW12429171, Terminated, Sep 26, 2025
- MLS® number: W12429171
- Status: Terminated
- Listed on: Sep 26, 2025
- Days on market: 4
- Updated: Sep 30, 2025
- Possession: 2025-09-26 / Immediate
- Occupied by: Vacant
- Listing brokerage: RARE REAL ESTATE
About this home
1334 Loon Lane, Oakville (Joshua Meadows), ON L6H 7X3
** Attention Families ** Luxury and spacious home for rent in the quiet, and convenient community of Joshua Meadows in Oakville. Experience refined living in this exceptional 4 bedroom, 3.5 bath detached home by award-winning builder Hallett Homes. Nestled in Oakville's most prestigious ravine community, Joshua Creek Montage. Surrounded by top-rated schools, preserved forests, designated parkland, and just minutes to major highways and everyday amenities, this home offers the perfect balance of nature, prestige, and convenience. Designed with superior architectural elevations, engineered hardwood flooring on the main living level, and a gourmet kitchen with stone countertops, extended-height uppers, and soft-close drawers. Smart home technology enhances comfort and functionality. Option to have the home furnished!
Ask about this home
A HOMEH agent will answer your questions about this home.
Around this home
Daily convenience, out of 100, from the distances below
Schools nearby
School rating, out of 10.
Helpful calculators
Your HOMEH agent

"I would see it this week."