

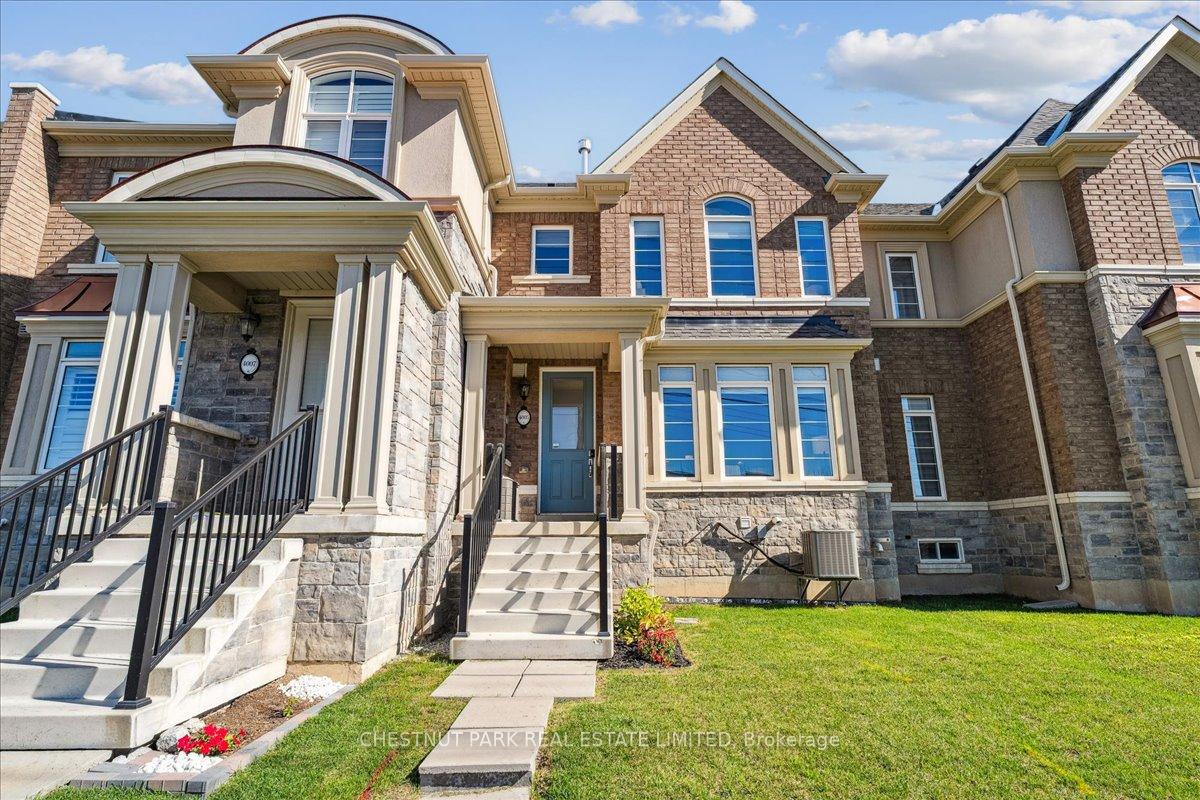
4005 Sixth Line
4005 Sixth Line
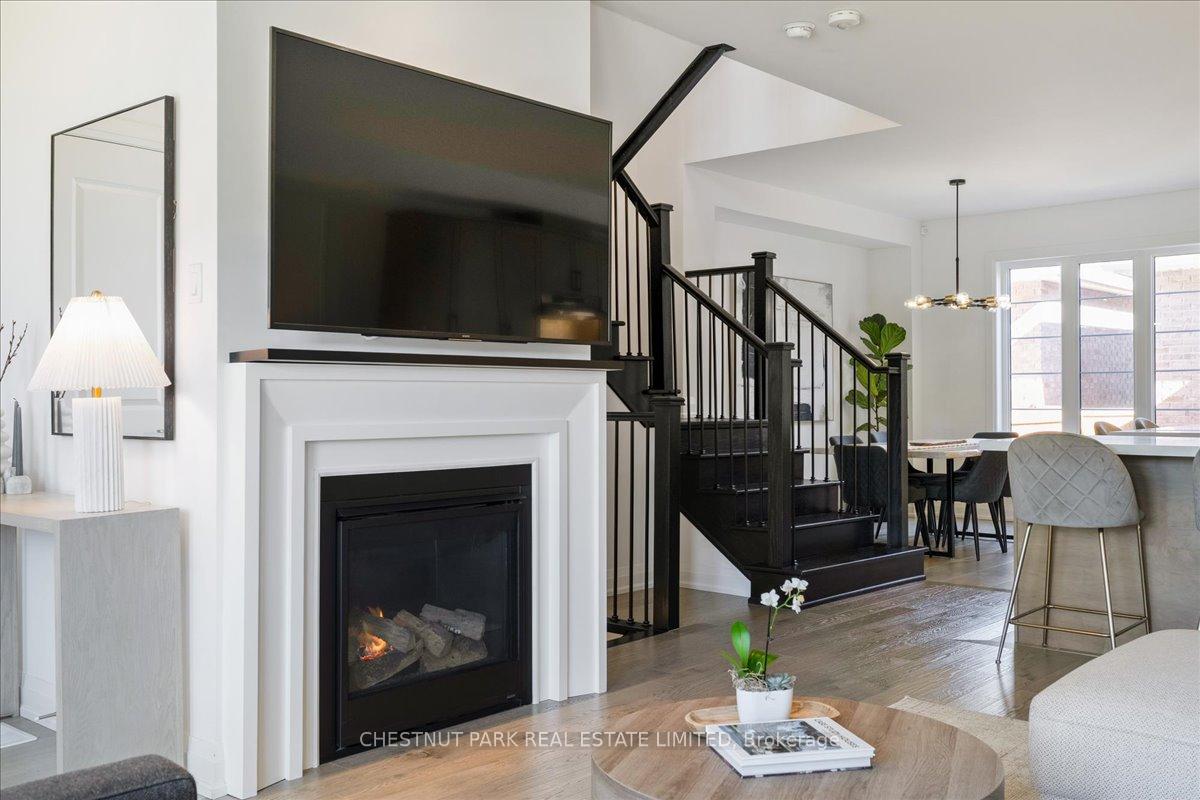 See all 34 photos
Property history
Facts and features
- BasementFinished
- Age of home0–5 years
- Water, sewerMunicipal
- HeatingForced air
- Fireplace
- Central air
The homeFreehold Townhouse, 2-storey, Age 0–5 years
- Type: Freehold Townhouse
- Style: 2-storey
- Age: 0–5 years
- Living space: 1,500–2,000 sq ft
- Basement: Finished
InsideFireplace Yes, Lower level, Storage
- Fireplace: Yes
- Laundry: Lower level
- Features: Storage
- Rooms above ground: 7
- Rooms in the basement: 3
- Bedrooms: 3
- Bathrooms: 4
- Kitchens: 1
Outside and lotBrick, Asphalt shingle, Poured concrete
- Exterior: Brick
- Roof: Asphalt shingle
- Foundation: Poured concrete
- Size: 21 × 86.96 ft
- Zoning: NC-43
Parking2 Garage, Attached
- Spaces: 2 Garage
- Garage: Attached
Heating, water and powerForced air, gas, Central air, Municipal water
- Heating: Forced air, gas
- Cooling: Central air
- Water: Municipal water
- Sewer: Municipal sewer
Costs and taxesTaxes $4,257 a year, HST included in the price, Hot water heater
- Taxes, 2025: $4,257 a year
- HST: HST included in the price
- Rental items: Hot water heater
- Under contract: Hot water heater
Included in the saleFridge, stove, dishwasher, washer, dryer, all electric light fixtures, all window coverings, Tv and tv mount
- Included: Fridge, stove, dishwasher, washer, dryer, all electric light fixtures, all window coverings
- Not included: Tv and tv mount
Listing detailsW12454616, Sold, Oct 9, 2025
- MLS® number: W12454616
- Status: Sold
- Listed on: Oct 9, 2025
- Days on market: 15
- Updated: Oct 24, 2025
- Possession: 2025-12-15 / Flexible
- Occupied by: Owner
- Listing brokerage: CHESTNUT PARK REAL ESTATE LIMITED
About this home
4005 Sixth Line, Oakville (Glenorchy), ON L6H 7C7
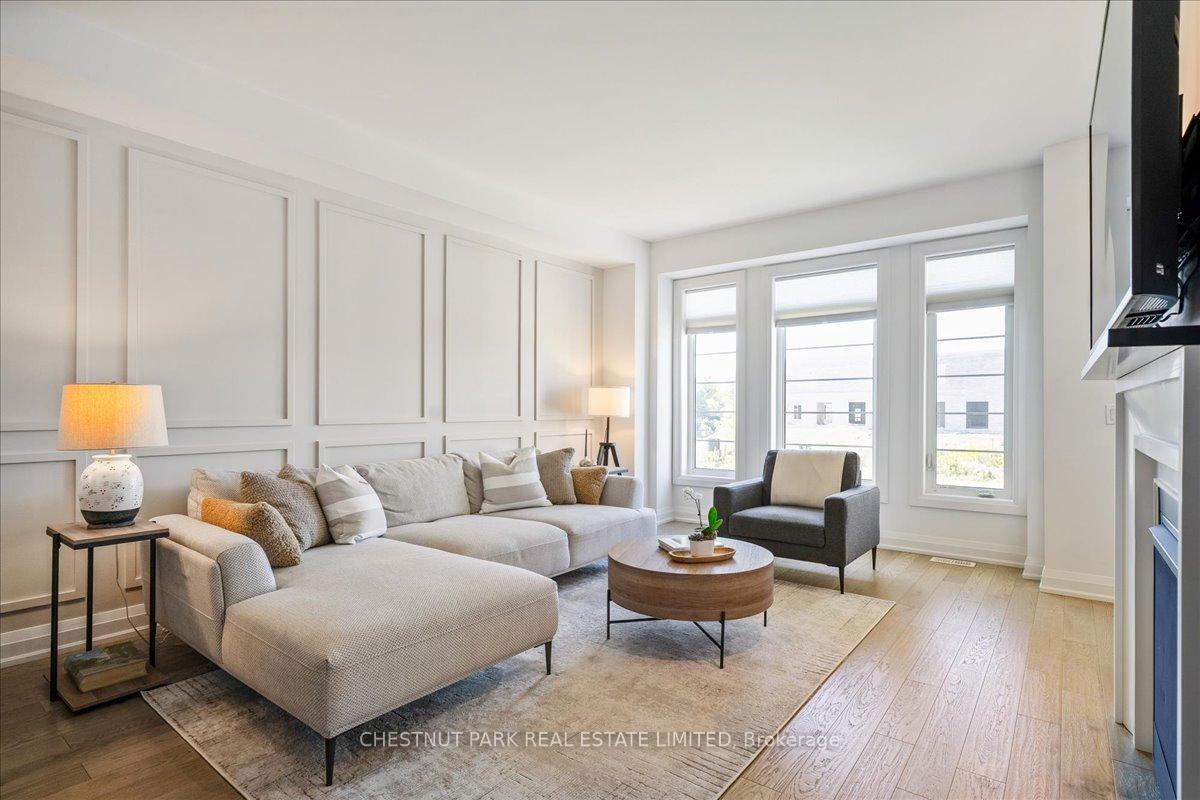
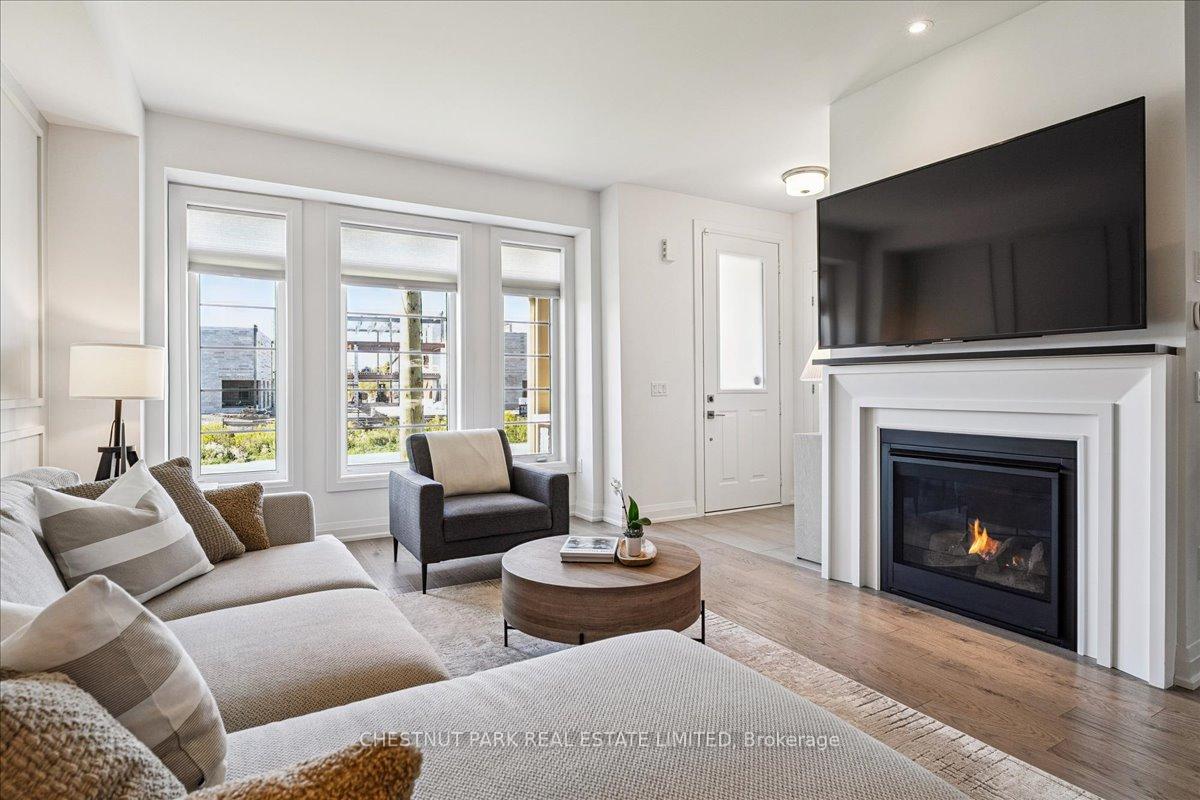
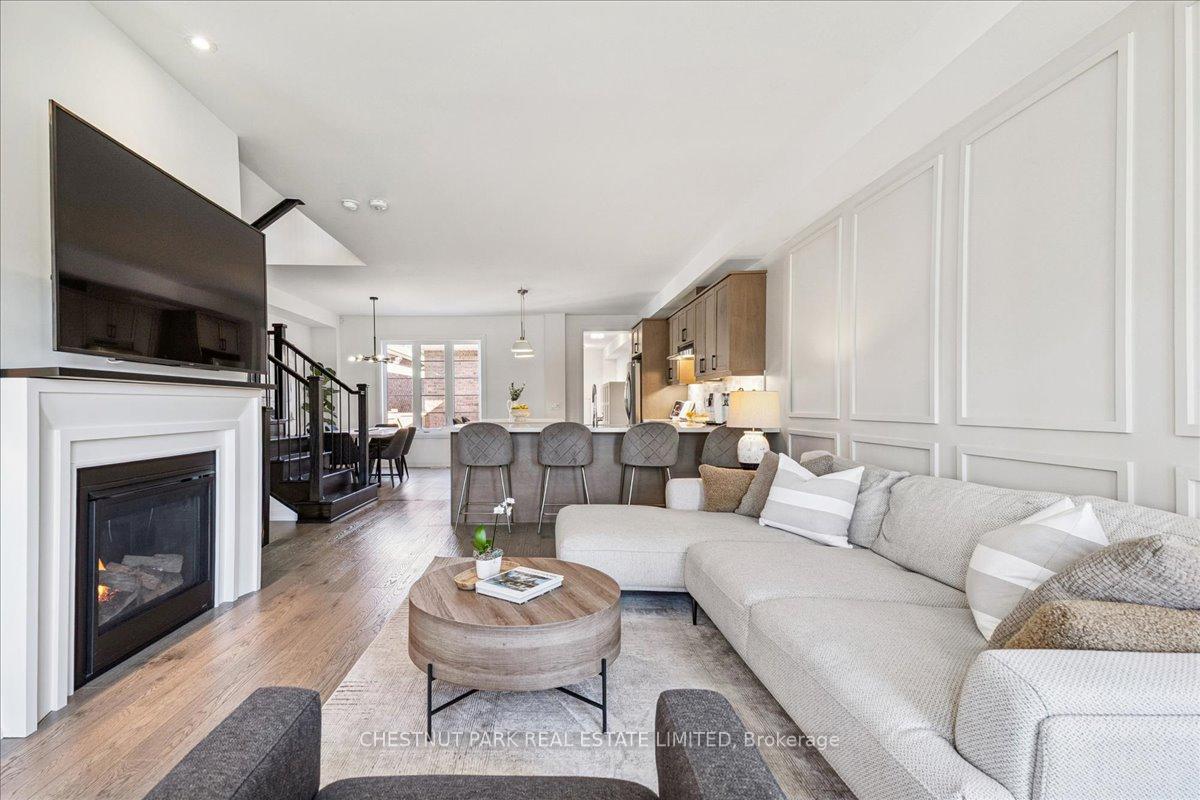
Welcome to this stunning Rosehaven-built townhouse where modern elegance meets everyday comfort. This thoughtfully designed home features three bedrooms and four bathrooms with over 2000sf of living space. The heart of this home is the spectacular kitchen, showcasing quartz countertops, both peninsula and island configurations, and solid wood cabinet fronts complemented by a marble backsplash. Upgraded light fixtures and under-valance lighting create the perfect ambiance, while stainless steel appliances and a double sink make meal preparation effortless. The adjacent dining room provides ample space for hosting memorable gatherings.9 foot ceilings on the main floor enhance the sense of spaciousness throughout the living areas. The living room impresses with stylish wall paneling, engineered hardwood flooring, a cozy gas fireplace, and abundant natural light. A grand staircase leads to the second floor's plush carpeted bedrooms.The primary bedroom features a dramatic half-vault ceiling, upgraded en-suite with double vanity, and a generous double closet that provides exceptional storage to this well-appointed suite.A unique sun-lounge with heated floors and built-in storage connects the two-car garage, private courtyard, and kitchen seamlessly.The maintenance-free courtyard offers a perfect outdoor retreat with deck, turf, gas line, and convenient gate access from the laneway.The finished basement provides additional living space with laminate flooring, full bathroom, and generous storage options.This prime location offers easy access to Hwy 407, 403 and Oakville GO with nearby shopping, schools, and amenities. Families will particularly appreciate the brand new high school with sports fields and daycare scheduled to open directly across the street in 2027, adding convenience for families with children and representing significant long-term value for this already desirable property.
Ask about this home
A HOMEH agent will answer your questions about this home.
Around this home
Daily convenience, out of 100, from the distances below
Schools nearby
School rating, out of 10.
Helpful calculators
Your HOMEH agent

"I would see it this week."