
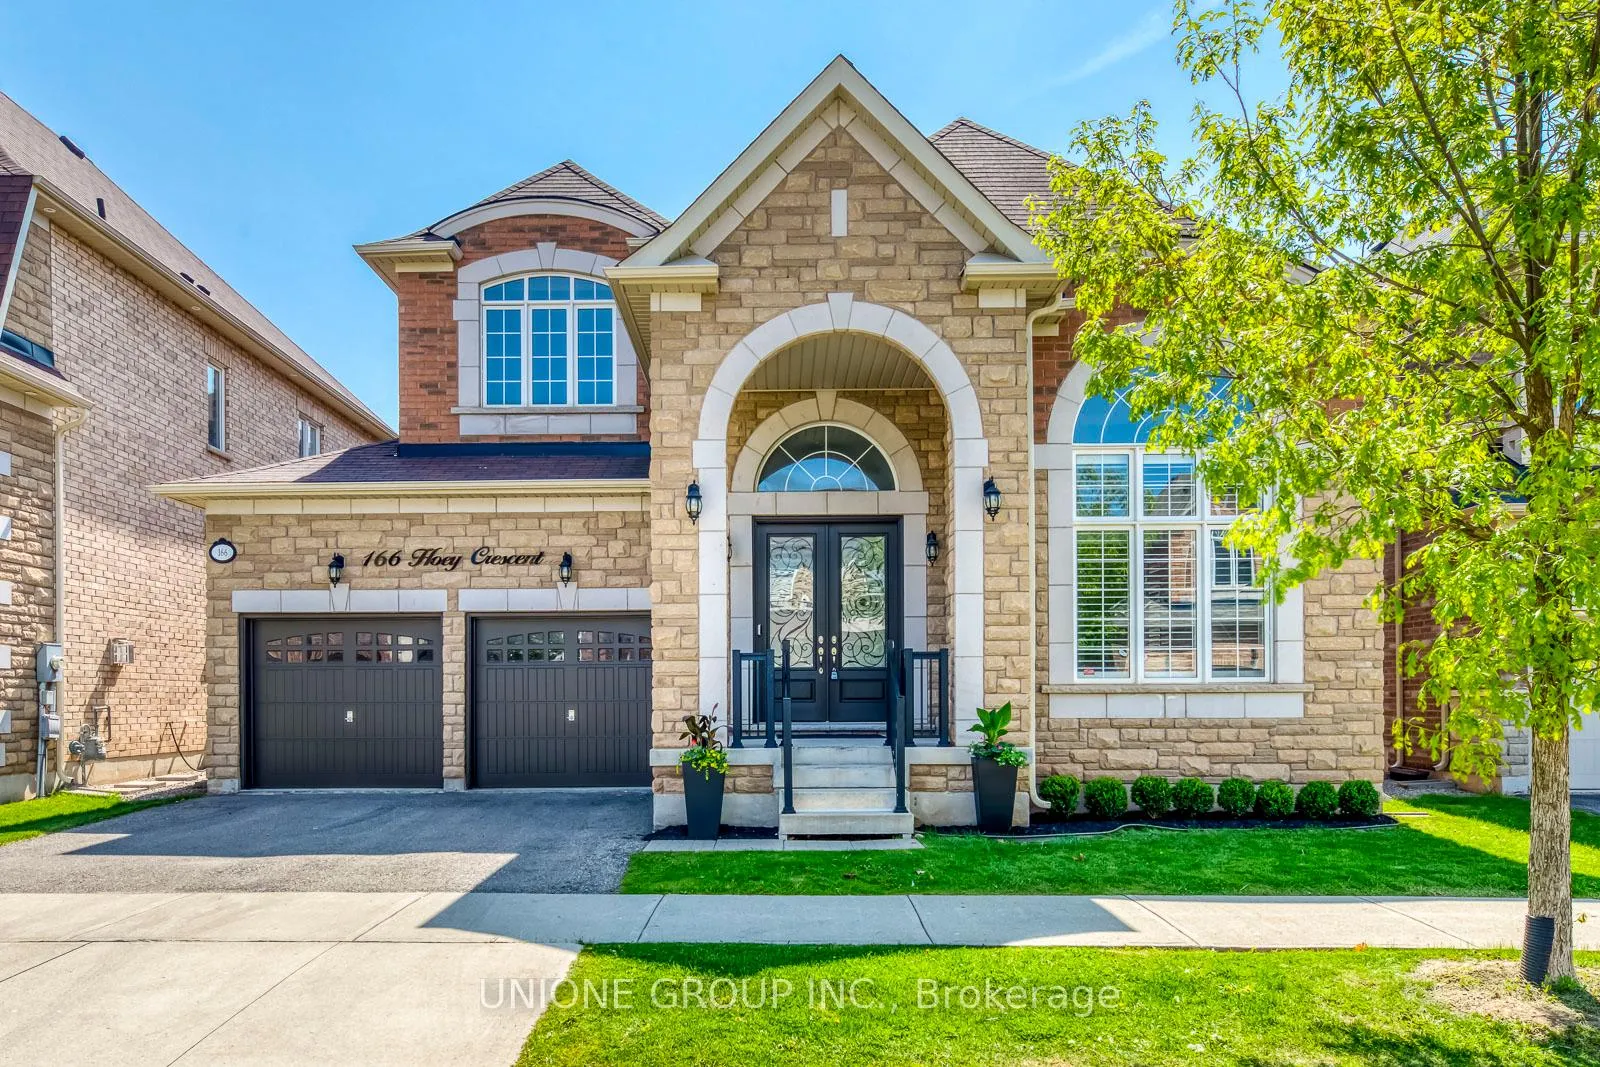
166 Hoey Crescent
Oakville (Glenorchy)166 Hoey Crescent
Oakville (Glenorchy)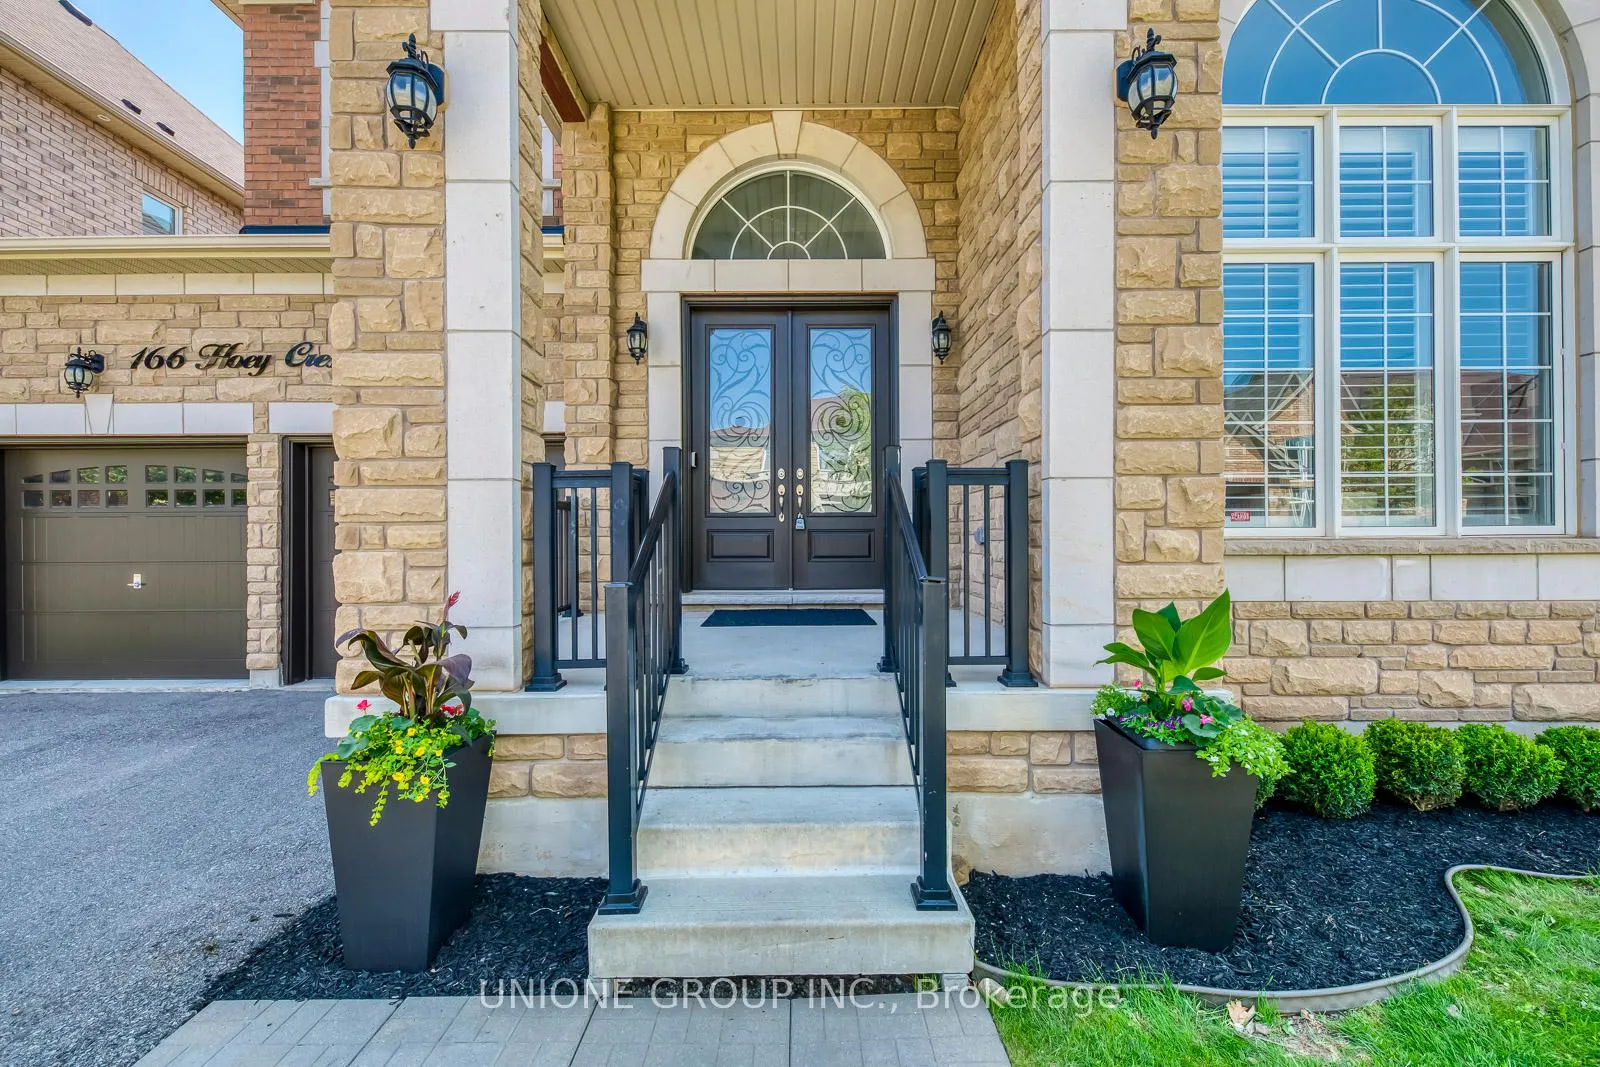
 See all 47 photos
Property history

This listing has ended. It is no longer available.
Property not available for sale or for rent.
About this home
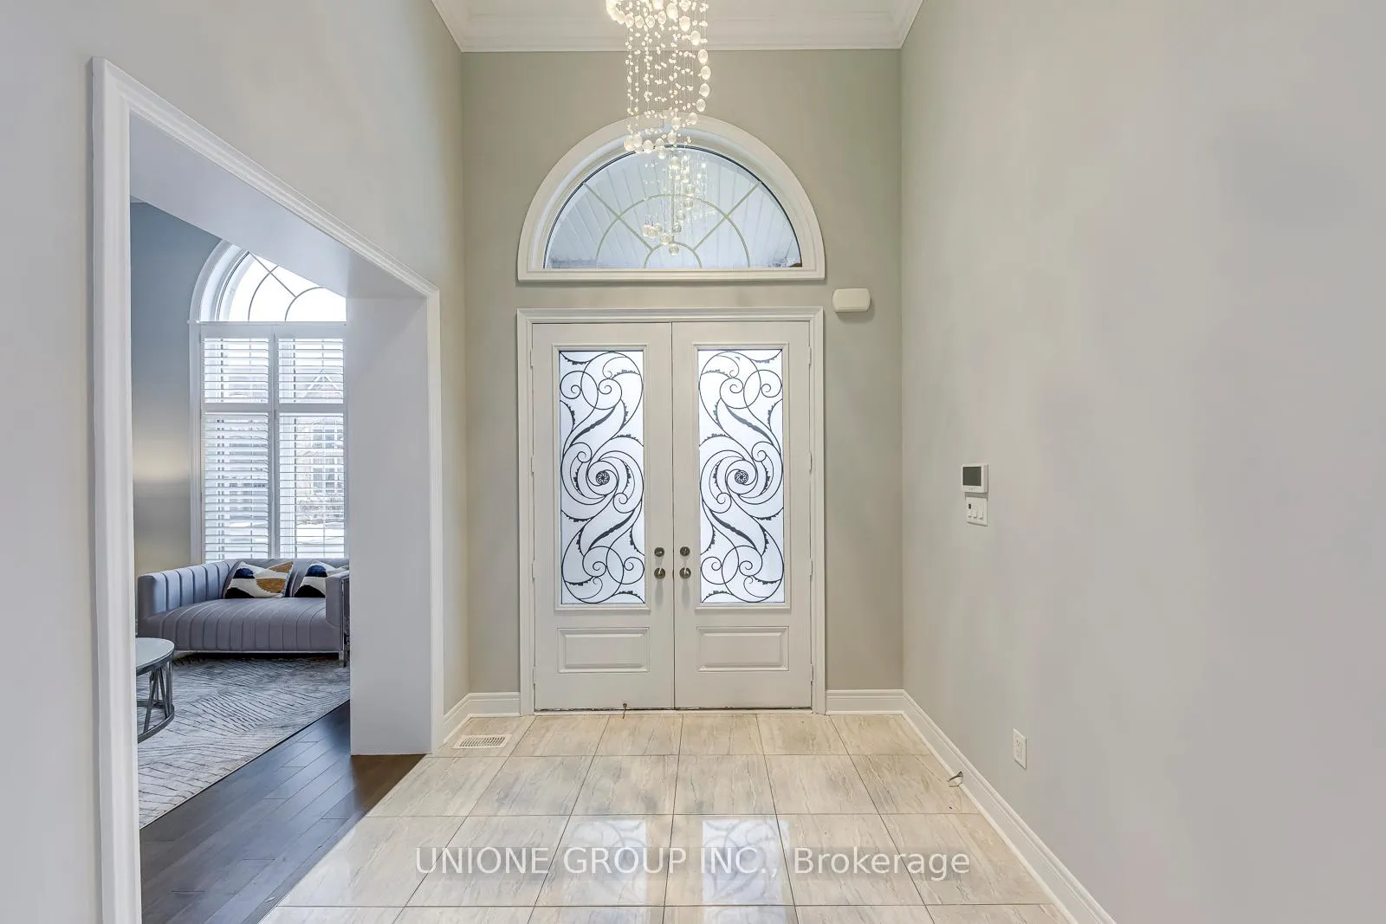
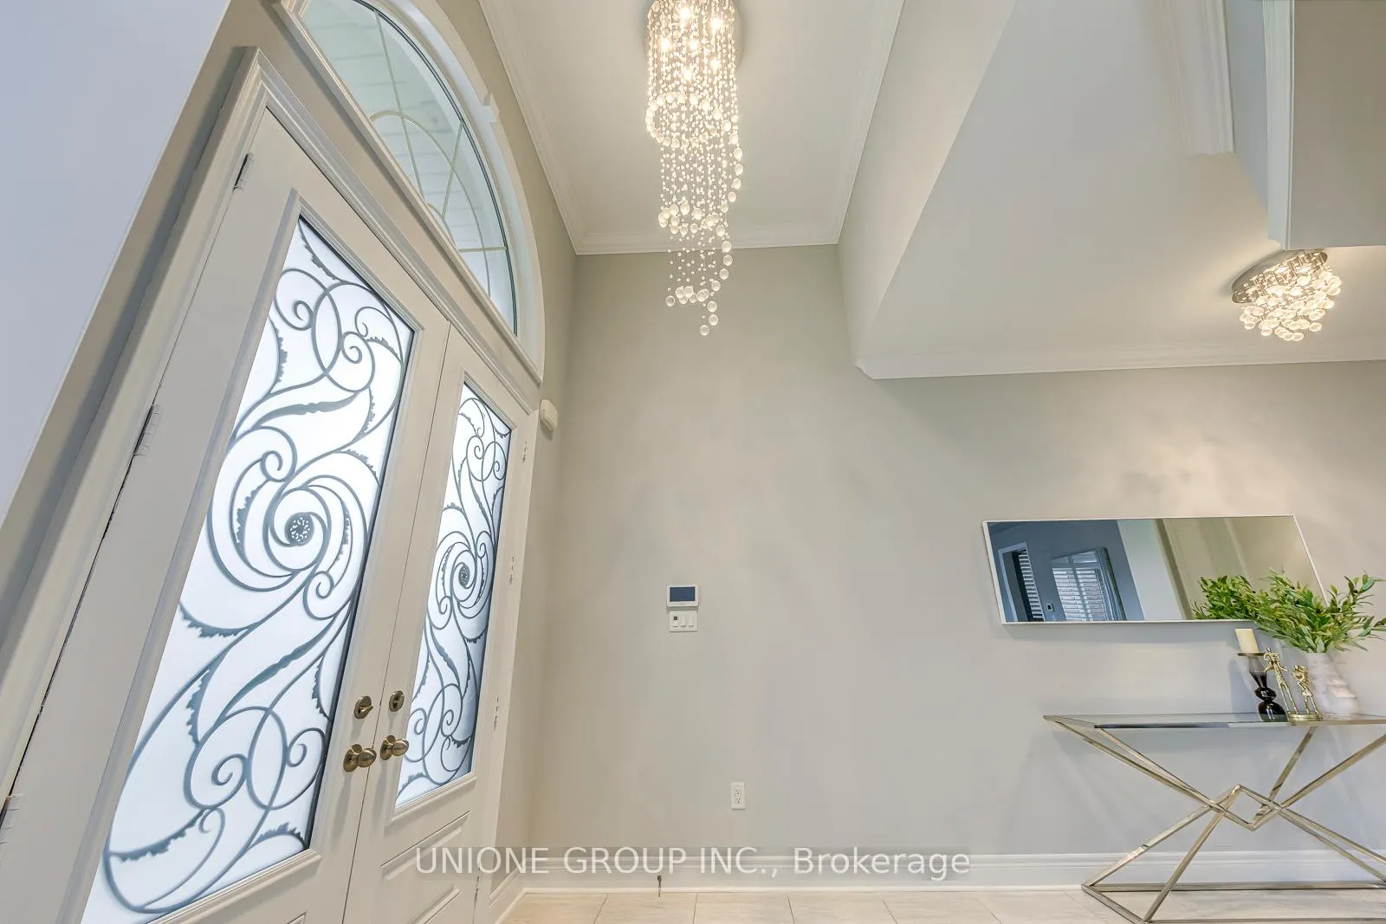
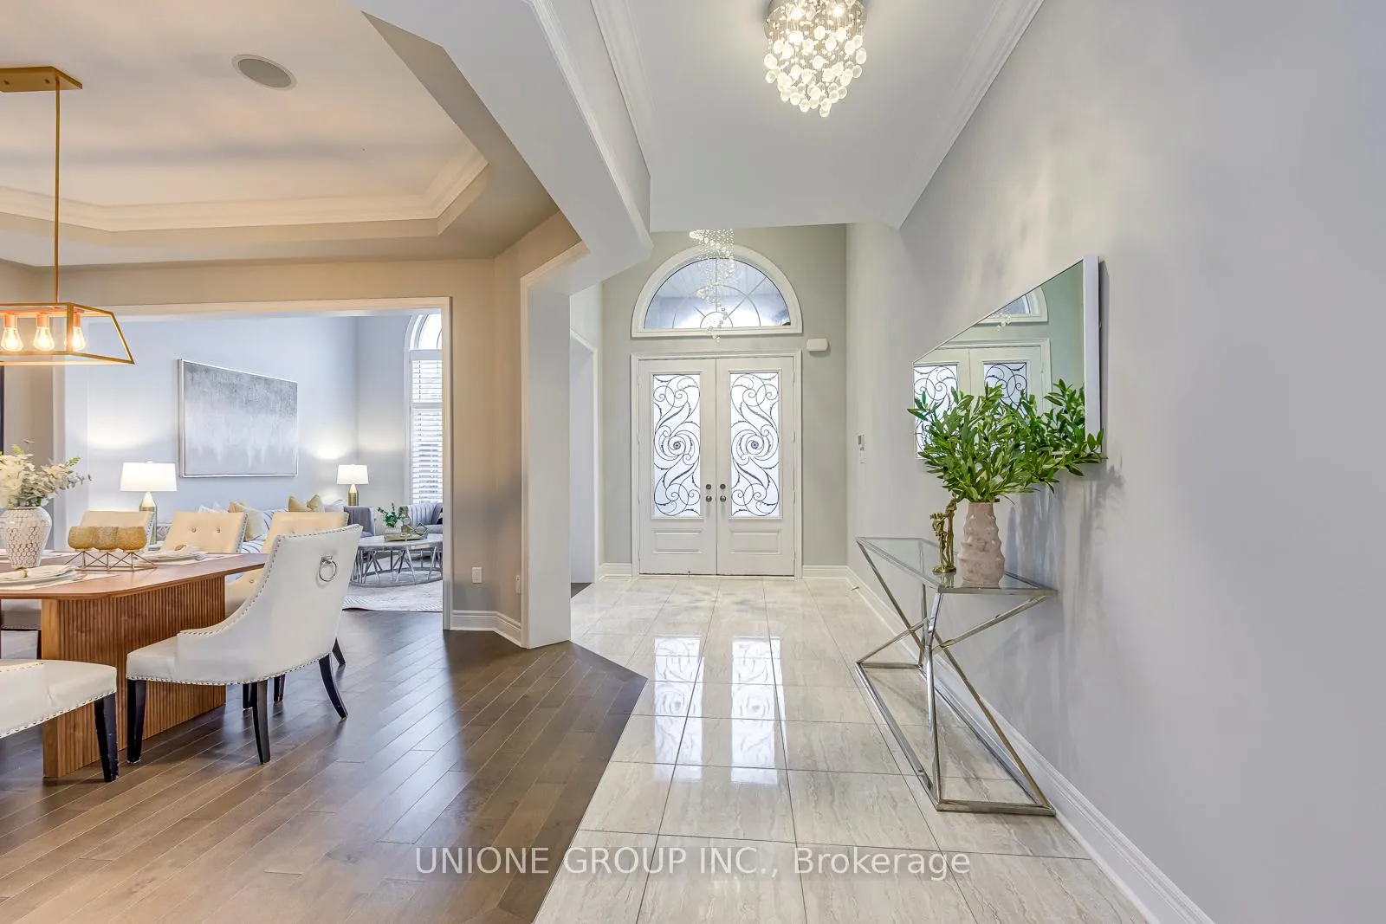
Welcome To This Refined Luxury Detached Home Situated On A Rare 50-Ft Premium Lot In Prestigious North Oakville, Offering 3,627 Sq.Ft. Of Elegantly Designed Living Space With 4+1 Bedrooms And 3.5 Bathrooms. Featuring 10-Ft Ceilings On The Main Level And 9-Ft Ceilings On The Second Floor And Basement, This Residence Showcases A Thoughtfully Designed Layout Ideal For Modern Family Living. The Living Room Impresses With Soaring 14-Ft Ceilings, Creating A Bright And Inviting Sense Of Space And Elegance. The Chef's Kitchen Is Appointed With Premium Sub-Zero And Wolf Appliances, An Oversized Centre Island With Double Sinks, And Seamless Flow Into The Breakfast Area And Spacious Great Room. The Family Room Is Enhanced By A Gas Fireplace, Coffered Ceiling With Pot Lights, And Large Windows Overlooking The Fully Fenced Backyard. A Main Floor Office With A Door Provides Excellent Flexibility As A Guest Bedroom Or Private Study. The Upper Level Features Four Generously Sized Bedrooms With Brand New Hardwood Flooring (2025), Including A Primary Suite With Double-Door Entry, Sitting Area, His-And-Hers Closets, And A Spa-Inspired 6-Piece Ensuite With Freestanding Tub, Dual Glass Showers, And Double Vanity. The Second Bedroom Includes Its Own 4-Piece Ensuite, While The Third And Fourth Bedrooms Share A Well-Appointed Jack-And-Jill Bathroom, Offering Excellent Functionality For Growing Families. Move-In Ready And Impeccably Maintained, This Exceptional Home Is Conveniently Located Minutes From Top-Ranked Schools, Parks, Shopping, Hospital, And Major Highways.
Facts & features
Ask about this home
A HOMEH agent will answer your questions about this home.
Rooms
10 rooms · 4 bathrooms
- Living room12′1″ × 12′145 sq.ft.
- Dining room16′ × 12′192 sq.ft.
- Kitchen13′1″ × 12′7″165 sq.ft.
- Family room17′7″ × 14′1″248 sq.ft.
- Breakfast13′1″ × 10′6″137 sq.ft.
- Den12′2″ × 10′1″123 sq.ft.
- Primary bedroom17′1″ × 12′1″207 sq.ft.
- Bedroom 217′ × 14′8″249 sq.ft.
- Bedroom 315′ × 10′7″159 sq.ft.
- Bedroom 413′ × 11′143 sq.ft.
Around this home
Schools nearby
School rating, out of 10.
Listing details
Helpful tools
Your HOMEH agent
"I would see it this week."
Ask HOMEH about this home
Price, neighbourhood, monthly cost. Ask anything.
HOMEH Intelligent Agent is an AI, not a licensed representative. Check anything important with your agent.