

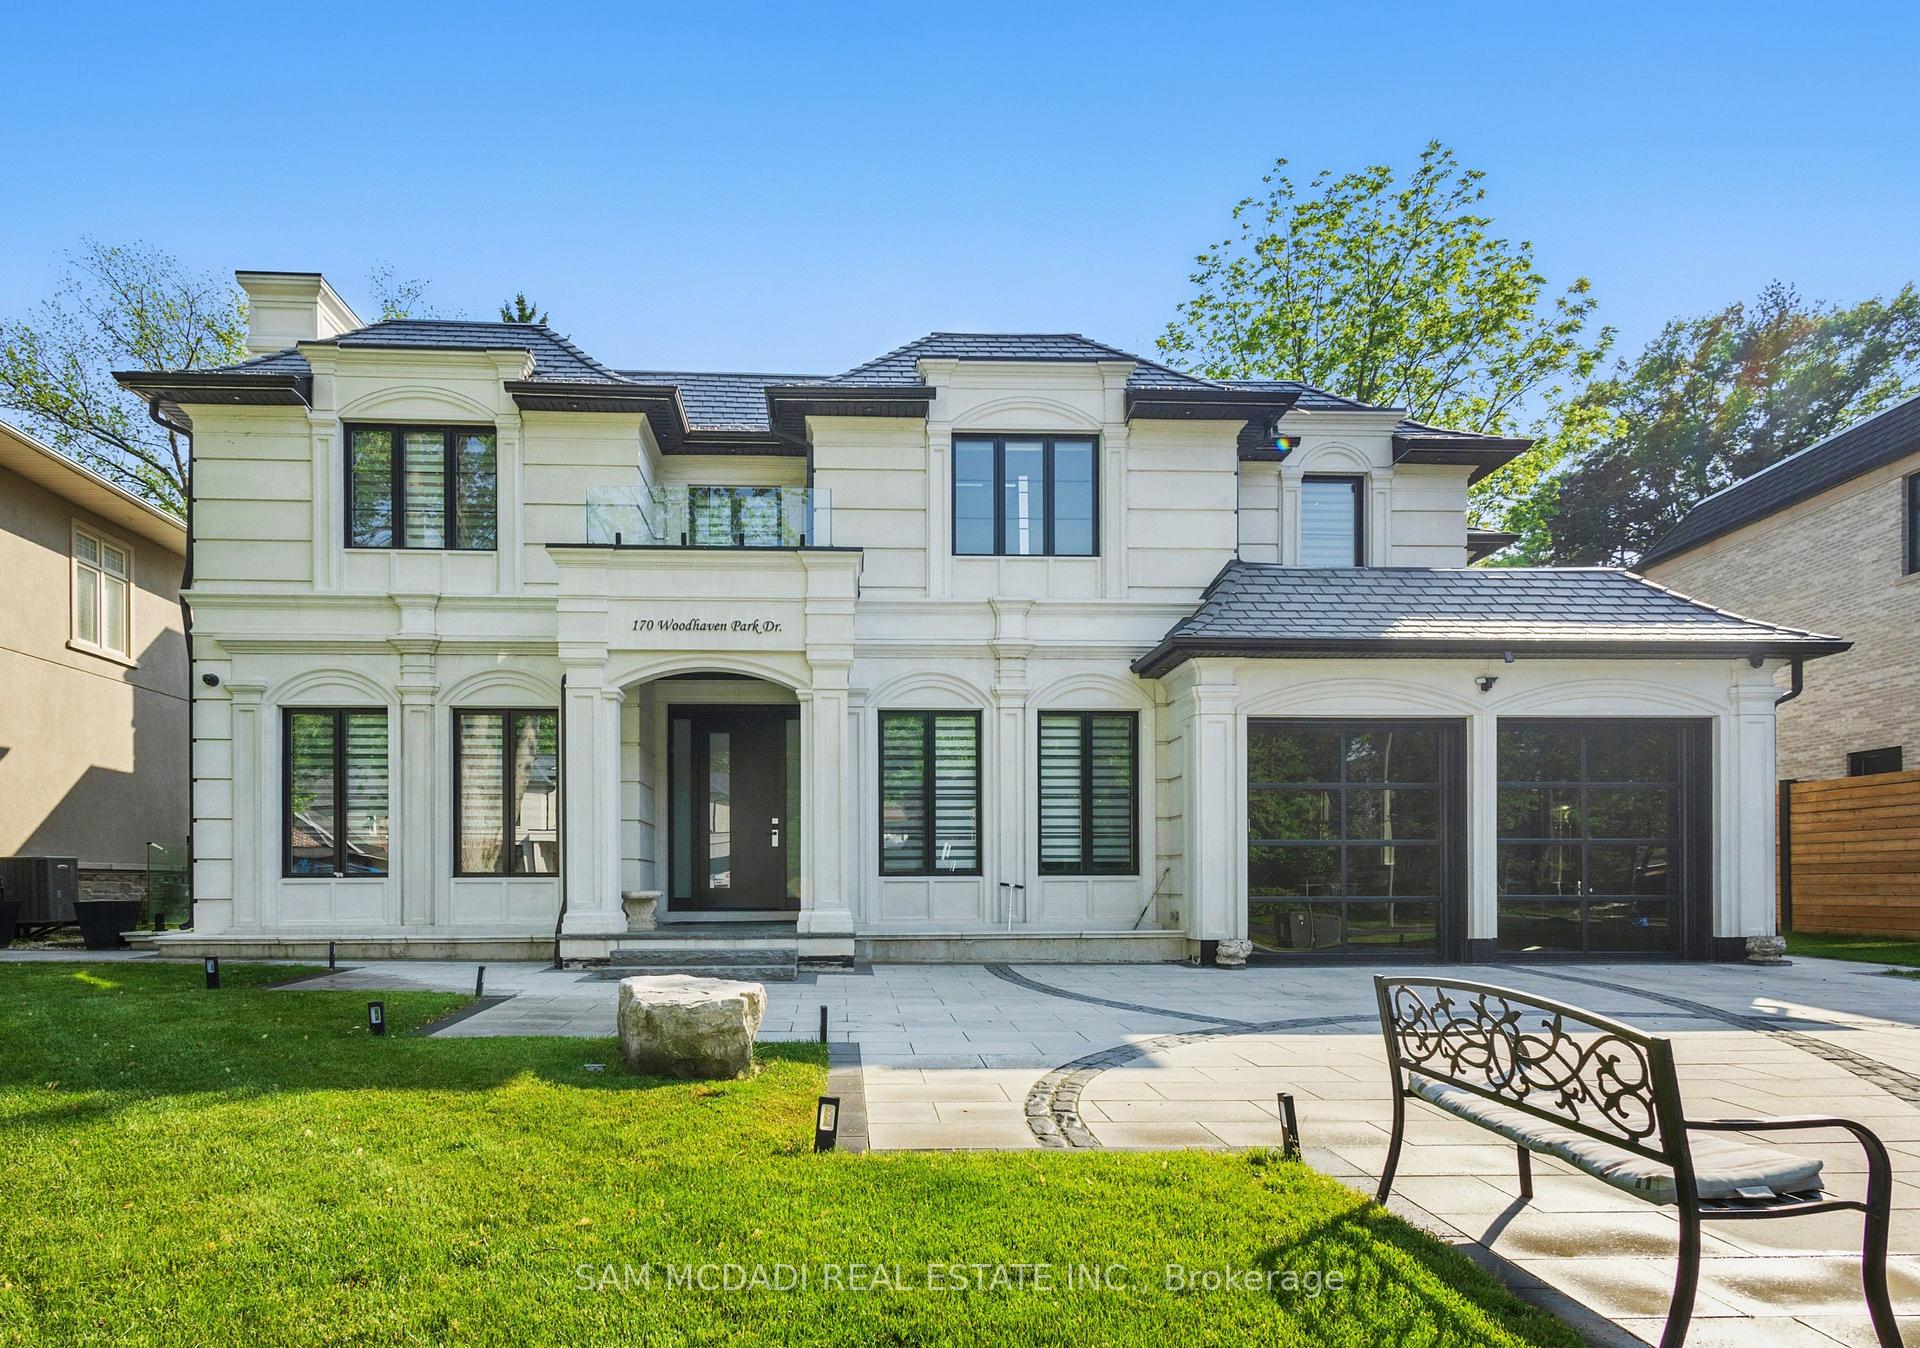
170 Woodhaven Park Drive
170 Woodhaven Park Drive
 See all 47 photos
Property history
- $5,488,000TerminatedList: 2025-06-18|End: 2025-10-10|114 daysW12230413
Facts and features
- BasementFull
- Age of home0–5 years
- Price per sq ft~$1,291
- Water, sewerMunicipal
- Separate entrance
- Hardwood floors
- Fireplace
- Central air
- Inground pool
The homeDetached, 2-storey, Age 0–5 years
- Type: Detached
- Style: 2-storey
- Age: 0–5 years
- Living space: 3,500–5,000 sq ft
- Basement: Full, separate entrance
InsideFireplace Yes, family room, living room, natural gas, Hardwood, Auto garage door remote, bar fridge, built-in oven, countertop range, guest accommodations, in-law capability, steam room, sump pump, water heater
- Fireplace: Yes, family room, living room, natural gas
- Flooring: Hardwood
- Features: Auto garage door remote, bar fridge, built-in oven, countertop range, guest accommodations, in-law capability, steam room, sump pump, water heater
- Security: Carbon monoxide detectors, security system, smoke detector
- Elevator: Yes
- Rooms above ground: 9
- Rooms in the basement: 5
- Bedrooms: 4 + 1 in the basement
- Bathrooms: 6
- Kitchens: 1
- Family room: Yes
Outside and lotStone, Other, Poured concrete
- Exterior: Stone
- Roof: Other
- Foundation: Poured concrete
- Pool: Inground
- Features: Landscaped, privacy, seasonal living, patio, year round living, lawn sprinkler system
- Size: 75 × 148 ft
- Shape: Rectangular
- Zoning: RL2
Parking2 Garage, Attached, Private double
- Spaces: 2 Garage
- Garage: Attached
- Driveway: Private double
Heating, water and powerForced air, gas, Central air, Municipal water
- Heating: Forced air, gas
- Cooling: Central air
- Water: Municipal water
- Sewer: Municipal sewer
Costs and taxesTaxes $20,453 a year, HST included in the price
- Taxes, 2024: $20,453 a year
- HST: HST included in the price
Included in the saleAll existing electric light fixtures, window coverings, built-in thermador kitchen appliances, washer and dryers set, control4 smart home system, keyless entry system w/ thumbprint access, fully installed elevator and mechanical system, built-in steam room + hardware/controls, gas fireplaces, irrigation system, inground pool with accessories/equipments, security system components, sump pumps, outdoor cigar room, garage door opener and remotes(s)., Theatre equipments and outdoor bbq.
- Included: All existing electric light fixtures, window coverings, built-in thermador kitchen appliances, washer and dryers set, control4 smart home system, keyless entry system w/ thumbprint access, fully installed elevator and mechanical system, built-in steam room + hardware/controls, gas fireplaces, irrigation system, inground pool with accessories/equipments, security system components, sump pumps, outdoor cigar room, garage door opener and remotes(s).
- Not included: Theatre equipments and outdoor bbq.
NearbyFenced yard, lake/pond, park, rec./commun.centre, school, marina
- Close to: Fenced yard, lake/pond, park, rec./commun.centre, school, marina
Listing detailsW12230413, Terminated, Jun 18, 2025
- MLS® number: W12230413
- Status: Terminated
- Listed on: Jun 18, 2025
- Days on market: 114
- Updated: Oct 10, 2025
- Possession: Other
- Occupied by: Owner
- Listing brokerage: SAM MCDADI REAL ESTATE INC.
About this home
170 Woodhaven Park Drive, Oakville (Southwest), ON L6L 4K6
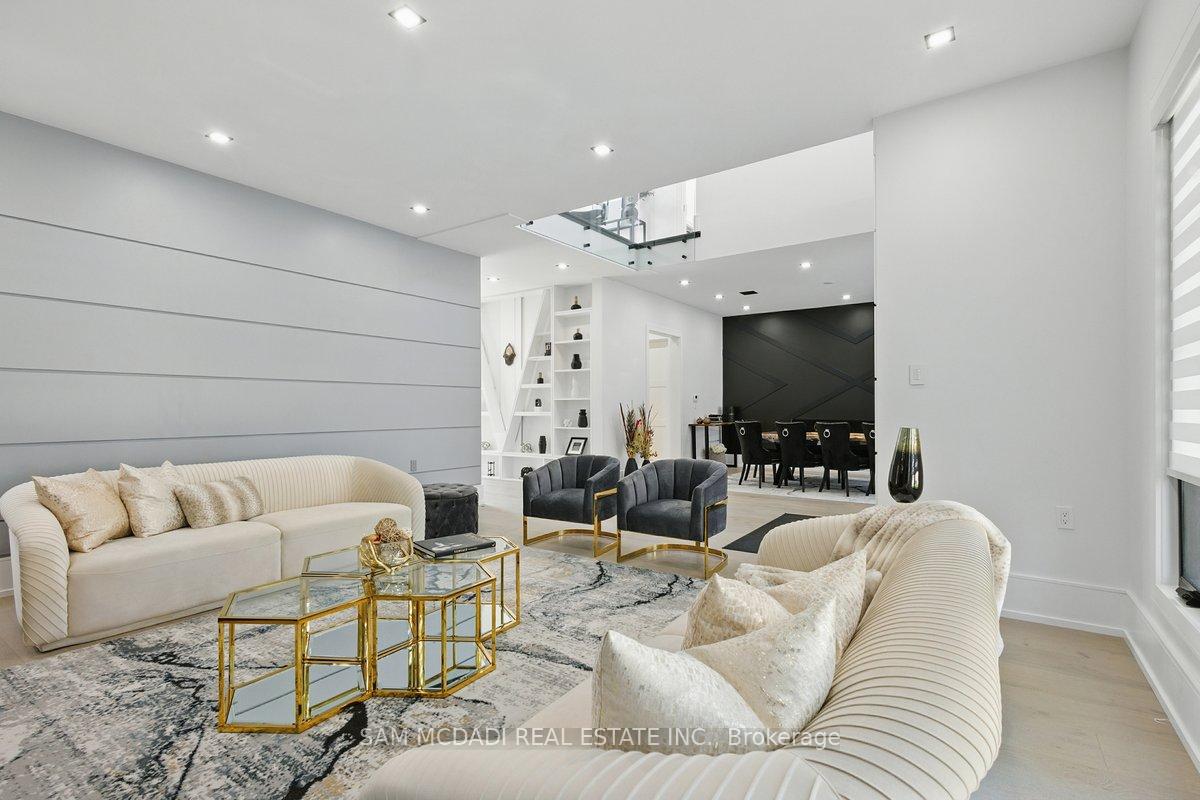
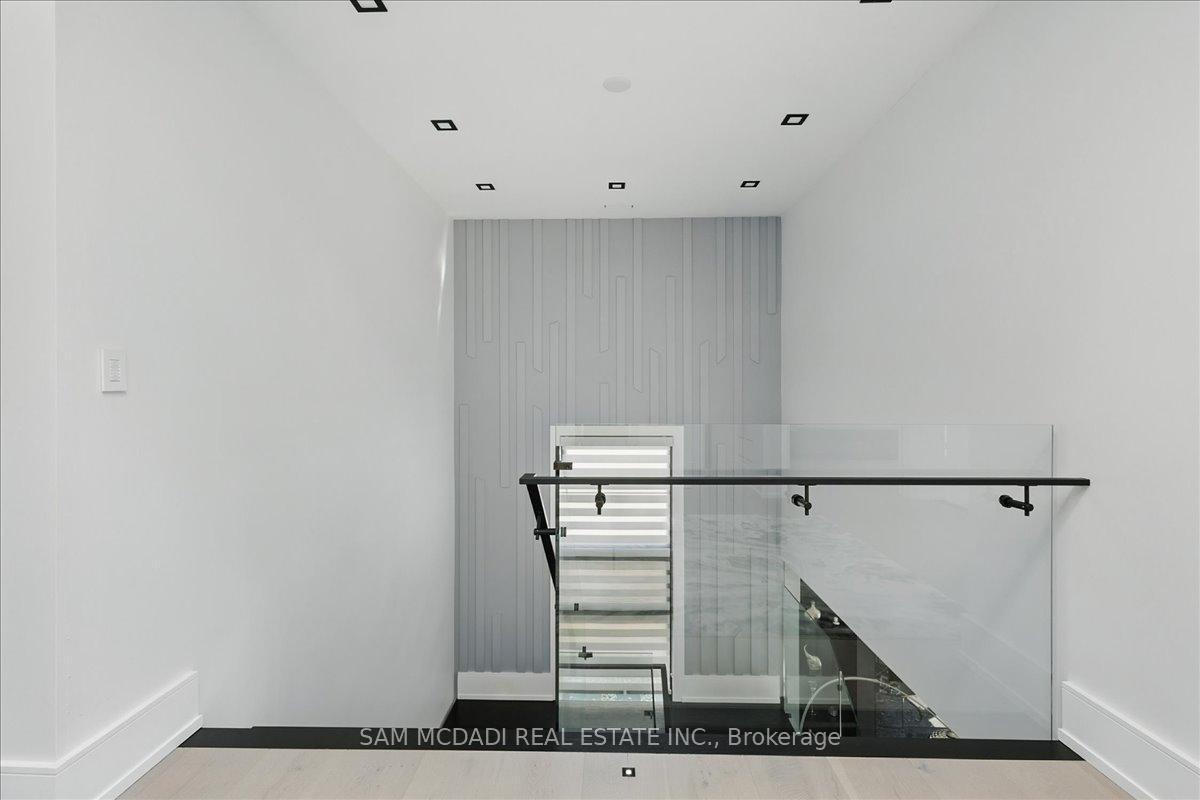
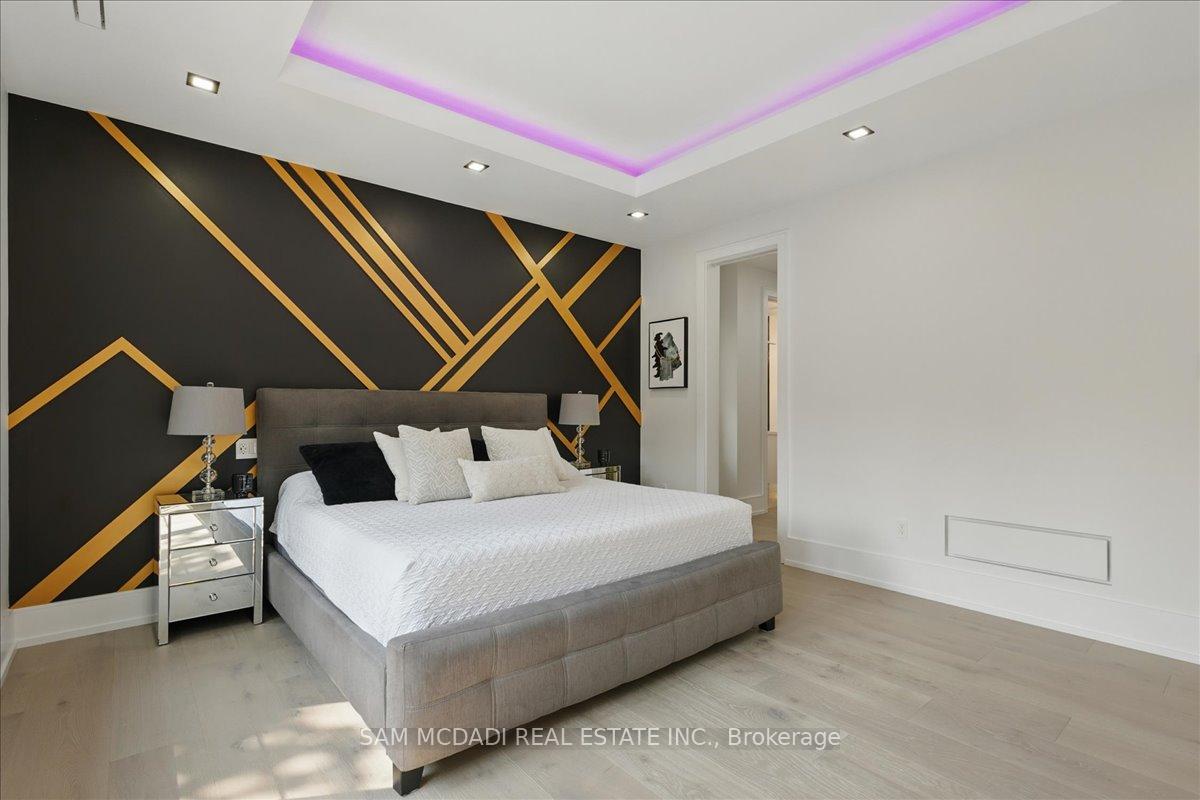
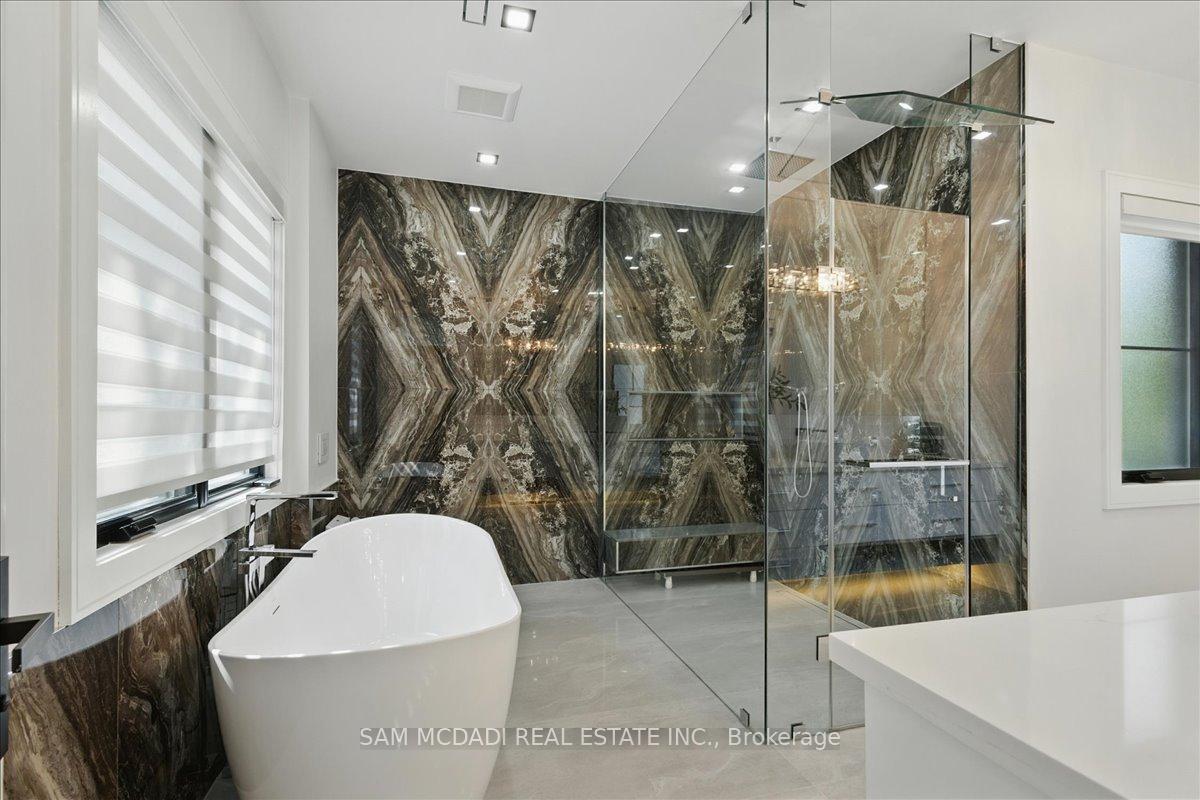
Welcome to 170 Woodhaven Park Drive, immersed in South Oakville's most prestigious lake-adjacent enclaves. This modern estate blends architectural elegance with smart-home sophistication, offering over 7,000 sq ft of finished living space for the discerning buyer. Step inside the dramatic 20-foot foyer and take in the coffered ceilings, elegant wall accents, and wide-plank flooring that ground the home in elevated design and quiet prestige. The gourmet kitchen balances form and function, with Thermador push-to-open appliances, a statement oversized island and a dedicated servery connecting to the formal dining. A spacious mudroom with built-ins offers direct access to the garage creating day-to-day ease. Above, the private primary suite is a true retreat with a spa-inspired ensuite featuring heated floors, a steam shower, smart bidet toilet, and a custom walk-in closet. Each additional bedroom includes its own walk-in and ensuite, ensuring tailored comfort for all. Smart home living is effortless with Control4 automation, keyless thumbprint entry, and a private elevator to all levels. The finished lower level is an entertainer's playground with heated hardwood floors, two full wet bars, mirrored-walled gym, and a soundproofed theatre room tucked beneath the garage, complete with a state-of-the-art Home Cinema system. Step outside to your own backyard oasis. A heated Pioneer pool with jets and waterfall, outdoor kitchen with built-in BBQ and sink, and a dedicated cigar lounge redefine outdoor living. Interlock surfaces in the front and back, a wide multi-car driveway, and an irrigation system complete the picture of practical luxury. With a full precast exterior, fibre roof, LED lighting throughout, a Christmas light system, and two sump pumps, this home offers peace of mind and prestige. Just minutes from Lake Ontario, Bronte Village, acclaimed schools, waterfront parks/trails, marinas, GO Transit and highway access.
Ask about this home
A HOMEH agent will answer your questions about this home.
Around this home
Daily convenience, out of 100, from the distances below
Schools nearby
School rating, out of 10.
Helpful calculators
Your HOMEH agent

"I would see it this week."