

2496 Clayborne Place
2496 Clayborne Place
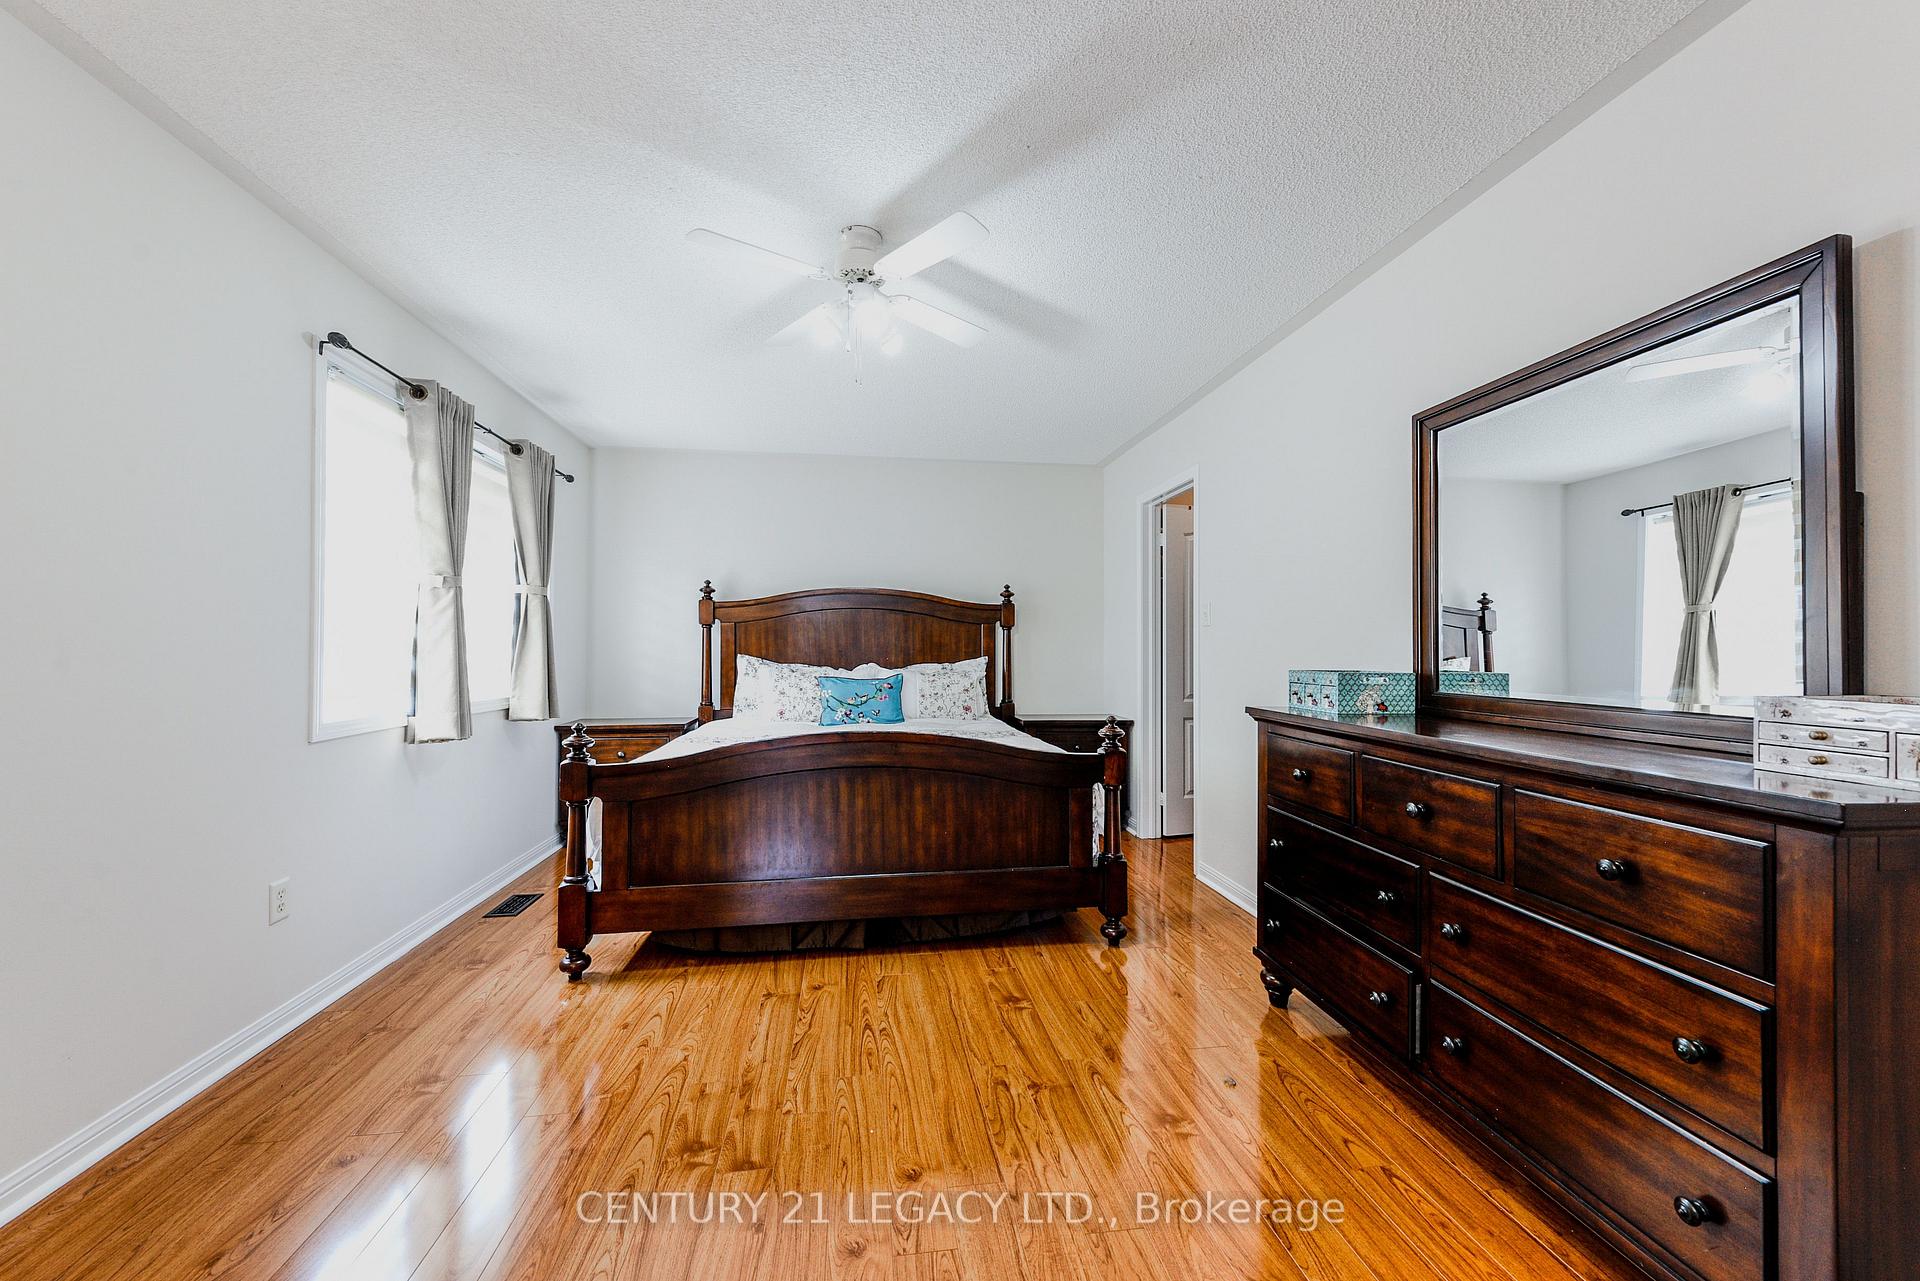 See all 19 photos
Property history
Facts and features
- BasementFinished
- Water, sewerMunicipal
- HeatingForced air
- CoolingCentral air
- Hardwood floors
- Fireplace
- Central air
The homeDetached, 2-storey, 1,500–2,000 sq ft
- Type: Detached
- Style: 2-storey
- Living space: 1,500–2,000 sq ft
- Basement: Finished
- Special designation: Other
InsideFireplace Yes, Hardwood, Tile, Broadloom, Ceramic, Lower level
- Fireplace: Yes
- Flooring: Hardwood, Tile, Broadloom, Ceramic
- Laundry: Lower level
- Features: Central vacuum
- Rooms above ground: 4
- Bedrooms: 3
- Bathrooms: 3
- Kitchens: 1
- Family room: Yes
Outside and lotBrick, vinyl siding, Asphalt shingle, Concrete
- Exterior: Brick, vinyl siding
- Roof: Asphalt shingle
- Foundation: Concrete
- Size: 36.09 × 75.46 ft
- Zoning: Residential
Parking1 Garage, Attached, Private
- Spaces: 1 Garage
- Garage: Attached
- Driveway: Private
Heating, water and powerForced air, electric, Central air, Municipal sewer
- Heating: Forced air, electric
- Cooling: Central air
- Sewer: Municipal sewer
Costs and taxesTaxes $4,816 a year, HST included in the price, Hot water heater
- Taxes, 2025: $4,816 a year
- HST: HST included in the price
- Rental items: Hot water heater
Included in the saleAll appliances: s/s fridge, s/s stove, s/s built -in dishwasher, washer & dryer, pot lights, all electrical fixtures, all window coverings, cvac, garage doors with 2 remotes, 22 "x 13" stone patio & year -round bbq deck w/gas line and w/o from kitchen., All tv's plus mounts.
- Included: All appliances: s/s fridge, s/s stove, s/s built -in dishwasher, washer & dryer, pot lights, all electrical fixtures, all window coverings, cvac, garage doors with 2 remotes, 22 "x 13" stone patio & year -round bbq deck w/gas line and w/o from kitchen.
- Not included: All tv's plus mounts.
Listing detailsW12366603, Sold, Aug 27, 2025
- MLS® number: W12366603
- Status: Sold
- Listed on: Aug 27, 2025
- Days on market: 44
- Updated: Oct 10, 2025
- Possession: 2025-11-15 / Flexible
- Occupied by: Owner
- Listing brokerage: CENTURY 21 LEGACY LTD.
About this home
2496 Clayborne Place, Oakville (West Oak Trails), ON L6M 4C3
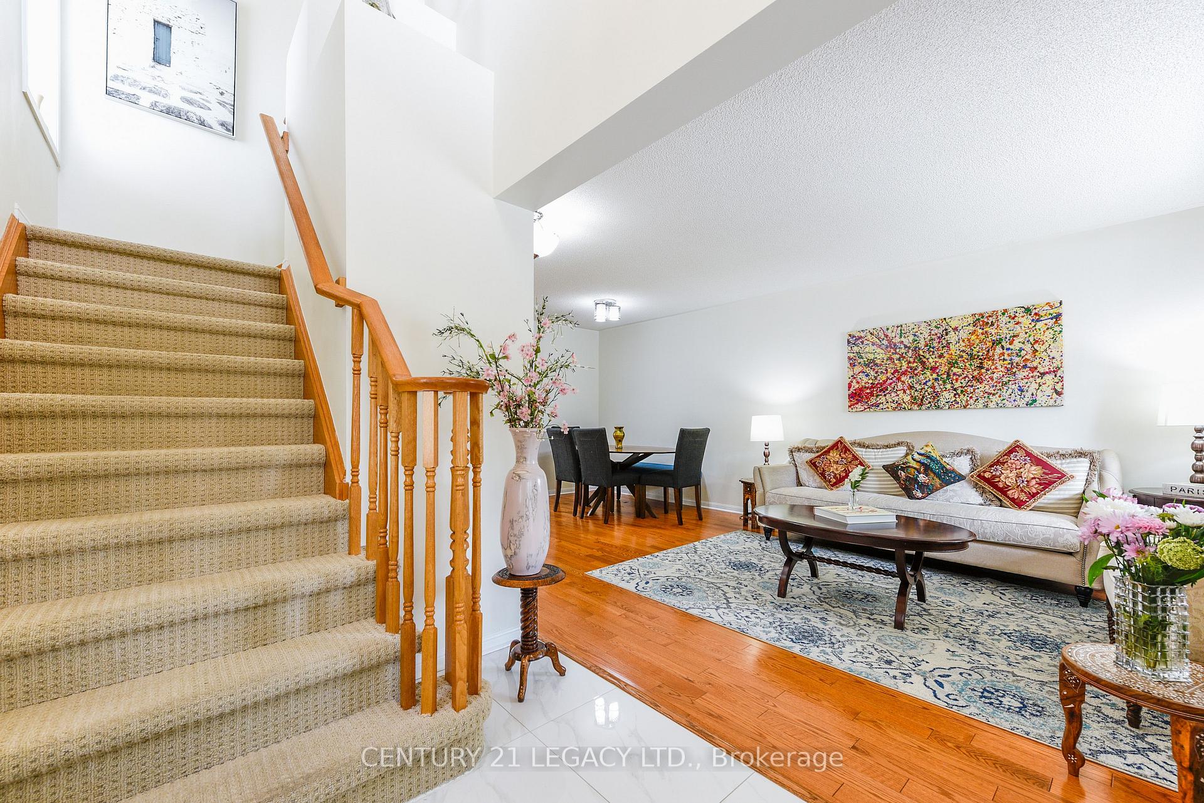
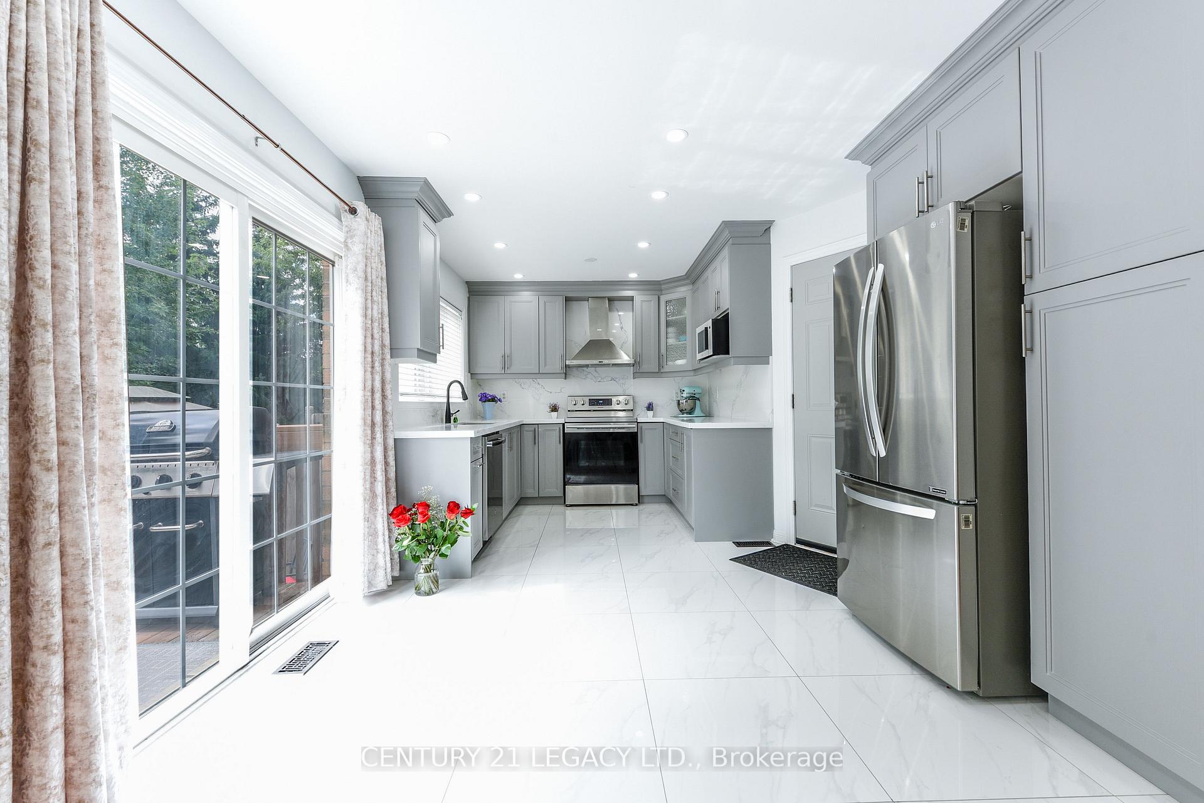
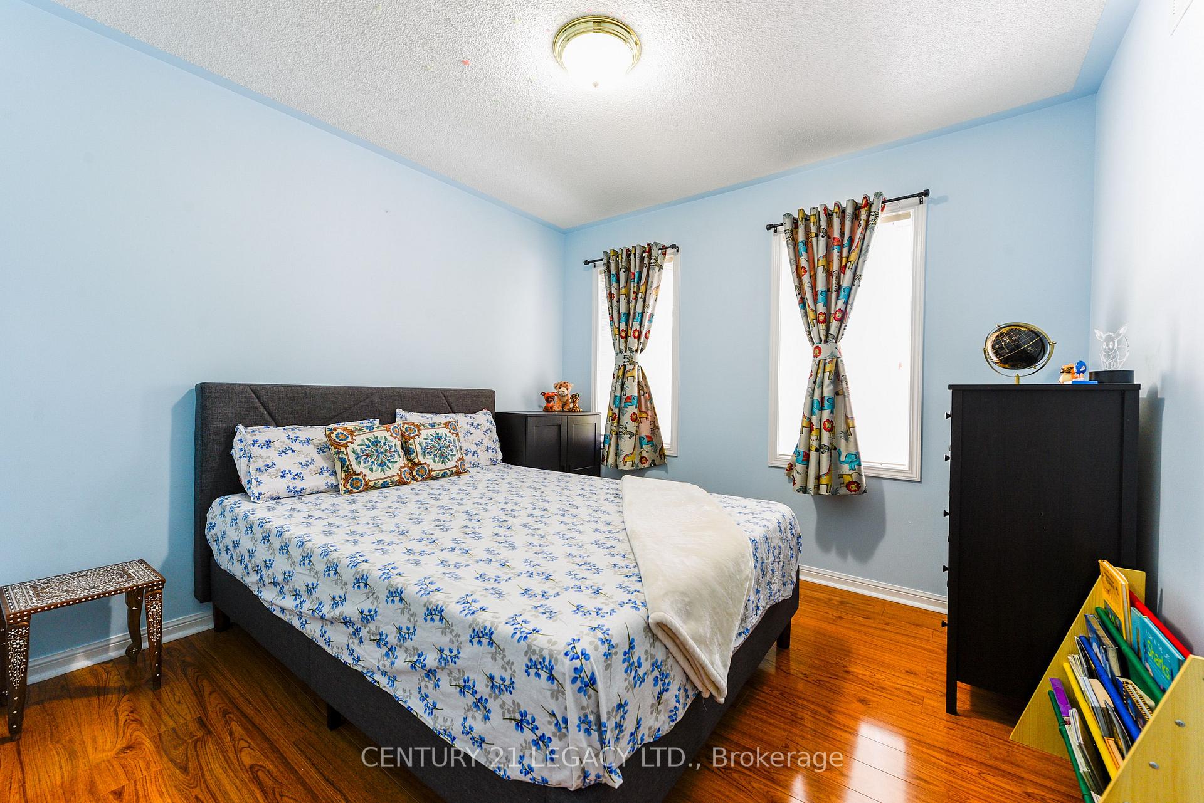
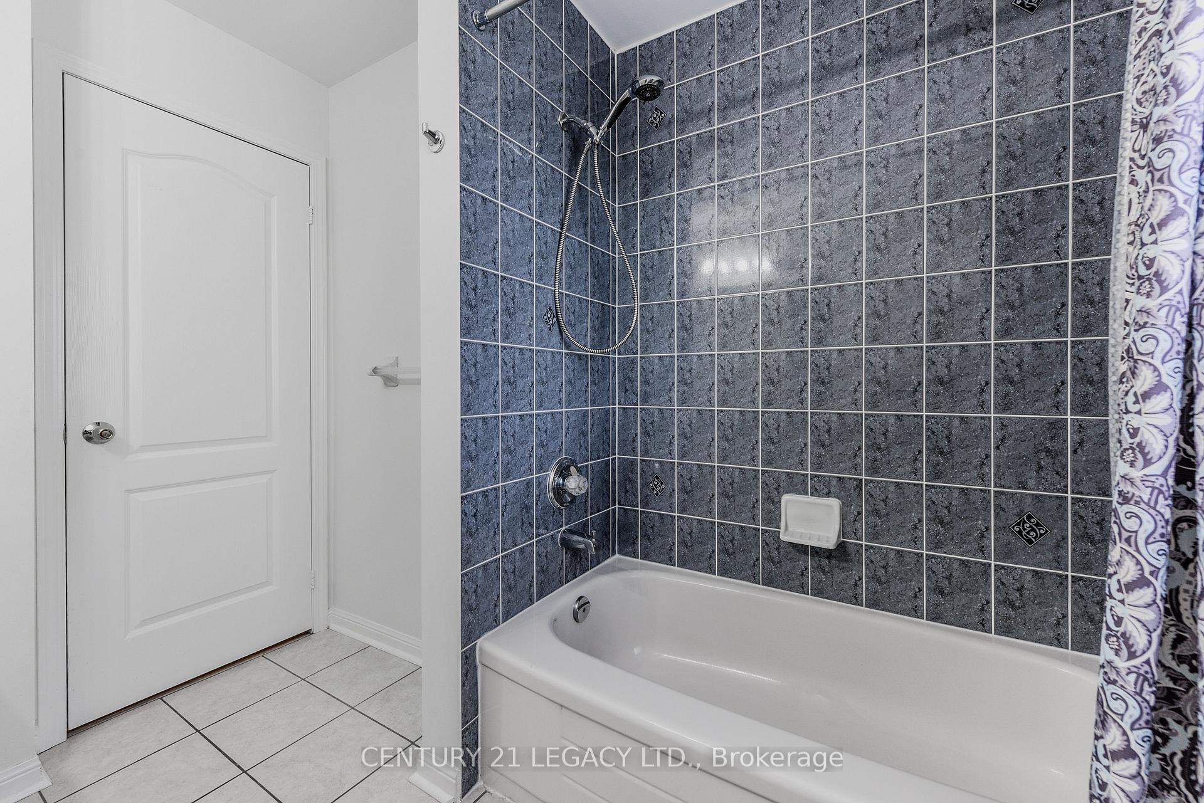
Welcome to 2496 Clayborne Place A Beautifully Updated Family Home in West Oak Trails.Nestled on a quiet, family-friendly street in the desirable West Oak Trails neighborhood, this beautifully maintained home offers 3 spacious bedrooms, 2.5 bathrooms, and a fully finished basement perfect for growing families or those who love to entertain. Thoughtfully updated, the home features elegant hardwood flooring, a stylish 2023 kitchen with quartz countertops, stainless steel appliances, and ample cabinet space. Additional upgrades include a newer roof, interior garage access, and professionally finished concrete front and backyard (2023).The bright and functional layout includes a large kitchen that opens into the family room with oversized windows, creating a comfortable space for everyday living. A separate living and dining area offers an ideal setting for hosting guests and special occasions. Upstairs, the generous primary suite features two closets and a 4-piece ensuite with a corner soaker tub and separate shower. Two additional bedrooms provide ample space for family, guests, or work-from-home needs. The fully finished basement includes a large recreation area, home office, and gym space adding incredible flexibility to suit your lifestyle. Step outside to enjoy a low-maintenance 700 sq. ft. concrete backyard, complete with a gas line for BBQs and a cozy seating area ideal for summer entertaining or quiet evenings. Located near top-rated schools, multiple daycare centers, trails in Lions Valley Park, Oakville Hospital, and a nearby plaza with FreshCo, Shoppers Drug Mart, banks, and a gas station, with easy access to highways 407, 403, and QEW.
Ask about this home
A HOMEH agent will answer your questions about this home.
Around this home
Daily convenience, out of 100, from the distances below
Schools nearby
School rating, out of 10.
Helpful calculators
Your HOMEH agent

"I would see it this week."