

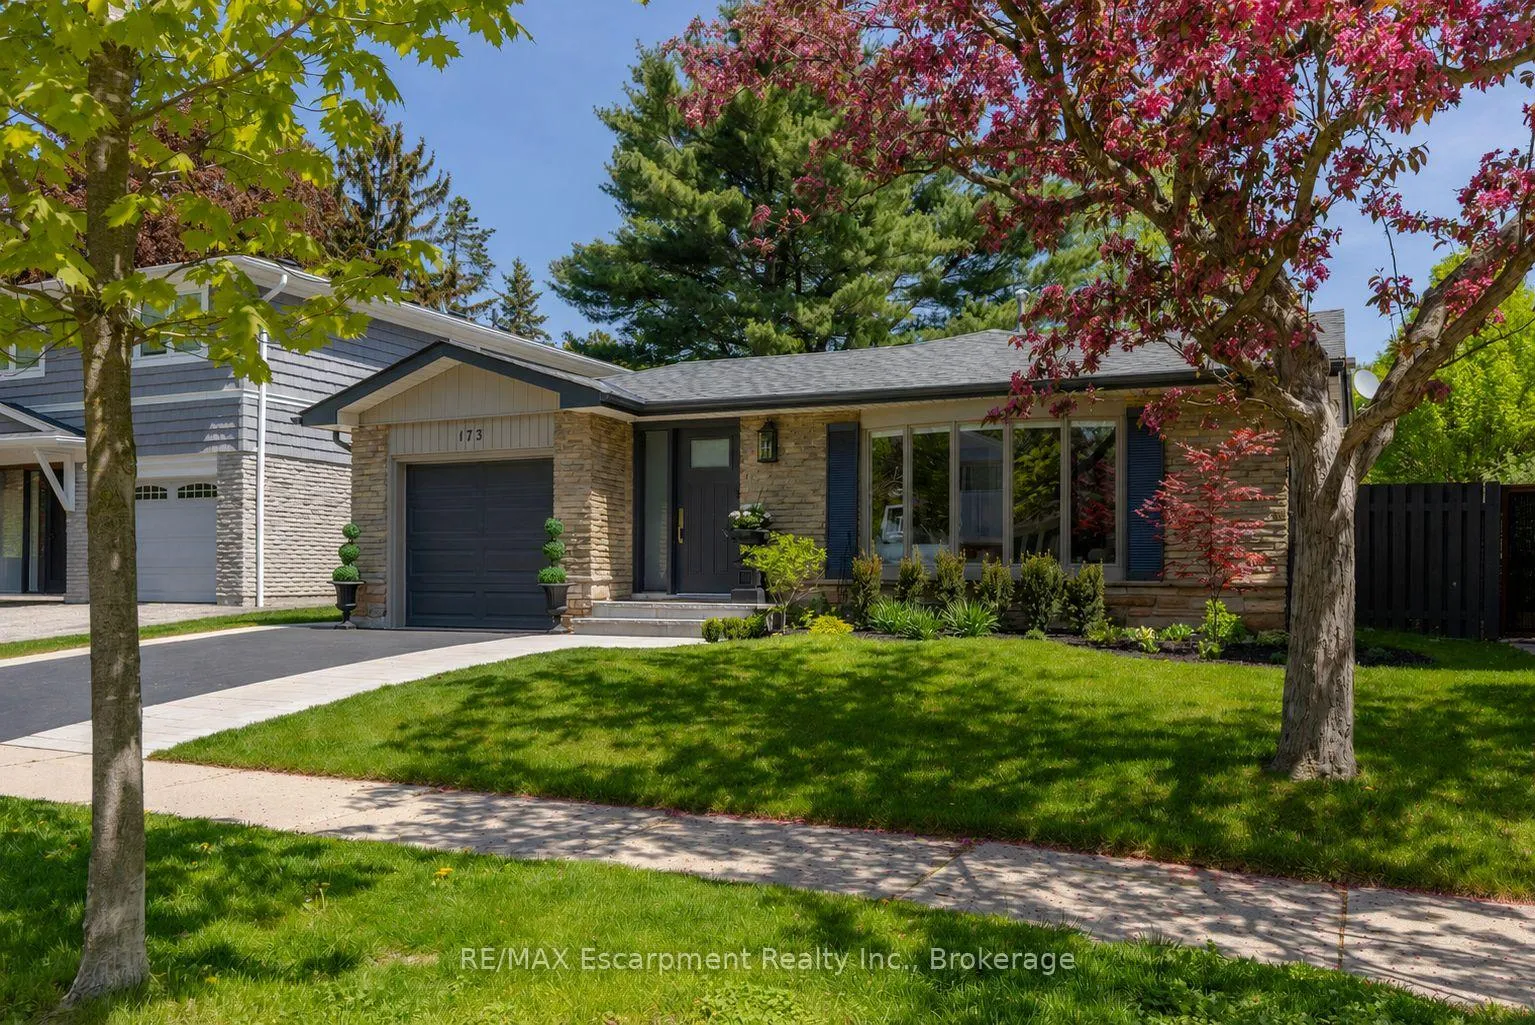
173 Chebucto Drive
Detached Terminated
1/26173 Chebucto Drive
Detached Terminated
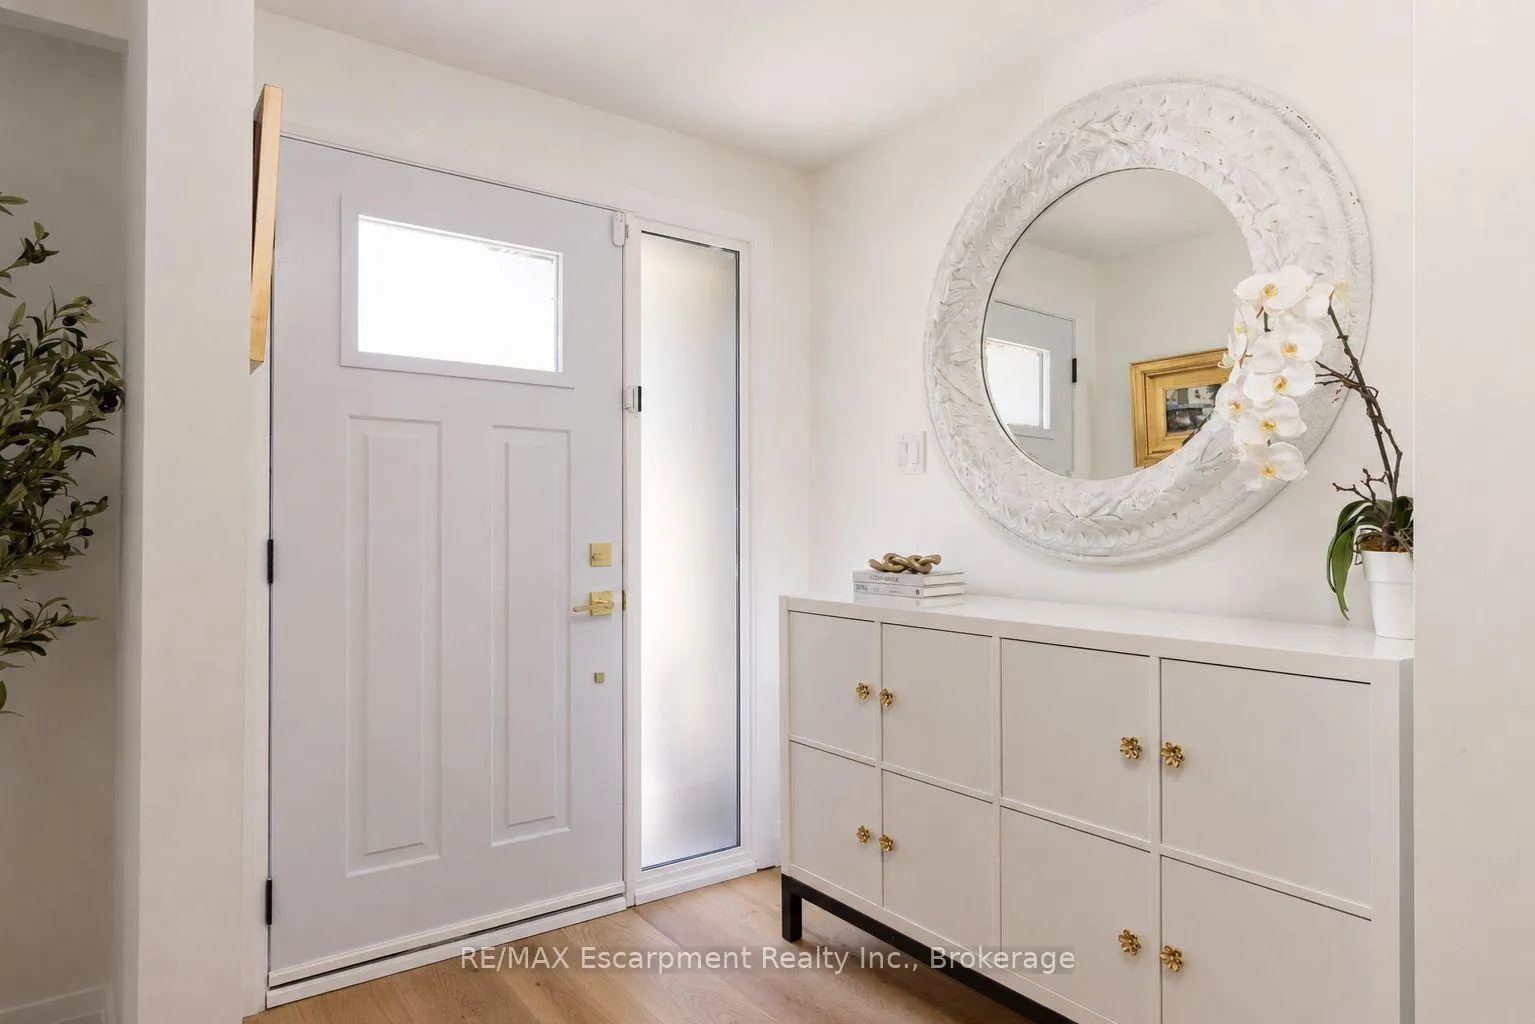 See all 26 photos
Last asked:Terminated Jun 17, 2026
$1,625,000
Hestimate*: $1,146,176▼ 29%3 Bedrooms
2 Bathrooms
1 Garage
1.1K–1.5K sq.ft
50×100 ft
$5,951/yr
Property history
- $1,589,000TerminatedList: 2026-06-17|End: 2026-08-10|54 daysW13459104
- $1,625,000TerminatedList: 2026-05-21|End: 2026-06-17|27 daysW13157368
Facts and features
- BasementPart finished
- Age of home51–99 years
- Price per sq ft~$1,250
- Water, sewerMunicipal
What stands out
- Fireplace
- Central air
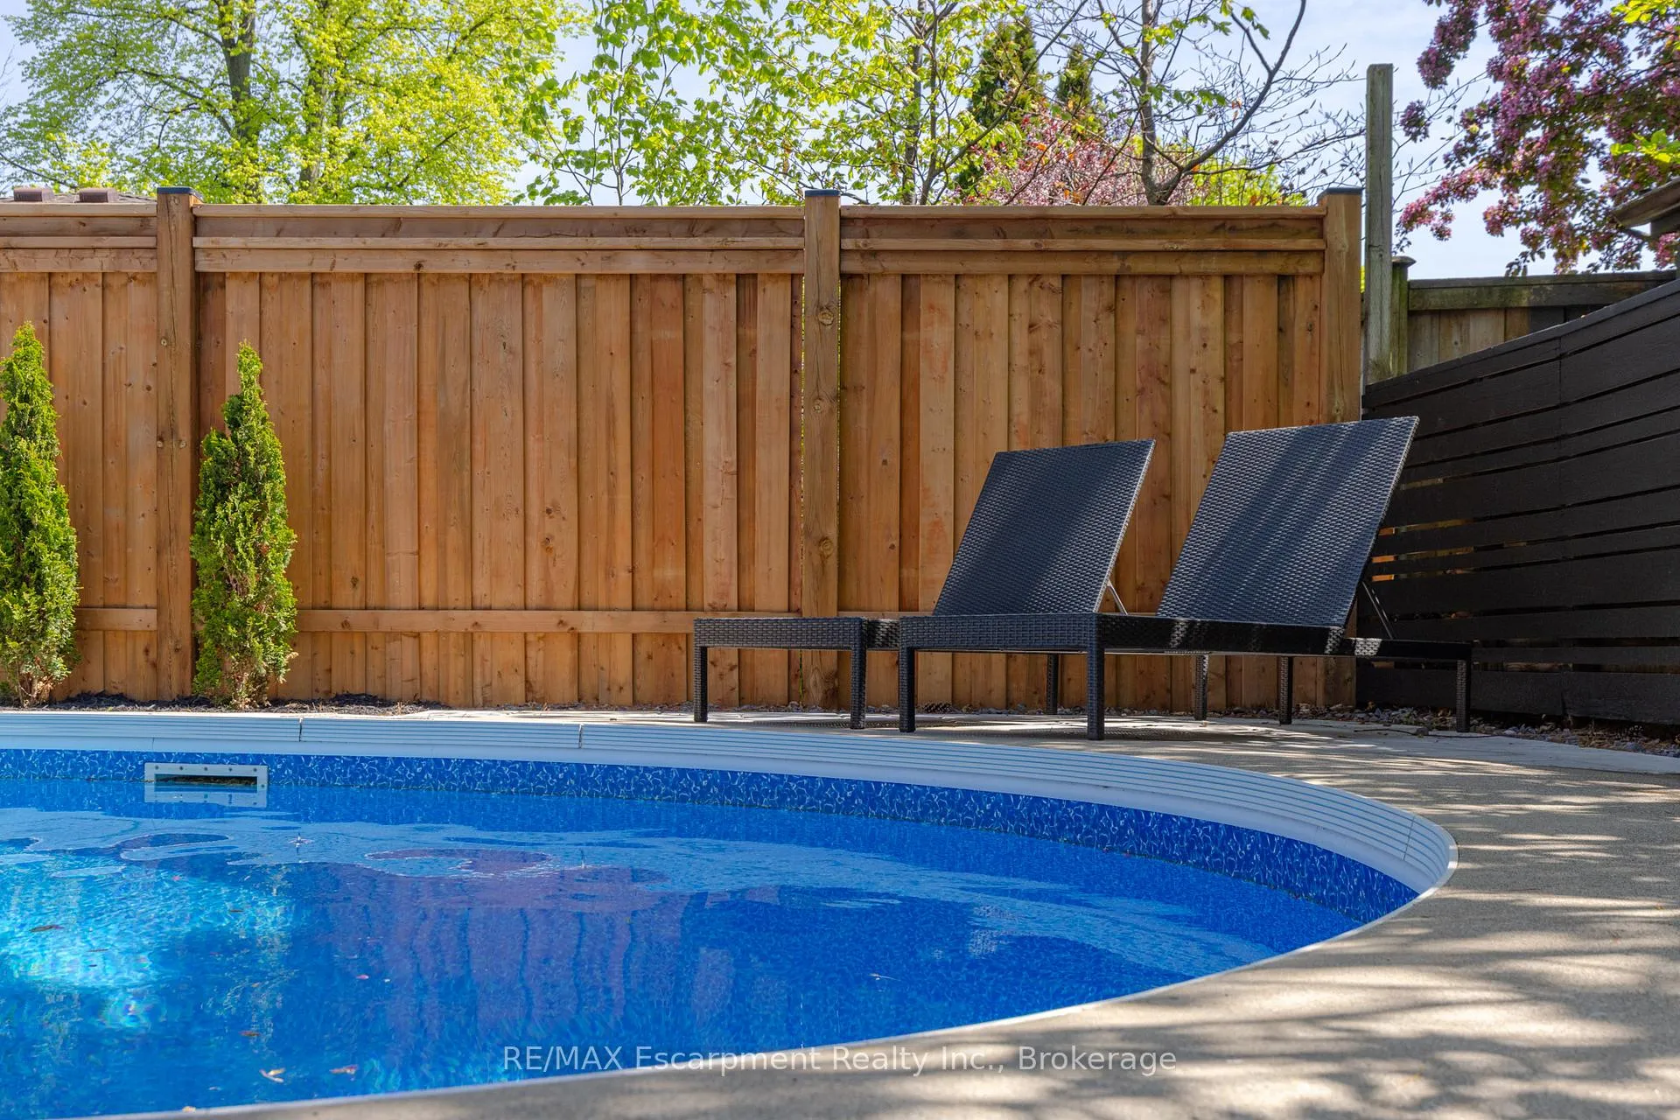
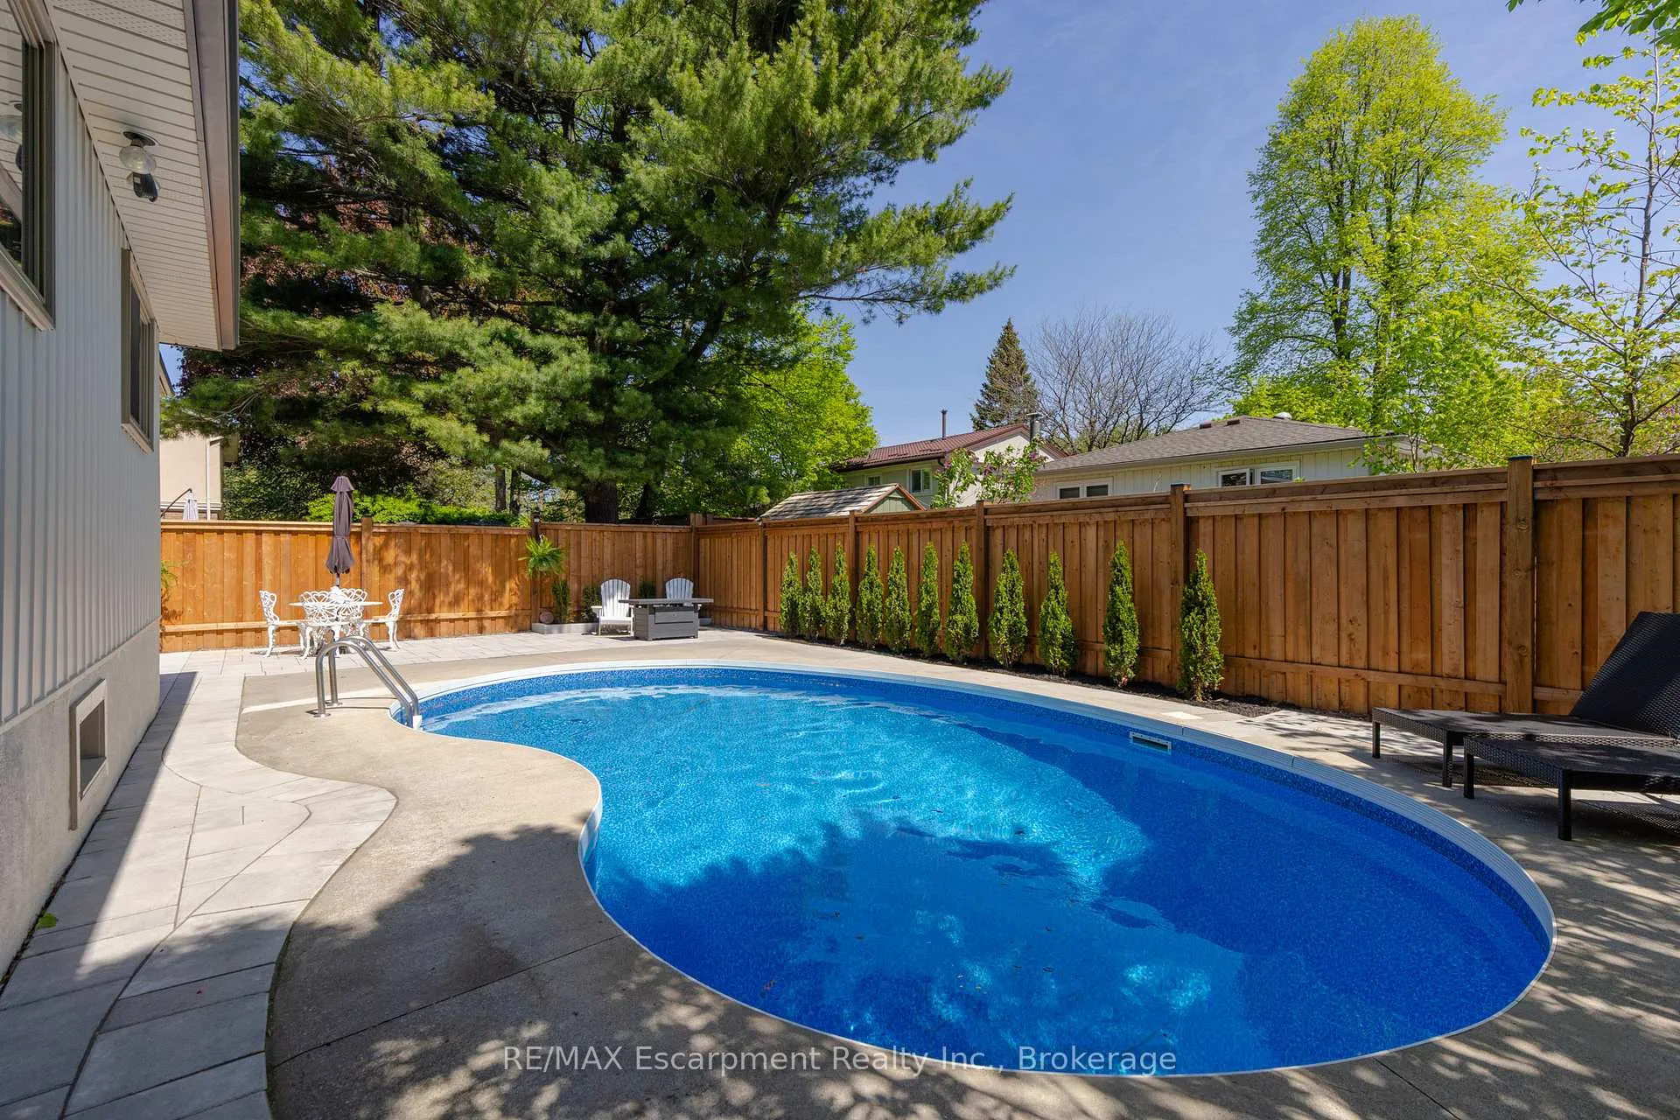
- Inground pool
The homeDetached, Backsplit 3, Age 51–99 years
- Type: Detached
- Style: Backsplit 3
- Age: 51–99 years
- Living space: 1,100–1,500 sq ft
- Basement: Crawl space, partial basement, partially finished
InsideFireplace Yes, electric, living room, Lower level, Auto garage door remote
- Fireplace: Yes, electric, living room
- Laundry: Lower level
- Features: Auto garage door remote
- Rooms above ground: 8
- Rooms in the basement: 1
- Bedrooms: 3
- Bathrooms: 2
- Kitchens: 1
Outside and lotAluminum siding, brick, Asphalt shingle, Concrete
Outside
- Exterior: Aluminum siding, brick
- Roof: Asphalt shingle
- Foundation: Concrete
- Pool: Outdoor, inground
- Features: Landscaped, patio
- Size: 50 × 100 ft
- Zoning: RL3-0
Parking1 Garage, Attached, Private double
- Spaces: 1 Garage
- Garage: Attached
- Driveway: Private double
Heating, water and powerForced air, gas, Central air, Municipal water
- Heating: Forced air, gas
- Cooling: Central air
- Water: Municipal water
- Sewer: Municipal sewer
Costs and taxesTaxes $5,951 a year, HST included in the price, Hwt
- Taxes, 2025: $5,951 a year
- HST: HST included in the price
- Rental items: Hwt
- Under contract: Hot water tank-gas
Included in the saleBuilt-in microwave, dishwasher, dryer, refrigerator, stove, washer, window coverings, bathroom mirrors, all window coverings - including curtains and curtain rods, tv wall brackets., Dining room chandelier, front hallway light fixture, mirror in back hall, shelves in child's room, freezer in basement, small shed/storage container at side of house.
- Included: Built-in microwave, dishwasher, dryer, refrigerator, stove, washer, window coverings, bathroom mirrors, all window coverings - including curtains and curtain rods, tv wall brackets.
- Not included: Dining room chandelier, front hallway light fixture, mirror in back hall, shelves in child's room, freezer in basement, small shed/storage container at side of house.
NearbyFenced yard, lake/pond, level, library, park, place of worship
- Close to: Fenced yard, lake/pond, level, library, park, place of worship
Listing detailsW13157368, Terminated, May 21, 2026
- MLS® number: W13157368
- Status: Terminated
- Listed on: May 21, 2026
- Days on market: 27
- Updated: Jun 17, 2026
- Possession: Flexible
- Occupied by: Owner
- Listing brokerage: RE/MAX Escarpment Realty Inc., Brokerage
About this home
173 Chebucto Drive, Oakville (Ford), ON L6J 5R1
Auto Garage Door RemoteFenced YardLake/PondLevelLibraryPark
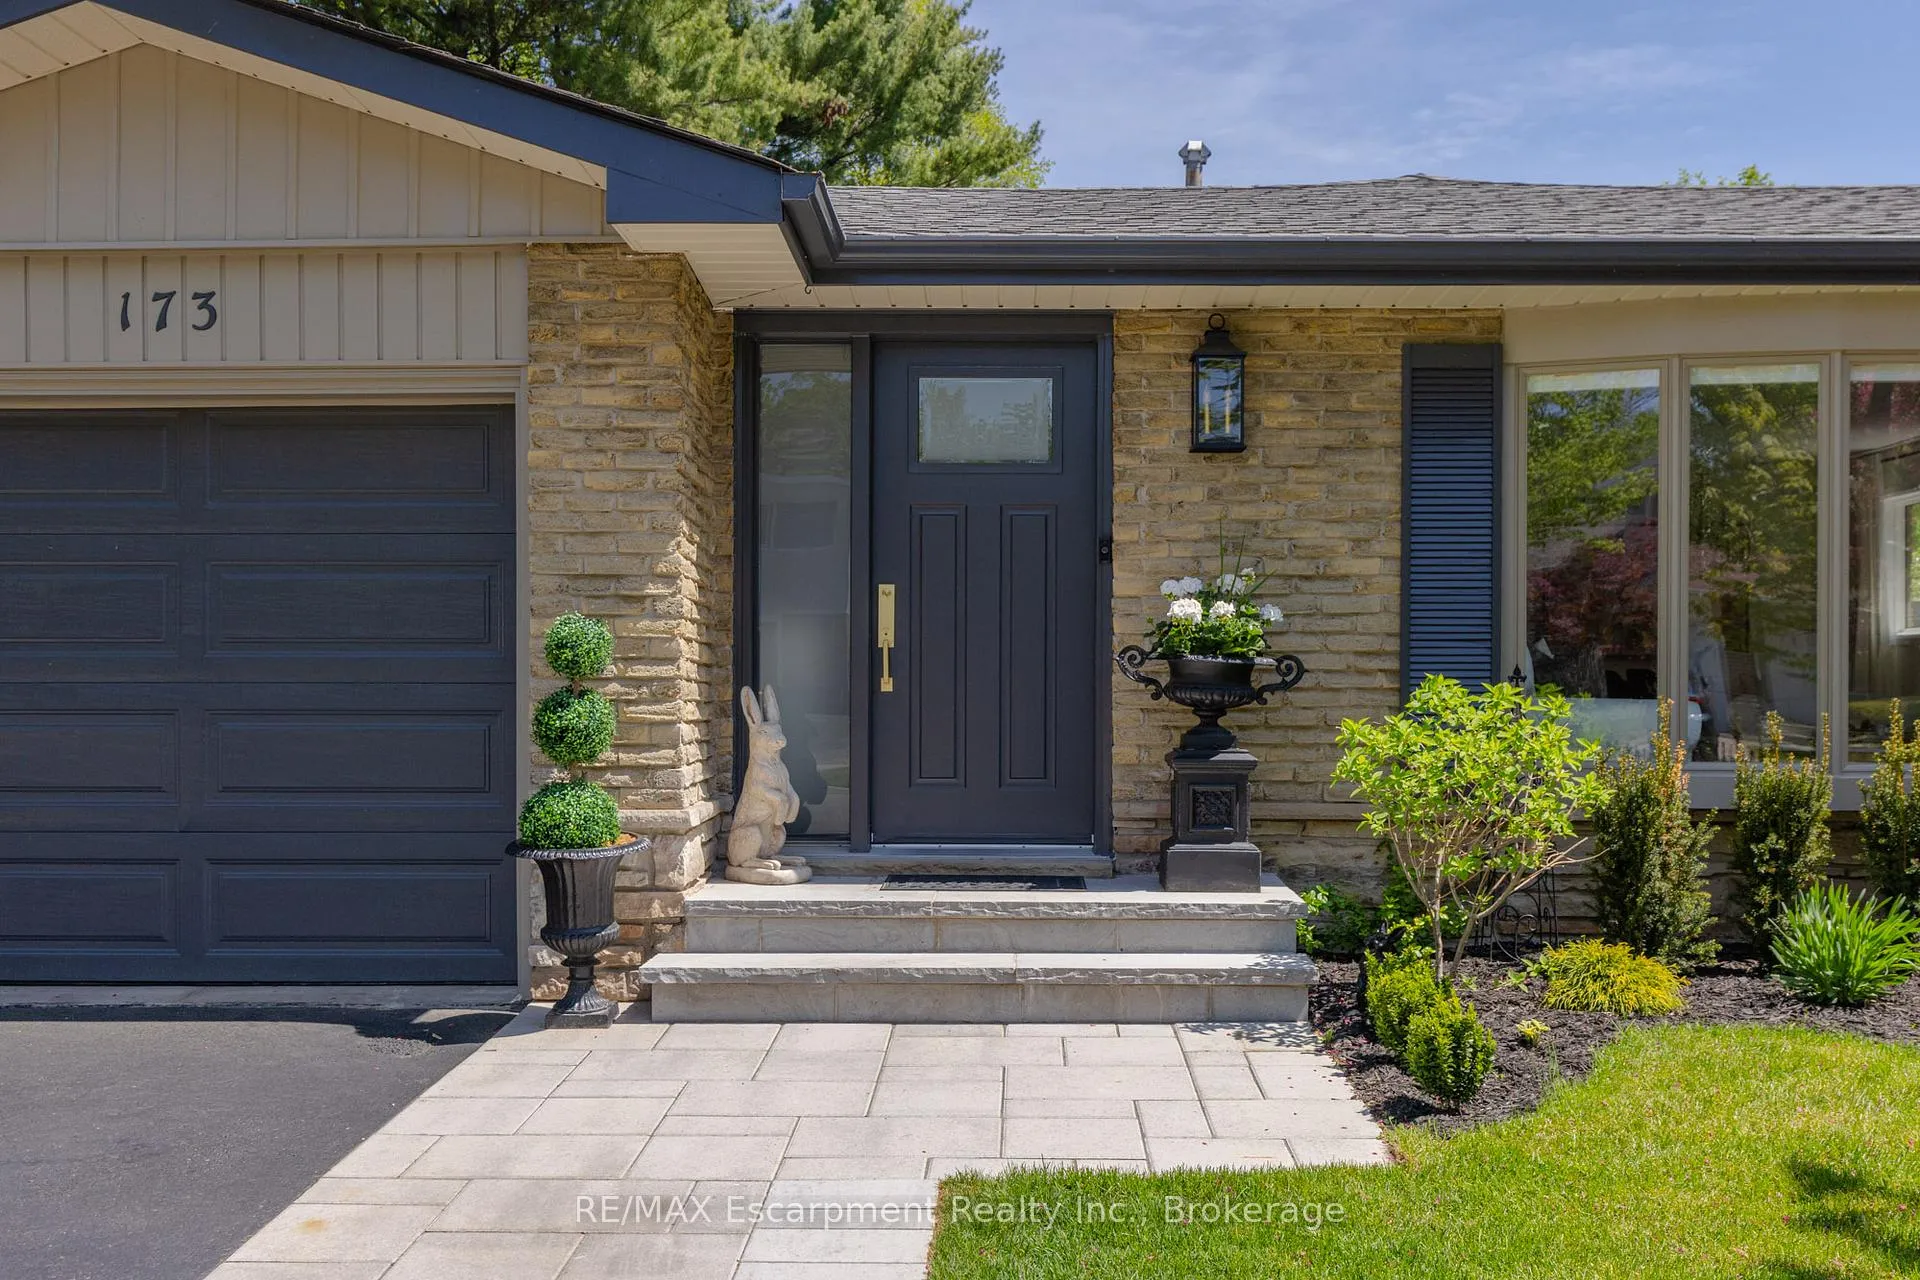
EXTENSIVELY UPDATED! This beautifully renovated 3-bed, 2-bath backsplit in prestigious Ford offers stylish turnkey living. Features include a custom white kitchen w/quartz counters & backsplash, oversized island, stainless steel appliances, white oak flooring, renovated baths, new windows, roof, lighting, custom fireplace & more. Professionally landscaped yard w/ inground pool, new hardscaping, privacy fencing & lush gardens.
Read more
Ask about this home
A HOMEH agent will answer your questions about this home.
Ask a question
Thinking of selling your home?See what your home is worth today.
Around this home
Lakeshore Rd E/Devon Rd
Errands
Transit
Parks
Schools
Daily convenience, out of 100, from the distances below
ParkSouthend Sports Fields · 5 within 1 km2 min walk134 m
SchoolClanmore Montessori School6 min walk350 m
Bus stopUnnamed Stop · 3 stops within 1 km7 min walk439 m
PharmacyRexall30 min walk1.8 km
Cafés & foodPita Nutso24 min walk1.5 km
Gym & rec centreMaplegrove Arena12 min walk764 m
WalkDriveStraight-line distance, open map data
Park0.1 km
Gym1.9 km
Bus stop0.4 km
Schools nearby
School rating, out of 10.
Clanmore Montessori Schoolelementary · Private · 0.3 km
—
Maple Grove Public Schoolelementary · Public · 1.5 km
6.6/10Good
Oakville Trafalgar High Schoolsecondary · Public · 1.9 km
9.2/10Excellent
Contact agent
Helpful calculators
Mortgage
Affordability
Closing costs
Land transfer tax
Property tax
Down payment
CMHC insurance
Stress test
Cashback Rebate
Your HOMEH agent

KimHOMEH agent · Oakville
"Priced 29% over the Hestimate. I would see it this week."
Ask Kim