

173 Chebucto Drive
173 Chebucto Drive
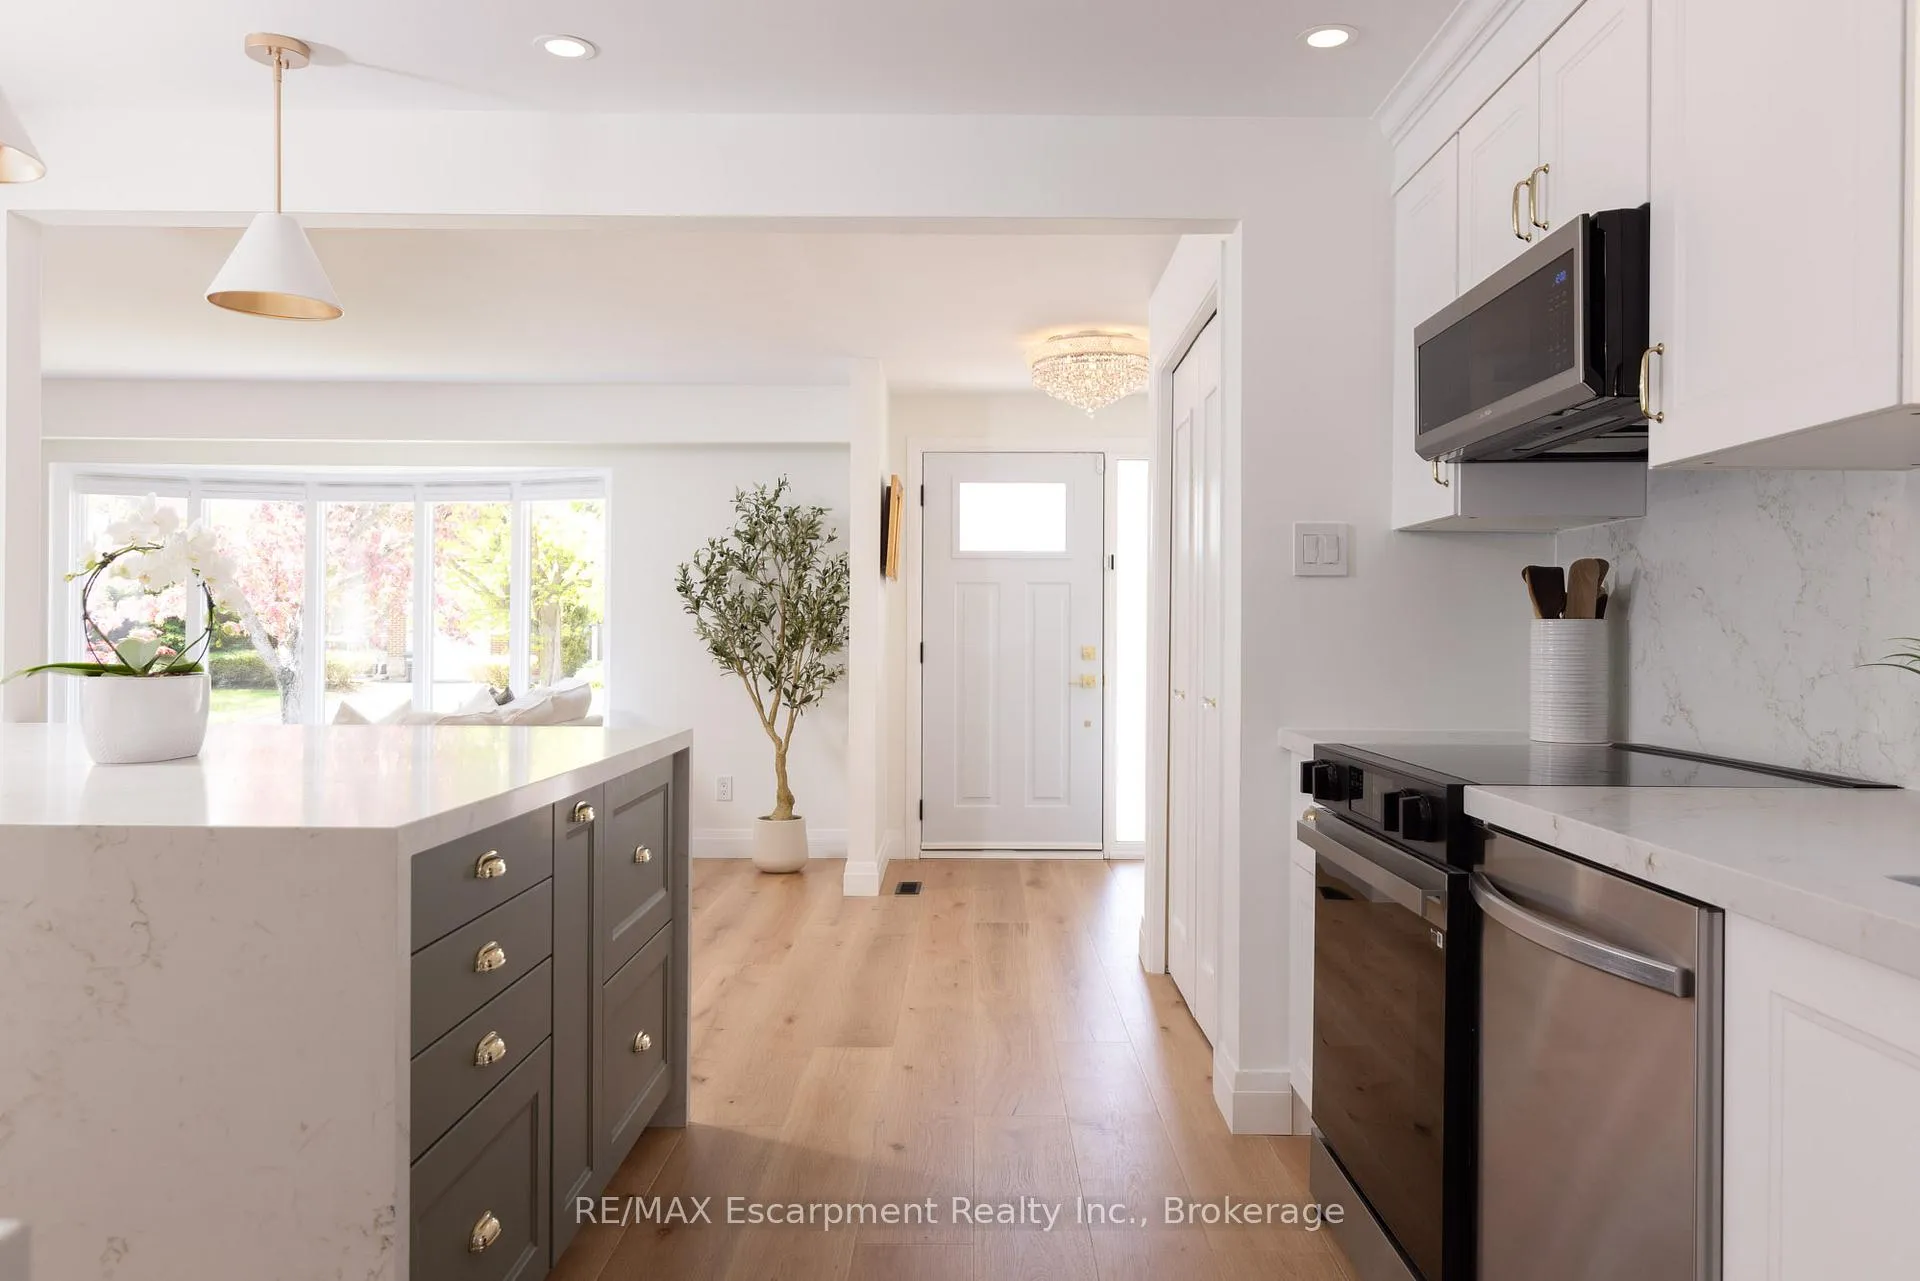 See all 27 photos
Property history
- $1,589,000TerminatedList: 2026-06-17|End: 2026-08-10|54 daysW13459104
- $1,625,000TerminatedList: 2026-05-21|End: 2026-06-17|27 daysW13157368
Facts and features
- BasementPart finished
- Age of home51–99 years
- Price per sq ft~$1,222
- Water, sewerMunicipal
- Fireplace
- Central air
- Inground pool
The homeDetached, Backsplit 3, Age 51–99 years
- Type: Detached
- Style: Backsplit 3
- Age: 51–99 years
- Living space: 1,100–1,500 sq ft
- Basement: Crawl space, partial basement, partially finished
InsideFireplace Yes, electric, living room, Lower level, Auto garage door remote
- Fireplace: Yes, electric, living room
- Laundry: Lower level
- Features: Auto garage door remote
- Rooms above ground: 8
- Rooms in the basement: 1
- Bedrooms: 3
- Bathrooms: 2
- Kitchens: 1
Outside and lotAluminum siding, brick, Asphalt shingle, Concrete
- Exterior: Aluminum siding, brick
- Roof: Asphalt shingle
- Foundation: Concrete
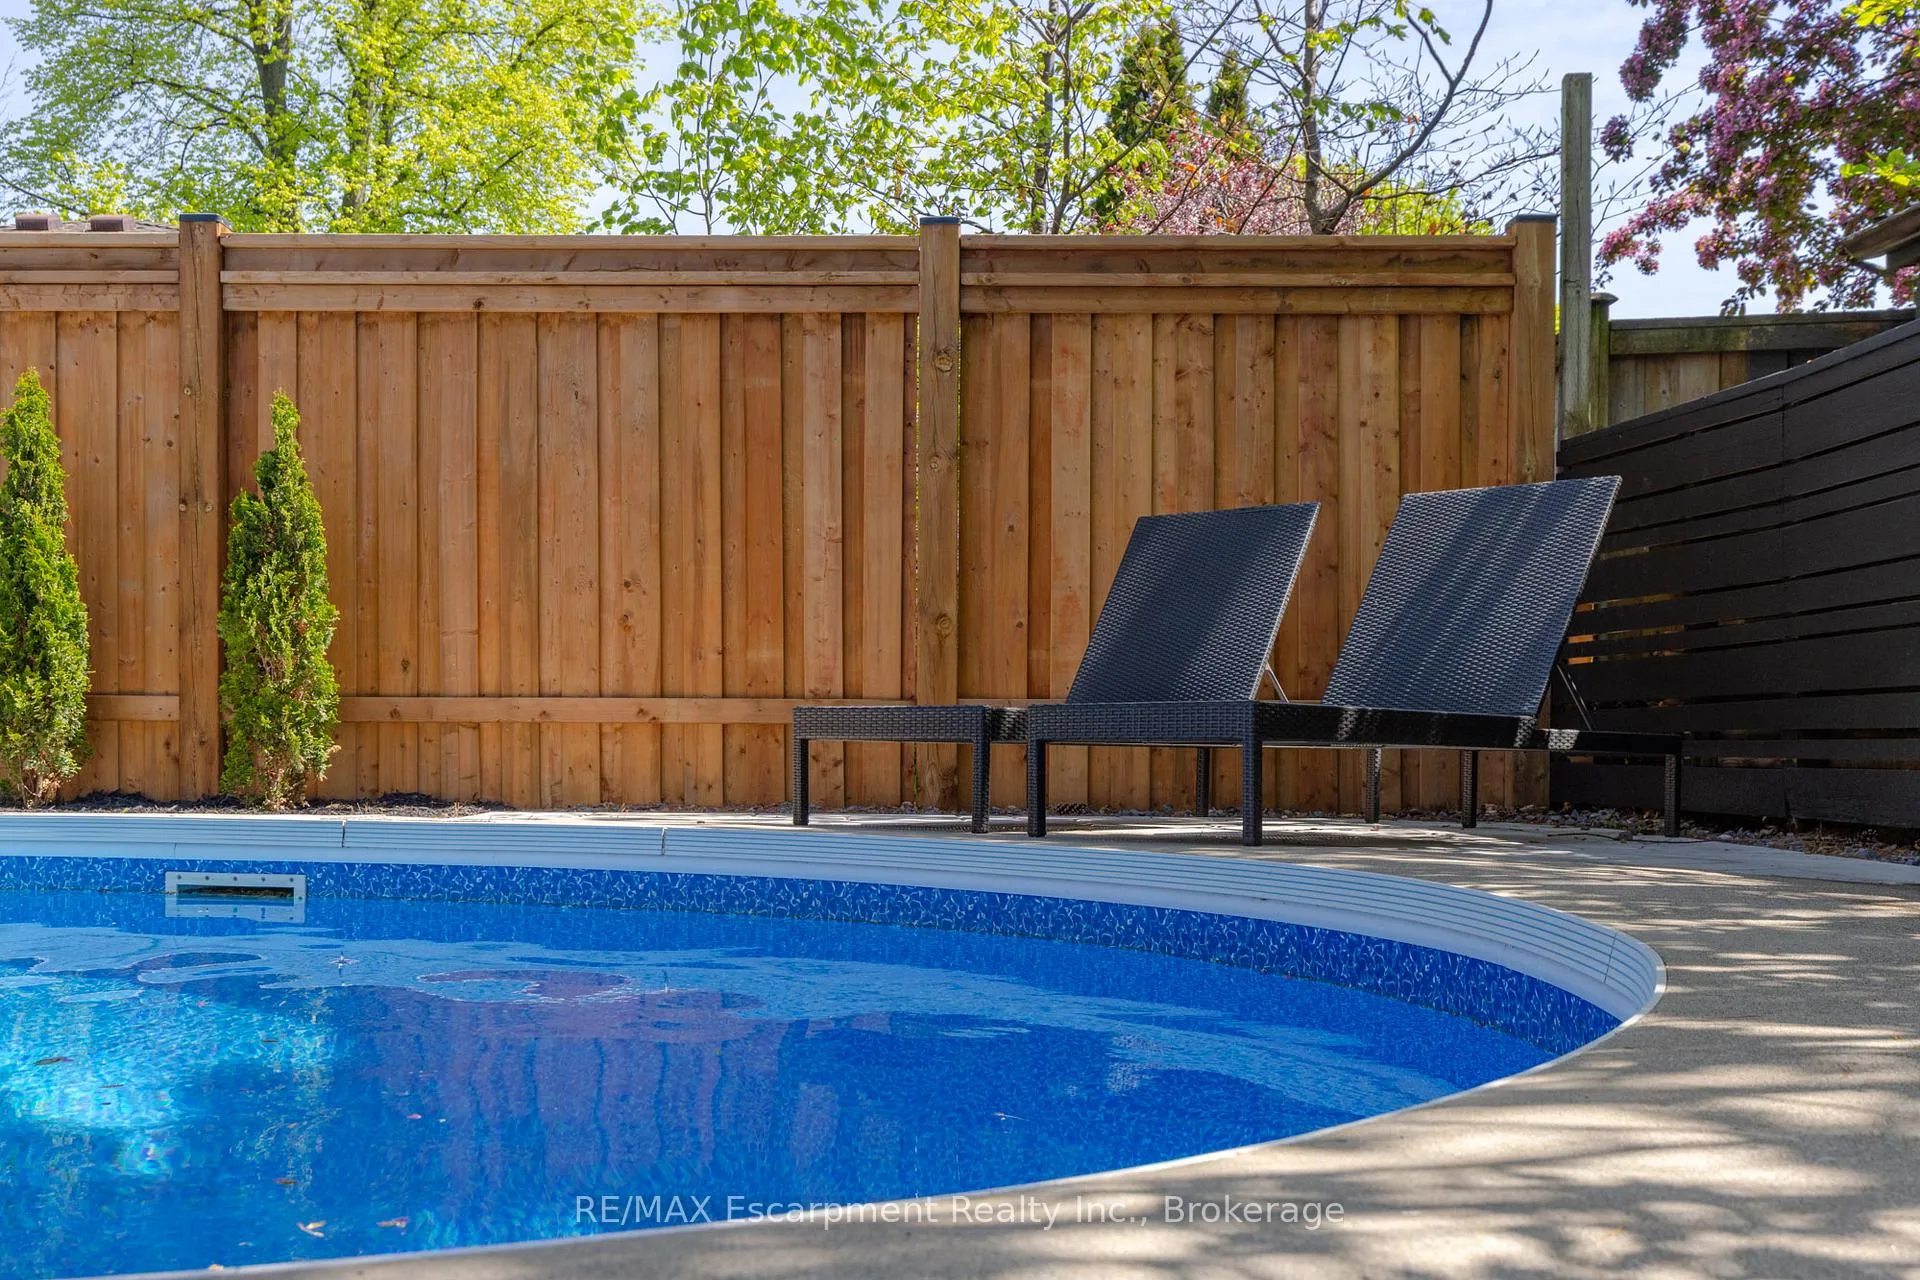
- Pool: Outdoor, inground
- Features: Landscaped, patio
- Size: 50 × 100 ft
- Zoning: RL3-0
Parking1 Garage, Attached, Private double
- Spaces: 1 Garage
- Garage: Attached
- Driveway: Private double
Heating, water and powerForced air, gas, Central air, Municipal water
- Heating: Forced air, gas
- Cooling: Central air
- Water: Municipal water
- Sewer: Municipal sewer
Costs and taxesTaxes $5,951 a year, HST included in the price, Hot water heater
- Taxes, 2025: $5,951 a year
- HST: HST included in the price
- Rental items: Hot water heater
Included in the saleBuilt-in microwave, dishwasher, dryer, microwave, refrigerator, stove, washer, bathroom mirrors, all window coverings - including curtains and curtain rods, tv wall brackets., Dining room chandelier, front hallway light fixture, mirror in back hall, shelves in child's room, freezer in basement, small shed/storage container at side of house.
- Included: Built-in microwave, dishwasher, dryer, microwave, refrigerator, stove, washer, bathroom mirrors, all window coverings - including curtains and curtain rods, tv wall brackets.
- Not included: Dining room chandelier, front hallway light fixture, mirror in back hall, shelves in child's room, freezer in basement, small shed/storage container at side of house.
NearbyFenced yard, lake/pond, level, library, park, place of worship
- Close to: Fenced yard, lake/pond, level, library, park, place of worship
Listing detailsW13459104, Terminated, Jun 17, 2026
- MLS® number: W13459104
- Status: Terminated
- Listed on: Jun 17, 2026
- Days on market: 54
- Updated: Aug 10, 2026
- Possession: Flexible
- Occupied by: Owner
- Listing brokerage: RE/MAX Escarpment Realty Inc., Brokerage
About this home
173 Chebucto Drive, Oakville (Ford), ON L6J 5R1
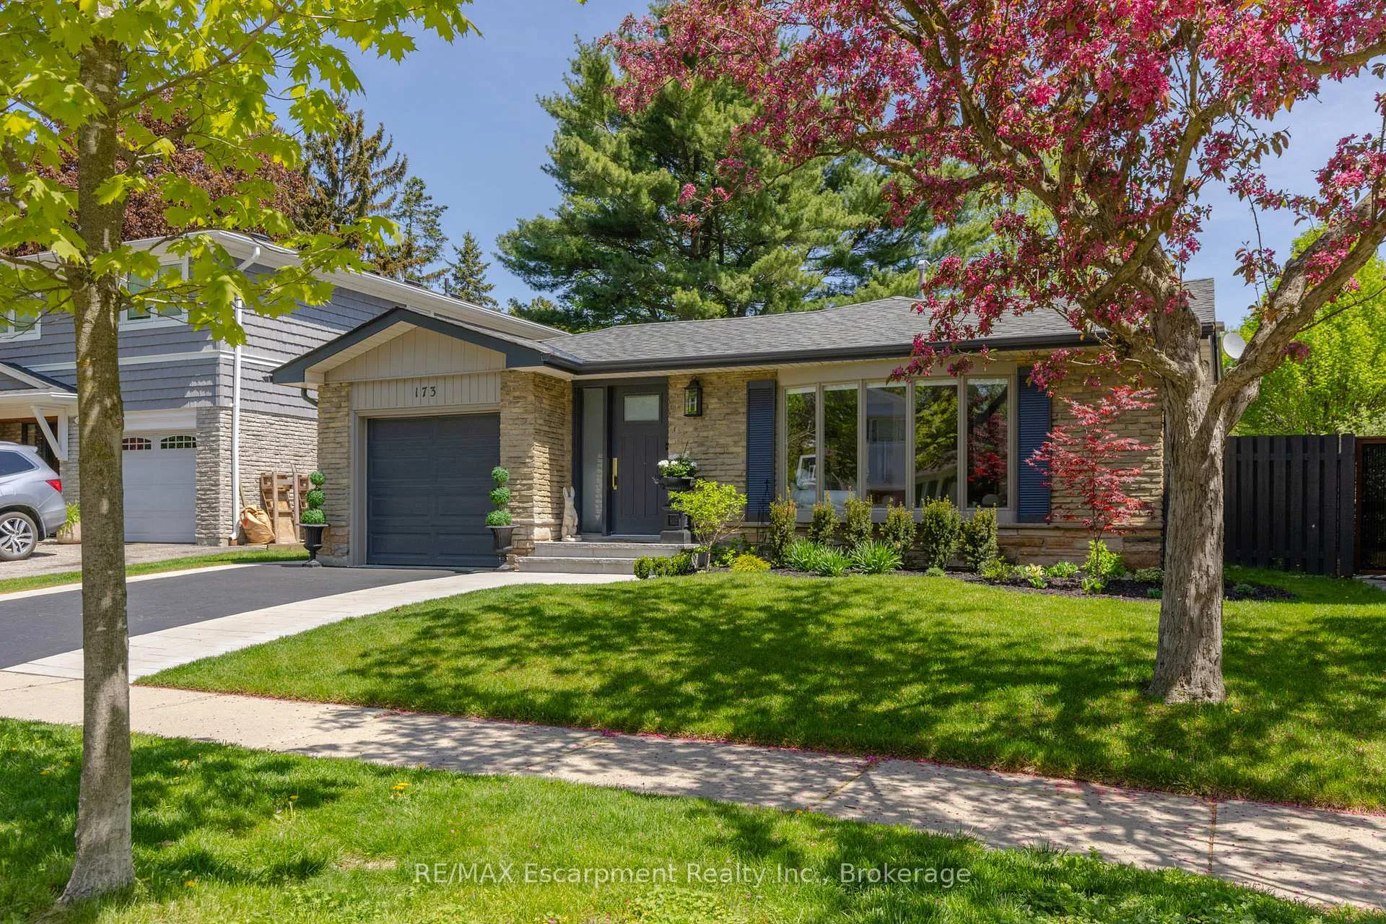
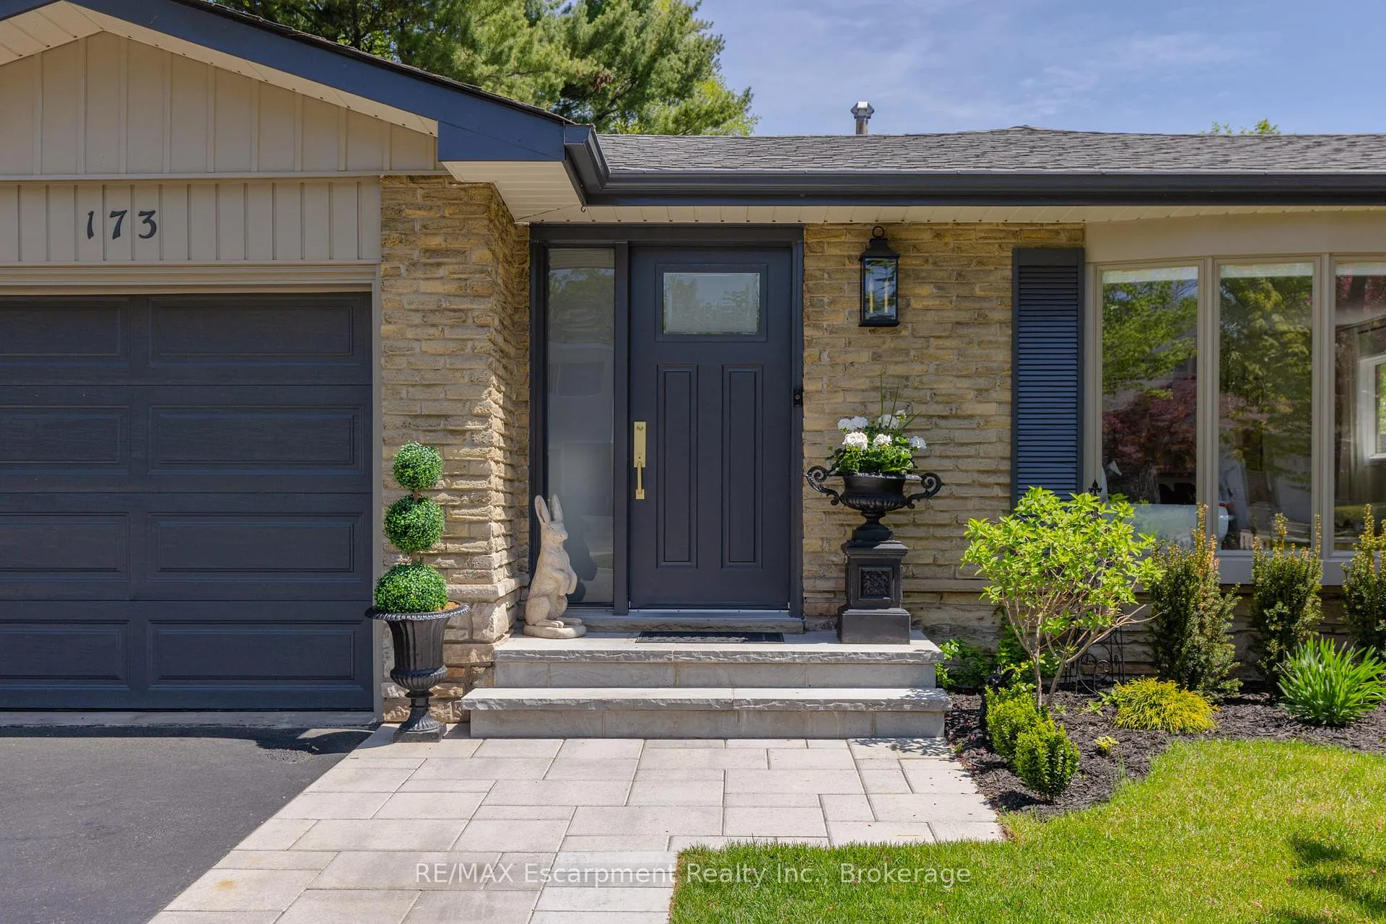
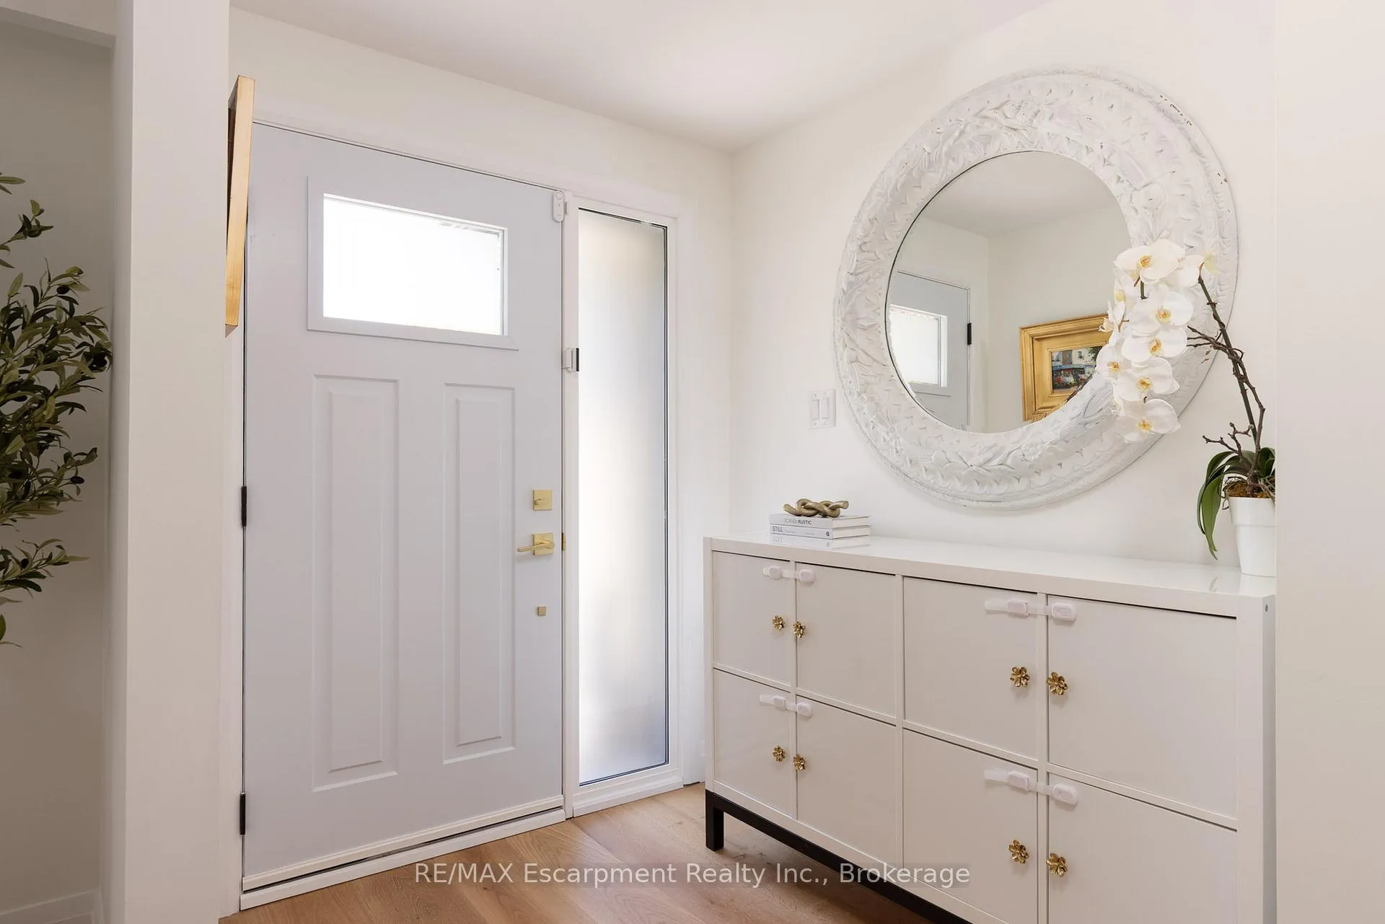
Nestled in the heart of prestigious Ford, one of Southeast Oakville's most coveted neighbourhoods, this renovated detached backsplit offers an exceptional blend of luxury, comfort, and lifestyle. Completely transformed, this turnkey 3-bedroom, 2-bathroom home showcases tasteful finishes, thoughtful design, and impeccable attention to detail throughout. At the center of the home is a stunning custom kitchen designed for both everyday living and entertaining, featuring quartz countertops and backsplash, stainless steel appliances, elegant gold hardware, designer lighting, and an oversized island with seating for 3 and storage on both sides. Wide plank white oak engineered flooring flows seamlessly throughout, complemented by all-new windows, front & back door, trim, baseboards, lighting, fresh paint, updated electrical, and beautifully renovated bathrooms. The inviting living room is anchored by a striking custom fireplace mantle, adding warmth and sophistication to the space. The fully renovated lower level offers stylish additional living space with plush broadloom, pot lights, a beautifully updated laundry room with checkerboard flooring and front-load washer and dryer, plus generous storage and future potential for an additional bathroom. Step outside to your own private backyard retreat - professionally landscaped and designed for effortless outdoor living. Surrounded by new privacy fencing, the backyard features an inground swimming pool, expansive new hardscaping, evergreens, and multiple spaces for relaxing or entertaining. A generous grassy area provides the perfect place for children to play, creating a rare combination of resort-style living and family functionality. Ideally located just moments from the lake, parks, top-rated schools, shopping, and vibrant downtown Oakville, this is a rare opportunity to own a beautifully reimagined home in one of Southeast Oakville's most desirable communities.
Ask about this home
A HOMEH agent will answer your questions about this home.
Around this home
Daily convenience, out of 100, from the distances below
Schools nearby
School rating, out of 10.
Helpful calculators
Your HOMEH agent

"Priced 28% over the Hestimate. I would see it this week."