

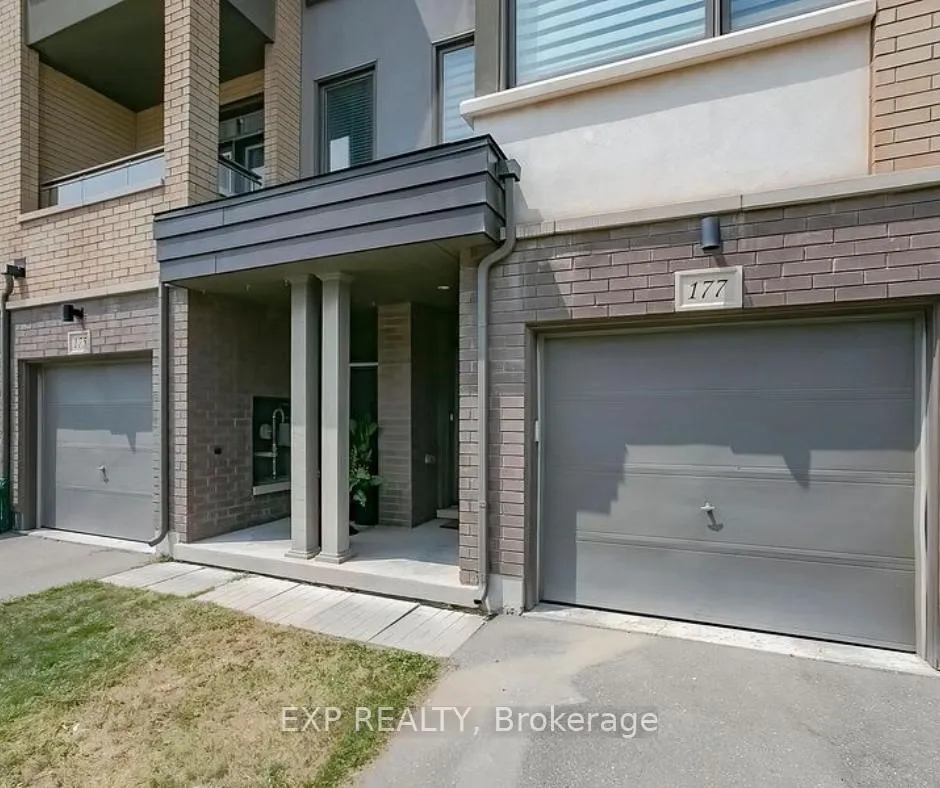
177 Sabina Drive
177 Sabina Drive
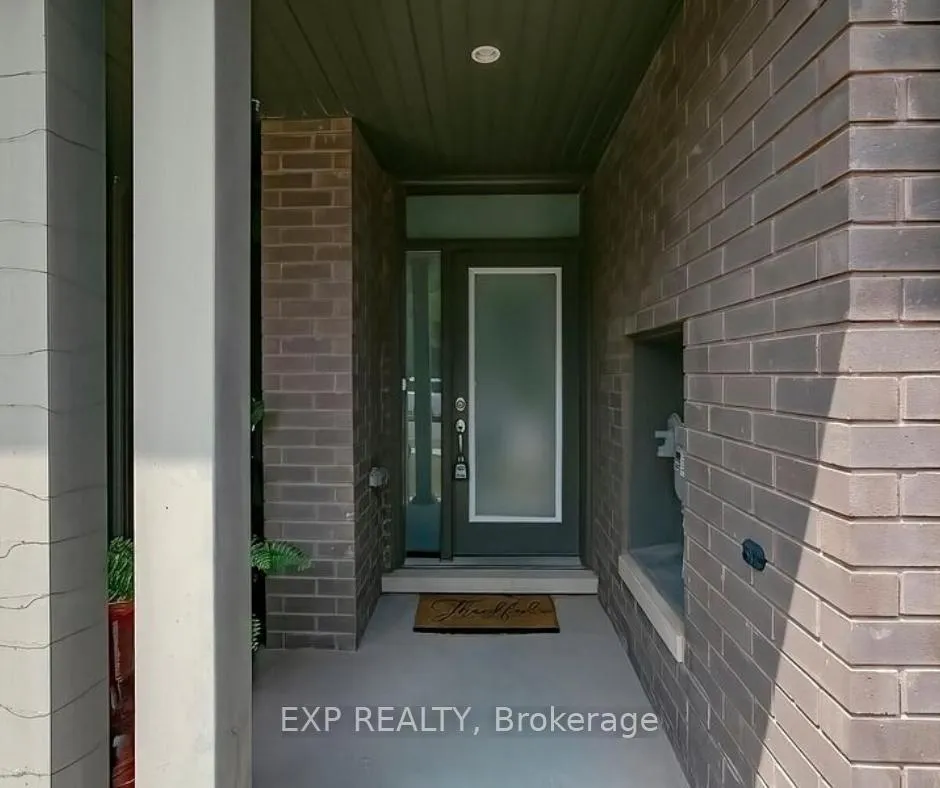
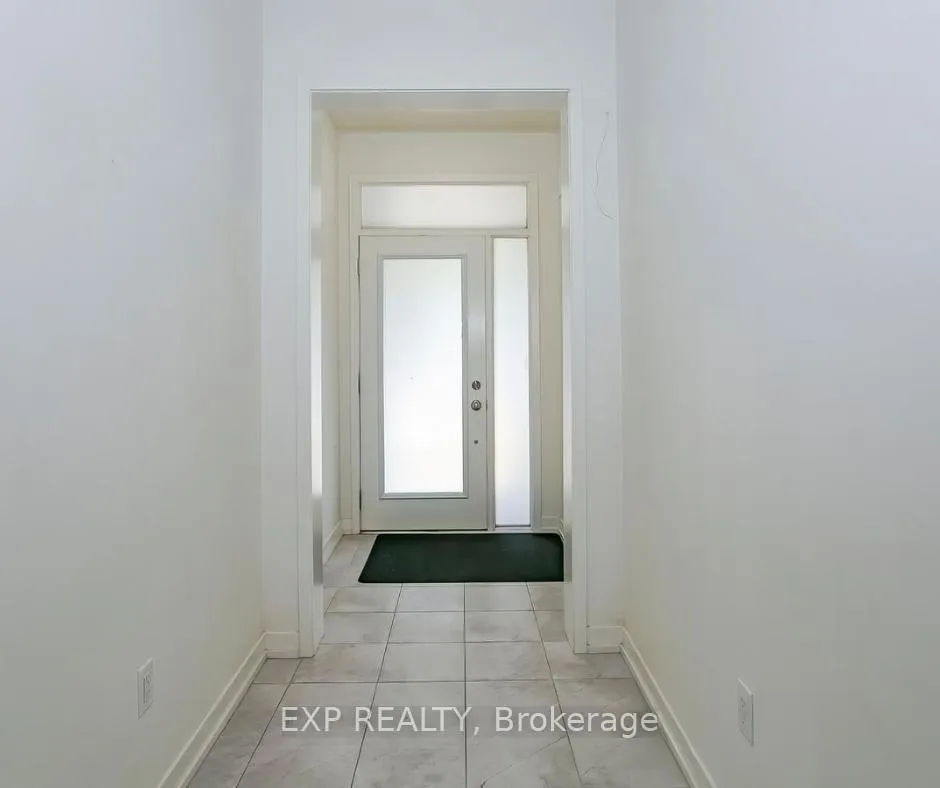
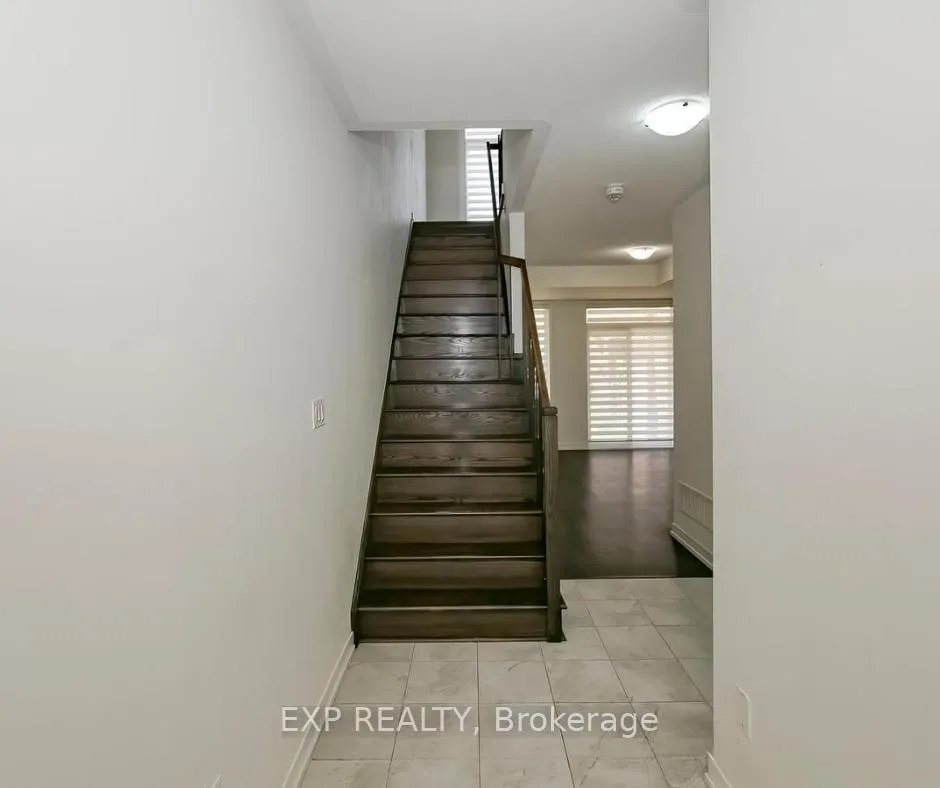
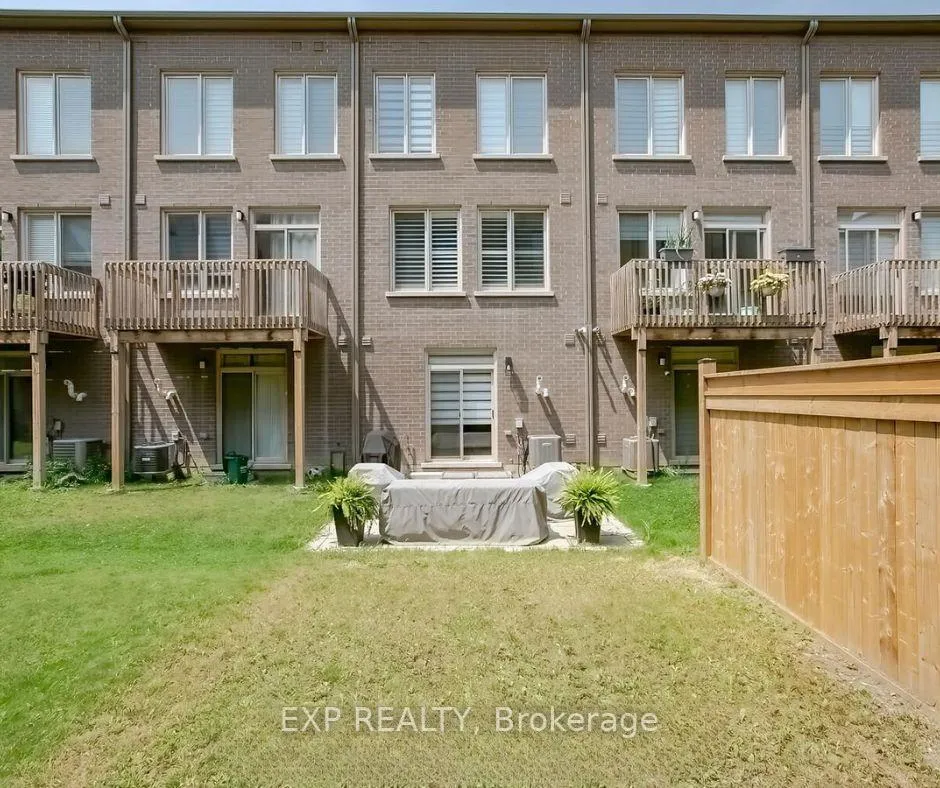 See all 37 photos
Facts and features
- BasementNone
- Lot size16 × 84 ft
- Lease term12 months
- FurnishedUnfurnished
- Central air
The homeFreehold Townhouse, 3-storey, Age 6–15 years
- Type: Freehold Townhouse
- Style: 3-storey
- Age: 6–15 years
- Living space: 1,500–2,000 sq ft
- Basement: None
- View: City
InsideIn-suite laundry, upper level, Carpet free, on demand water heater, Rooms above ground 10
- Laundry: In-suite laundry, upper level
- Features: Carpet free, on demand water heater
- Rooms above ground: 10
- Bedrooms: 3 + 1 in the basement
- Bathrooms: 3
- Kitchens: 1
- Family room: Yes
Outside and lotBrick, Asphalt shingle, Poured concrete
- Exterior: Brick
- Roof: Asphalt shingle
- Foundation: Poured concrete
- Features: Year round living
- Size: 16.27 × 83.79 ft
Parking1 Garage, Attached, Available
- Spaces: 1 Garage
- Garage: Attached
- Driveway: Available
Heating, water and powerForced air, gas, Central air, Municipal water
- Heating: Forced air, gas
- Cooling: Central air
- Water: Municipal water
- Sewer: Municipal sewer
- Natural gas: Yes
- Hydro: Yes
- Cable: Available
- Telephone: Available
Rent and termsRent $3,300 a month, Entire property, Unfurnished
- Rent: $3,300 a month
- Space for rent: Entire property
- Furnished: Unfurnished
- Lease: 12 months
- Rent includes: Parking
- Deposit: Required
- Credit check: Required
- Employment letter: Required
- Rental application: Required
- References: Required
- Rental items: Hwt
IncludedAll utilities to be paid by the tenants
- Not included: All utilities to be paid by the tenants
NearbyLibrary, park, place of worship, school bus route, rec./commun.centre, public transit
- Close to: Library, park, place of worship, school bus route, rec./commun.centre, public transit
Listing detailsW12583106, Rented, Nov 27, 2025
- MLS® number: W12583106
- Status: Rented
- Listed on: Nov 27, 2025
- Days on market: 21
- Updated: Dec 18, 2025
- Possession: 2025-11-27 / Immediate
- Occupied by: Vacant
- Listing brokerage: eXp Realty
About this home
177 Sabina Drive, Oakville (Glenorchy), ON L6H 0W3
Welcome To This Upgraded 3 plus 1 Bedroom Townhome Located In This Oakville Family-Friendly Neighborhood. Recently Painted Spacious 3 Storey Townhome, 1765 Square Feet. Laminate Flooring Throughout. Upgraded Kitchen with Granite Counter Tops and Stainless Steel Appliances, and Walk Out to Upgraded Deck. Good Size Island with Breakfast Bar, Open Concept with a Dining Room and Large Great Room. Third Bedroom Features a Bonus Study Area. Excellent Location Close To Many Amenities Including Plazas, Schools, Parks, Public Transit, Highway Access And More! Laundry on 3rd floor for Added Convenience.
Ask about this home
A HOMEH agent will answer your questions about this home.
Around this home
Daily convenience, out of 100, from the distances below
Schools nearby
School rating, out of 10.
Helpful calculators
Your HOMEH agent

"I would see it this week."