

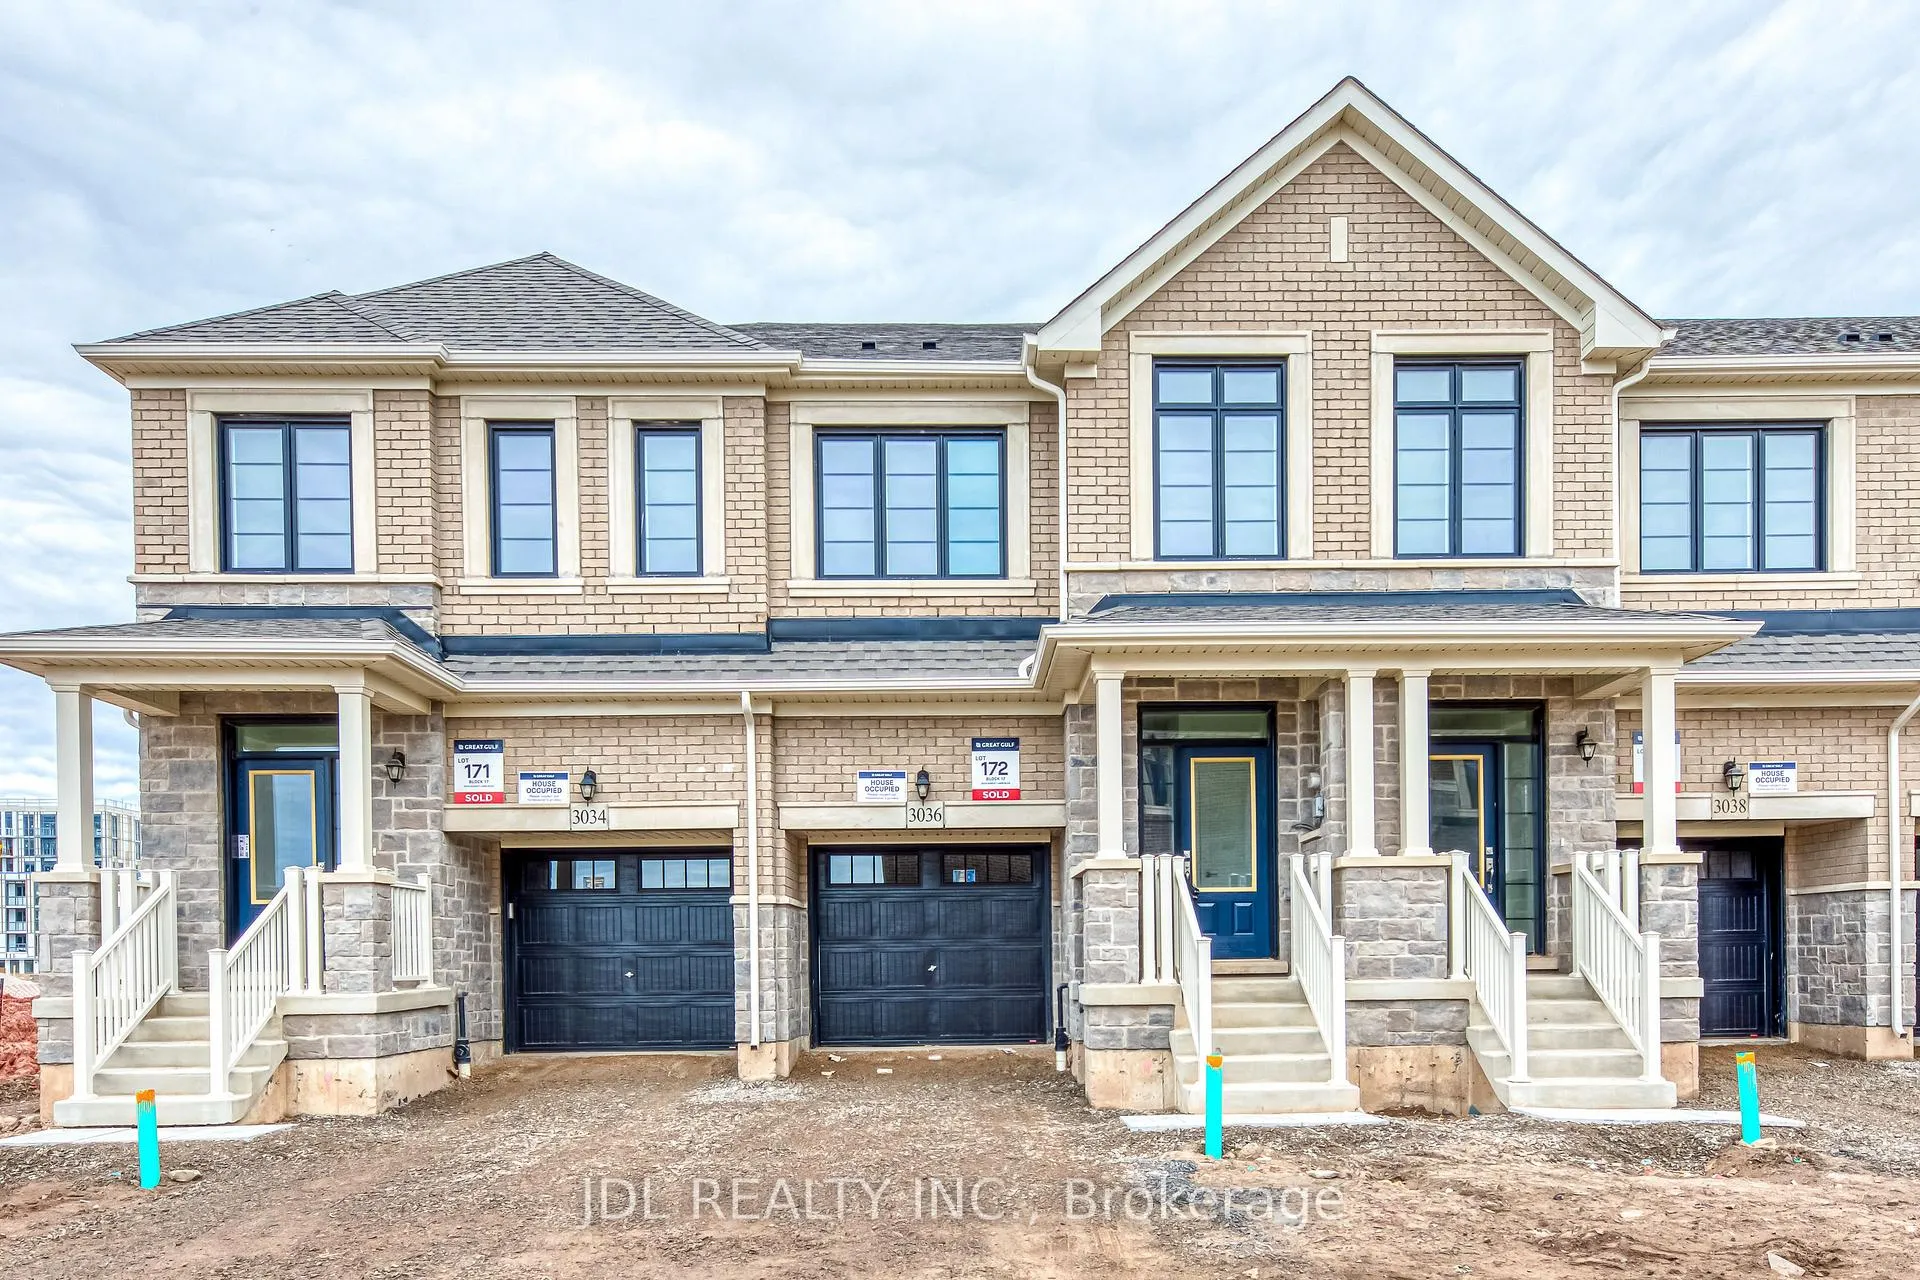
3036 Robert Lamb Boulevard
3036 Robert Lamb Boulevard
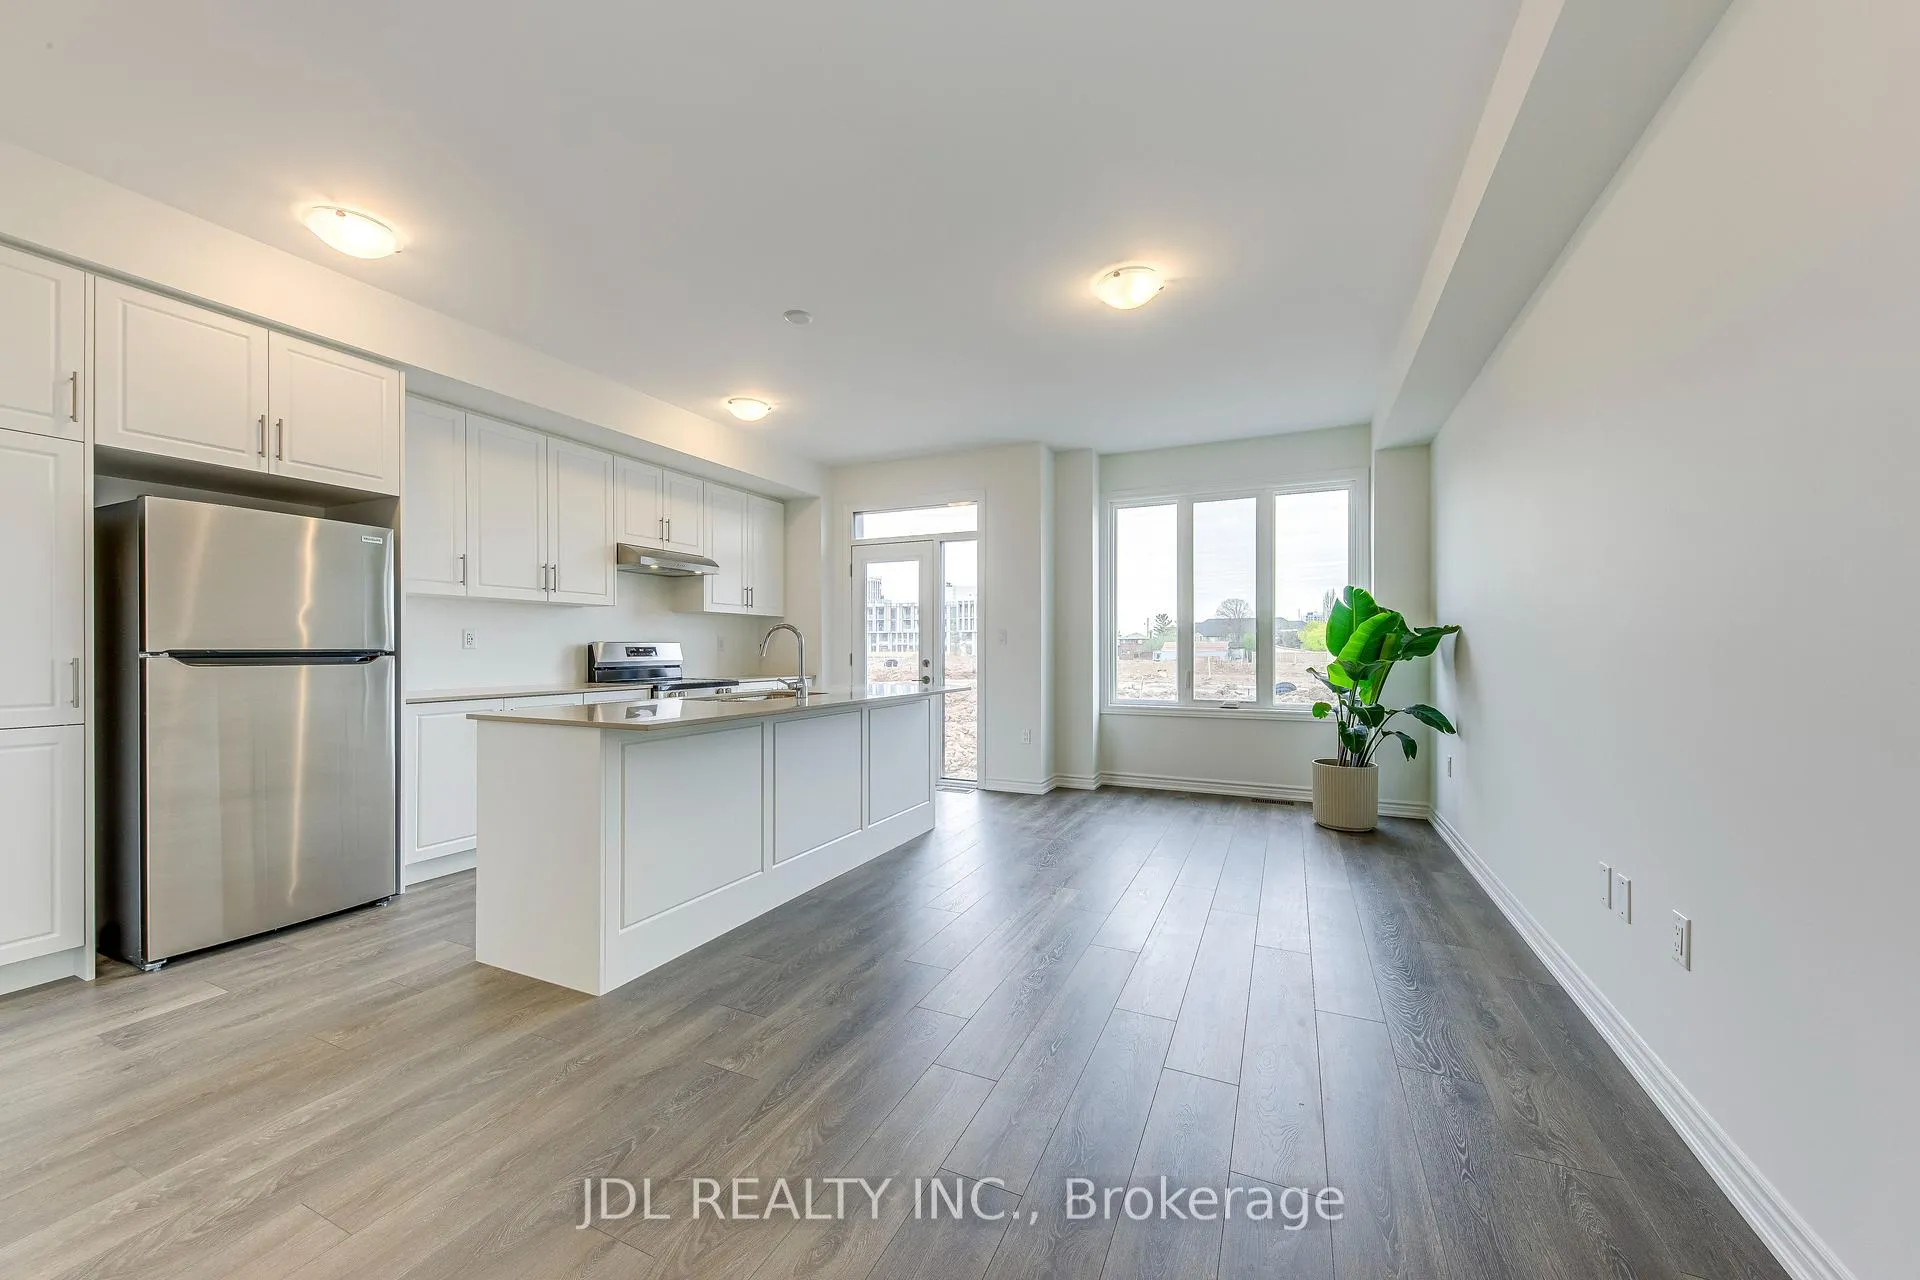 See all 28 photos
Property history
Facts and features
- BasementUnfinished
- Water, sewerMunicipal
- HeatingForced air
- CoolingCentral air
- Central air
The homeFreehold Townhouse, 2-storey, 1,500–2,000 sq ft
- TypeFreehold Townhouse
- Style2-storey
- Living space1,500–2,000 sq ft
- BasementUnfinished
InsideUpper level, Air exchanger, carpet free, erv/hrv, water heater, sump pump, Rooms above ground 8
- LaundryUpper level
- FeaturesAir exchanger, carpet free, erv/hrv, water heater, sump pump
- Rooms above ground8
- Bedrooms4
- Bathrooms3
- Kitchens1
- Family roomYes
Outside and lotBrick, Asphalt shingle, Unknown
- ExteriorBrick
- RoofAsphalt shingle
- FoundationUnknown
- Size18.08 × 83.87 ft
Parking1 Garage, Attached
- Spaces1 Garage
- GarageAttached
Heating, water and powerForced air, gas, Central air, Municipal water
- HeatingForced air, gas
- CoolingCentral air
- WaterMunicipal water
- SewerMunicipal sewer
Costs and taxesHST included in the price, Hot water on demand
- HSTHST included in the price
- Rental itemsHot water on demand
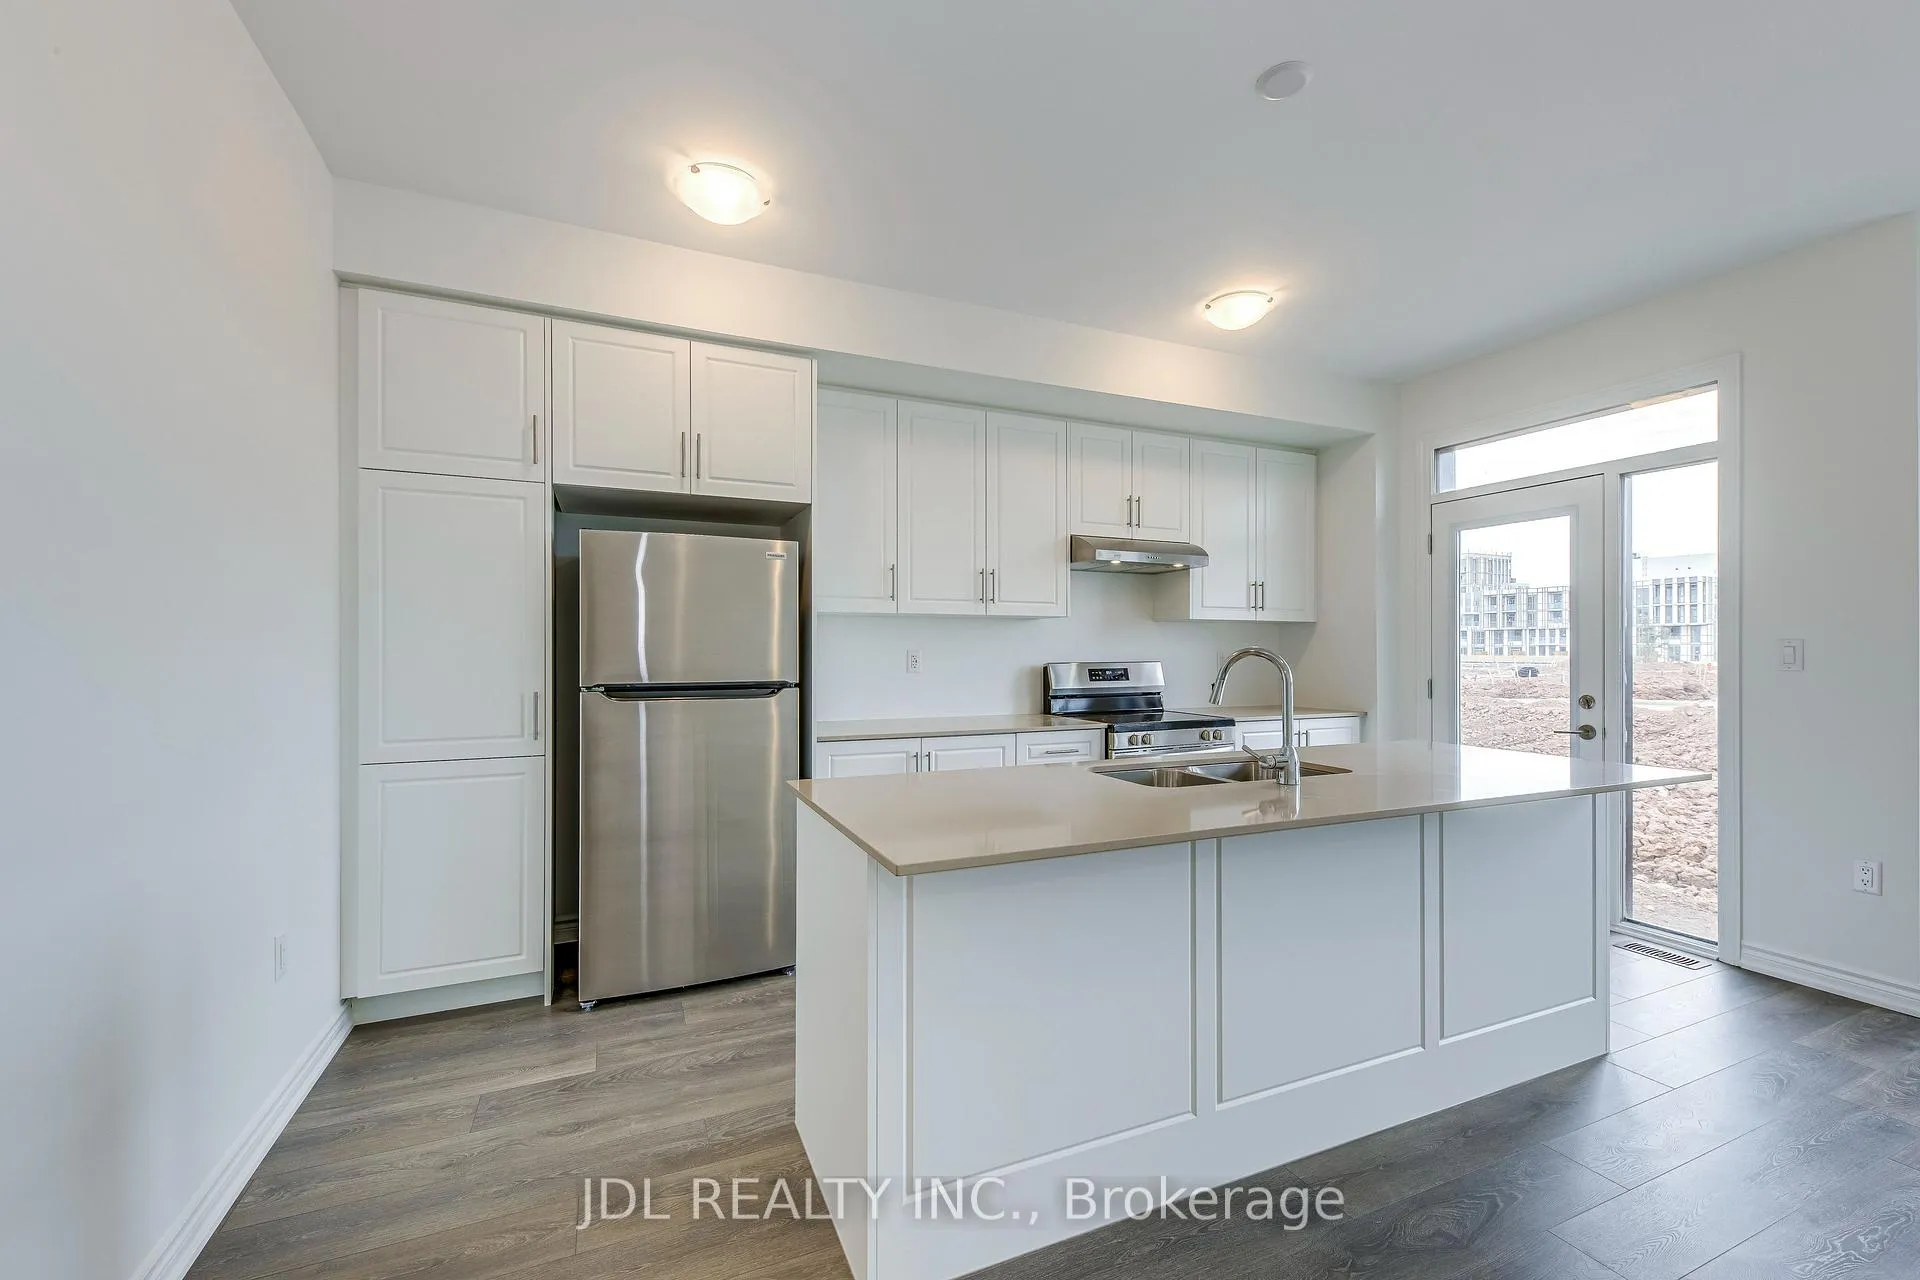
Included in the saleAll existing lighting fixtures, fridge, stove, dishwasher, washer/dryer, a/c.
- IncludedAll existing lighting fixtures, fridge, stove, dishwasher, washer/dryer, a/c.
Listing detailsW12438850, Sold, Oct 1, 2025
- MLS® numberW12438850
- StatusSold
- Listed onOct 1, 2025
- Days on market82
- UpdatedDec 22, 2025
- Possession2025-10-01 / Flexible
- Occupied byVacant
- Listing brokerageJDL REALTY INC.
About this home
3036 Robert Lamb Boulevard, Oakville (Joshua Meadows), ON L6H 7H5
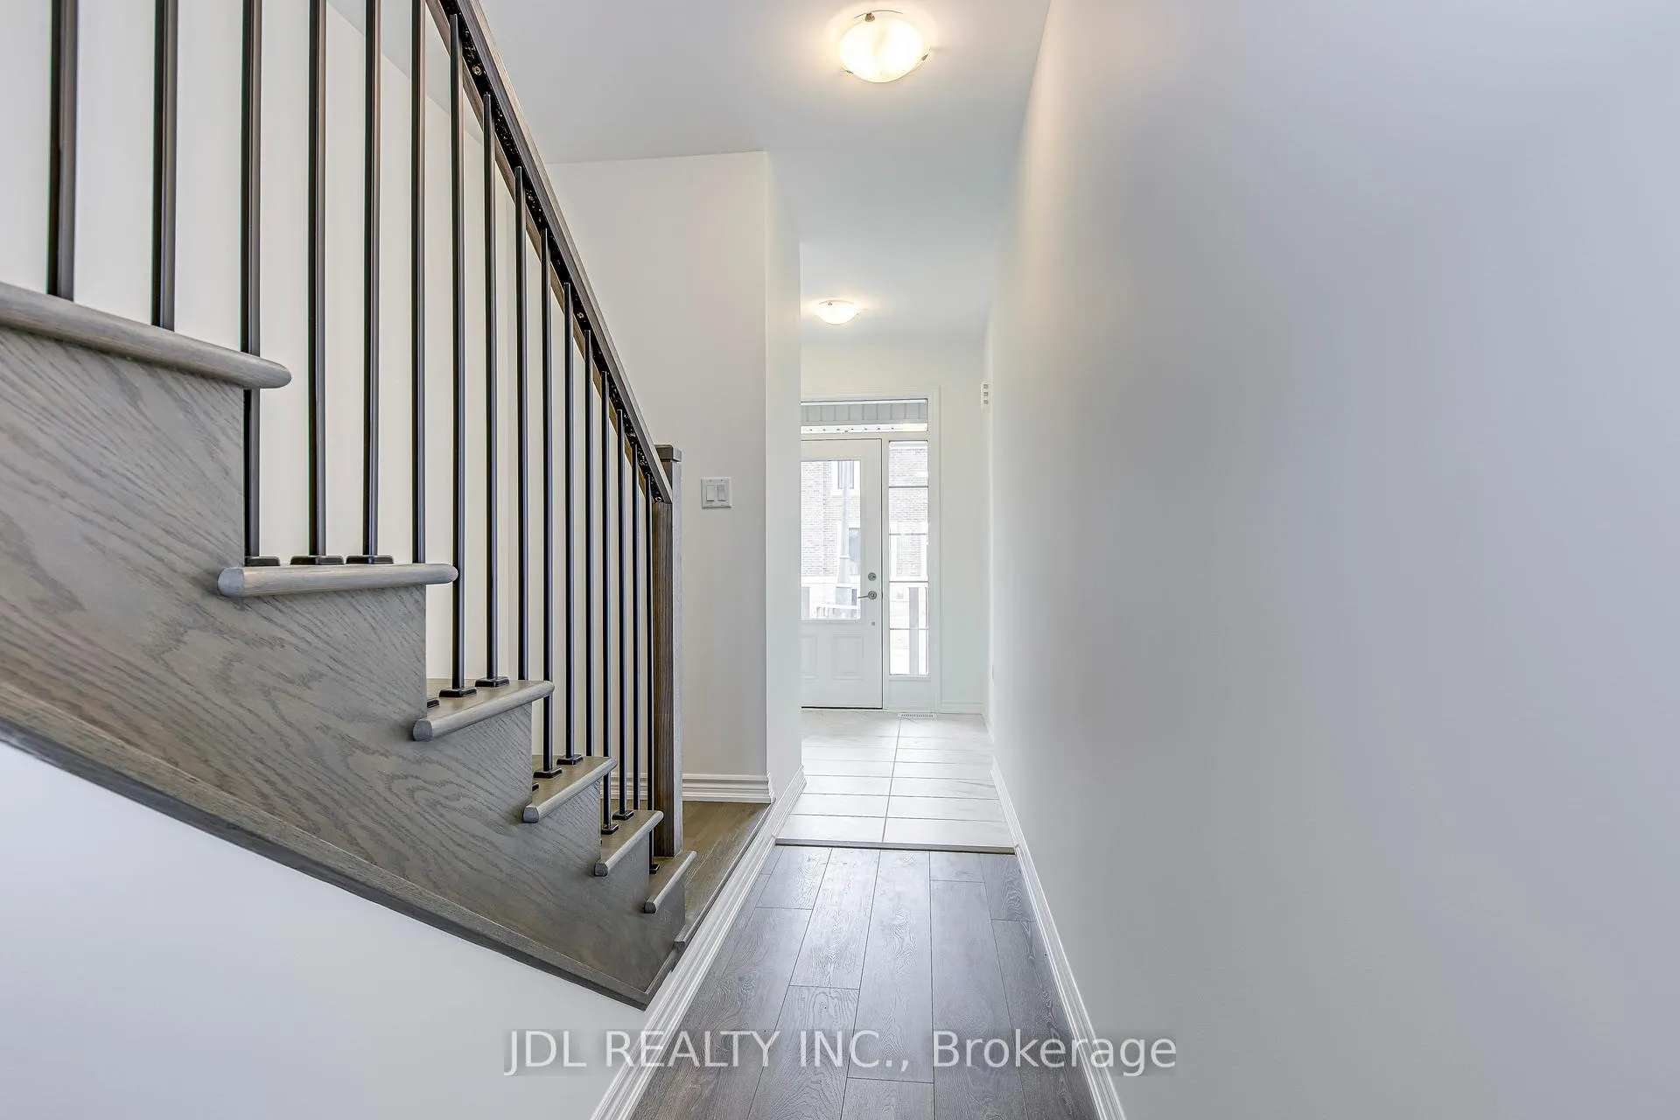
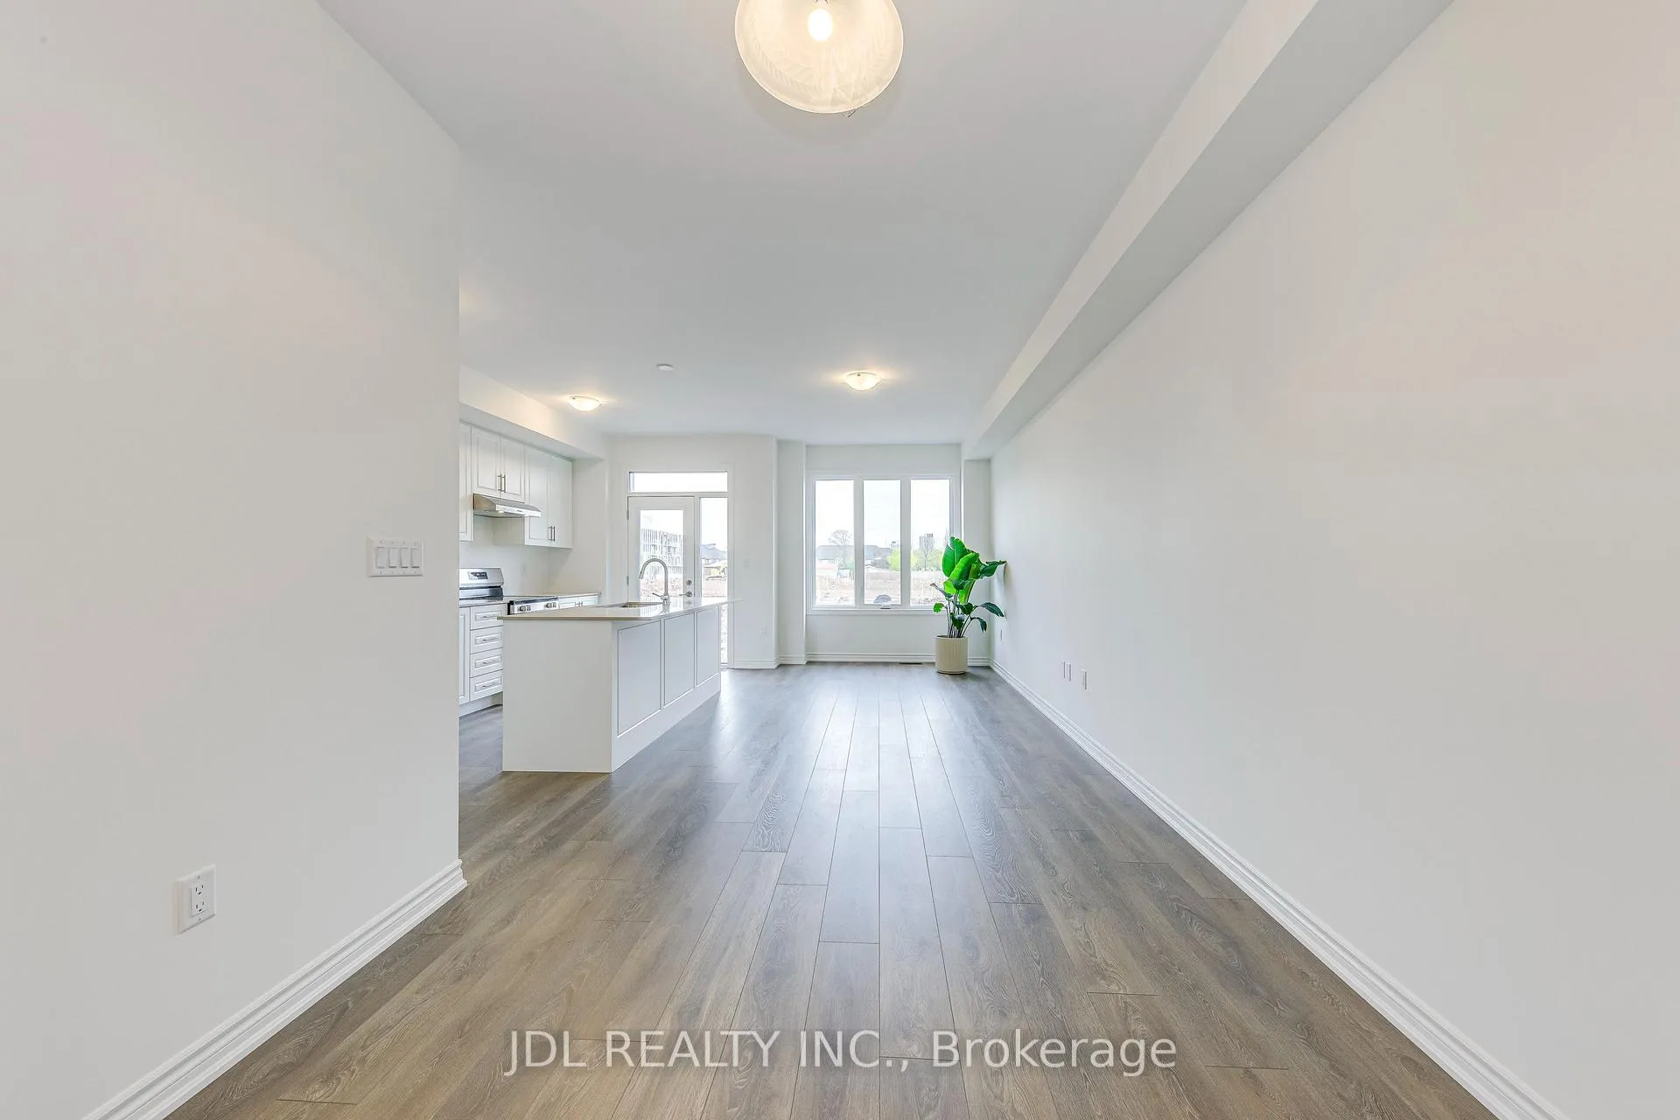
This stunning Freehold Townhouse by Great Gulf Homes, ideally located in the prestigious Upper Joshua Meadows community. Thoughtfully designed across two storeys, this carpet free home offers a bright, open concept layout With a 9 foot ceiling on the main floor. The contemporary kitchen featuring sleek finishes, stainless steel appliances, abundant cabinetry, and ample counter space to meet all your culinary and storage needs. Youll find 4 generously sized bedrooms on second floor, including a primary suite complete with a walk in closet and a ensuite showcasing a double vanity and a glass shower. A second floor laundry room adds everyday convenience. Plus, you'll enjoy being close to schools, shopping, and have easy access to the QEW and highways 403/407.
Ask about this home
A HOMEH agent will answer your questions about this home.
Around this home
Daily convenience, out of 100, from the distances below
Schools nearby
School rating, out of 10.
Helpful calculators
Your HOMEH agent

"I would see it this week."