

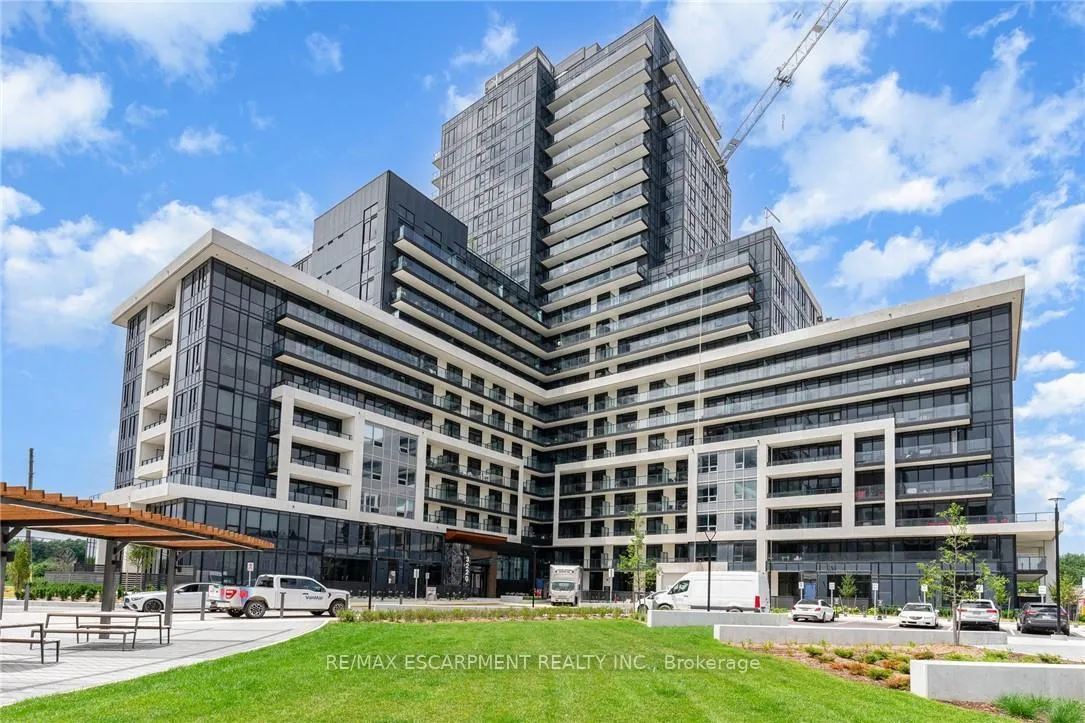
Unit 1702, 3220 William Coltson Avenue
Unit 1702, 3220 William Coltson Avenue
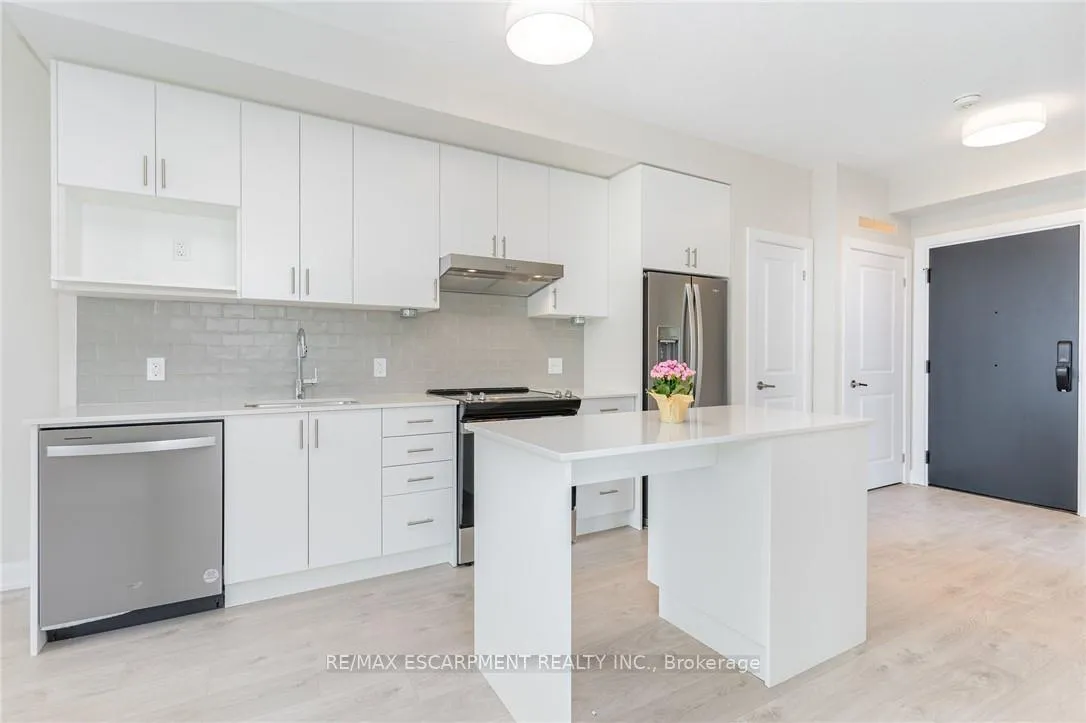 See all 16 photos
Property history
Facts and features
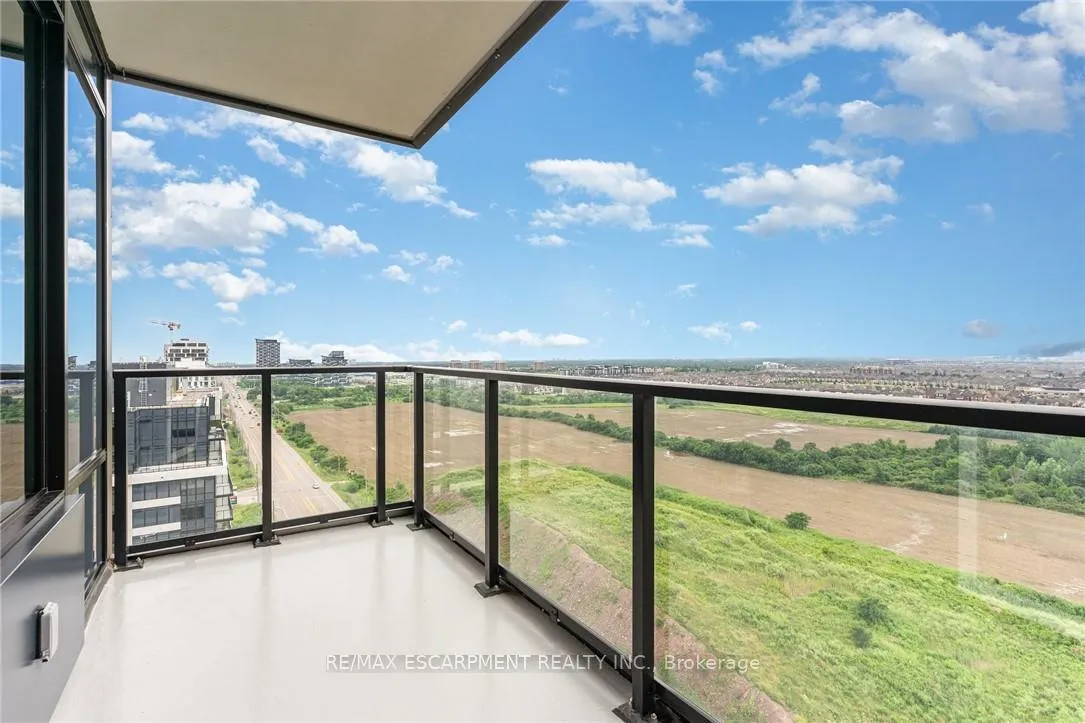
- ExposureSouth
- LaundryIn-suite laundry, closet
- LockerExclusive
- BalconyOpen
- Central air
- Exercise room
- Party room/meeting room
- Rooftop deck/garden
The homeCommon Element Condo, 1 storey/apt, Age 0–5 years
- Type: Common Element Condo
- Style: 1 storey/apt
- Age: 0–5 years
- Living space: 600–699 sq ft
- Basement: None
- Exposure: South
- View: Clear, city
- Waterfront: None
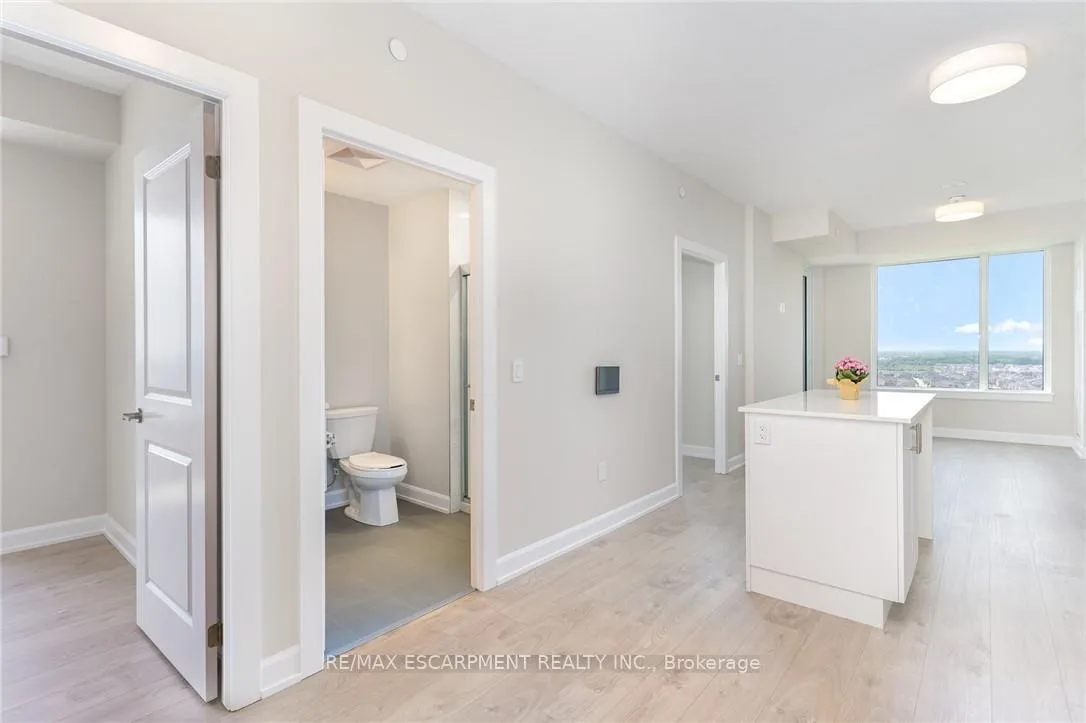
InsideIn-suite laundry, laundry closet, main level, Auto garage door remote, carpet free, Concierge/security
- Laundry: In-suite laundry, laundry closet, main level
- Features: Auto garage door remote, carpet free
- Security: Concierge/security
- Rooms above ground: 3
- Bedrooms: 2
- Bathrooms: 2
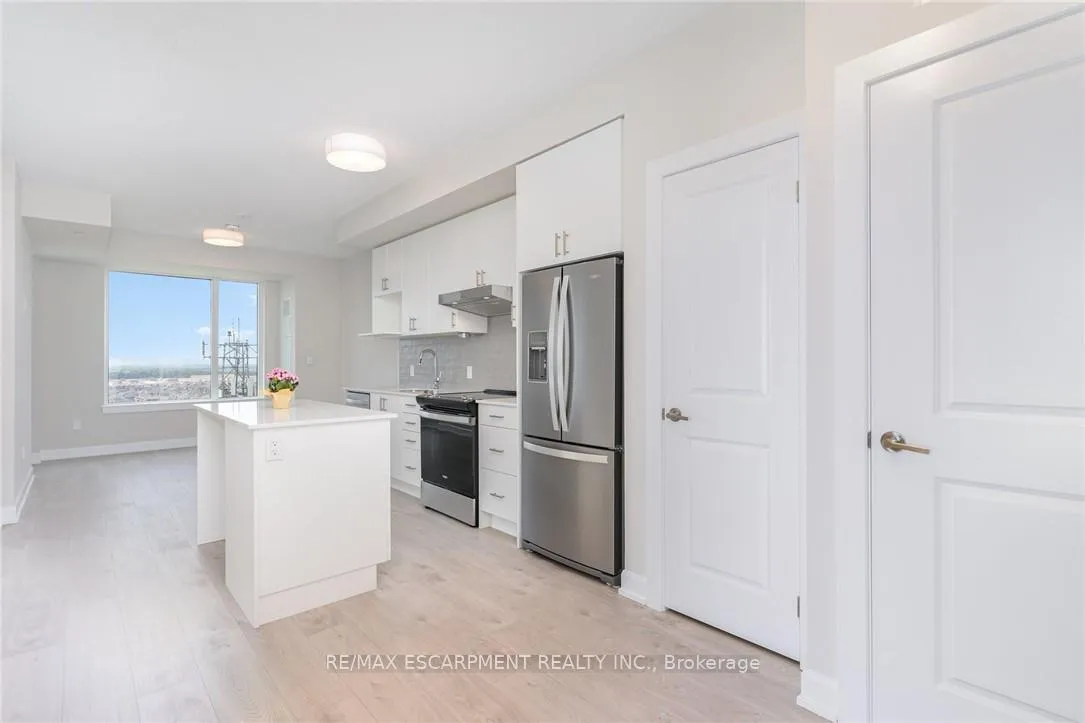
- Kitchens: 1
OutsideConcrete, Other, Concrete
- Exterior: Concrete
- Roof: Other
- Foundation: Concrete
- Balcony: Open
- Features: Controlled entry, landscaped
Parking and locker1 Parking, Underground, Exclusive
- Spaces: 1 Parking
- Garage: Underground
- Parking type: Exclusive
- Spot: P108
- Locker: Exclusive
- Locker number: L108
BuildingUpper West Side Condos, Storeys 14, Units 266
- Name: Upper West Side Condos
- Storeys: 14
- Units: 266
- Registered: 2022
- Condo corporation: 778
- Amenities: Bbqs allowed, exercise room, game room, party room/meeting room, rooftop deck/garden, visitor parking
- Pets: Allowed
Heating, water and powerForced air, gas, Central air
- Heating: Forced air, gas
- Cooling: Central air
Rent and termsRent $2,699 a month, Entire property, Unfurnished
- Rent: $2,699 a month
- Space for rent: Entire property
- Furnished: Unfurnished
- Lease: 12 months
- Paid: Monthly
- Rent includes: Common elements, high speed internet, parking
- Deposit: Required
- Credit check: Required
- Employment letter: Required
- Rental application: Required
- References: Required
IncludedStainless steel fridge, stove, dishwasher, stacked washer and dryer, 1 ev parking spot (p108) and locker (l044), Tenant belongings
- Included: Stainless steel fridge, stove, dishwasher, stacked washer and dryer, 1 ev parking spot (p108) and locker (l044)
- Not included: Tenant belongings
NearbyElectric car charger, park, public transit, rec./commun.centre, school, school bus route
- Close to: Electric car charger, park, public transit, rec./commun.centre, school, school bus route
Listing detailsW12461353, Rented, Oct 14, 2025
- MLS® number: W12461353
- Status: Rented
- Listed on: Oct 14, 2025
- Days on market: 156
- Updated: Mar 19, 2026
- Possession: 2025-11-01 / 30-59 days
- Occupied by: Tenant
- Listing brokerage: RE/MAX ESCARPMENT REALTY INC.
About this home
Unit 1702, 3220 William Coltson Avenue, Oakville (Rural Oakville), ON L6H 7X9
This beautifully appointed, recently built two-bedroom, two-bathroom condo offers contemporary living in one of Oakvilles most desirable locations. Designed with style and convenience in mind, this modern residence provides access to an array of upscale amenities including a fully equipped fitness centre, a serene yoga and movement studio, and an elegant social lounge with an entertainment kitchen and indoor gathering area. Step up to the 13th-floor rooftop terrace to unwind or entertain while taking in panoramic views of the city and beyond. The lease includes an EV parking space, a locker, and Bell Fibe internet for added value. Perfectly located near premier shopping, top-rated schools, the Oakville GO Station, Highways 403 and 407, Oakville Trafalgar Hospital, Sheridan College, grocery stores, and a variety of popular restaurants and cafés - this condo offers the best of urban convenience in a connected and vibrant community. Experience elevated condo living at its finest!
Ask about this home
A HOMEH agent will answer your questions about this home.
Know more about Upper West Side Condos

Condo building · 3220 William Coltson Avenue
Upper West Side Condos is a 14-storey condo with 266 suites, built in 2022 by Branthaven Homes. Right now 6 for sale and 10 for rent are on the market here.
- 14storeys
- 266suites
- $697/sq ft
- 2022built
No similar units for rent in Upper West Side Condos right now.
Around this home
Daily convenience, out of 100, from the distances below
Schools nearby
School rating, out of 10.
Helpful calculators
Your HOMEH agent

"I would see it this week."