

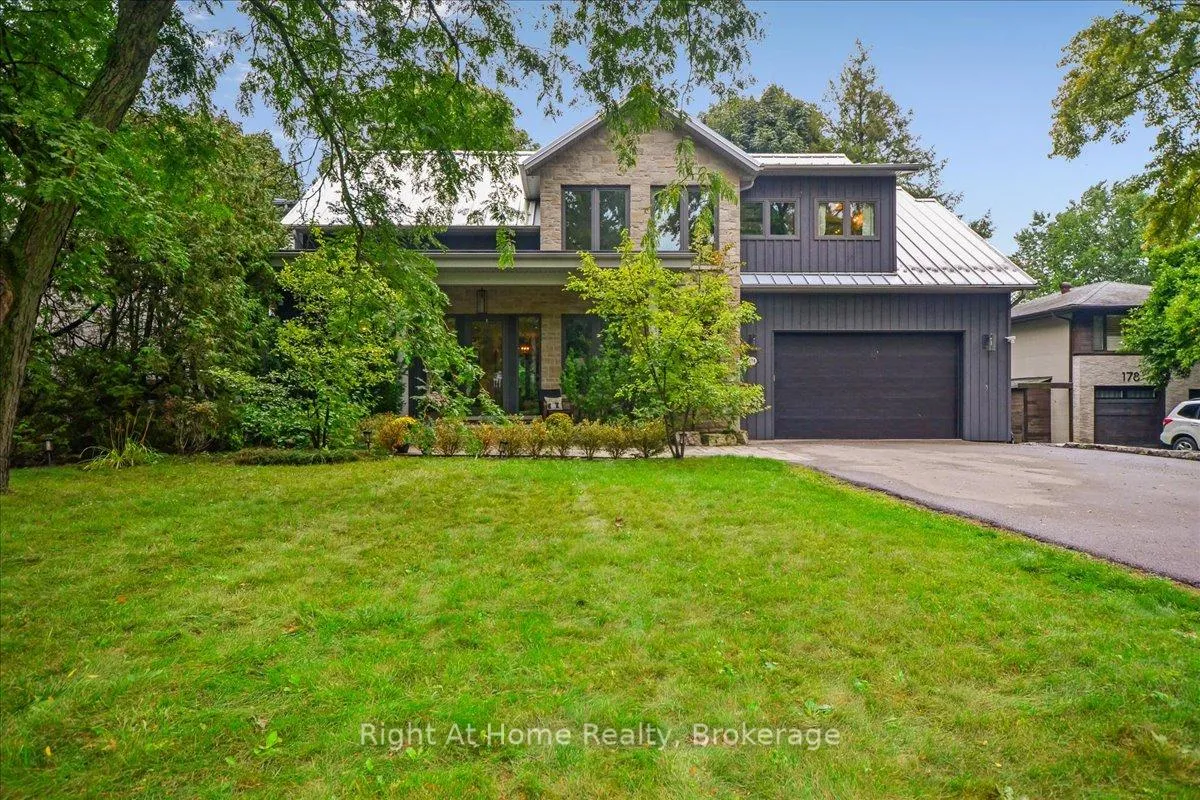
176 Viewbank Crescent
176 Viewbank Crescent
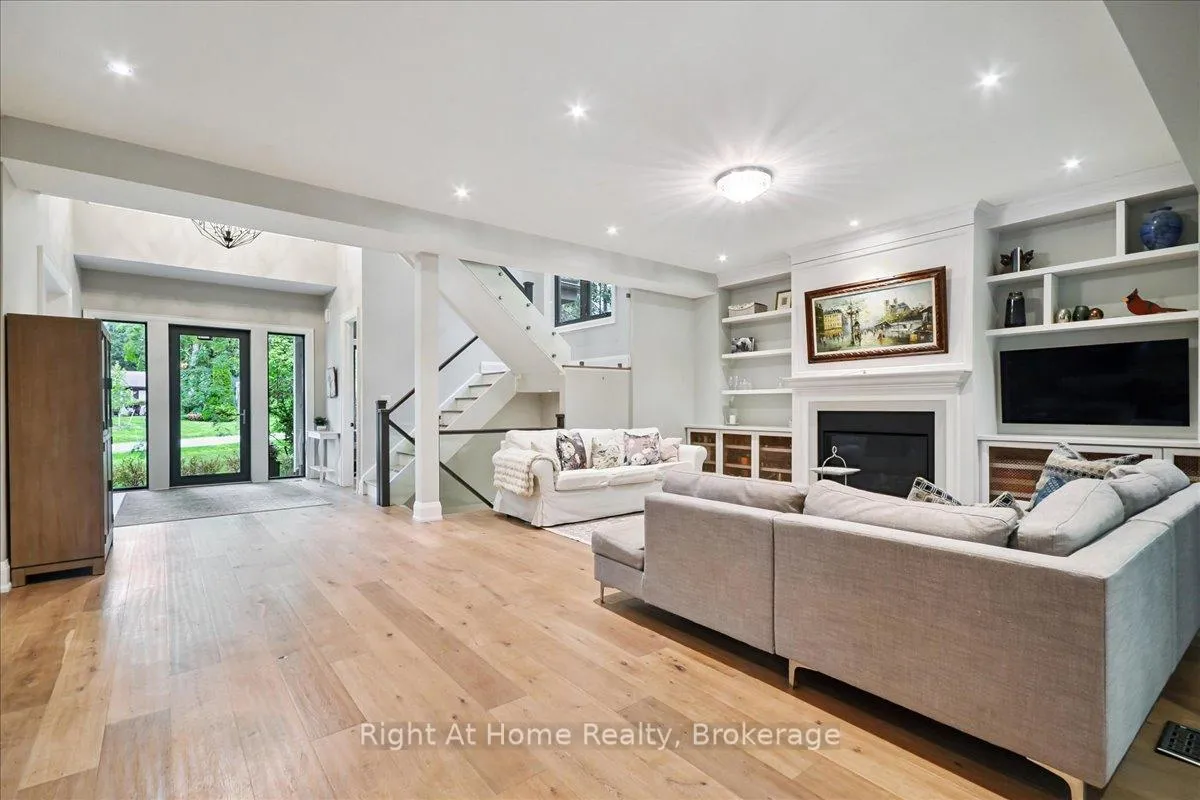 See all 29 photos
Property history
Facts and features
- BasementWalk-up
- Water, sewerMunicipal
- HeatingForced air
- CoolingCentral air
- Fireplace
- Central air
The homeDetached, 2-storey, 3,000–3,500 sq ft
- TypeDetached
- Style2-storey
- Living space3,000–3,500 sq ft
- BasementPartially finished, walk-up
InsideFireplace Yes, Sump pump, ventilation system, auto garage door remote, Rooms above ground 10
- FireplaceYes
- FeaturesSump pump, ventilation system, auto garage door remote
- Rooms above ground10
- Bedrooms4
- Bathrooms5
- Kitchens1
- Family roomYes
Outside and lotStone, board & batten, Metal, Poured concrete
- ExteriorStone, board & batten
- RoofMetal
- FoundationPoured concrete
- Size78.25 × 159.5 ft
Parking2 Garage, Attached
- Spaces2 Garage
- GarageAttached
Heating, water and powerForced air, gas, Central air, Municipal water
- HeatingForced air, gas
- CoolingCentral air
- WaterMunicipal water
- SewerMunicipal sewer
Costs and taxesTaxes $14,940 a year, HST included in the price, Hwt
- Taxes, 2025$14,940 a year
- HSTHST included in the price
- Rental itemsHwt
- Under contractHot water heater
Included in the saleFridge, stove, dishwasher, built-in microwave, washer, dryer, light fixtures, hot tub, hot tub cover as-is, gdo, tesla charger, built-in speakers media room, shed as-is, Tv in media room, receiver and sub woofer, chandelier in dining room
- IncludedFridge, stove, dishwasher, built-in microwave, washer, dryer, light fixtures, hot tub, hot tub cover as-is, gdo, tesla charger, built-in speakers media room, shed as-is
- Not includedTv in media room, receiver and sub woofer, chandelier in dining room
Listing detailsW12421186, Sold, Sep 23, 2025
- MLS® numberW12421186
- StatusSold
- Listed onSep 23, 2025
- Days on market84
- UpdatedDec 16, 2025
- PossessionFlexible
- Occupied byOwner
- Listing brokerageRight At Home Realty, Brokerage
About this home
176 Viewbank Crescent, Oakville (Southwest), ON L6L 1R4
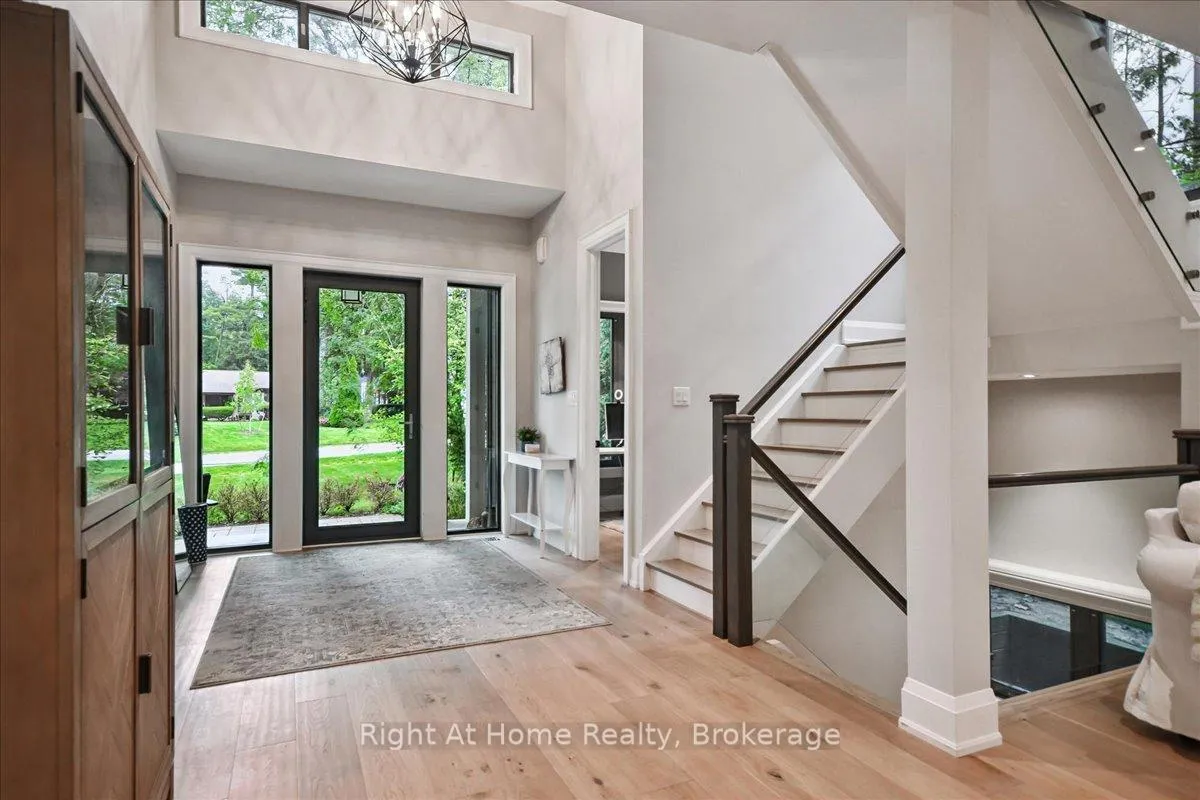
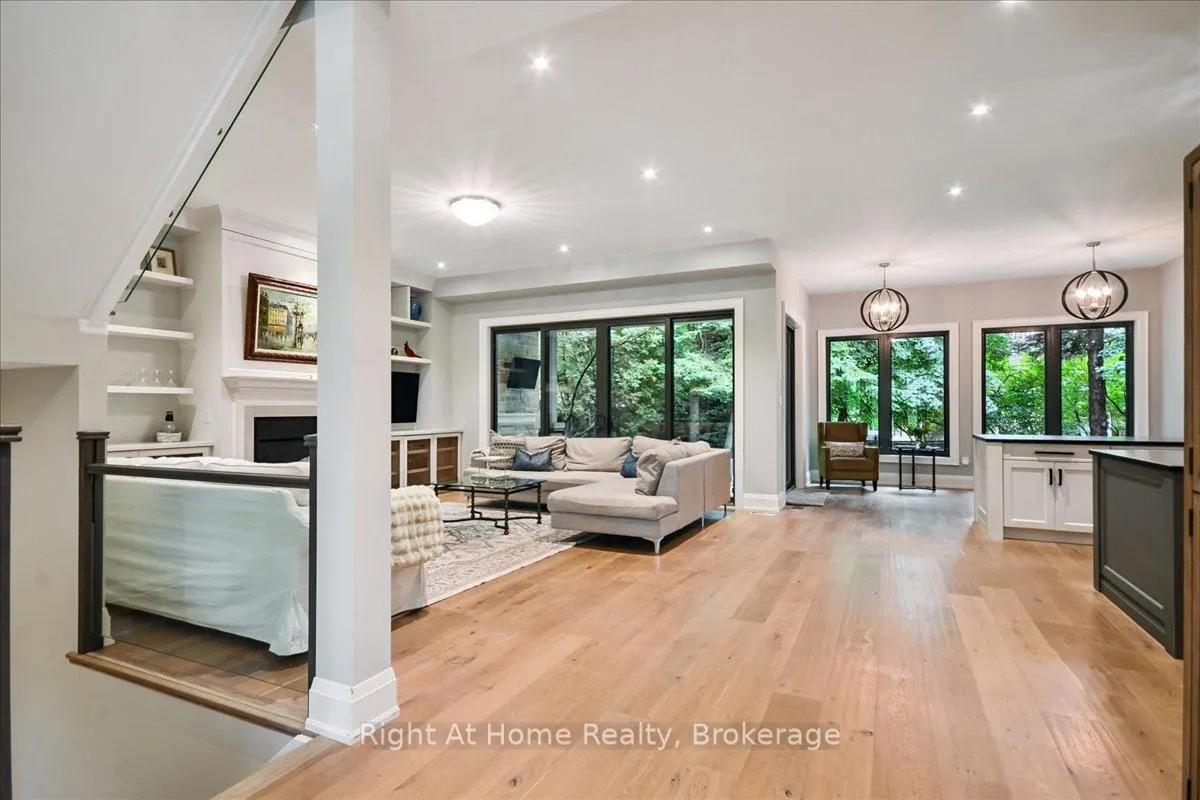
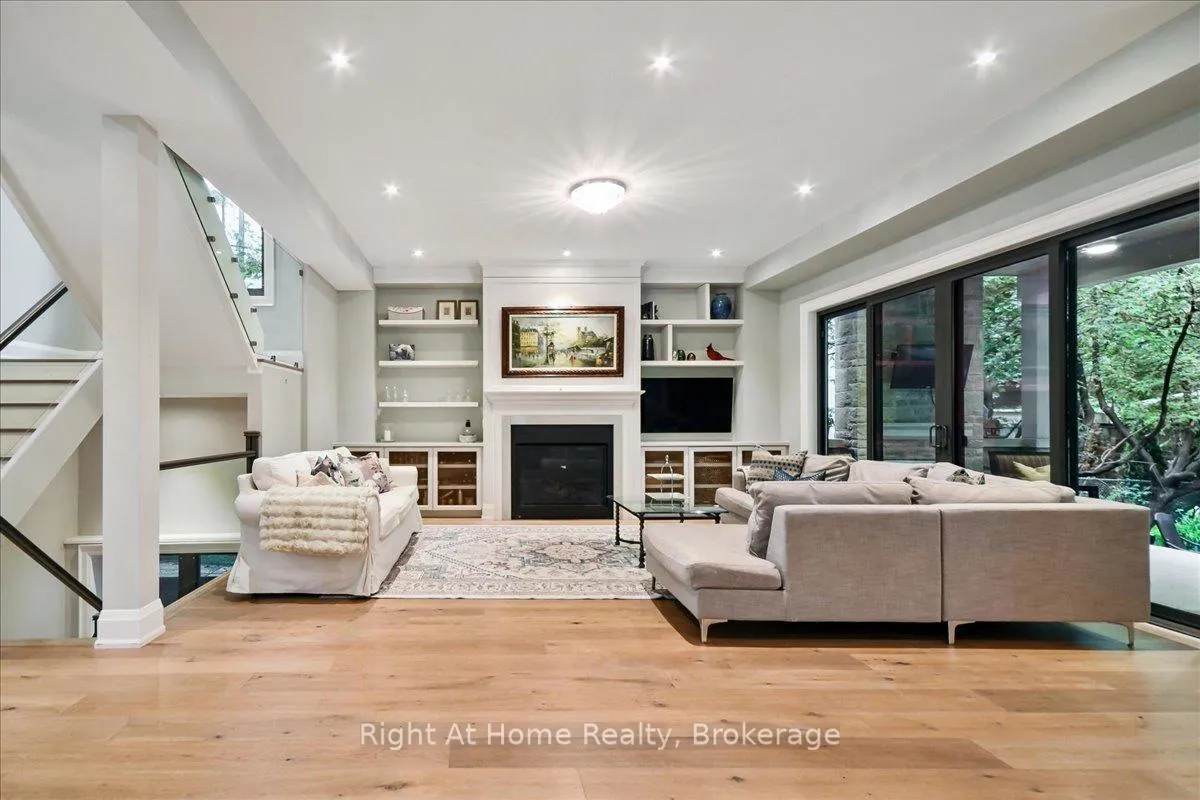
Incredible Value and Opportunity in Prestigious Coronation Park This stunning 4-bedroom, 5-bathroom home, a custom New build in 2016 designed by SMPL, sits in the heart of Coronation Park. Walk to the lake and waterfront trail. The modern farmhouse exterior features a standing seam metal roof, aluminum windows, and an inviting covered front porch.Inside, 10-foot ceilings, white oak flooring, and expansive windows fill the home with natural light. The open-concept main floor is ideal for entertaining, the kitchen offering a large island, Wolf gas range, soapstone counters, and walk-in pantry. The adjoining family room opens to a covered outdoor living space complete with a gas fireplace creating seamless indoor-outdoor living. A formal dining room and private home office with soaring ceilings complete the main level.Upstairs, each bedroom has its own ensuite. The primary ensuite includes radiant heated floors, a soaker tub, and a steam shower. A custom study nook provides a perfect workspace for homework or projects.The lower level offers 9 foot ceilings, large windows, a media room, and a spacious recreation room with reclaimed barn doors and gas fireplace. A walk-out leads to a private covered hot tub area, while unfinished space allows for a home gym or future customization.Practical touches include a mudroom with heated floors and dog shower, side entrance and Tesla Charger in Garage. Outside, the large lot offers plenty of room to add a pool (see virtual rendering for inspiration).A rare blend of modern design, luxury finishes, and thoughtful functionality in one of Oakville's most prestigious neighbourhoods at a competitive price point.
Ask about this home
A HOMEH agent will answer your questions about this home.
Around this home
Daily convenience, out of 100, from the distances below
Schools nearby
School rating, out of 10.
Helpful calculators
Your HOMEH agent

"I would see it this week."