

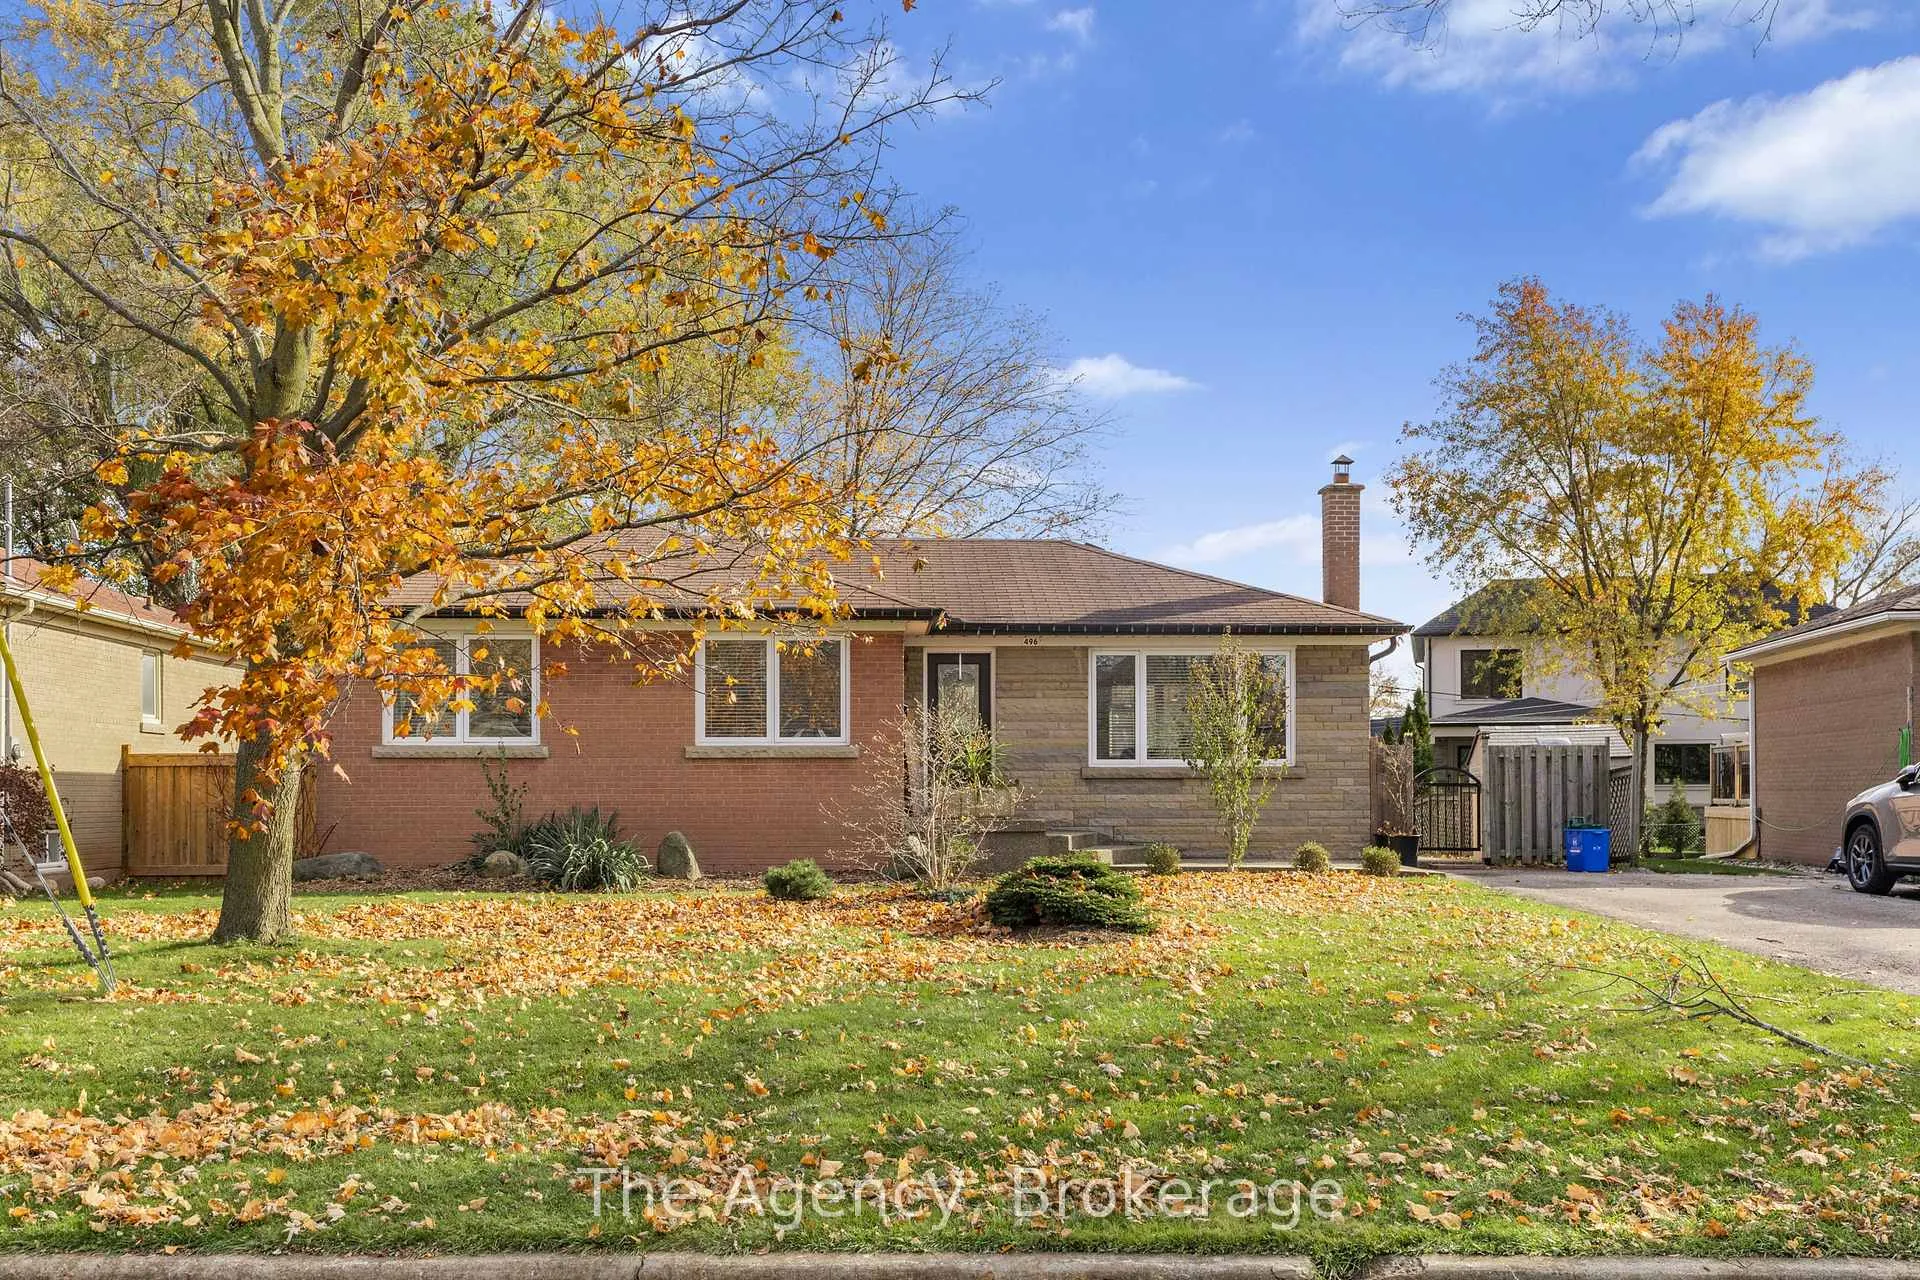
496 Pineland Avenue
496 Pineland Avenue
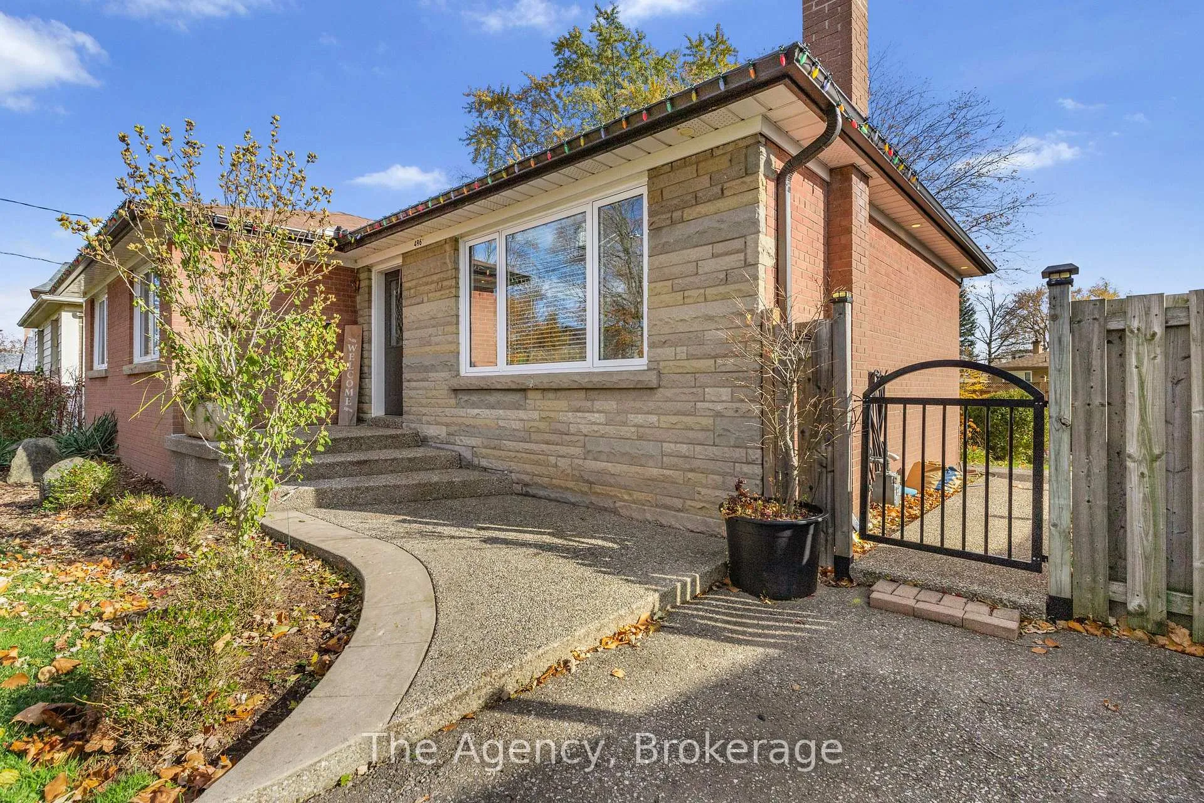
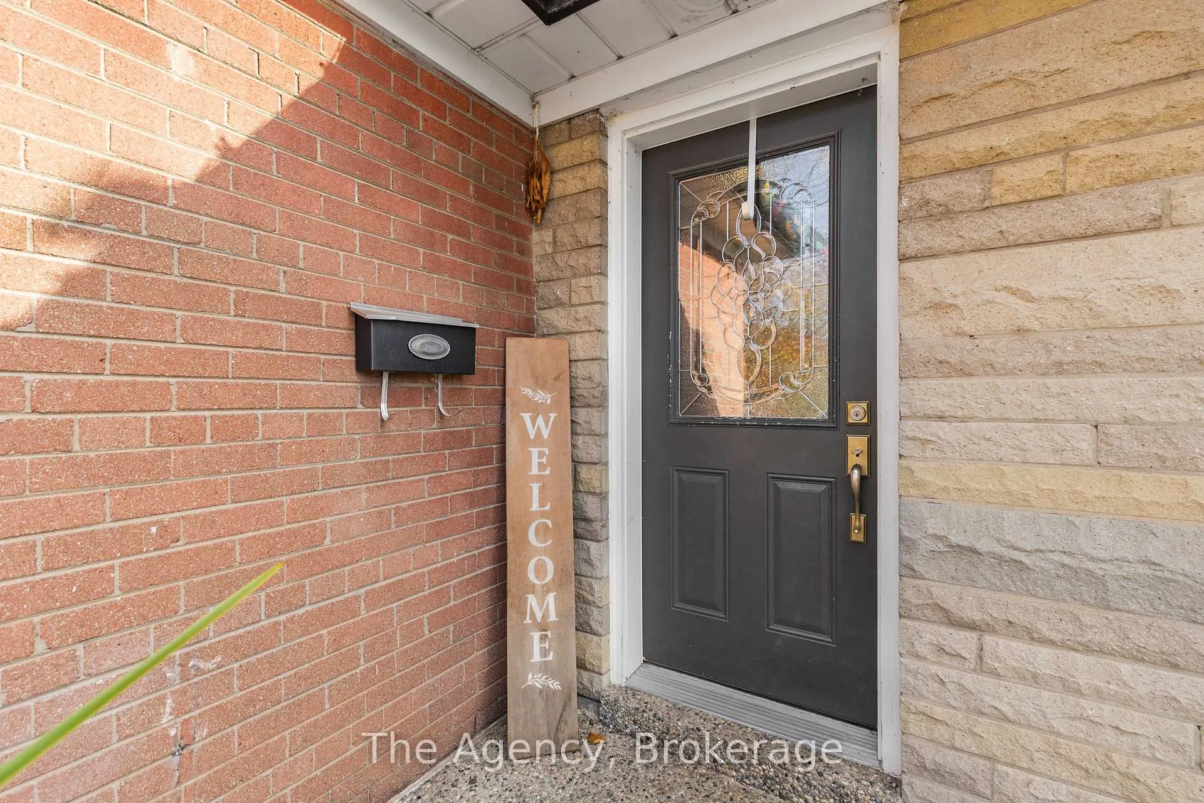
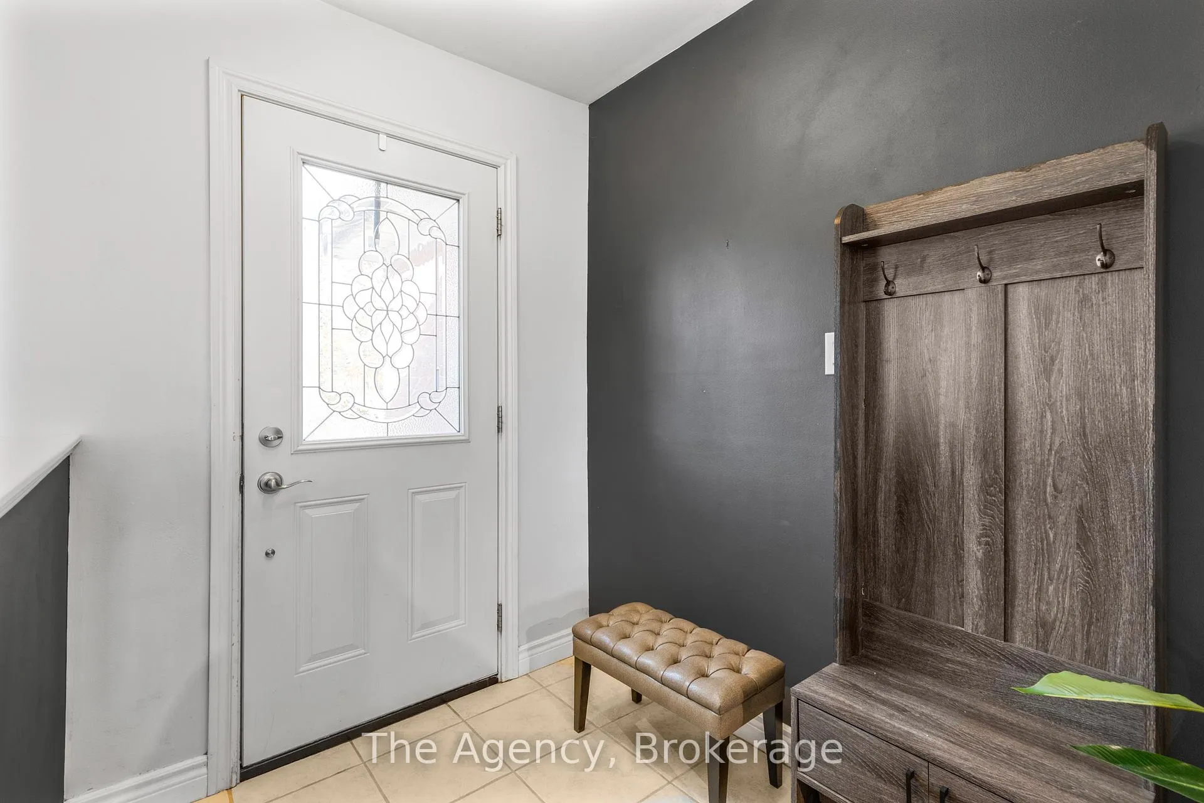
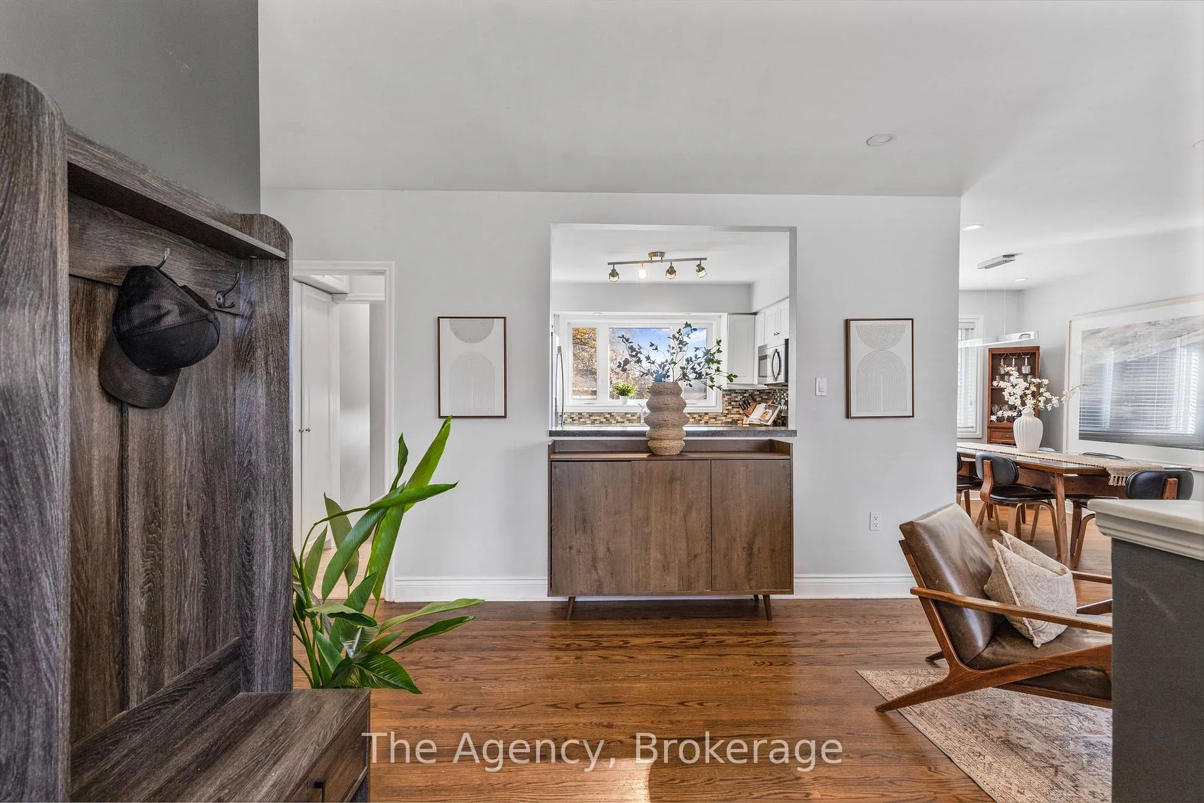 See all 46 photos
Property history
Facts and features
- BasementFinished
- Water, sewerMunicipal
- HeatingForced air
- CoolingCentral air
- Central air
The homeDetached, Bungalow, 700–1,100 sq ft
- Type: Detached
- Style: Bungalow
- Living space: 700–1,100 sq ft
- Basement: Full, finished
InsidePrimary bedroom - main floor, other, Rooms above ground 12, 3 + 2 in the basement
- Features: Primary bedroom - main floor, other
- Rooms above ground: 12
- Bedrooms: 3 + 2 in the basement
- Bathrooms: 2
- Kitchens: 1
- Family room: Yes
Outside and lotBrick, Asphalt shingle, Poured concrete
- Exterior: Brick
- Roof: Asphalt shingle
- Foundation: Poured concrete
- Size: 59 × 121 ft
Parking4 Parking
- Spaces: 4 Parking
Heating, water and powerForced air, gas, Central air, Municipal water
- Heating: Forced air, gas
- Cooling: Central air
- Water: Municipal water
- Sewer: Municipal sewer
Costs and taxesTaxes $5,233 a year, HST included in the price, Hot water heater
- Taxes, 2025: $5,233 a year
- HST: HST included in the price
- Rental items: Hot water heater
Included in the saleStainless steel built-in microwave, stainless steel induction stove, stainless steel dishwasher, stainless steel refrigerator, electric fire place in basement, all bath vanity mirrors, all electrical light fixtures, all window coverings, N/a
- Included: Stainless steel built-in microwave, stainless steel induction stove, stainless steel dishwasher, stainless steel refrigerator, electric fire place in basement, all bath vanity mirrors, all electrical light fixtures, all window coverings
- Not included: N/a
Listing detailsW12563668, Sold, Nov 20, 2025
- MLS® number: W12563668
- Status: Sold
- Listed on: Nov 20, 2025
- Days on market: 34
- Updated: Dec 24, 2025
- Possession: Flexible
- Occupied by: Owner
- Listing brokerage: THE AGENCY
About this home
496 Pineland Avenue, Oakville (West), ON L6K 2A1
Endless Opportunity Awaits At This Charming 3+2 Bedroom, 2-Bath Bungalow In West Oakville. Set On An Exceptional 59 X 121 Ft Lot And Offering Over 1,900 Sq. Ft. Of Finished Living Space, This Home Is Ideal For Families, Downsizers, Investors, Or Anyone Looking To Customize Their Dream Space. Whether You Renovate, Rebuild, Or Simply Move Right In, This Property Provides Remarkable Flexibility And Long-Term Value. The Main Floor Features A Bright, Flowing Layout With Excellent Connection Between The Kitchen, Dining, And Living Areas-Perfect For Both Everyday Living And Entertaining. The Fully Finished Lower Level Adds Even More Versatility, Featuring A Generous Rec Room, Two Additional Rooms Ideal For Bedrooms, Office Space, Or A Gym, And A Convenient 3-Piece Bathroom. With Ample Natural Light Throughout, The Home Feels Warm And Inviting On Both Levels. Outside, The Spacious Backyard Offers Endless Potential For Outdoor Living, Gardening, Play, Or Future Expansion. Just Minutes To Bronte Harbour, Coronation Park, Downtown Oakville, Trails, Shopping, And Major Highways. This Property Combines Charm, Flexibility, And A Prime West Oakville Setting. Your Chance To Make This Bungalow Your Own Has Arrived.
Ask about this home
A HOMEH agent will answer your questions about this home.
Around this home
Daily convenience, out of 100, from the distances below
Schools nearby
School rating, out of 10.
Helpful calculators
Your HOMEH agent

"Priced 9% over the Hestimate. I would see it this week."