

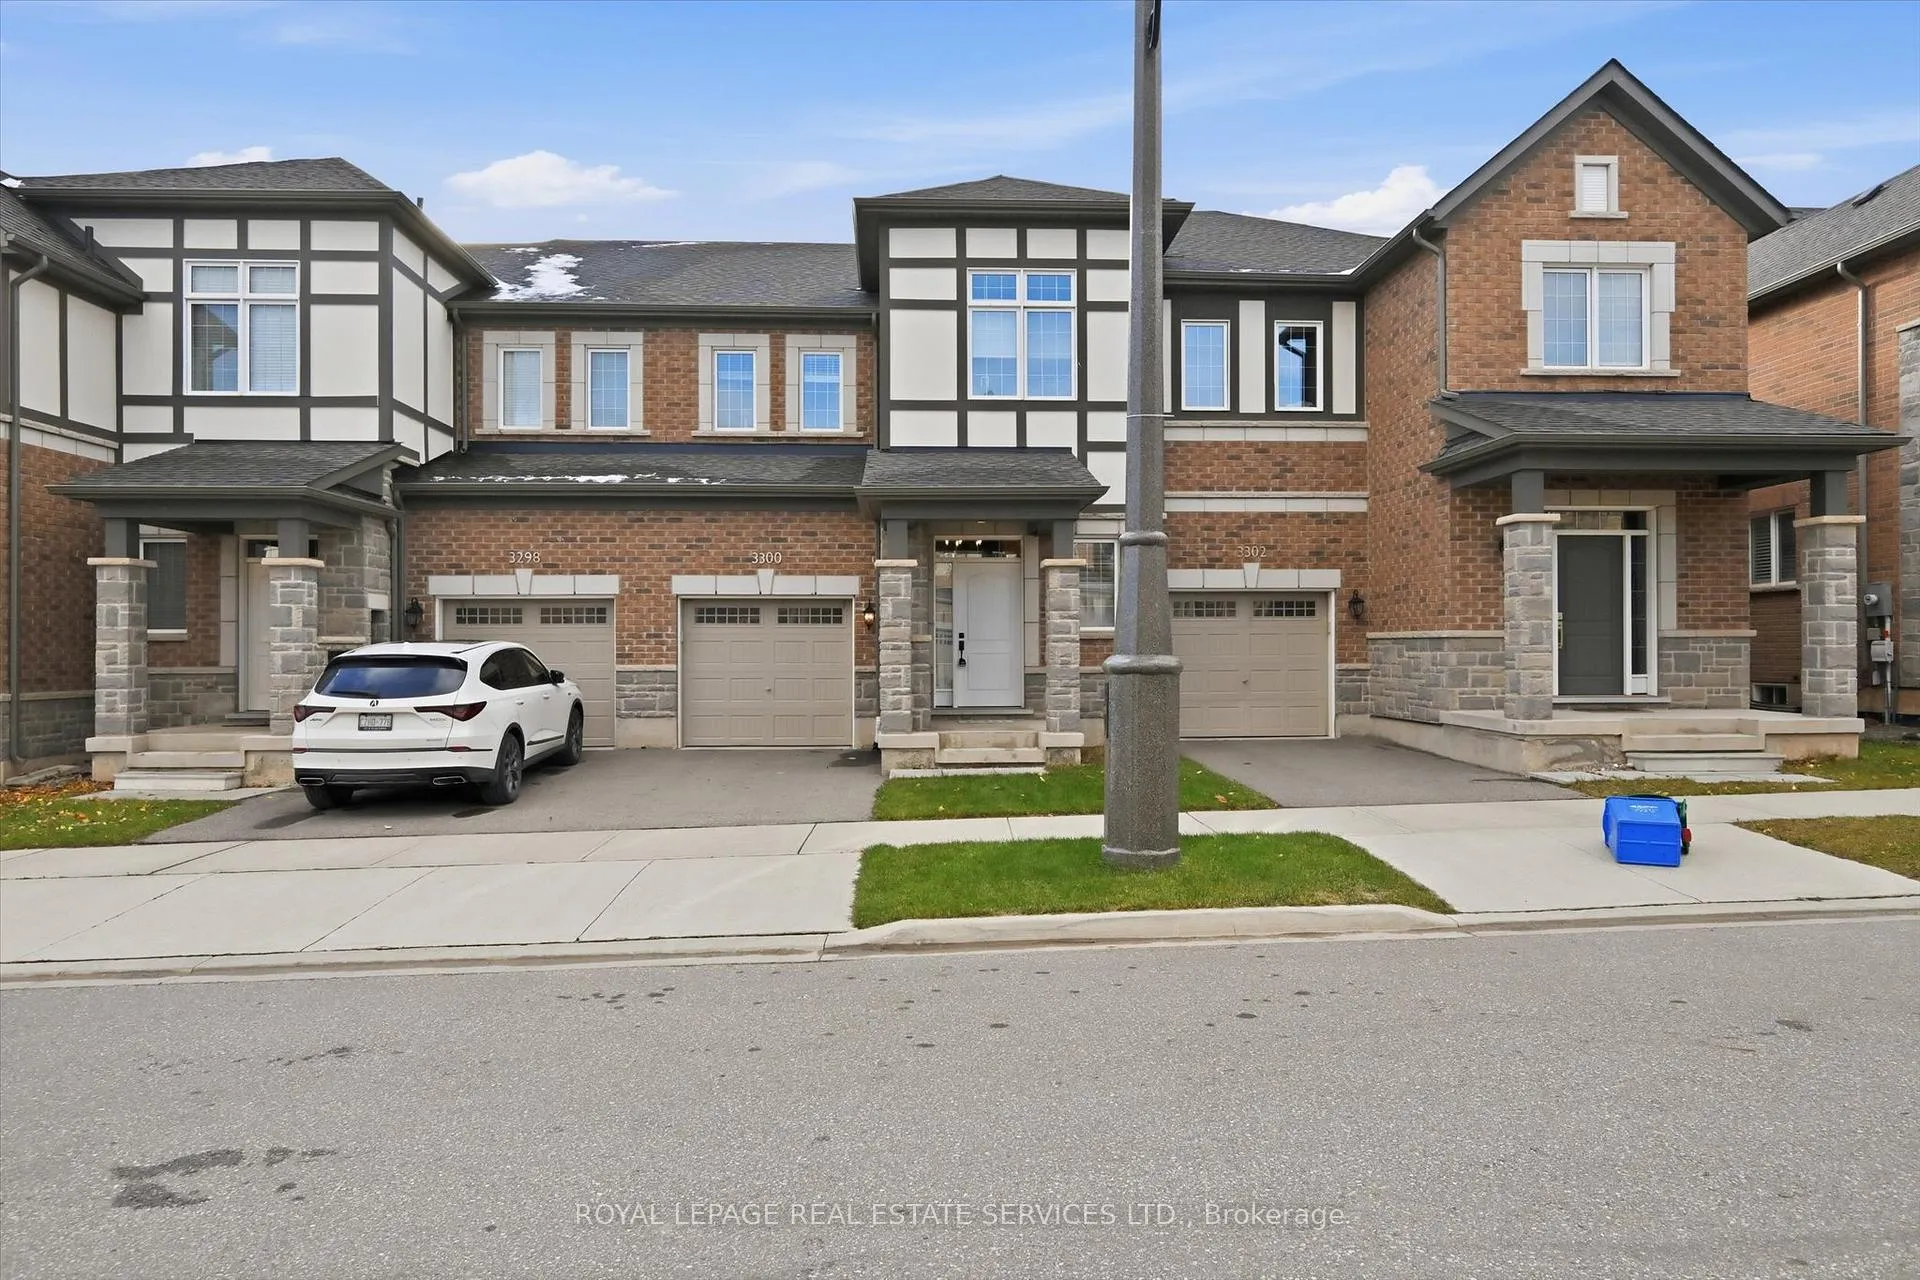
3300 Jacob Way
3300 Jacob Way
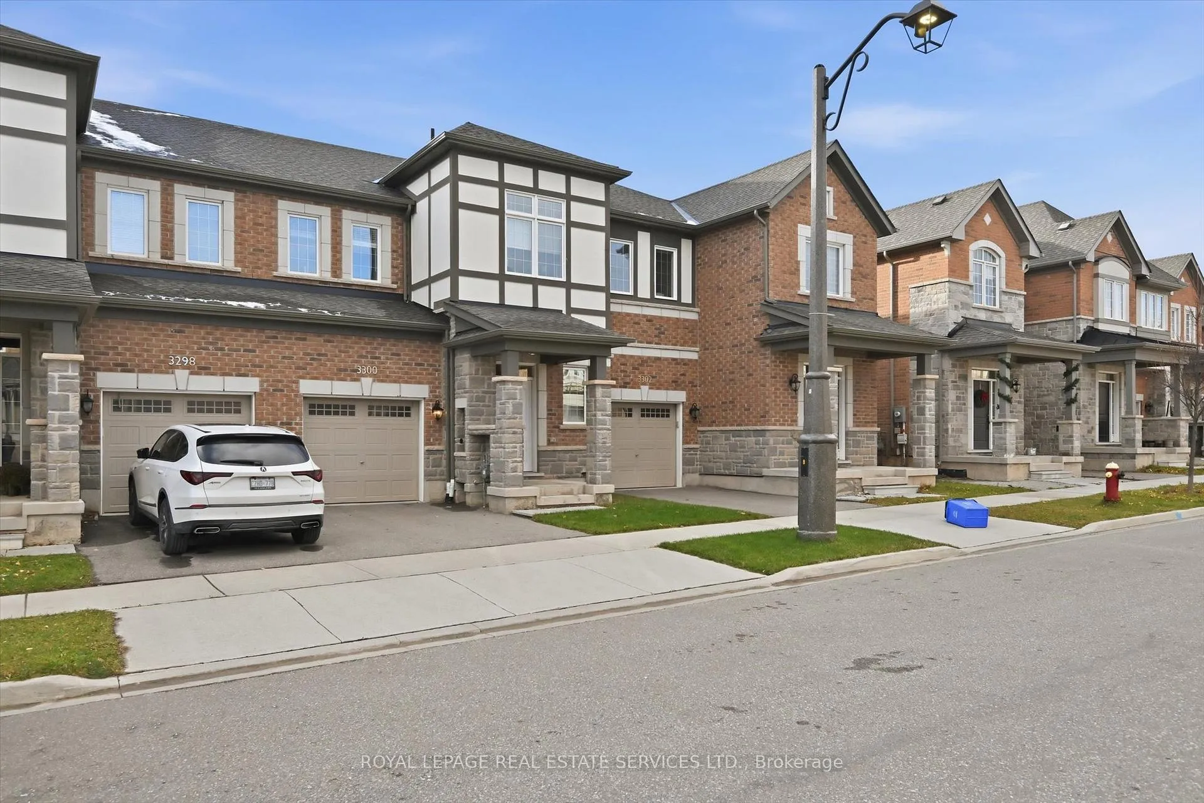
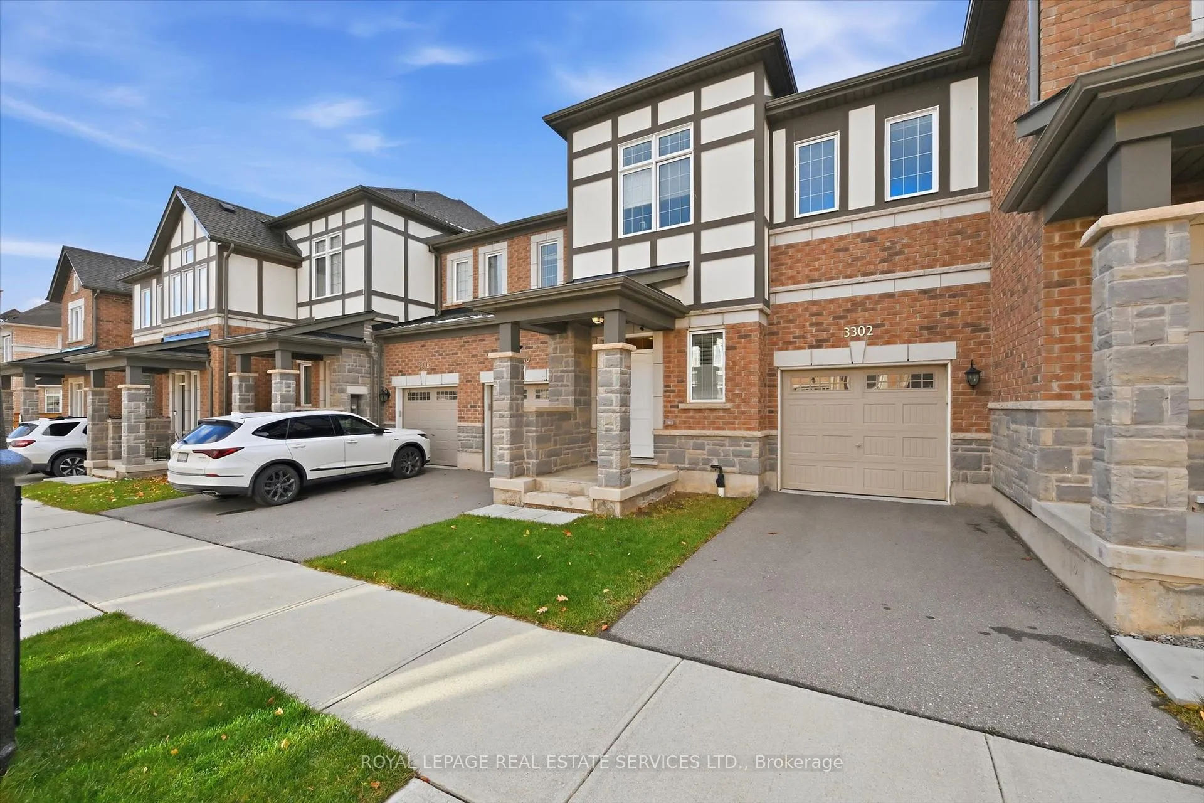
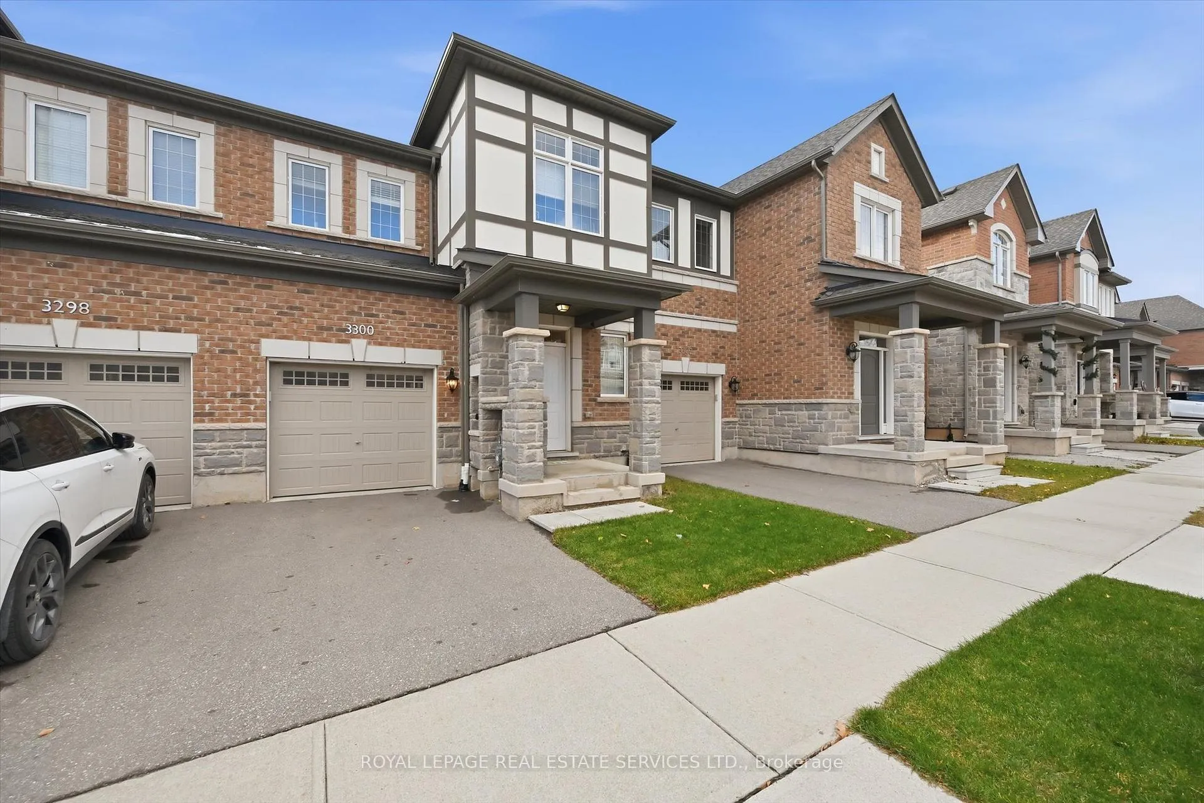
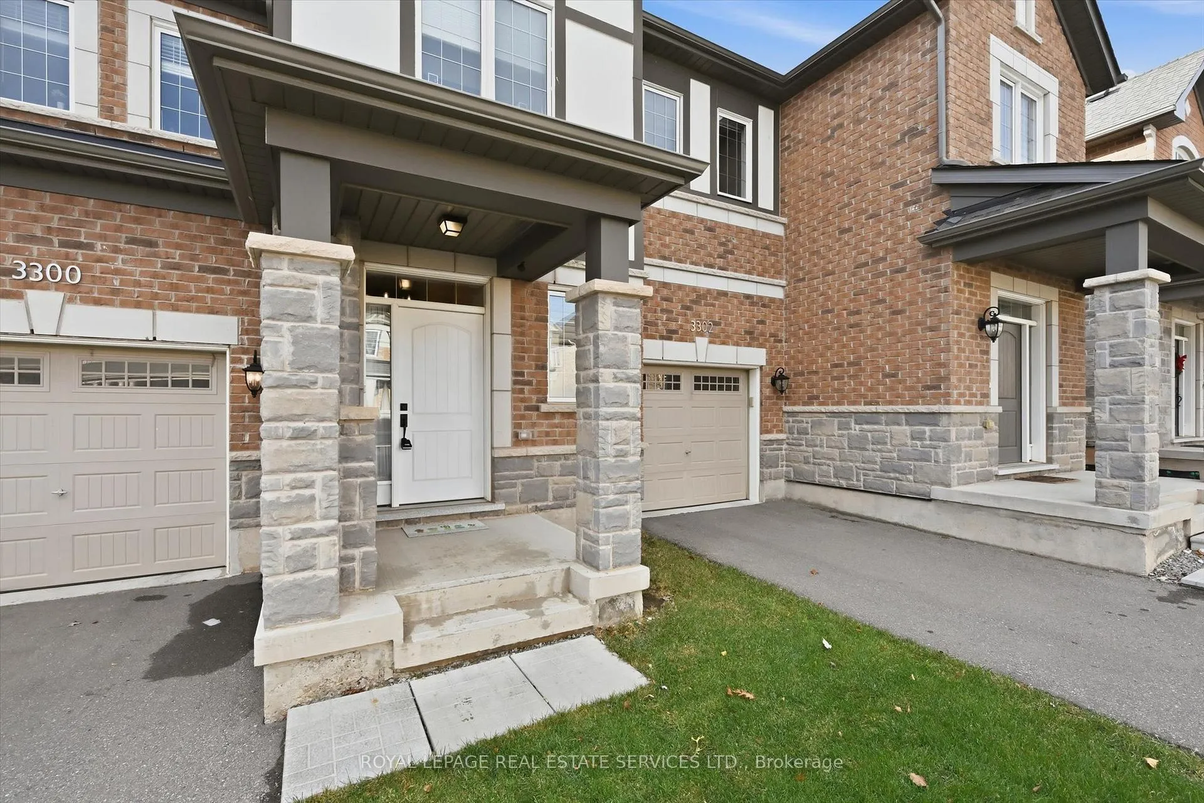 See all 40 photos
Property history
Facts and features
- BasementUnfinished
- Age of home6–15 years
- Water, sewerMunicipal
- HeatingForced air
- Hardwood floors
- Central air
The homeFreehold Townhouse, 2-storey, Age 6–15 years
- TypeFreehold Townhouse
- Style2-storey
- Age6–15 years
- Living space1,500–2,000 sq ft
- BasementFull, unfinished
- Special designationAccessibility
InsideHardwood, Tile, Broadloom, Upper level, Auto garage door remote
- FlooringHardwood, Tile, Broadloom
- LaundryUpper level
- FeaturesAuto garage door remote
- Rooms above ground6
- Bedrooms3
- Bathrooms3
- Kitchens1
Outside and lotBrick, stone, Asphalt shingle, Poured concrete
- ExteriorBrick, stone
- RoofAsphalt shingle
- FoundationPoured concrete
- FeaturesPorch
- Size23 × 89.9 ft
- ZoningNC-6
Parking1 Garage, Attached, Private
- Spaces1 Garage
- GarageAttached
- DrivewayPrivate
Heating, water and powerForced air, gas, Central air, Municipal water
- HeatingForced air, gas
- CoolingCentral air
- WaterMunicipal water
- SewerMunicipal sewer
- Natural gasAvailable
- HydroAvailable
- CableAvailable
- TelephoneAvailable
Costs and taxesTaxes $5,458 a year, HST No HST, Tankless hot water heater.
- Taxes, 2025$5,458 a year
- HSTNo HST
- Rental itemsTankless hot water heater.
- Under contractTankless water heater
Included in the saleAll light fixtures and window coverings, california shutters, stainless steel refrigerator, built-in stainless steel dishwasher, stainless steel gas stove with double ovens, built-in stainless steel exhaust fan, bathroom mirrors, washer and dryer, ecobee thermostat, rough-in for central vacuum, garage door opener plus remote.
- IncludedAll light fixtures and window coverings, california shutters, stainless steel refrigerator, built-in stainless steel dishwasher, stainless steel gas stove with double ovens, built-in stainless steel exhaust fan, bathroom mirrors, washer and dryer, ecobee thermostat, rough-in for central vacuum, garage door opener plus remote.
Listing detailsW12596800, Sold, Dec 3, 2025
- MLS® numberW12596800
- StatusSold
- Listed onDec 3, 2025
- Days on market13
- UpdatedDec 16, 2025
- Possession2026-01-30 / Flexible
- Occupied byOwner
- Listing brokerageROYAL LEPAGE REAL ESTATE SERVICES LTD.
About this home
3300 Jacob Way, Oakville (Glenorchy), ON L6M 5J9
QUIET STREET IN THE PRESERVE JUST STEPS TO CHARLES FAY POND! This stunning two-storey freehold townhome offers nearly 2,000 square feet of upscale living space, thoughtfully designed for both family comfort and effortless entertaining. The main level features an airy open concept layout with engineered hardwood flooring, a sunken foyer, powder room, stylish dining room with a designer feature wall, and a spacious living room with a walkout to the backyard. The stunning gourmet kitchen showcases an abundance of soft-close cabinetry, pantry, quartz countertops, a designer backsplash, stainless steel appliances, and an oversized island with breakfast bar - perfect for casual meals and gatherings. Upstairs, the generous primary bedroom offers a walk-in closet and a spa-inspired four-piece ensuite with a freestanding soaker tub and frameless glass shower. Two additional bedrooms, a five-piece main bath with double sinks, and a convenient laundry room complete the upper level. Additional highlights include 9' ceilings throughout the main level, California shutters, an oak staircase with wrought iron pickets, engineered hardwood flooring throughout the upper hall, rough-in for central vacuum, inside entry from the garage, and a fully fenced backyard. Enjoy terrific curb appeal with stone accents on the front exterior. This coveted Preserve neighbourhood offers close proximity to Oodenawi Public School, Sixteen Mile Sports Complex, parks and trails, shopping, restaurants, hospital, River Oaks Community Centre, and everyday conveniences. A perfect blend of function, style, and an unbeatable Glenorchy location!
Ask about this home
A HOMEH agent will answer your questions about this home.
Around this home
Daily convenience, out of 100, from the distances below
Schools nearby
School rating, out of 10.
Helpful calculators
Your HOMEH agent

"I would see it this week."