
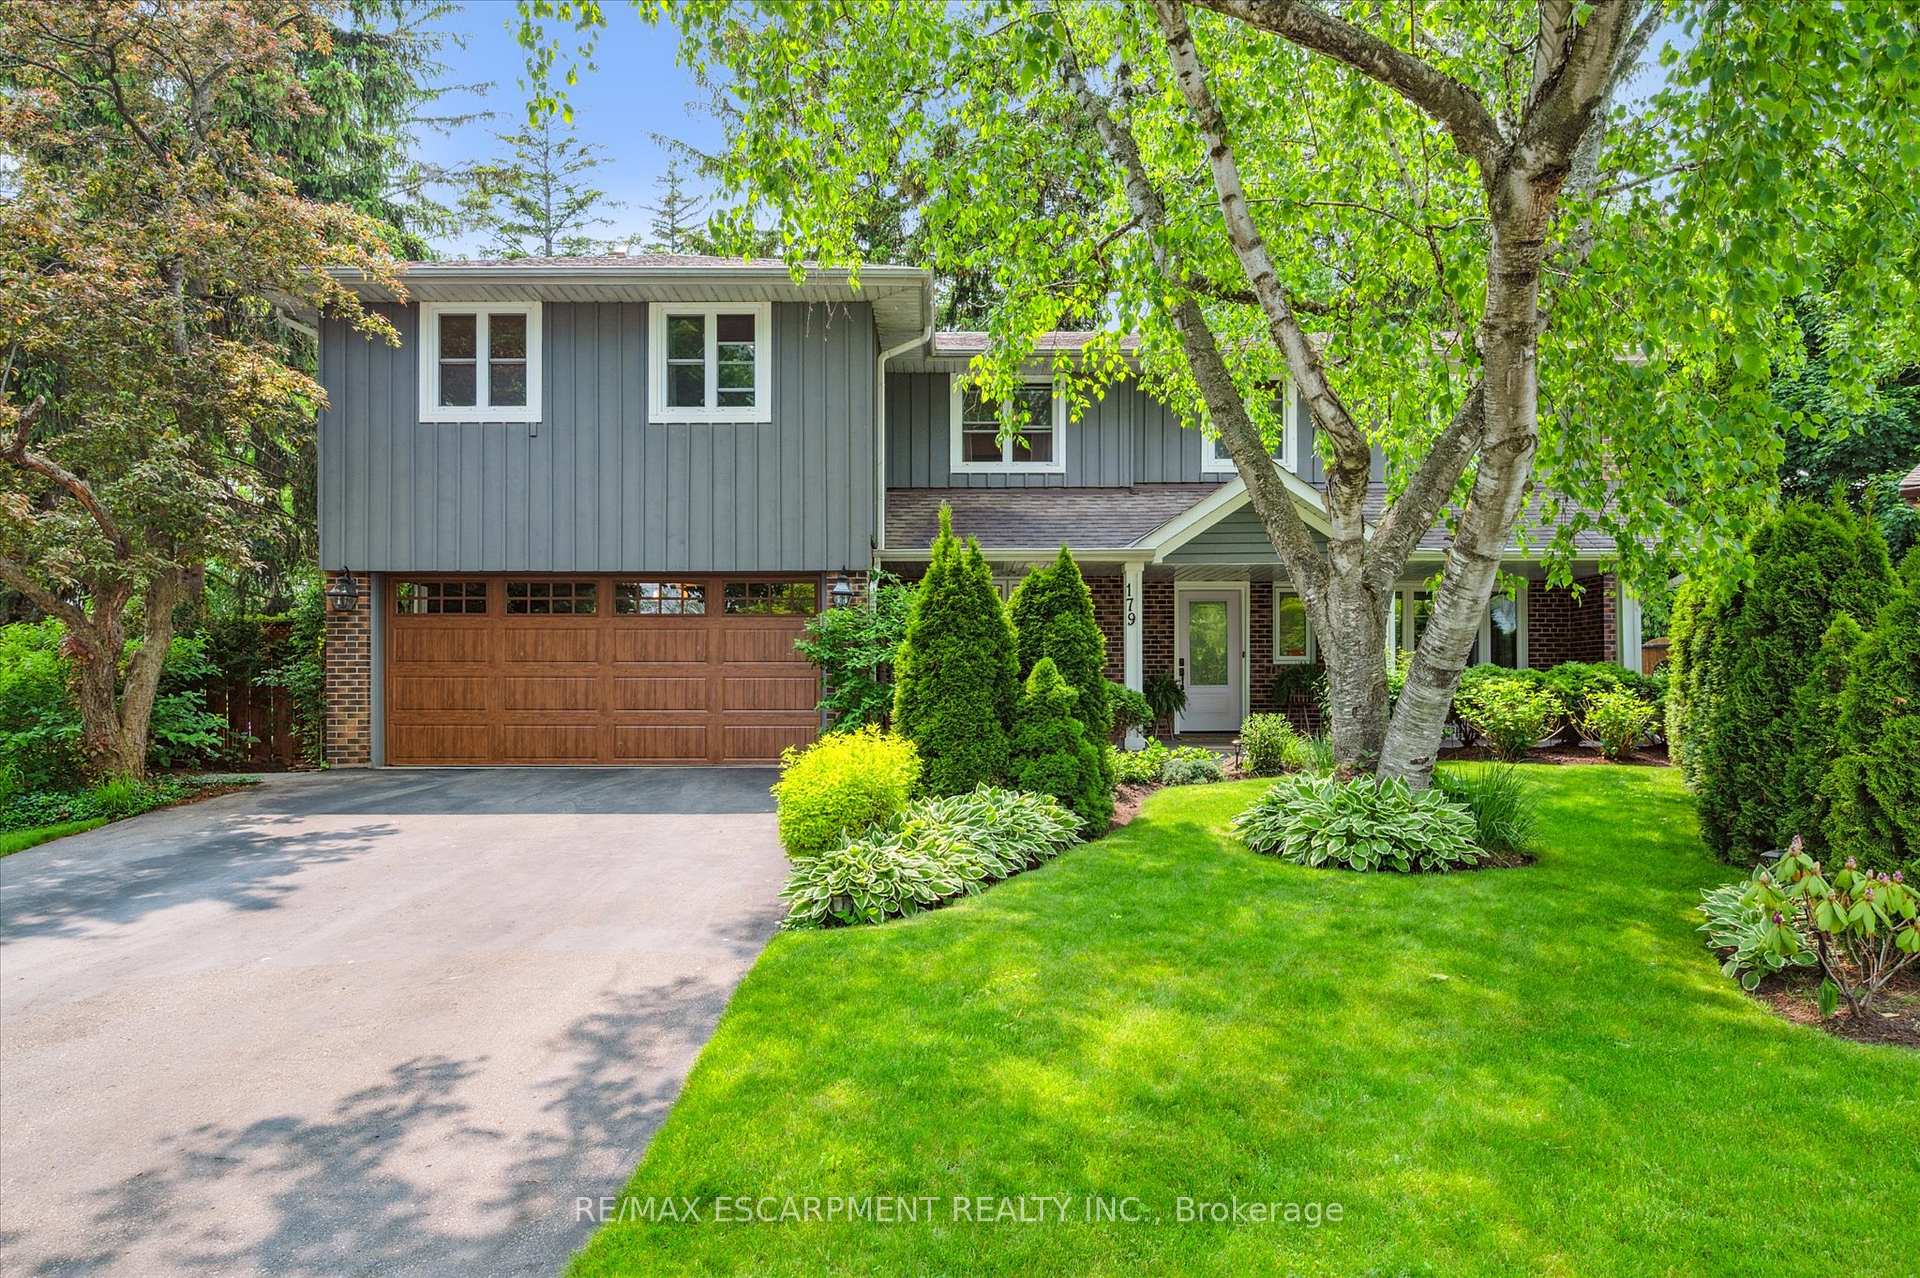
179 Shanley Terrace
Oakville (West)179 Shanley Terrace
Oakville (West)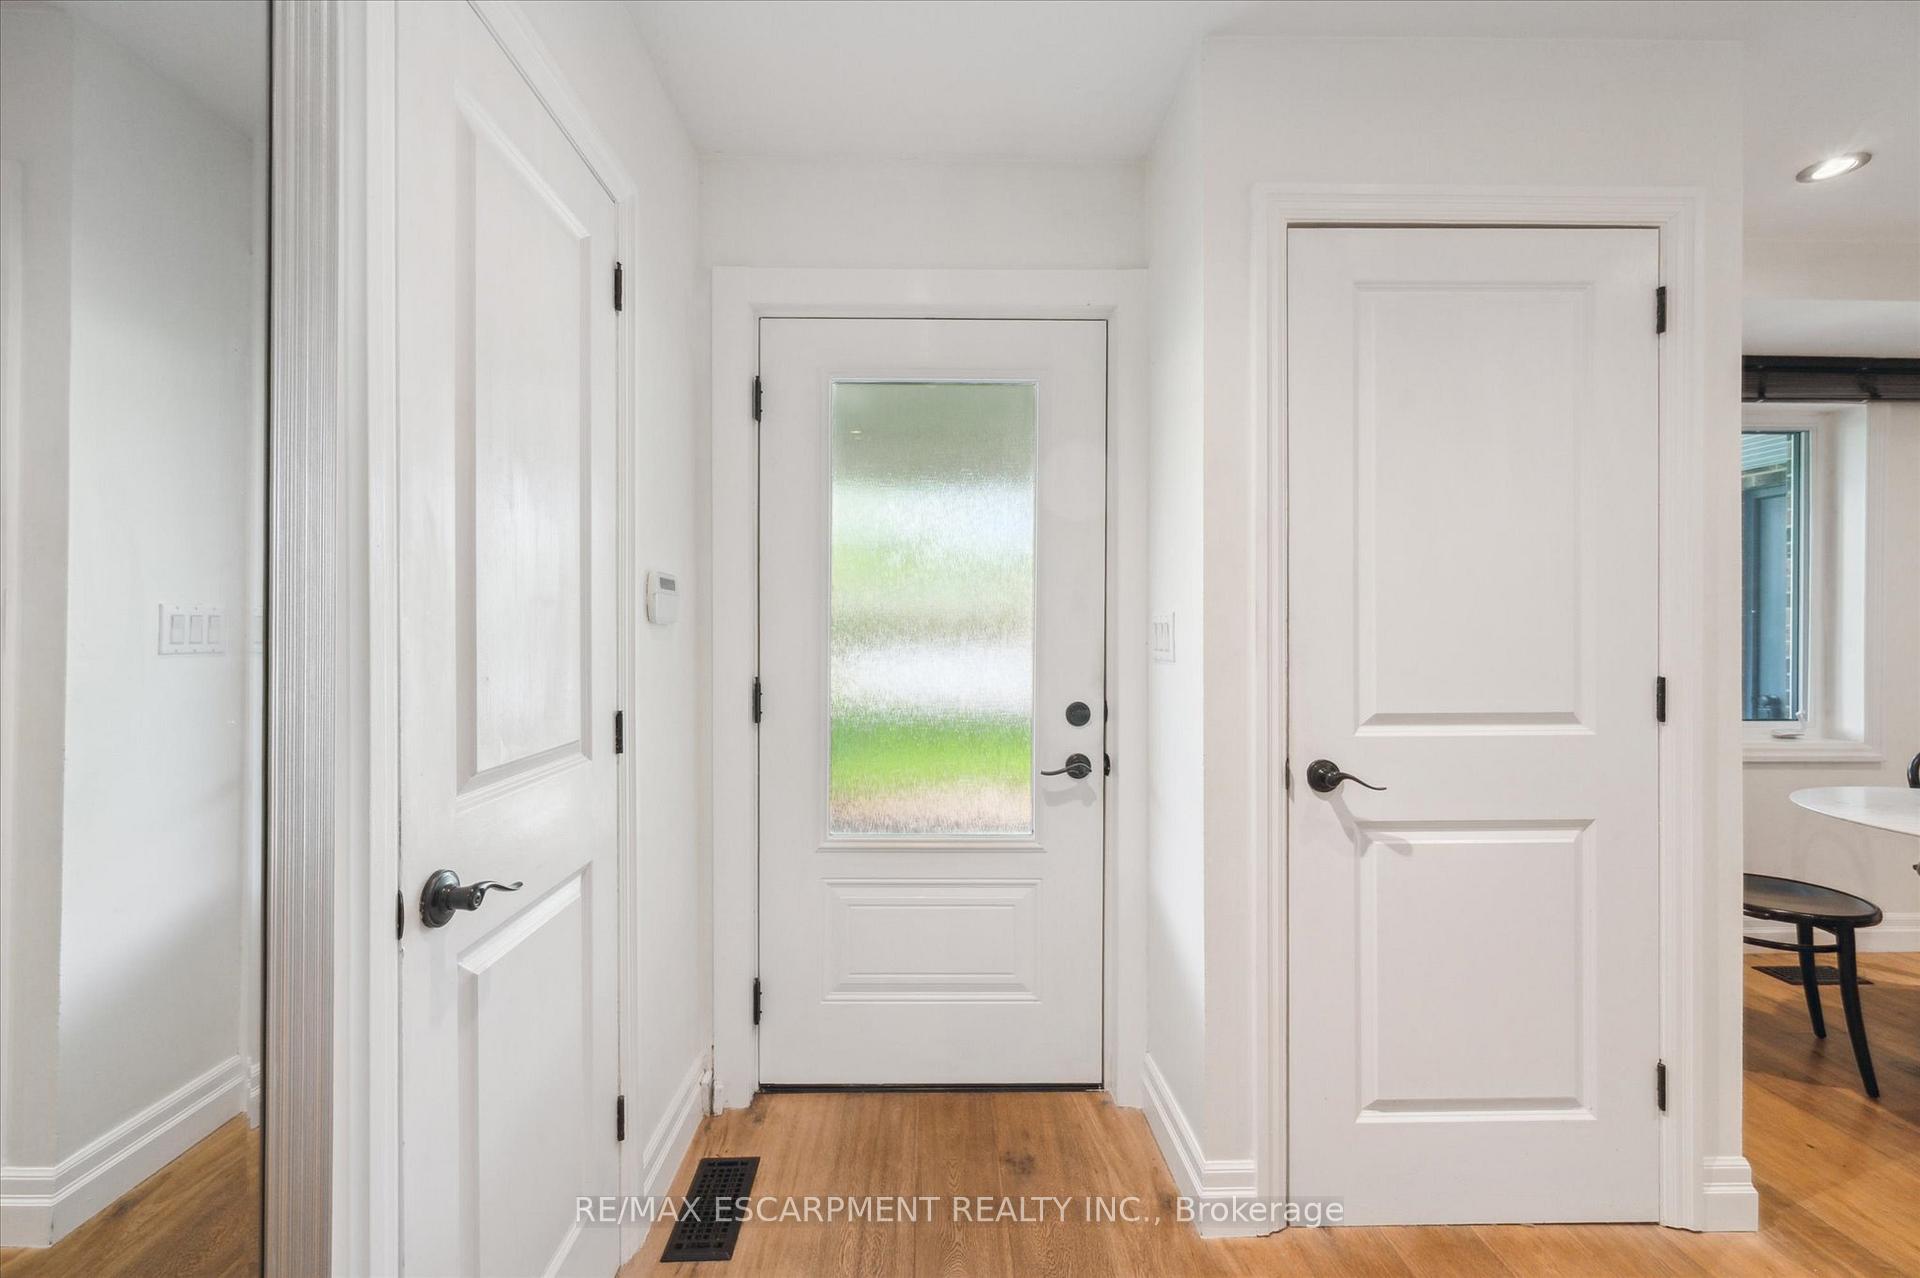
 See all 34 photos
Property history

This listing has ended. It is no longer available.
Property not available for sale or for rent.
About this home
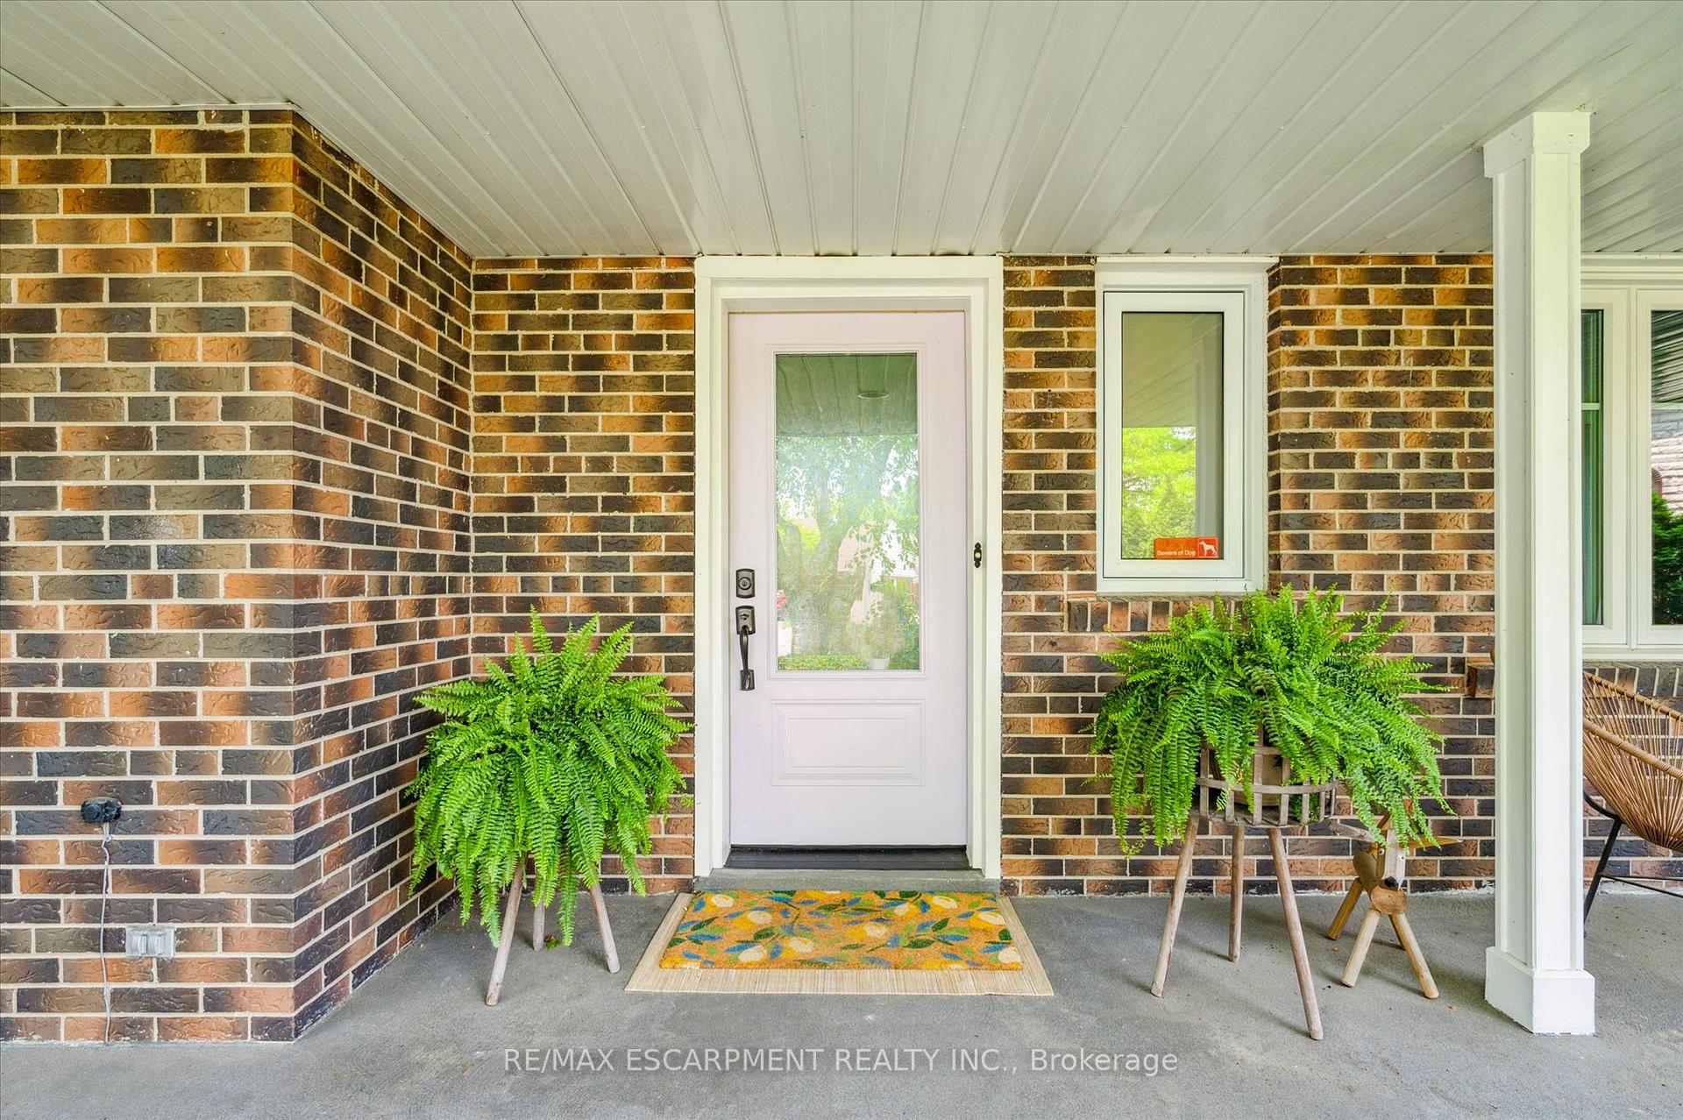
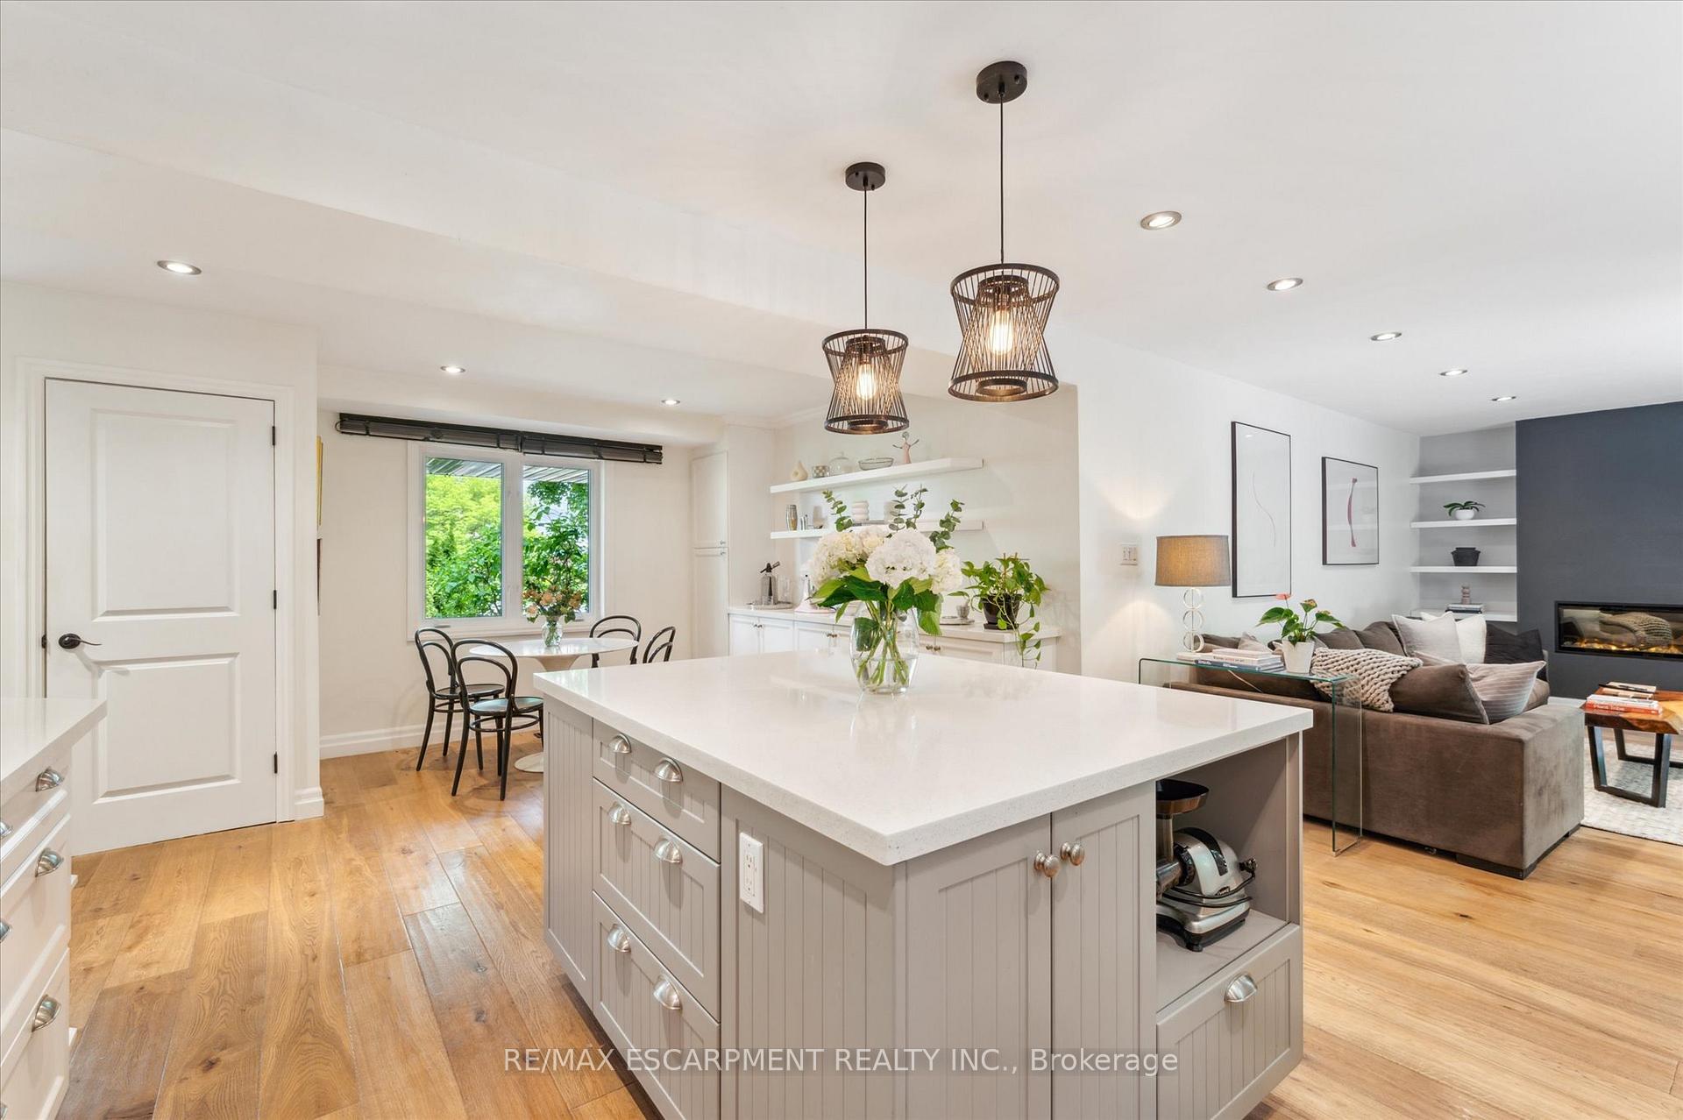
Welcome to this exceptional family home nestled on a breathtaking ravine lot in one of Oakvilles most sought-after locations! Perfectly positioned at the end of a quiet court, this rare offering sits on an expansive pie-shaped lot, 120 feet wide at the rear and backs onto a mature, tree-lined ravine with a gently flowing creek. A true sanctuary in the city, this property provides privacy, tranquility, and a stunning natural backdrop all year round. Designed with family living in mind, the spacious interior features an open-concept kitchen, breakfast area, and family room with a gas fireplace, seamlessly connected to formal dining and living spaces. Step out onto the upper deck and take in the panoramic views of the lush ravine and private backyard oasis. Upstairs, youll find four generous bedrooms, including two with their own ensuite baths. The primary suite boasts vaulted ceilings, an attached office or nursery, a spacious walk-in closet, and a private balcony overlooking the treetops and pool. The fabulous 5-piece ensuite is complete with a deep soaker tub, dual stone vanities, a glass shower, and elegant finishes. The fully finished walkout lower level adds incredible versatility, featuring a large recreation area, wet bar with quartz counters, a 5th bedroom and bathroom heated floors, a guest bedroom, and walkouts to the pool and patios - perfect for extended family or entertaining. Outdoors, enjoy total privacy, multi-tiered decking, an in-ground concrete saltwater pool, beautifully landscaped gardens, and peaceful views from nearly every window. Located within walking distance to top-ranked schools, including Appleby College, close to parks, trails, shopping, the lake, and just minutes from the Oakville GO station and downtown core, this home offers a lifestyle of convenience in a truly idyllic setting.
Facts & features
Ask about this home
A HOMEH agent will answer your questions about this home.
Rooms
17 rooms · 5 bathrooms
- Bathroom3′1″ × 6′2″19 sq.ft.
- Living room11′4″ × 20′4″230 sq.ft.
- Breakfast14′1″ × 11′4″159 sq.ft.
- Kitchen9′10″ × 13′3″130 sq.ft.
- Family room17′11″ × 11′197 sq.ft.
- Bedroom8′11″ × 11′5″102 sq.ft.
- Bedroom12′5″ × 11′5″142 sq.ft.
- Bathroom5′8″ × 6′1″34 sq.ft.
- Bedroom13′1″ × 11′7″152 sq.ft.
- Bathroom7′10″ × 7′10″61 sq.ft.
- Primary bedroom18′4″ × 22′5″411 sq.ft.
- Bathroom9′1″ × 11′1″101 sq.ft.
- Office9′1″ × 11′1″101 sq.ft.
- Laundry5′3″ × 7′10″41 sq.ft.
- Bedroom10′5″ × 17′5″181 sq.ft.
- Recreation34′6″ × 11′6″397 sq.ft.
- Bathroom13′5″ × 6′5″86 sq.ft.
Around this home
Schools nearby
School rating, out of 10.
Listing details
Helpful tools
Your HOMEH agent
"I would see it this week."
Ask HOMEH about this home
Price, neighbourhood, monthly cost. Ask anything.
HOMEH Intelligent Agent is an AI, not a licensed representative. Check anything important with your agent.