

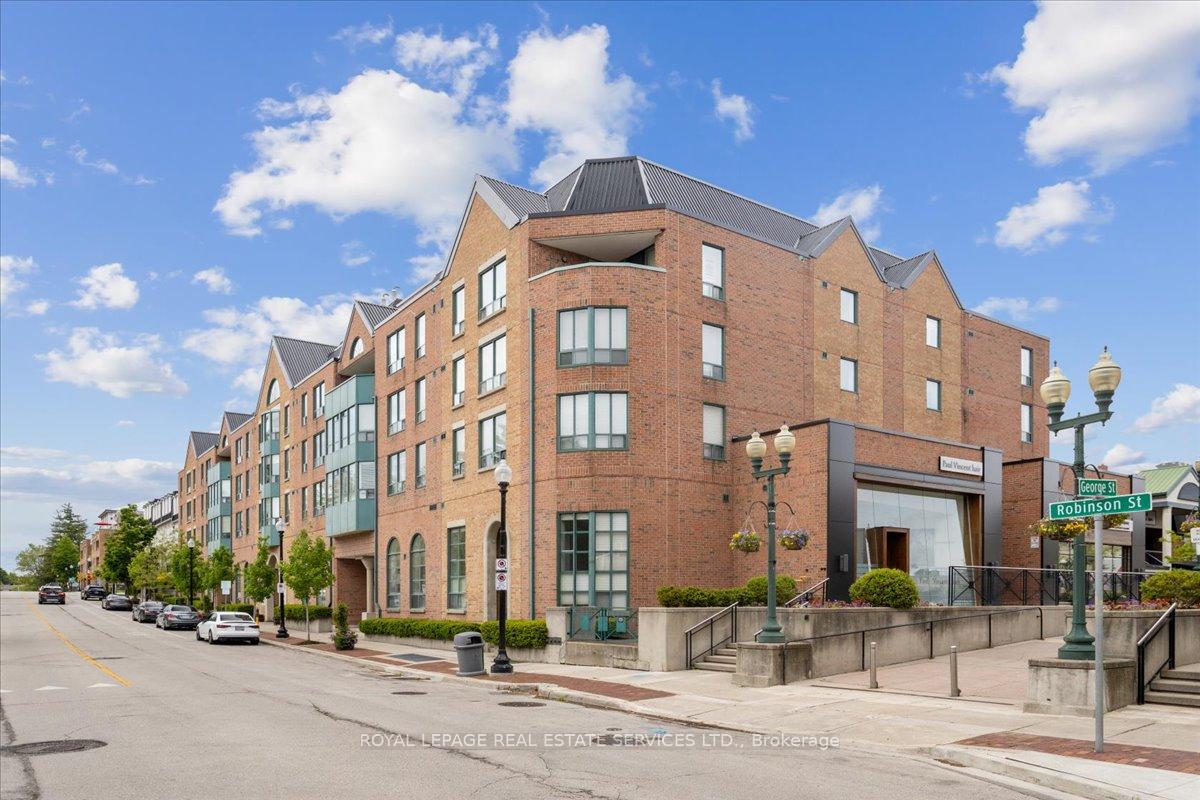
Unit 417, 185 Robinson Street
Unit 417, 185 Robinson Street
 See all 44 photos
Included in condo fee: Heat, Water, Central air, Parking, Common Elements, Building Insurance
Property history
- $850,000TerminatedList: 2025-06-20|End: 2025-07-14|24 daysW12237262
- $990,000TerminatedList: 2025-05-26|End: 2025-06-20|25 daysW12173432
- $1,100,000TerminatedList: 2025-05-03|End: 2025-05-26|23 daysW12135050
- $1,100,000TerminatedList: 2025-01-23|End: 2025-03-13|49 daysW11937620
- $1,100,000ExpiredList: 2024-09-03|End: 2024-12-03|91 daysW9296339
Facts and features
- ExposureNorth
- LaundryEnsuite
- LockerOwned
- BalconyNone
- Central air
- Party room/meeting room
- Concierge
The homeCondo Apartment, Apartment, 1,000–1,199 sq ft
- Type: Condo Apartment
- Style: Apartment
- Living space: 1,000–1,199 sq ft
- Basement: None
- Exposure: North
InsideEnsuite, Other, Rooms above ground 6
- Laundry: Ensuite
- Features: Other
- Rooms above ground: 6
- Bedrooms: 1 + 1 in the basement
- Bathrooms: 2
- Kitchens: 1
OutsideBrick, Balcony None
- Exterior: Brick
- Balcony: None
Parking and locker1 Parking, Underground, Parking type Owned
- Spaces: 1 Parking
- Garage: Underground
- Parking type: Owned
- Driveway: Underground
- Spot: 64
- Locker: Owned
- Locker unit: 26
- Locker level: B
BuildingAshbury Square Condos, Storeys 4, Units 56
- Name: Ashbury Square Condos
- Storeys: 4
- Units: 56
- Registered: 1993
- Condo corporation: 258
- Amenities: Visitor parking, party room/meeting room, concierge
- Pets: Allowed
Heating, water and powerForced air, gas, Central air
- Heating: Forced air, gas
- Cooling: Central air
Costs and taxesTaxes $3,478 a year, Condo fee $834 a month, Common elements included, building insurance included, cac included, parking included, heat included, water included
- Taxes, 2024: $3,478 a year
- Condo fee: $834 a month
- Fee includes: Common elements included, building insurance included, cac included, parking included, heat included, water included
- HST: HST included in the price
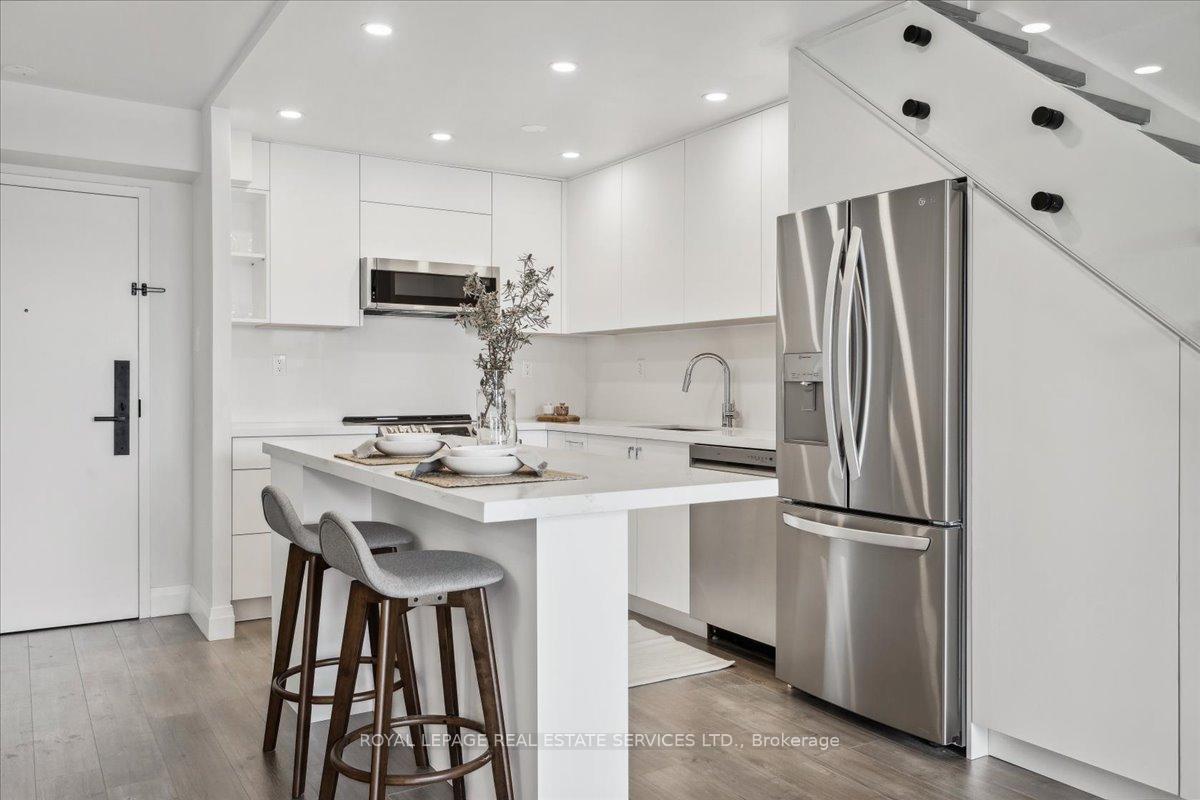
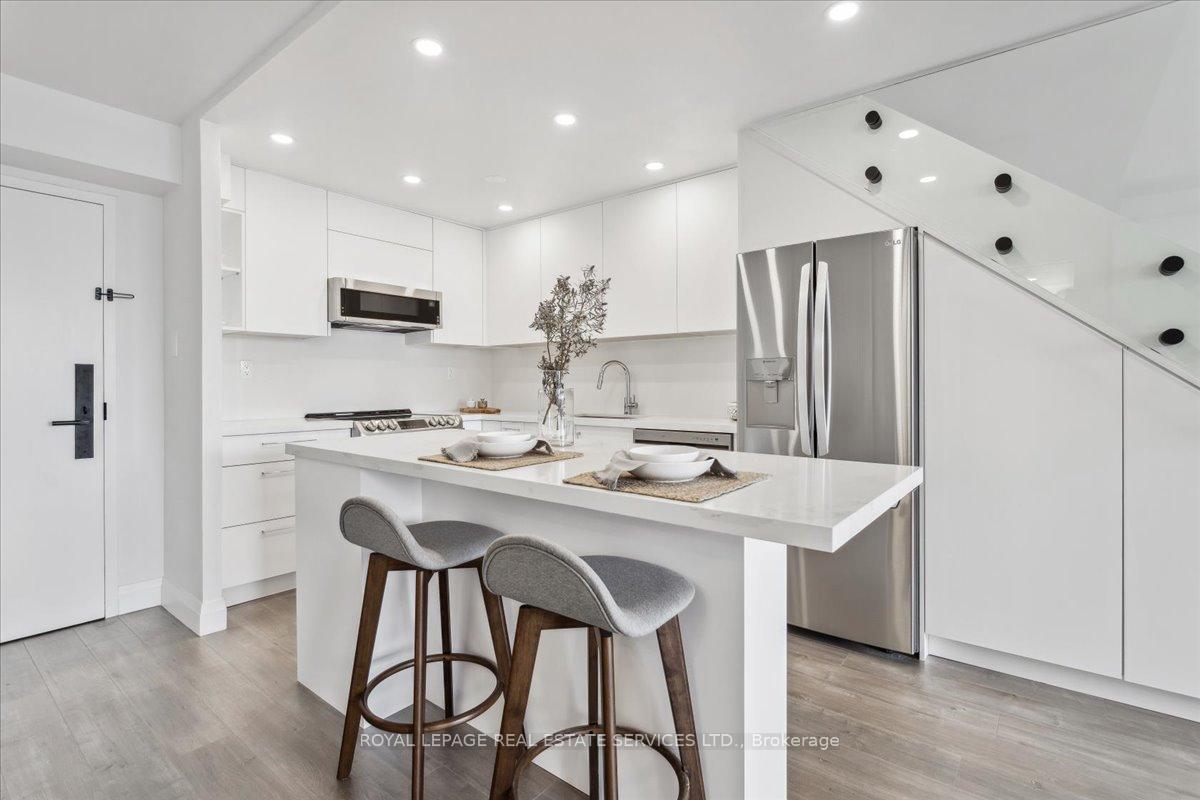
Included in the saleAll existing elfs, window coverings, appliances in the kitchen (lg fridge, lg stove, lg b/i dishwasher, samsung microwave), whirplool washer & dryer. auto garage door opener & remote.
- Included: All existing elfs, window coverings, appliances in the kitchen (lg fridge, lg stove, lg b/i dishwasher, samsung microwave), whirplool washer & dryer. auto garage door opener & remote.
NearbyLibrary, marina, park, place of worship, school, rec./commun.centre
- Close to: Library, marina, park, place of worship, school, rec./commun.centre
Listing detailsW12237262, Terminated, Jun 20, 2025
- MLS® number: W12237262
- Status: Terminated
- Listed on: Jun 20, 2025
- Days on market: 24
- Updated: Jul 14, 2025
- Possession: Flexible
- Occupied by: Vacant
- Listing brokerage: ROYAL LEPAGE REAL ESTATE SERVICES LTD.
About this home
Unit 417, 185 Robinson Street, Oakville (Old Oakville), ON L6J 7P6
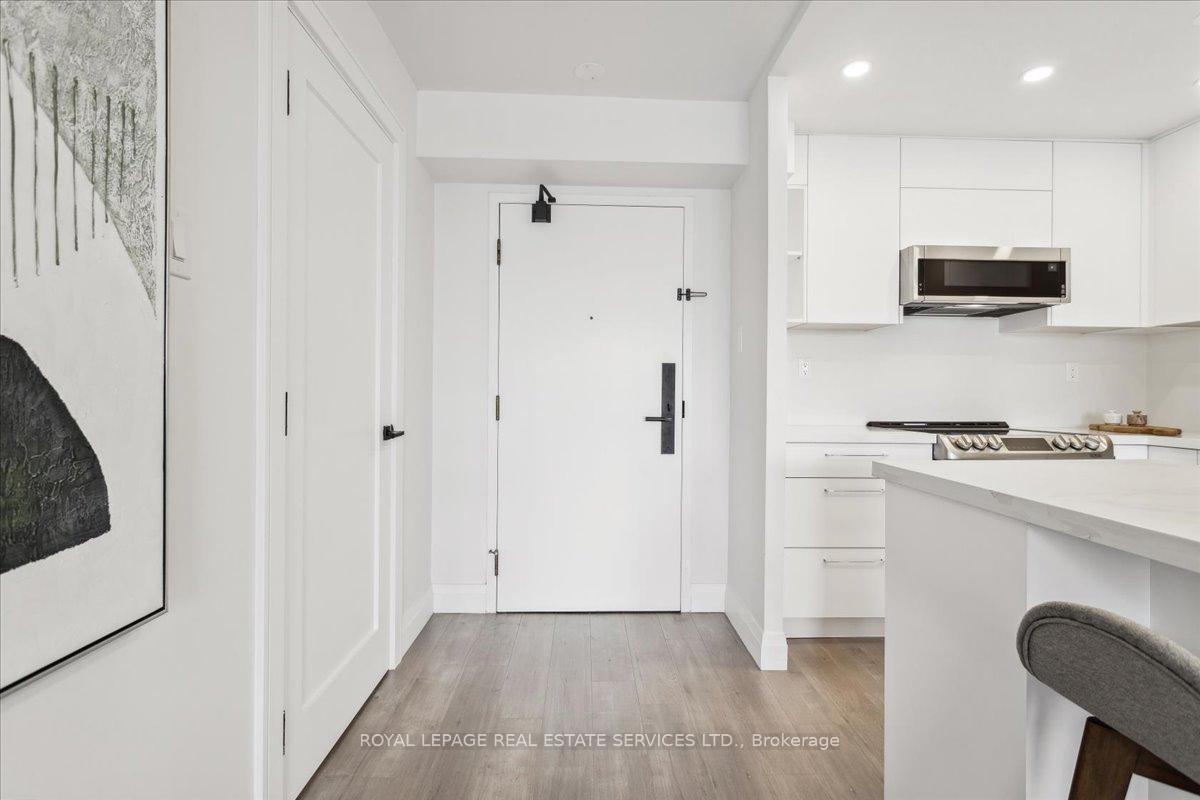
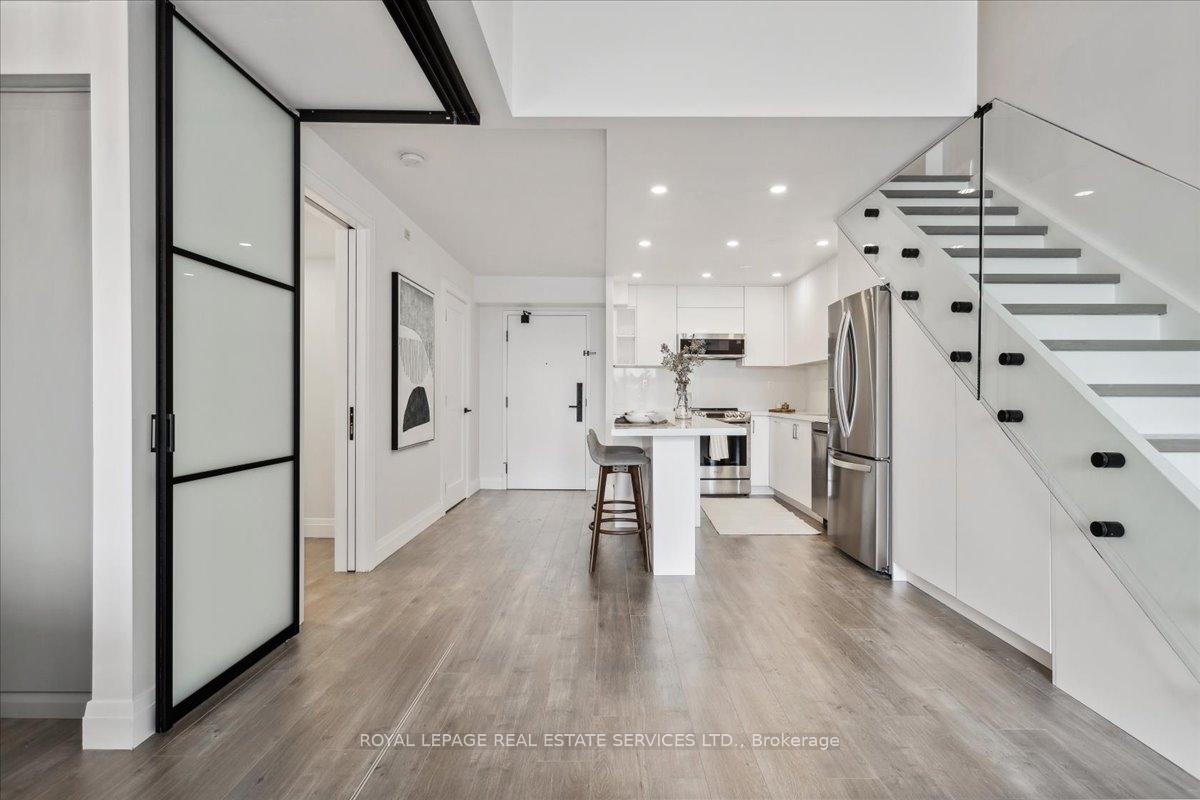
This exquisite two-story penthouse in "The Ashbury," adjacent to the picturesque Town Square, epitomizes the pinnacle of luxurious living in the heart of Old Oakville. Its prime location offers unparalleled convenience, with effortless access to upscale restaurants, boutique shops, theatres, the serene lake, and the charming harbour, all immersing you in the town's vibrant and sophisticated ambiance. The expansive open-concept floor plan seamlessly integrates the living and dining areas, creating an opulent and inviting atmosphere, further enhanced by vaulted ceilings that amplify the sense of grandeur. The state-of-the-art kitchen boasts pot lights, a centre island, premium LG stainless steel appliances, and quartz countertops, providing a culinary haven. The living room, dining room, and den all share this elegant open-concept design, with the versatile dining room, which can double as a second bedroom, featuring a chandelier, sliding glass wall, and custom built-in shelving. The laundry area includes a stackable washer and dryer and built-in shelves for added convenience. Ascending to the second floor, the loft-style primary bedroom exudes sophistication with pot lights, his and her closets, and a lavish ensuite that includes a 4-piece bathroom with a tub/shower combo. An open-concept office completes the upper level, providing a perfect workspace. Residents of "The Ashbury" enjoy exclusive access to a stylish party room and a tranquil private garden, along with the added luxury of one underground parking space and a secure locker.
Ask about this home
A HOMEH agent will answer your questions about this home.
Know more about Ashbury Square Condos
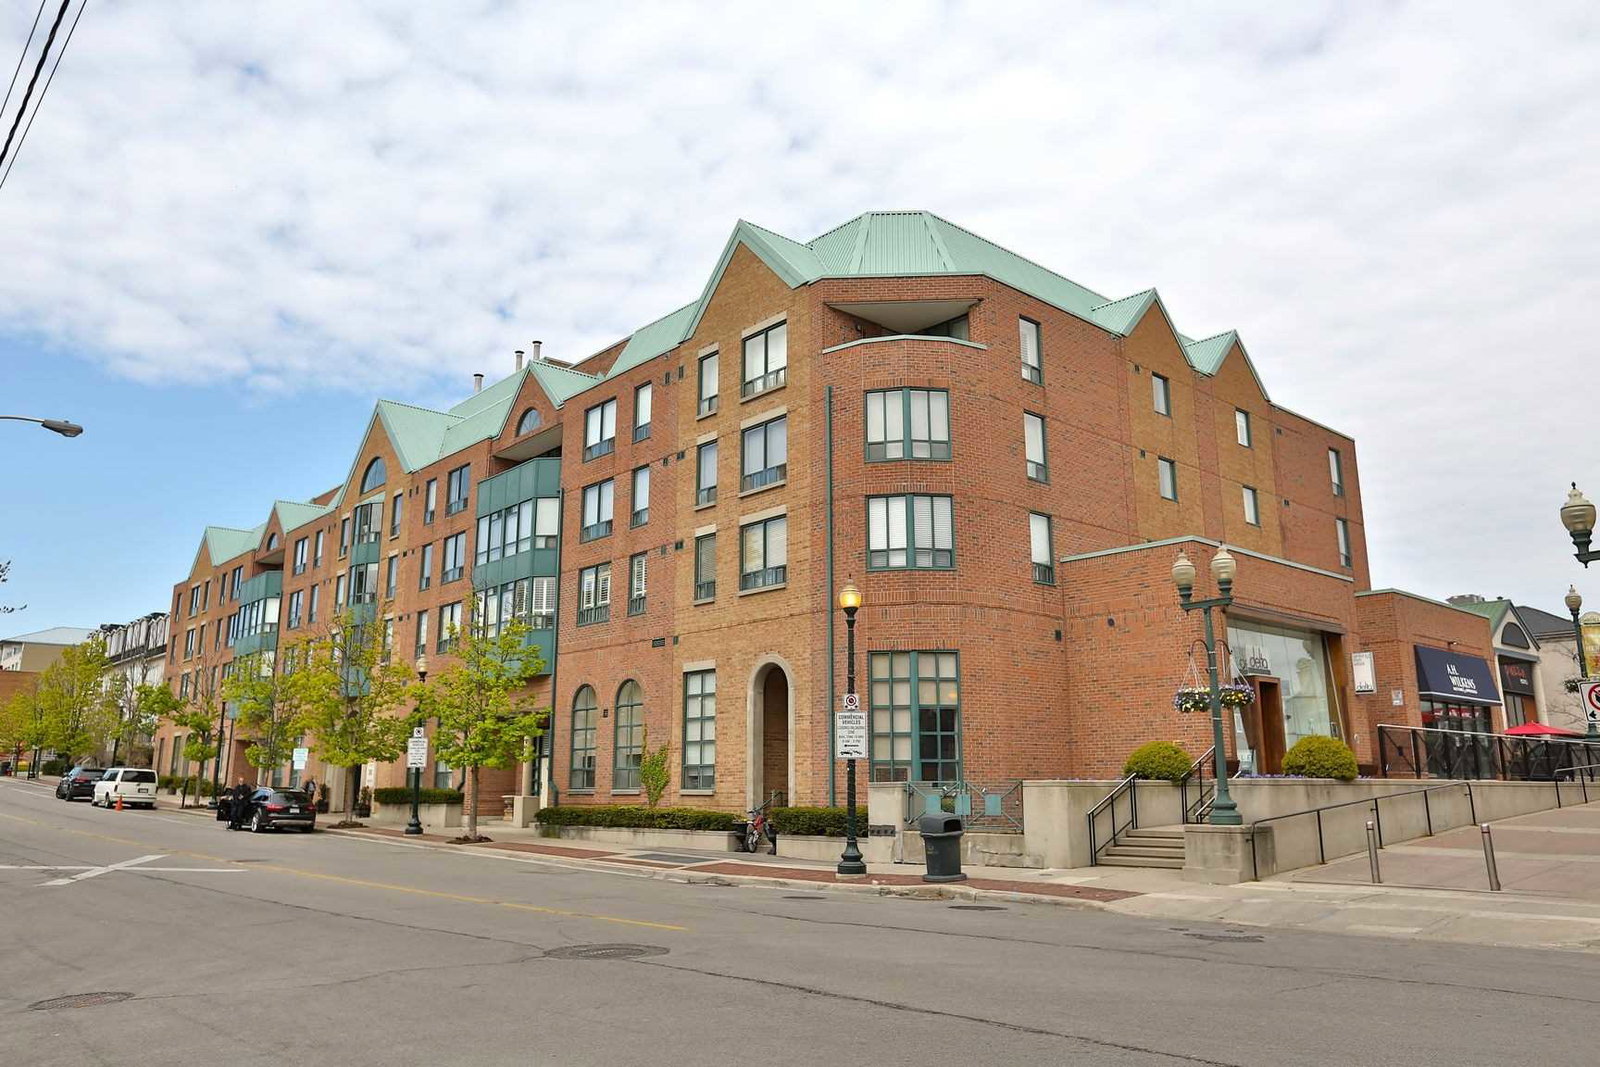
Condo building · 185 Robinson Street
Ashbury Square Condos is a 4-storey condo with 56 suites, built in 1993. Right now 1 for sale and 1 for rent are on the market here.
- 4storeys
- 56suites
- 1993built
No similar units for sale in Ashbury Square Condos right now.
Around this home
Daily convenience, out of 100, from the distances below
Schools nearby
School rating, out of 10.
Helpful calculators
Your HOMEH agent

"Priced 9% under the Hestimate. I would see it this week."