

Unit 302, 2490 Old Bronte Road
Unit 302, 2490 Old Bronte Road
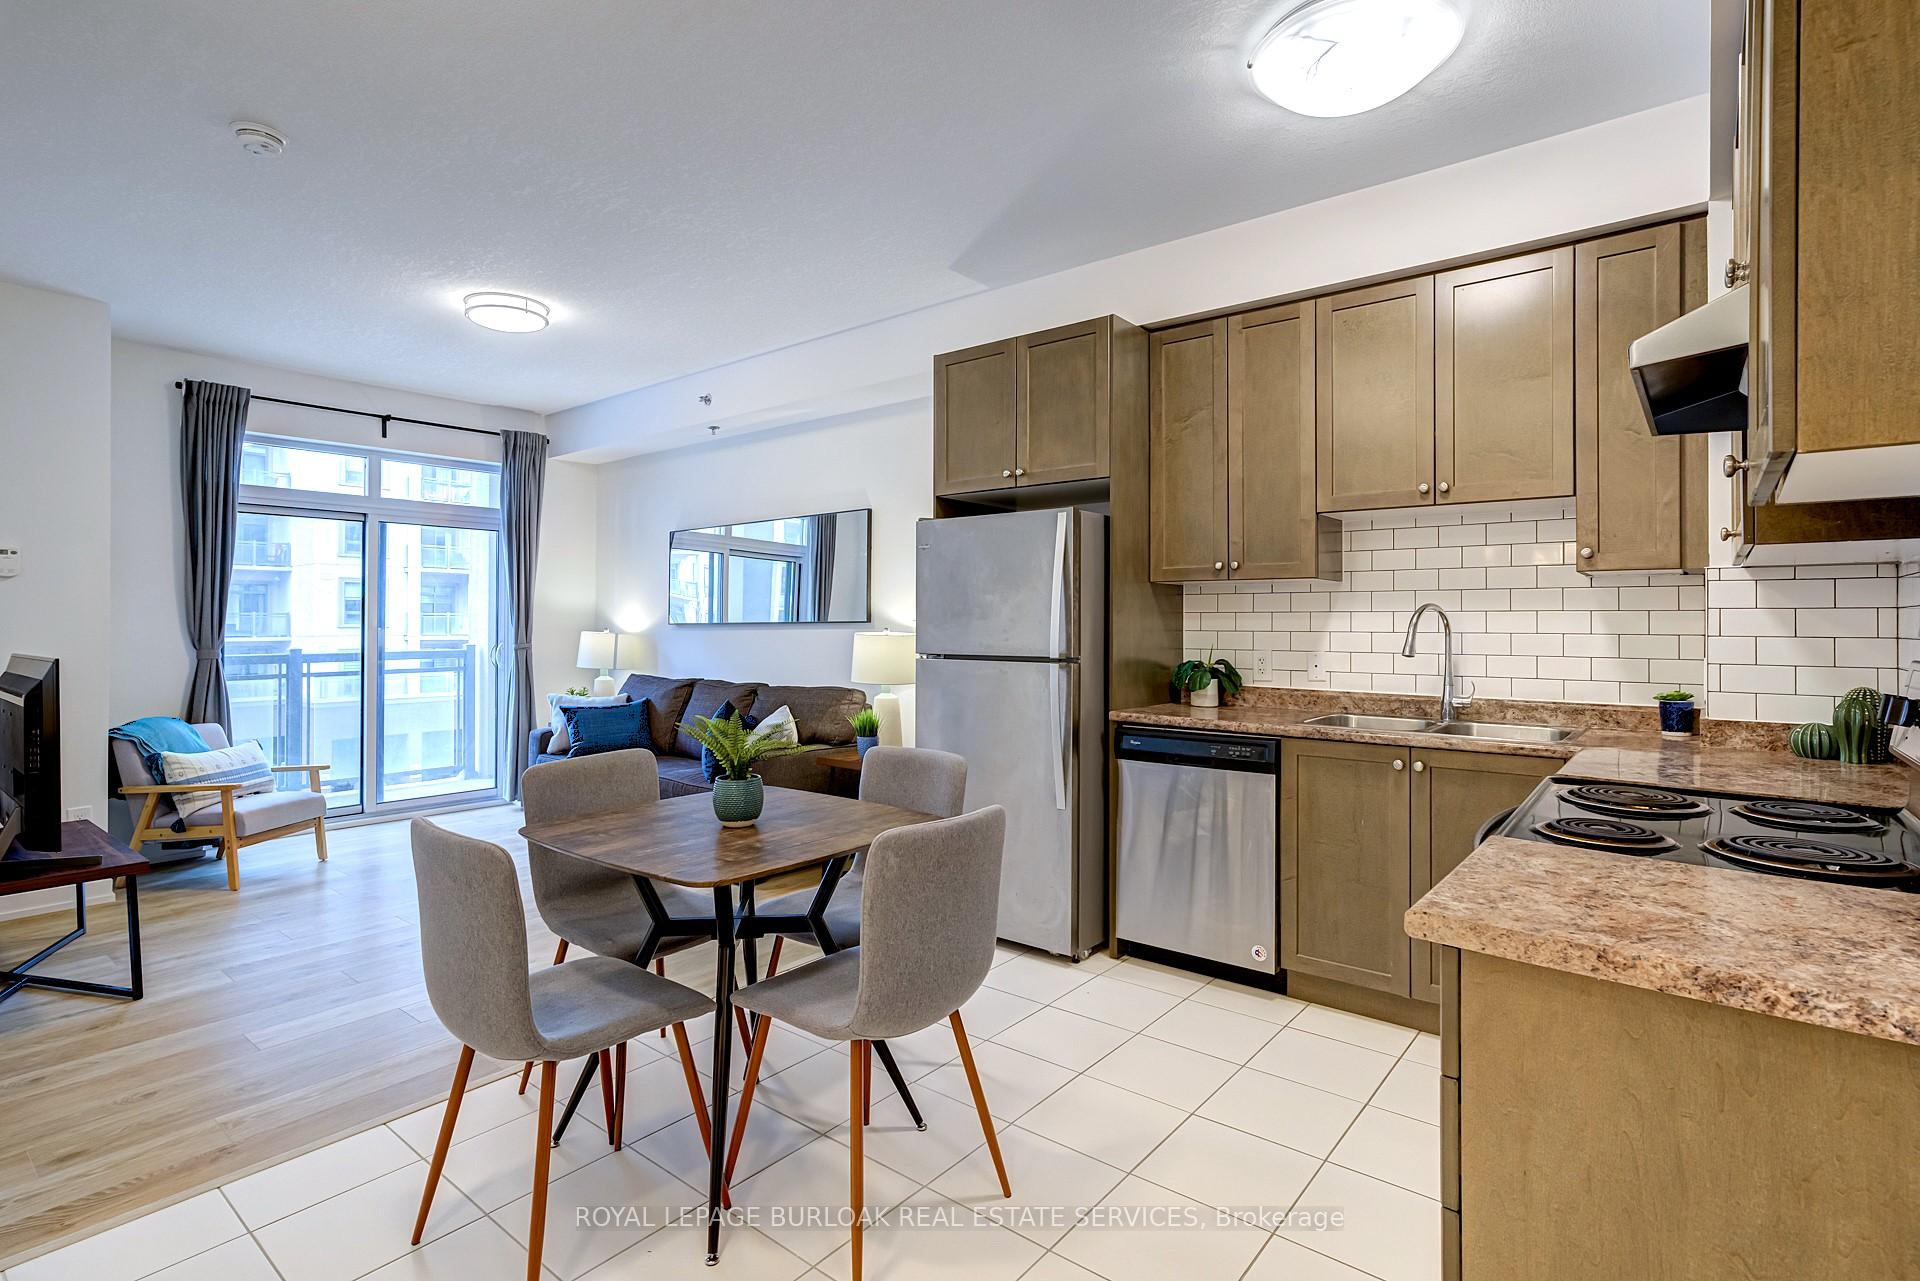 See all 27 photos
Property history
Facts and features
- ExposureEast
- LaundryIn-suite
- LockerOwned
- BalconyTerrace
- Central air
- Exercise room
- Gym
- Party room/meeting room
- Rooftop deck/garden
The homeCondo Apartment, Apartment, Age 6–10 years
- Type: Condo Apartment
- Style: Apartment
- Age: 6–10 years
- Living space: 600–699 sq ft
- Basement: None
- Exposure: East
InsideIn-suite laundry, main level, Carpet free, separate heating controls, storage area lockers, Elevator Yes
- Laundry: In-suite laundry, main level
- Features: Carpet free, separate heating controls, storage area lockers
- Elevator: Yes
- Rooms above ground: 5
- Bedrooms: 1
- Bathrooms: 1
- Kitchens: 1
- Family room: Yes
OutsideStone, stucco (plaster), Flat, Concrete
- Exterior: Stone, stucco (plaster)
- Roof: Flat
- Foundation: Concrete
- Balcony: Terrace
- Features: Patio
Parking and locker1 Parking, Underground, Parking type Owned
- Spaces: 1 Parking
- Garage: Underground
- Parking type: Owned
- Driveway: Underground
- Spot: #45
- Locker: Owned
- Locker unit: #68
- Locker level: B09
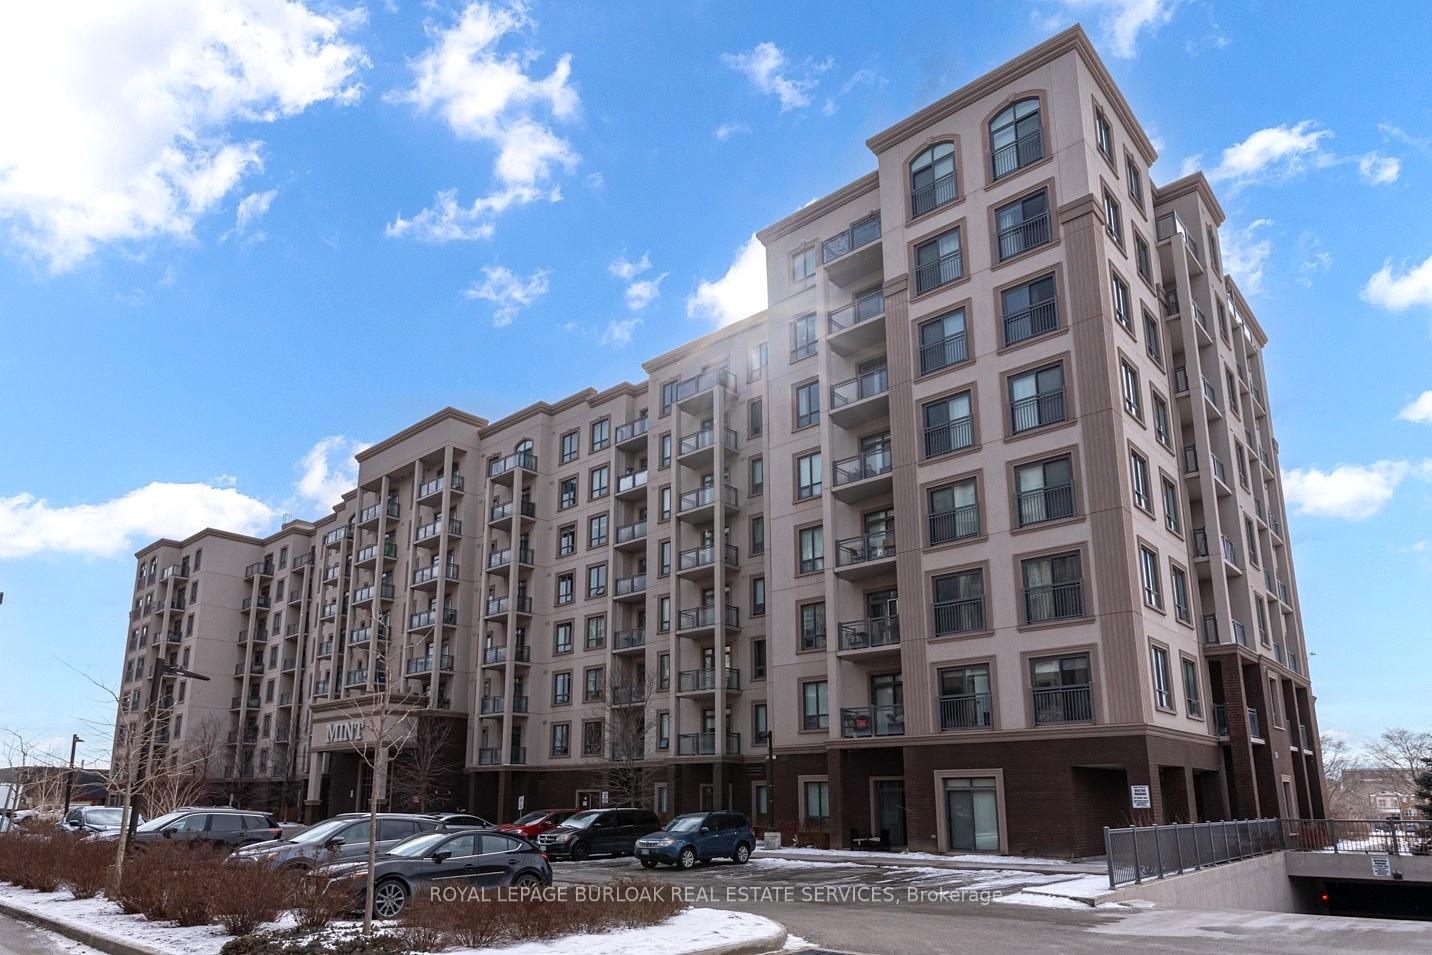
BuildingMint Condos, Storeys 8, Units 380
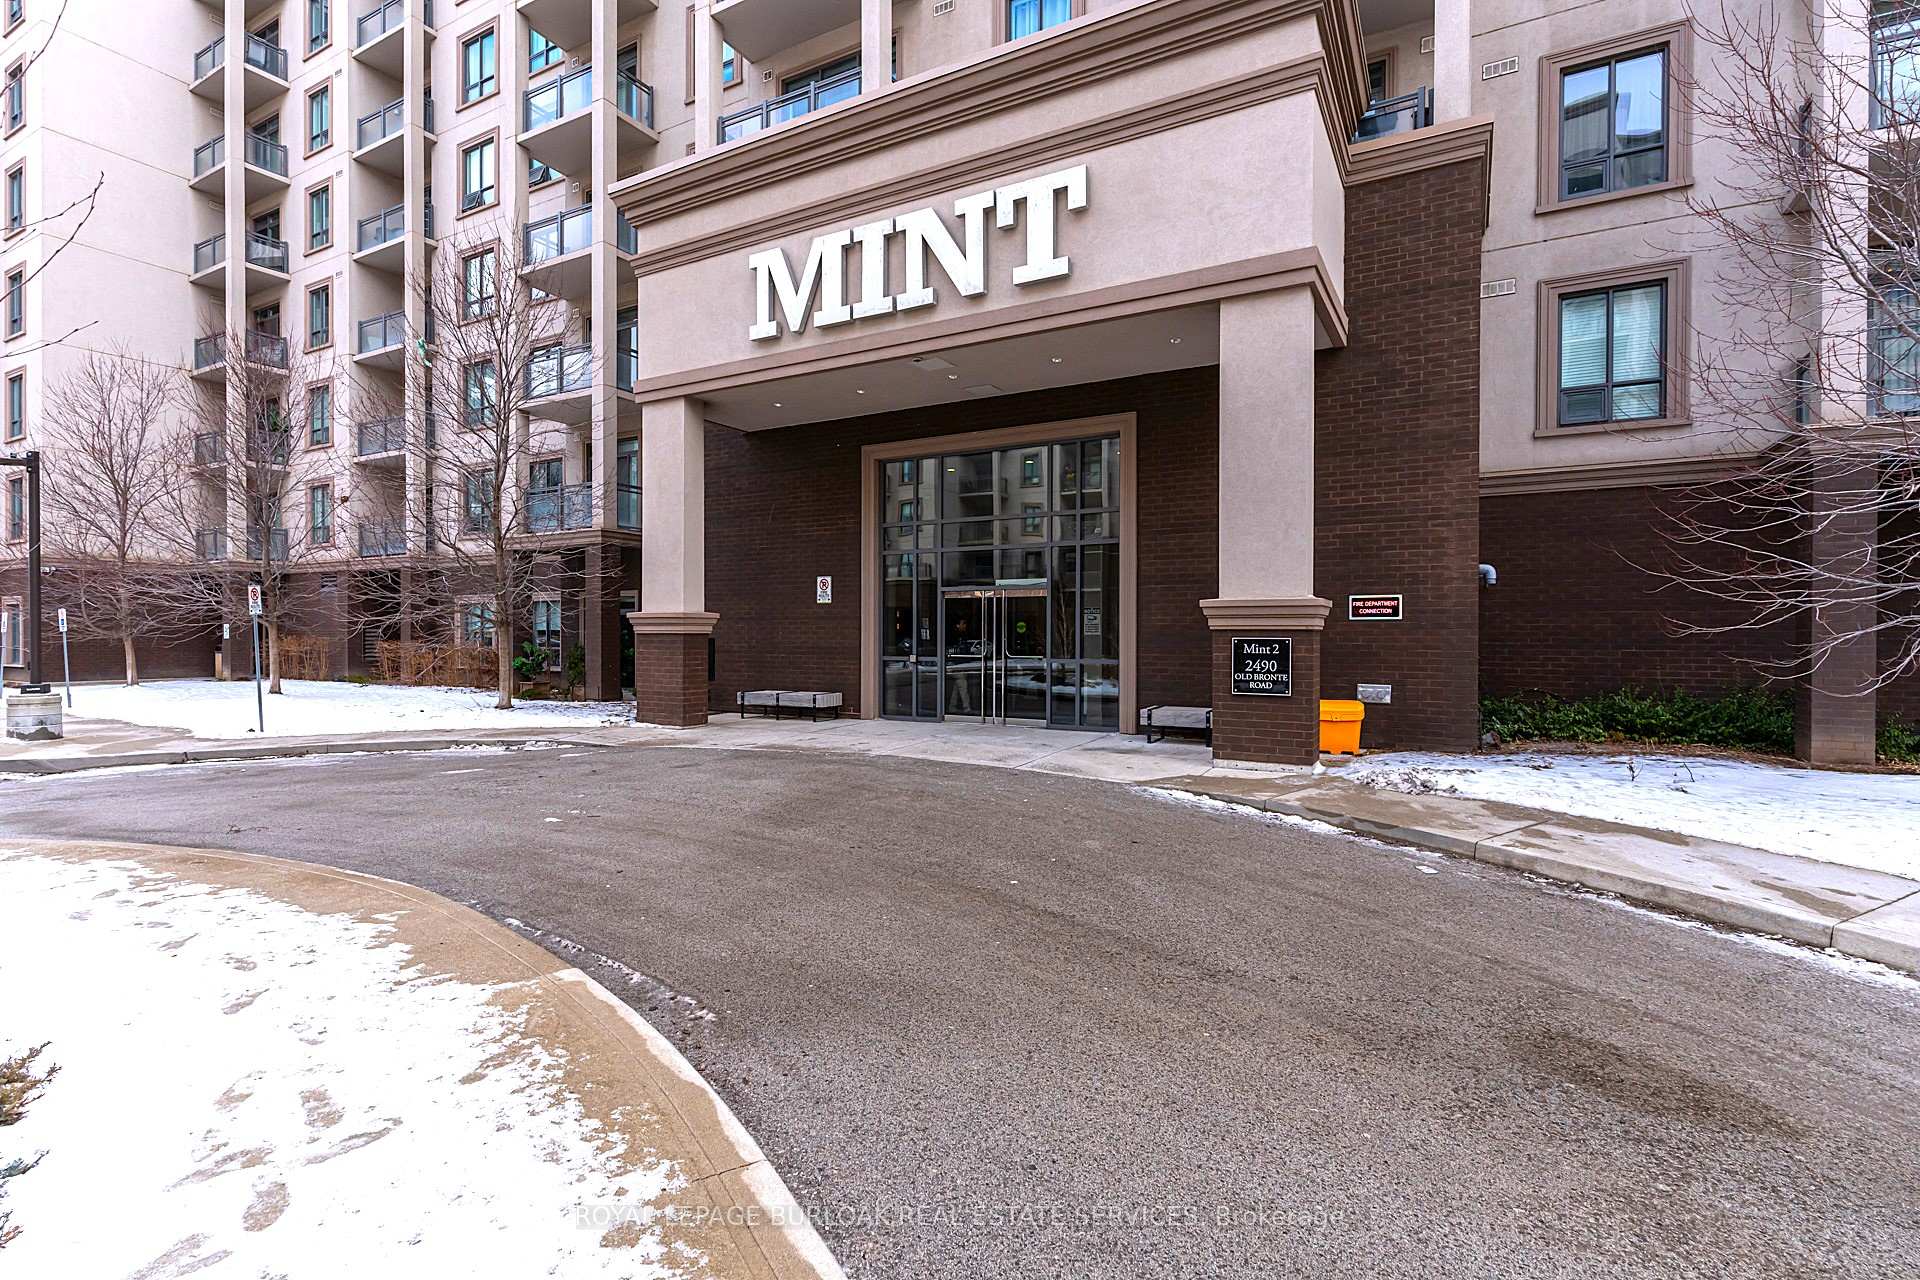
- Name: Mint Condos
- Storeys: 8
- Units: 380
- Registered: 2017
- Condo corporation: 680
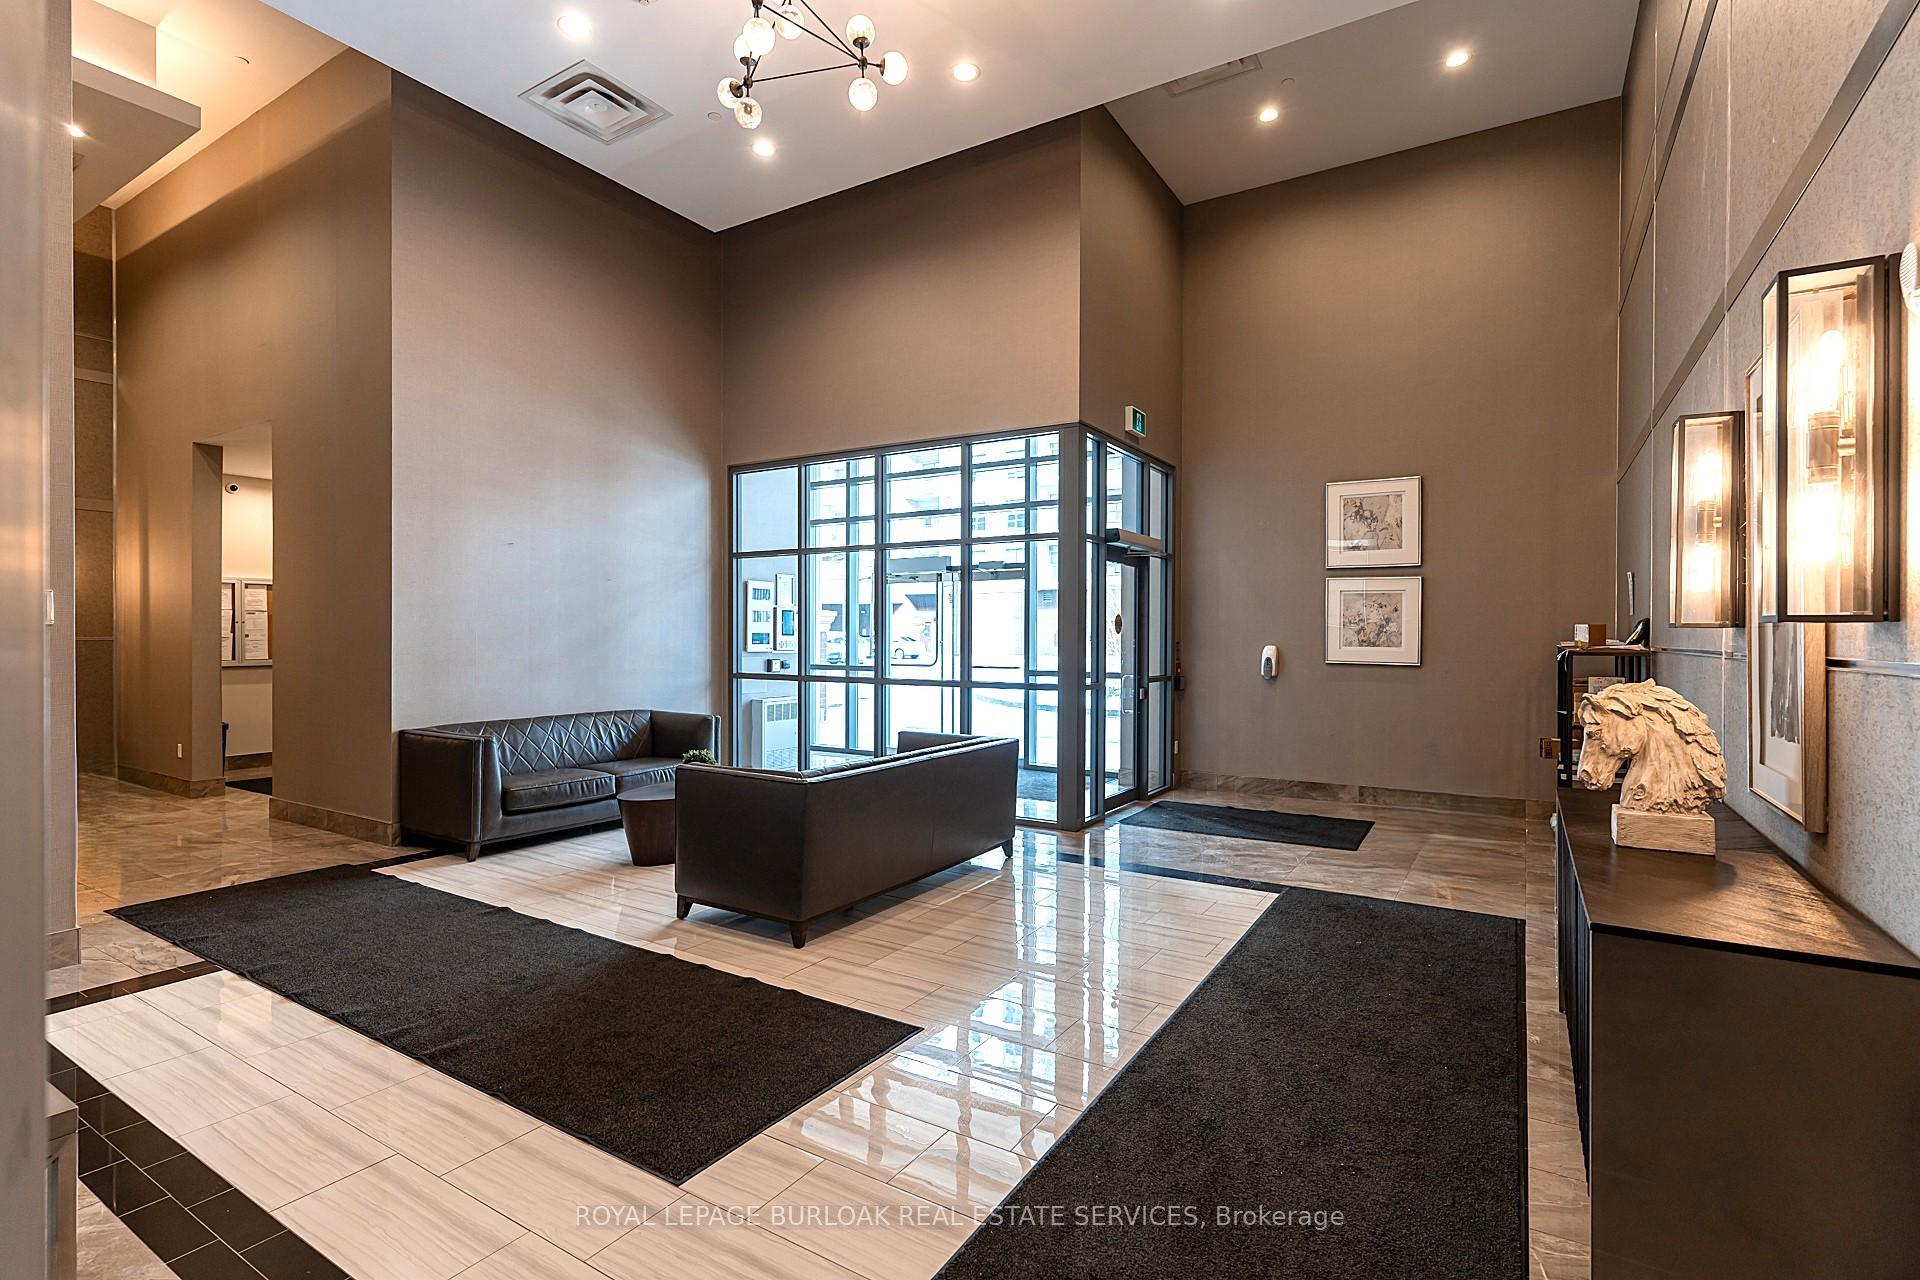
- Amenities: Bike storage, exercise room, gym, party room/meeting room, rooftop deck/garden
- Pets: Allowed
Heating, water and powerForced air, ground source, Central air
- Heating: Forced air, ground source
- Cooling: Central air
Costs and taxesTaxes $2,165 a year, Condo fee $486 a month, Heat included, common elements included, building insurance included, water included, parking included, cac included
- Taxes, 2024: $2,165 a year
- Condo fee: $486 a month
- Fee includes: Heat included, common elements included, building insurance included, water included, parking included, cac included
- HST: HST included in the price
- Rental items: None.
Included in the saleIncludes fridge, stove, dishwasher, washer, dryer, range hood, bathroom mirrors, light fixtures, window coverings. 1 parking spot, 1 locker.
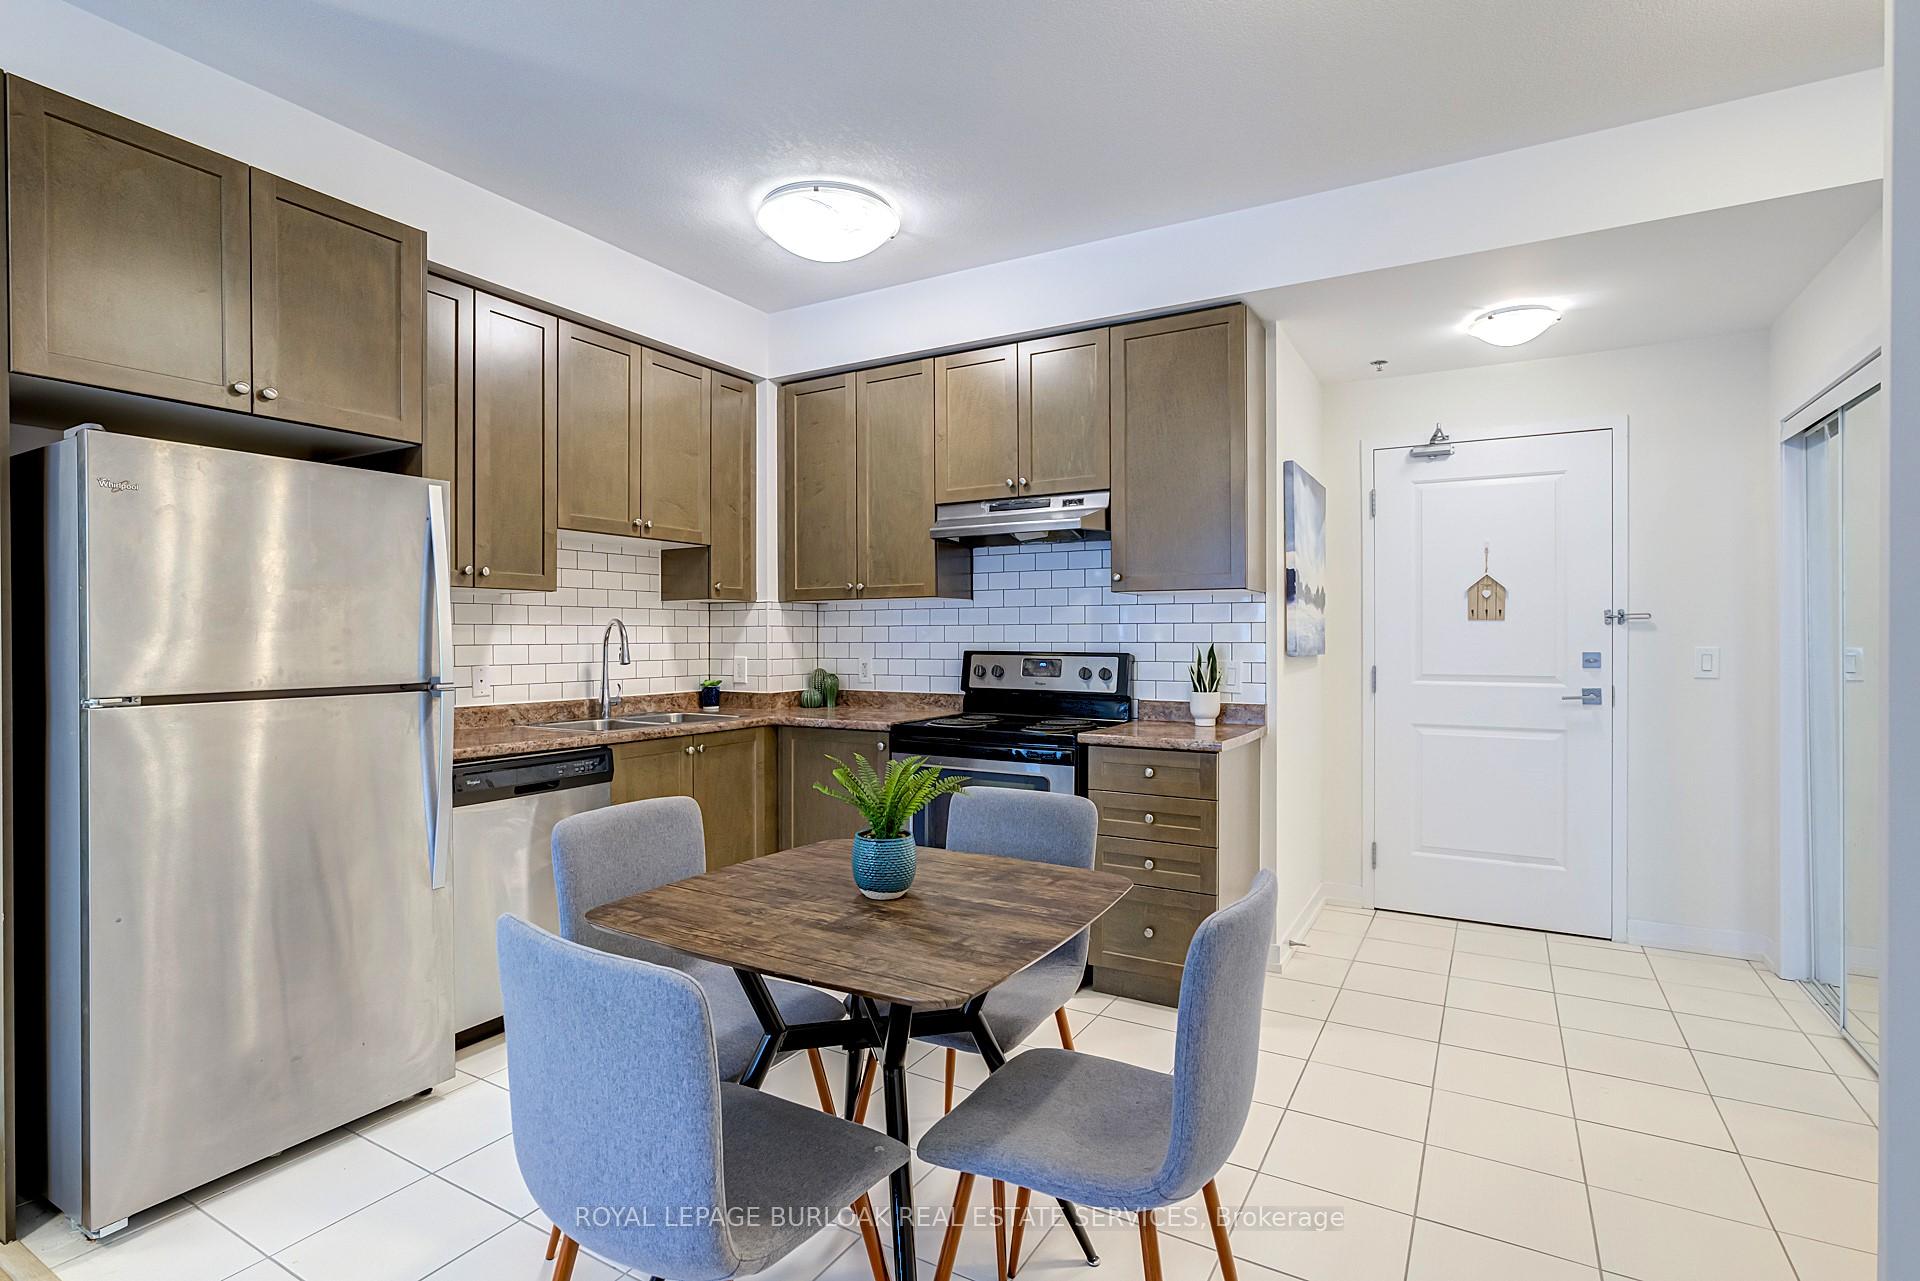
- Included: Includes fridge, stove, dishwasher, washer, dryer, range hood, bathroom mirrors, light fixtures, window coverings. 1 parking spot, 1 locker.
NearbyGolf, greenbelt/conservation, hospital, library, park, place of worship
- Close to: Golf, greenbelt/conservation, hospital, library, park, place of worship
Listing detailsW12067797, Sold, Apr 7, 2025
- MLS® number: W12067797
- Status: Sold
- Listed on: Apr 7, 2025
- Days on market: 57
- Updated: Jun 4, 2025
- Possession: Flexible
- Occupied by: Vacant
- Listing brokerage: ROYAL LEPAGE BURLOAK REAL ESTATE SERVICES
About this home
Unit 302, 2490 Old Bronte Road, Oakville (Westmount), ON L6M 0Y5
Step into this bright and stylish 1-bedroom, 1-bathroom condo offering modern living in one of Oakvilles most sought-after communities. With 609 sqft of well-designed space, this freshly updated unit is completely move-in ready. You'll love the 9-ft ceilings, brand new luxury vinyl flooring, and floor-to-ceiling windows that fill the space with natural light. Freshly painted throughout, its the perfect mix of comfort and contemporary style. The kitchen is both functional and inviting, featuring stainless steel appliances, a sleek backsplash, and space for a dining table or island perfect for everyday meals or entertaining. The open-concept layout flows effortlessly into the sunlit living are a and out to your private balcony ideal for enjoying your morning coffee or relaxing with a glass of wine. Enjoy the added bonus of geothermal heating and cooling no gas bill! Plus, theres in-suite laundry, one underground parking space, and a storage locker for your convenience. As a resident, you'll have access to fantastic building amenities including a fitness centre, yoga room, party room, rooftop terrace with scenic views, bike storage, and plenty of visitor parking. Located in an unbeatable area, youre just minutes from the GO Station, QEW, 403, 407, Oakville Trafalgar Memorial Hospital, and all the shopping, dining, and green spaces you could ask for. Whether you're a first-time buyer, downsizer, or investor, this is a fantastic opportunity to own in one of Oakvilles most desirable areas. Dont miss your chance book today!
Ask about this home
A HOMEH agent will answer your questions about this home.
Know more about Mint Condos
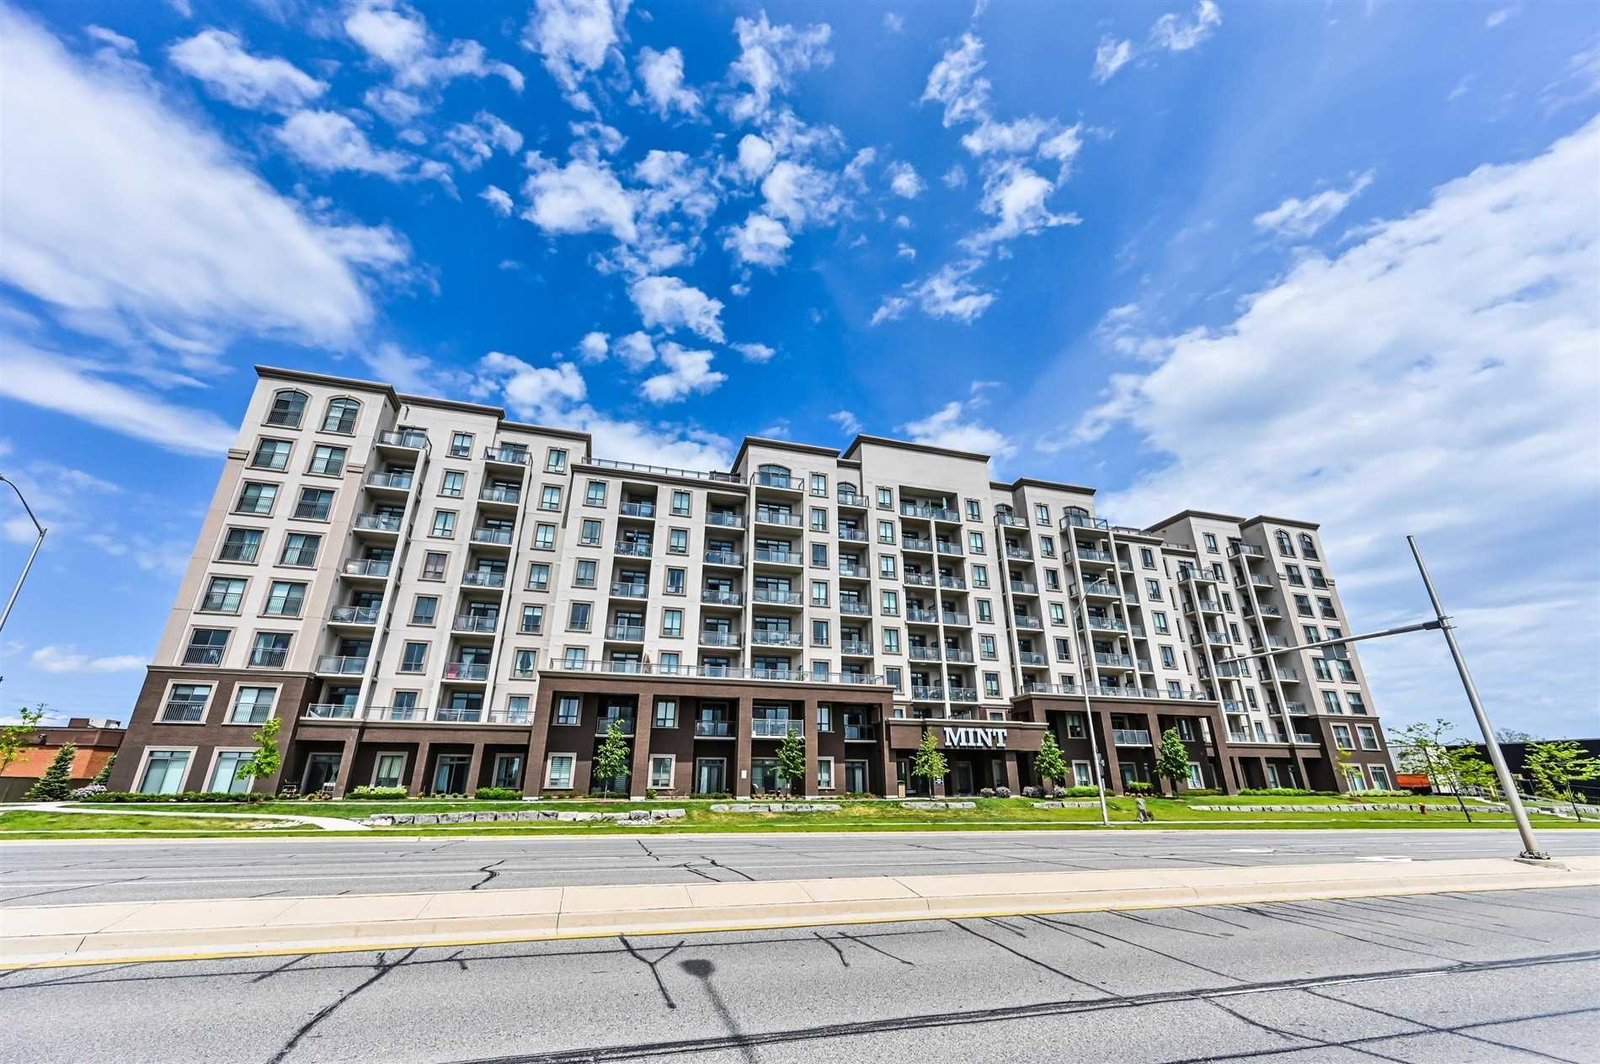
Condo building · 2490 Old Bronte Road
Mint Condos is an 8-storey condo with 380 suites, built in 2017 by New Horizon Development Group. Right now 10 for sale and 6 for rent are on the market here.
- 8storeys
- 380suites
- $659/sq ft
- 2017built
No similar units for sale in Mint Condos right now.
Around this home
Daily convenience, out of 100, from the distances below
Schools nearby
School rating, out of 10.
Helpful calculators
Your HOMEH agent

"I would see it this week."