

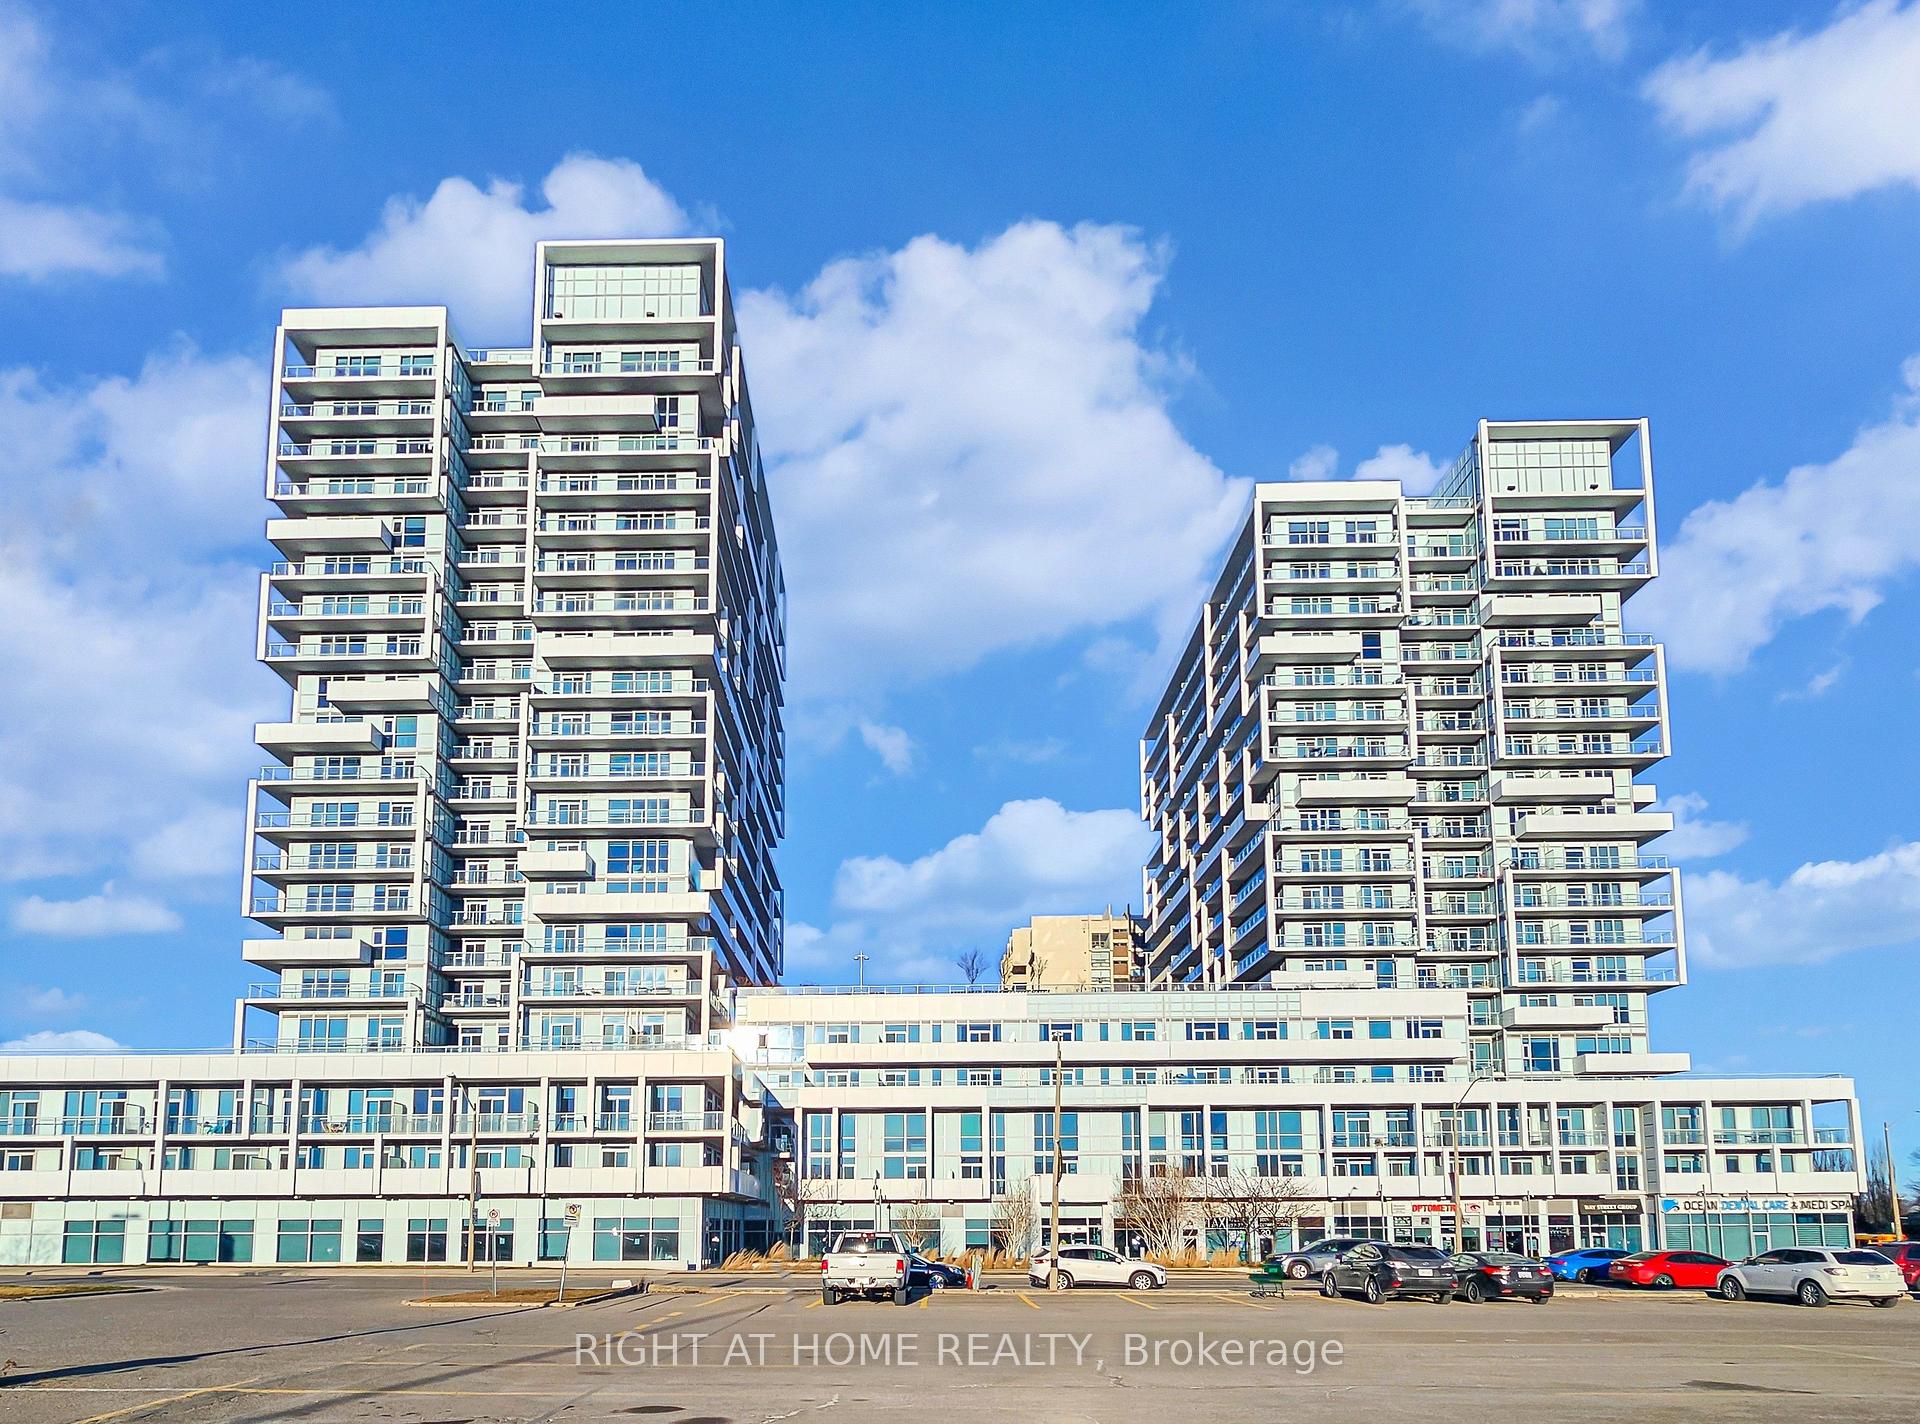
Unit 209, 65 Speers Road
Unit 209, 65 Speers Road
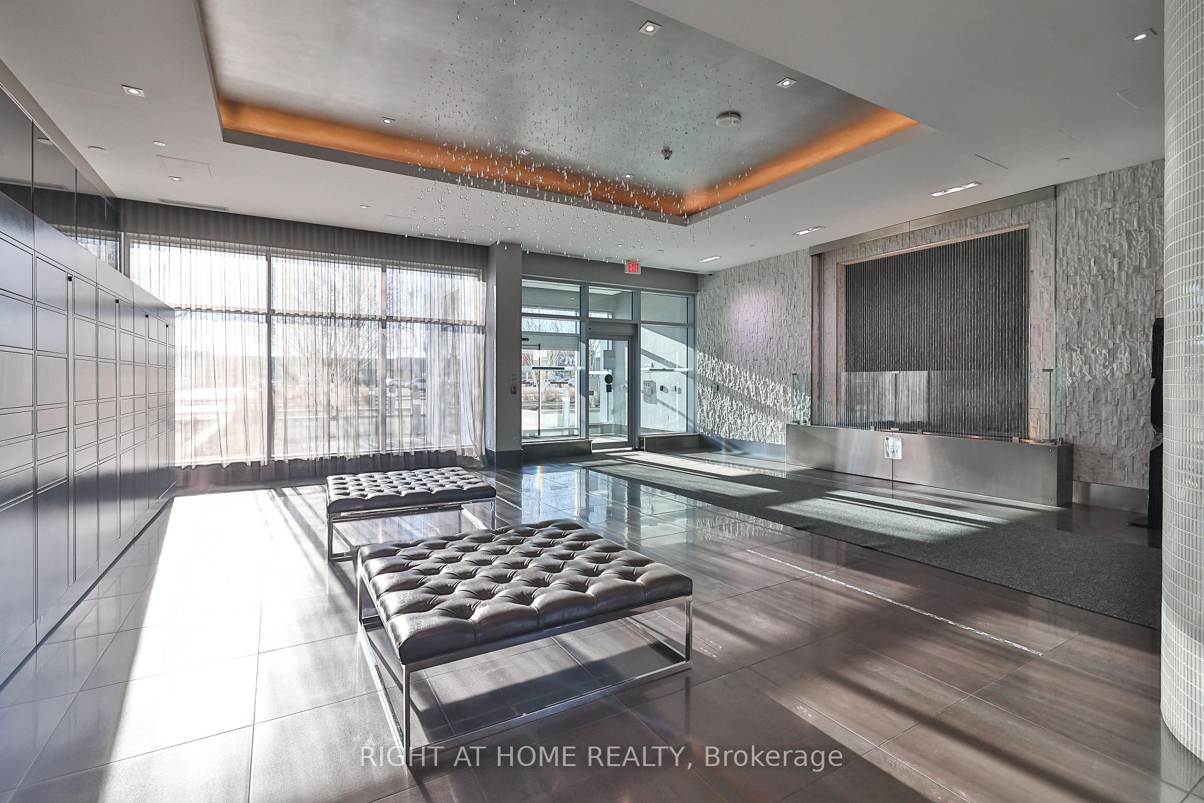
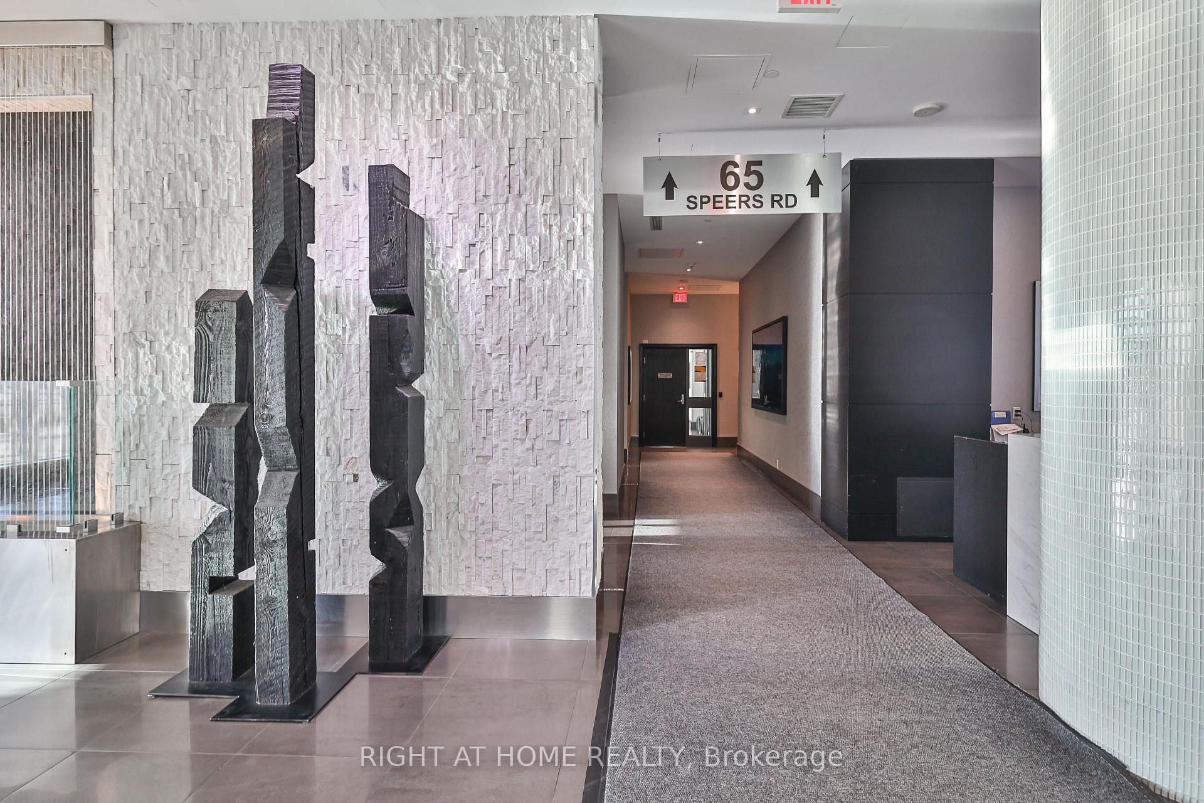
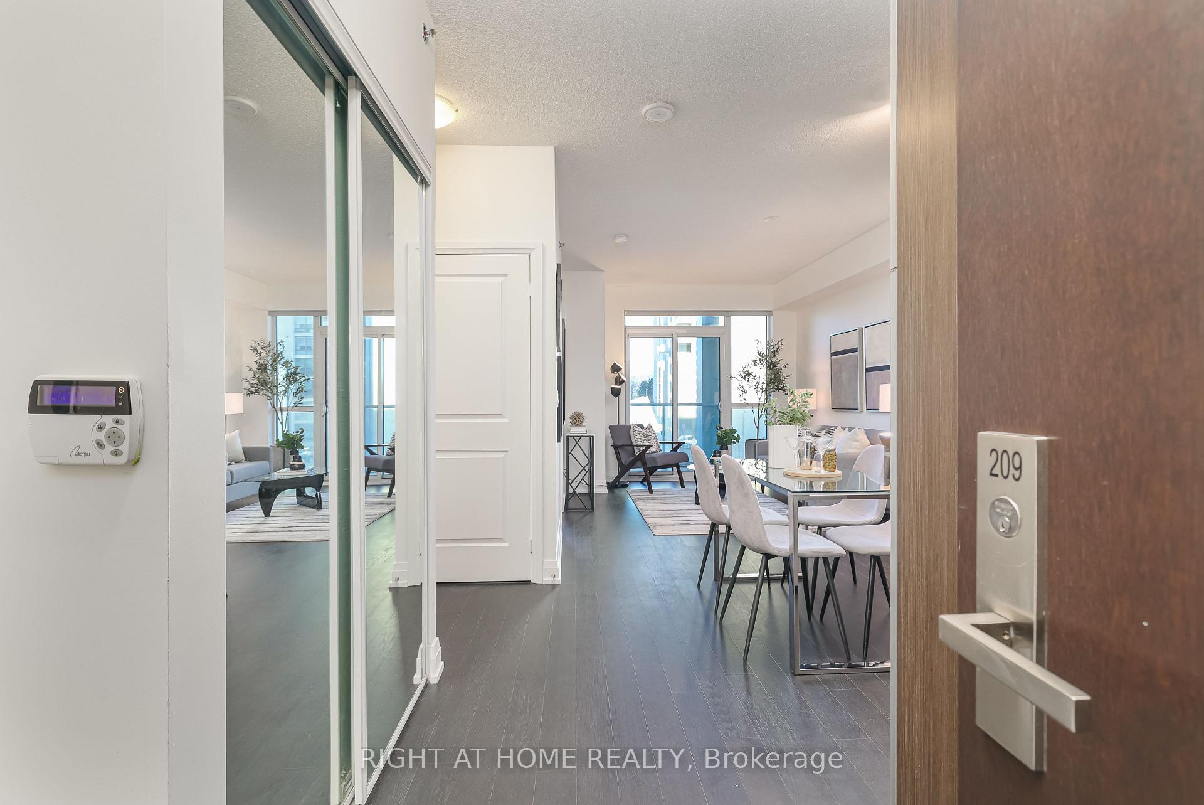
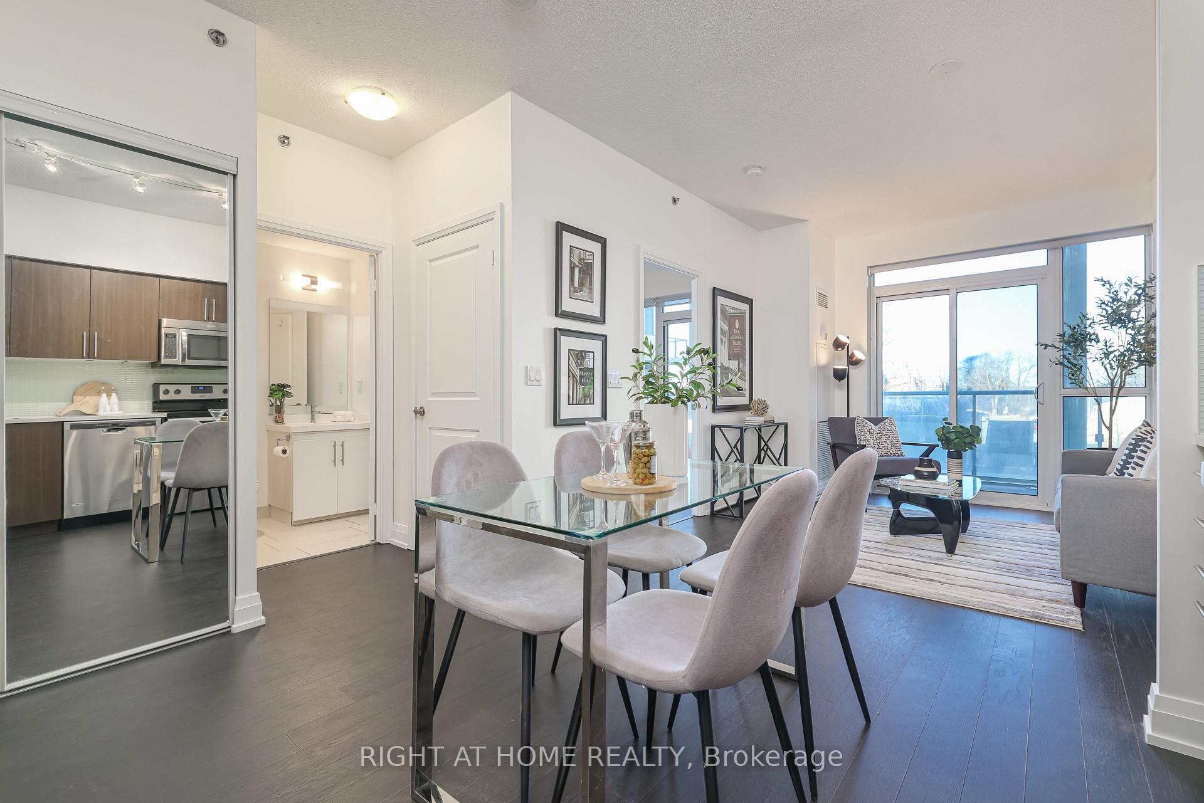 See all 32 photos
Property history
Facts and features
- ExposureNorth east
- LaundryEnsuite, room
- LockerOwned
- BalconyOpen
- Central air
- Concierge
- Gym
- Indoor pool
- Rooftop deck/garden
The homeCondo Apartment, Apartment, Age 6–10 years
- Type: Condo Apartment
- Style: Apartment
- Age: 6–10 years
- Living space: 500–599 sq ft
- Basement: None
- Exposure: North East
InsideWindow floor to ceiling, Carpet free, Tile, Ensuite, laundry room, Carpet free
- Flooring: Window floor to ceiling, Carpet free, Tile
- Laundry: Ensuite, laundry room
- Features: Carpet free
- Security: Security system, concierge/security
- Rooms above ground: 5
- Rooms in the basement: 0
- Bedrooms: 1 + 1 in the basement
- Bathrooms: 1
- Kitchens: 1
OutsideConcrete, metal/steel siding, Flat, Open
- Exterior: Concrete, metal/steel siding
- Roof: Flat
- Balcony: Open
Parking and locker1 Parking, Underground, Parking type Owned
- Spaces: 1 Parking
- Garage: Underground
- Parking type: Owned
- Driveway: Underground
- Spot: #5
- Locker: Owned
- Locker number: #78
- Locker level: D
BuildingRain & Senses Condos, Storeys 21, Units 532
- Name: Rain & Senses Condos
- Storeys: 21
- Units: 532
- Registered: 2018
- Condo corporation: 658
- Amenities: Concierge, gym, indoor pool, rooftop deck/garden, visitor parking, sauna
- Pets: Allowed
Heating, water and powerForced air, gas, Central air
- Heating: Forced air, gas
- Cooling: Central air
Costs and taxesTaxes $1,934 a year, Condo fee $487 a month, Cac included, heat included, building insurance included, common elements included, parking included
- Taxes, 2024: $1,934 a year
- Condo fee: $487 a month
- Fee includes: Cac included, heat included, building insurance included, common elements included, parking included
- HST: HST included in the price
Included in the saleFridge, stove, dishwasher, washer & dryer, b/i microwave, all elfs and window covers.
- Included: Fridge, stove, dishwasher, washer & dryer, b/i microwave, all elfs and window covers.
NearbyGolf, hospital, public transit, park, school, rec./commun.centre
- Close to: Golf, hospital, public transit, park, school, rec./commun.centre
Listing detailsW12129129, Sold, May 6, 2025
- MLS® number: W12129129
- Status: Sold
- Listed on: May 6, 2025
- Days on market: 54
- Updated: Jun 29, 2025
- Possession: Flexible
- Occupied by: Vacant
- Listing brokerage: RIGHT AT HOME REALTY
About this home
Unit 209, 65 Speers Road, Oakville (Central), ON L6K 0J1
Located in a prime South Oakville location, this charming 1+Den suite at Rain Condos offers the perfect blend of style, comfort, and convenience. With high ceilings and floor-to-ceiling windows, the open-concept layout is filled with natural light, creating a warm and inviting atmosphere. The modern kitchen showcases quartz countertops and stainless steel appliances, combining elegance and functionality. The suite features a spacious 4-piece bathroom and a versatile den, offering a flexible space that can be used for work or as an area for kids. Additional conveniences include ensuite laundry, a parking space, and a locker for extra storage. Residents enjoy exceptional resort-style amenities, including an indoor pool, hot tub, sauna, a fully-equipped gym with a yoga room, a party room, a rooftop terrace with BBQs and lounge seating, a car wash area, and guest suites. 24-hour concierge service, visitor parking, and self-service parcel lockers provide added convenience and security. Steps from Kerr St Village and the Oakville GO Station, and close to shopping, dining, and waterfront parks, with easy highway access, this suite offers the ultimate combination of luxury, practicality, and vibrant urban living.
Ask about this home
A HOMEH agent will answer your questions about this home.
Know more about Rain & Senses Condos
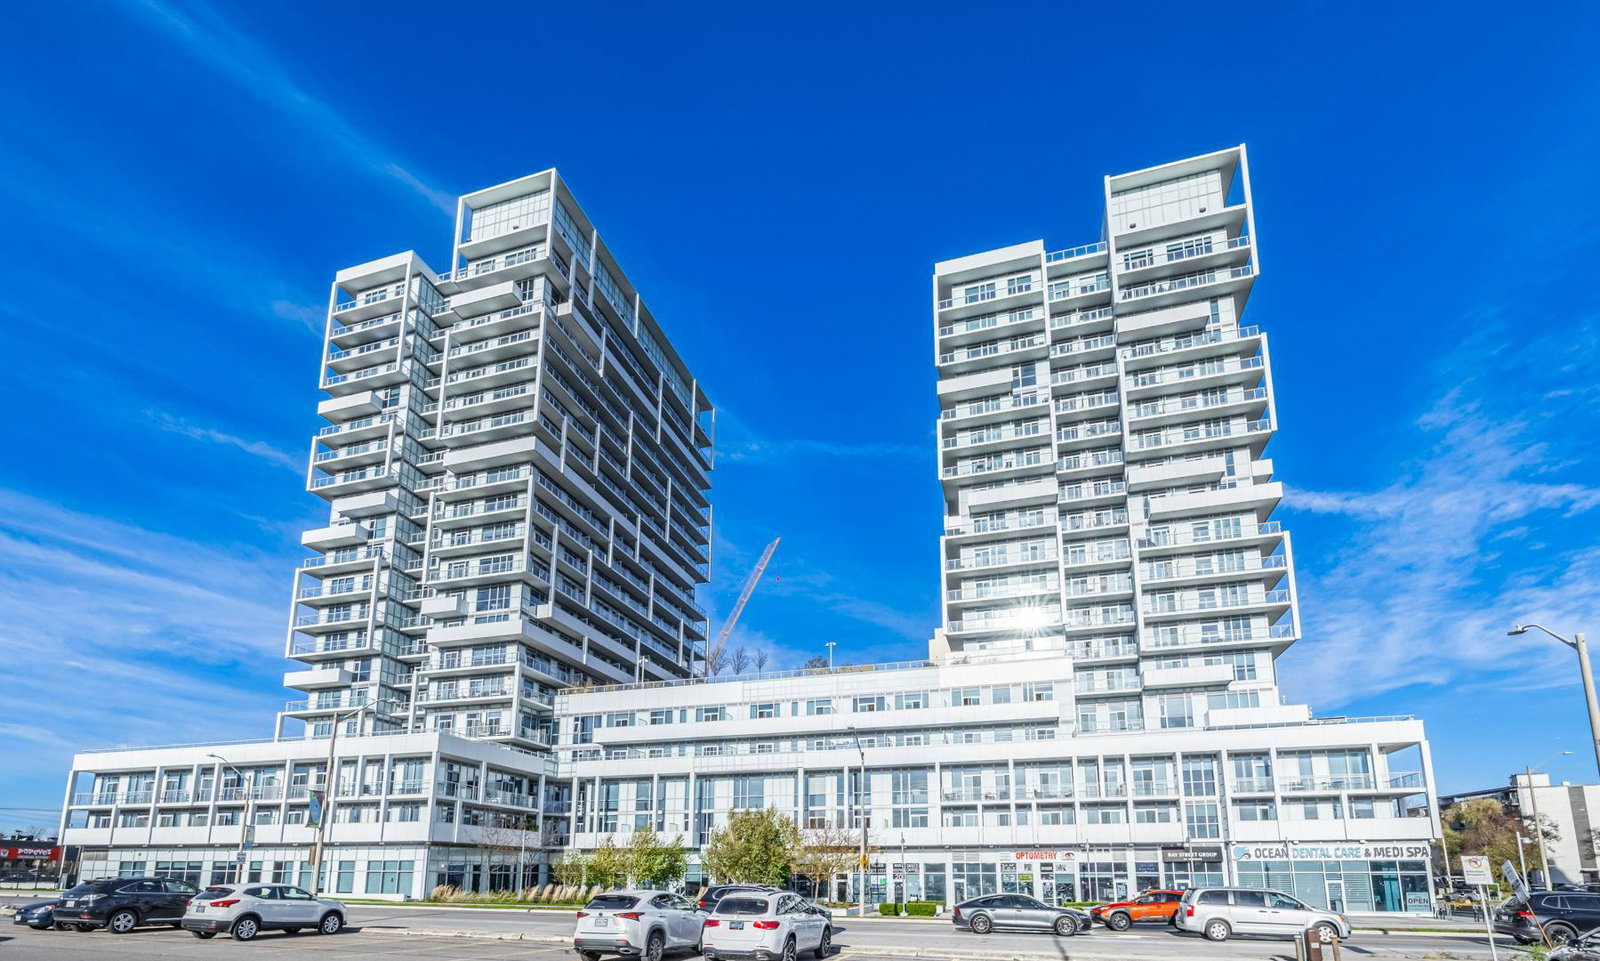
Condo building · 55 Speers Road
Rain & Senses Condos is a 21-storey condo with 532 suites, built in 2018 by Empire Communities. Right now 3 for sale and 1 for rent are on the market here.
- 21storeys
- 532suites
- $704/sq ft
- 2018built
No similar units for sale in Rain & Senses Condos right now.
Around this home
Daily convenience, out of 100, from the distances below
Schools nearby
School rating, out of 10.
Helpful calculators
Your HOMEH agent

"I would see it this week."