

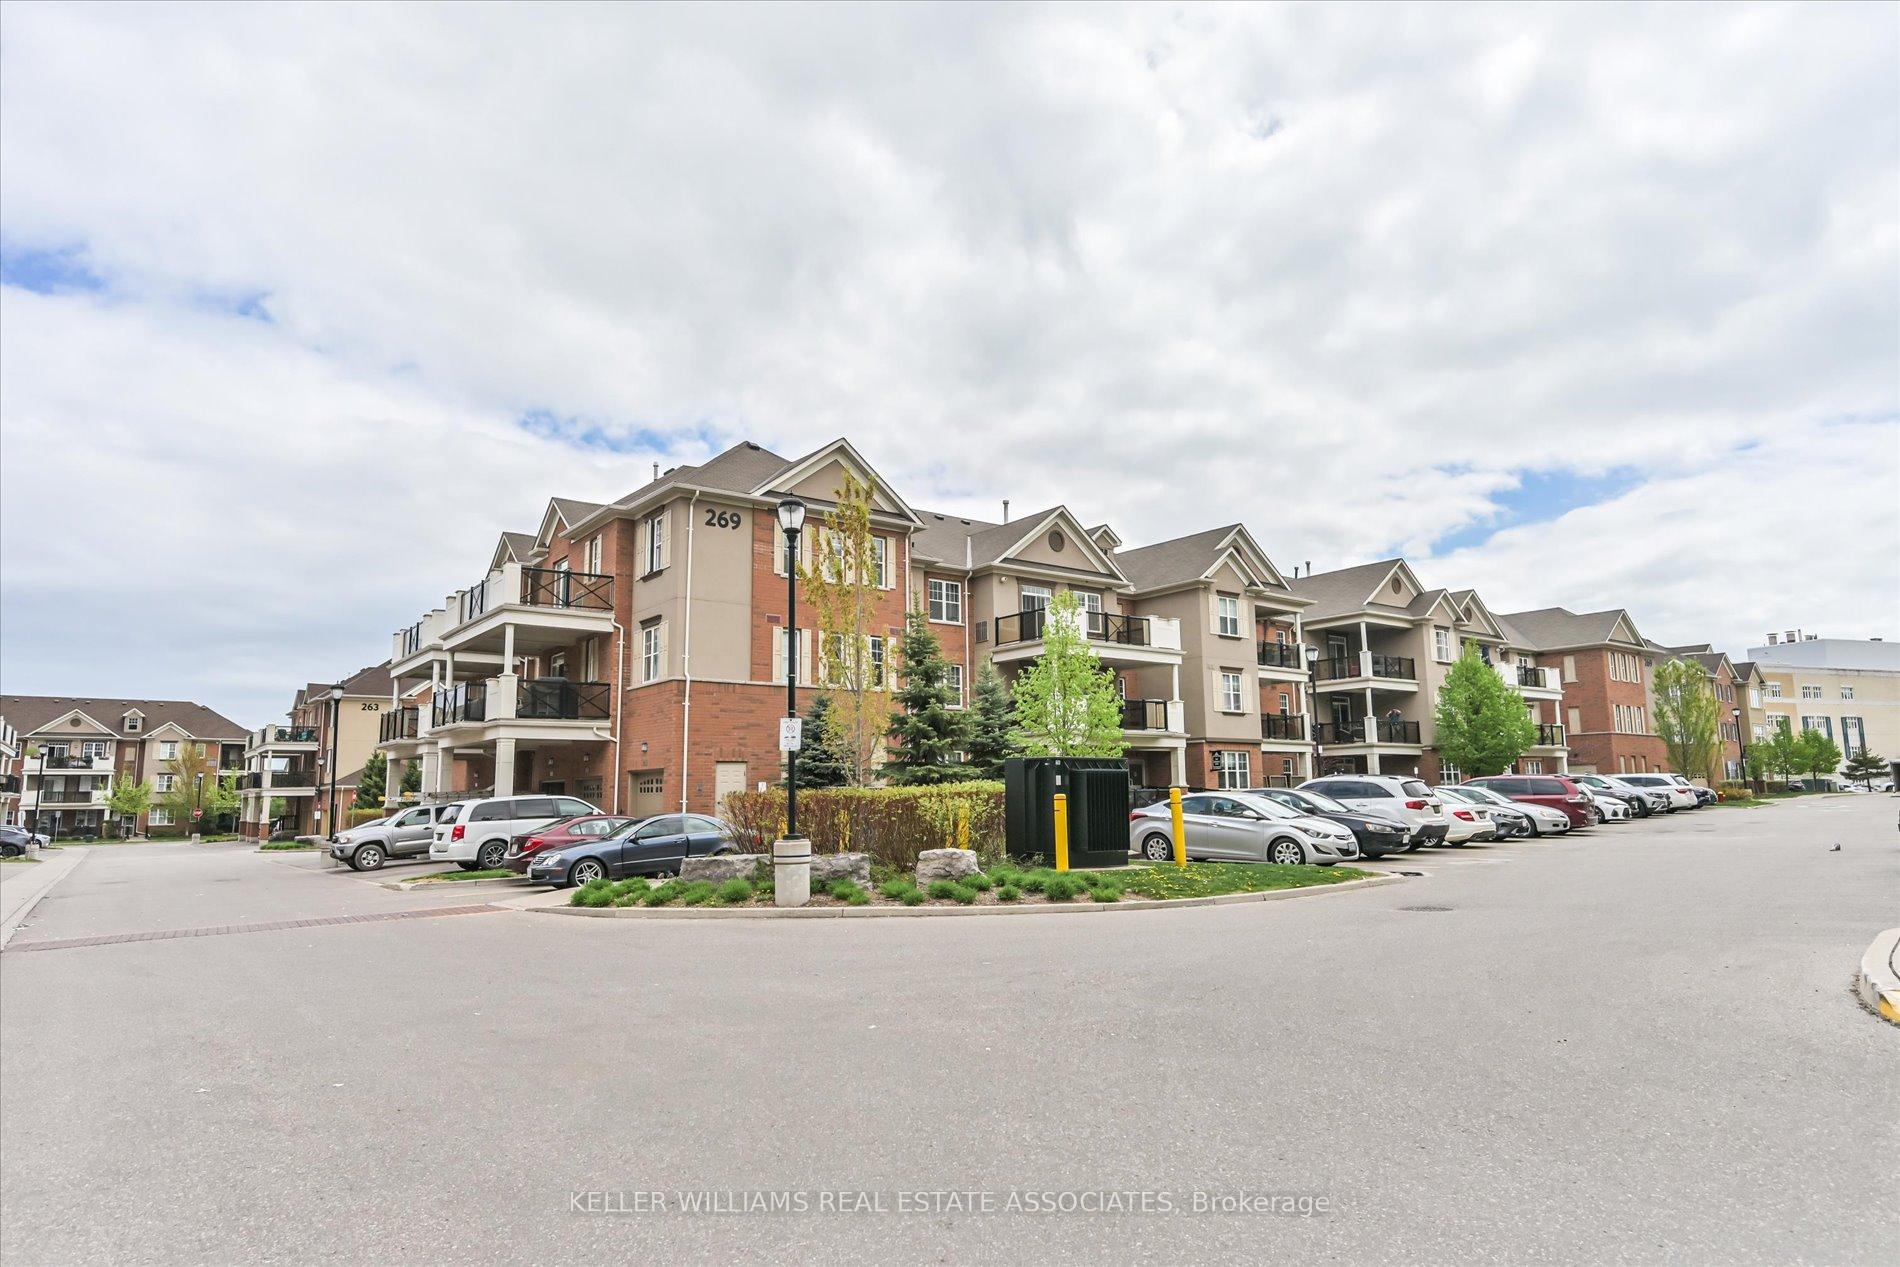
Unit 108, 269 Georgian Drive
Unit 108, 269 Georgian Drive
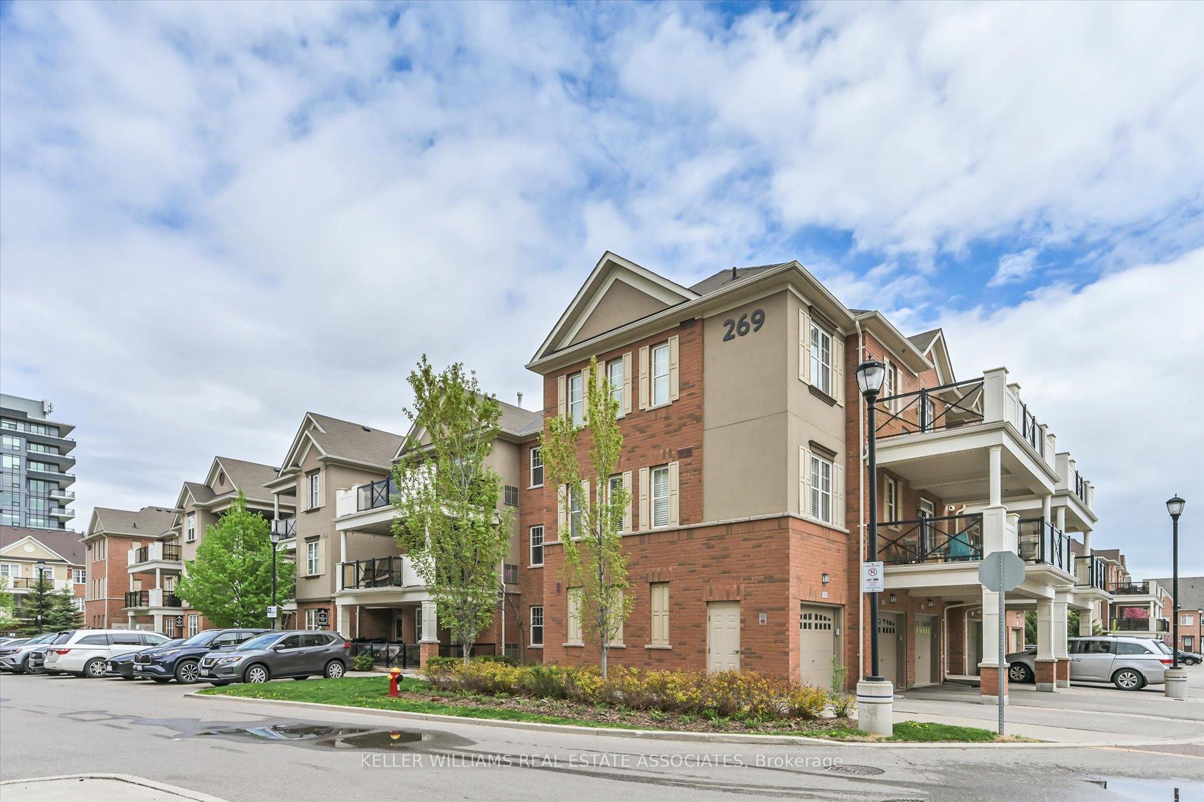
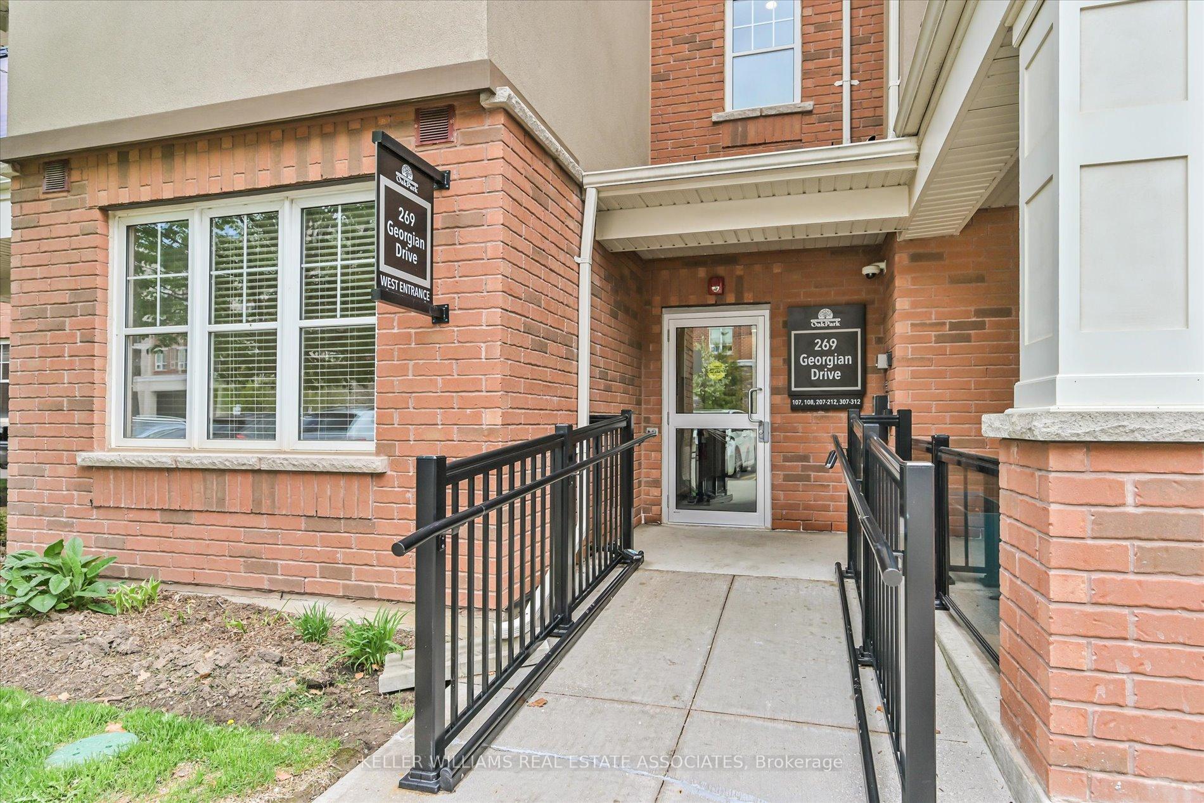
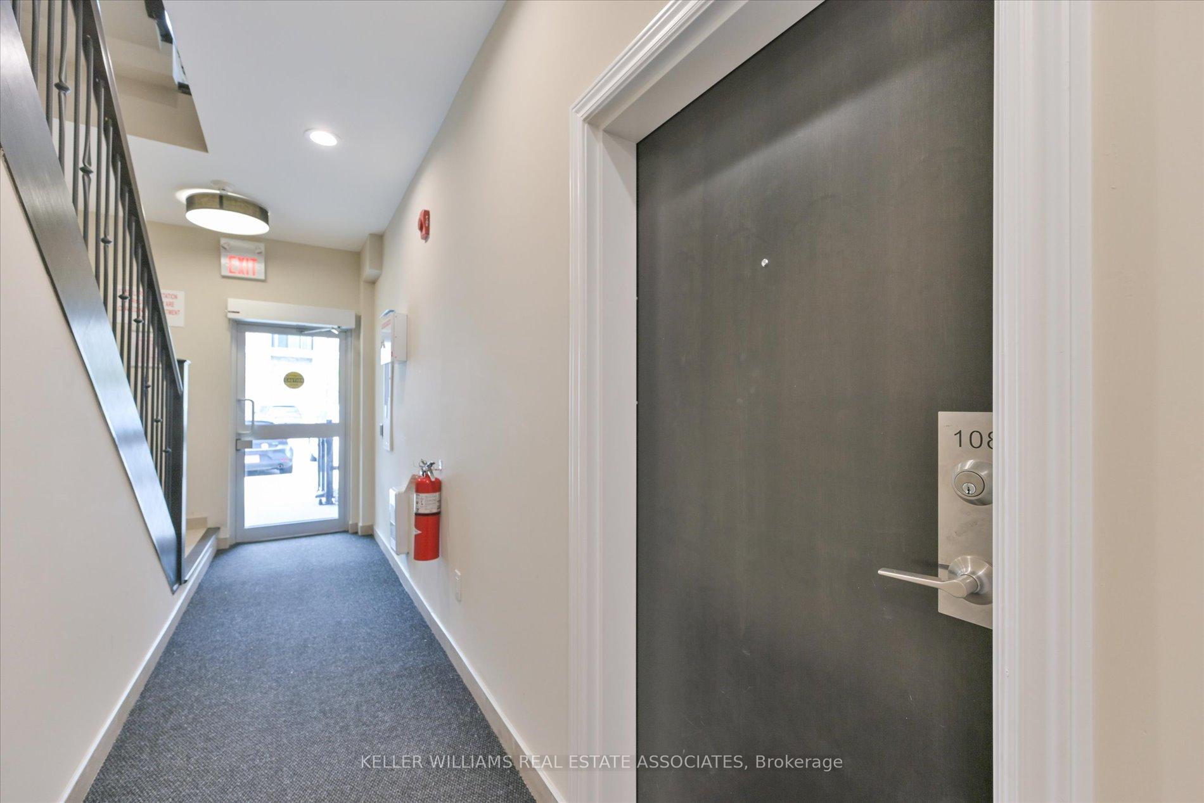
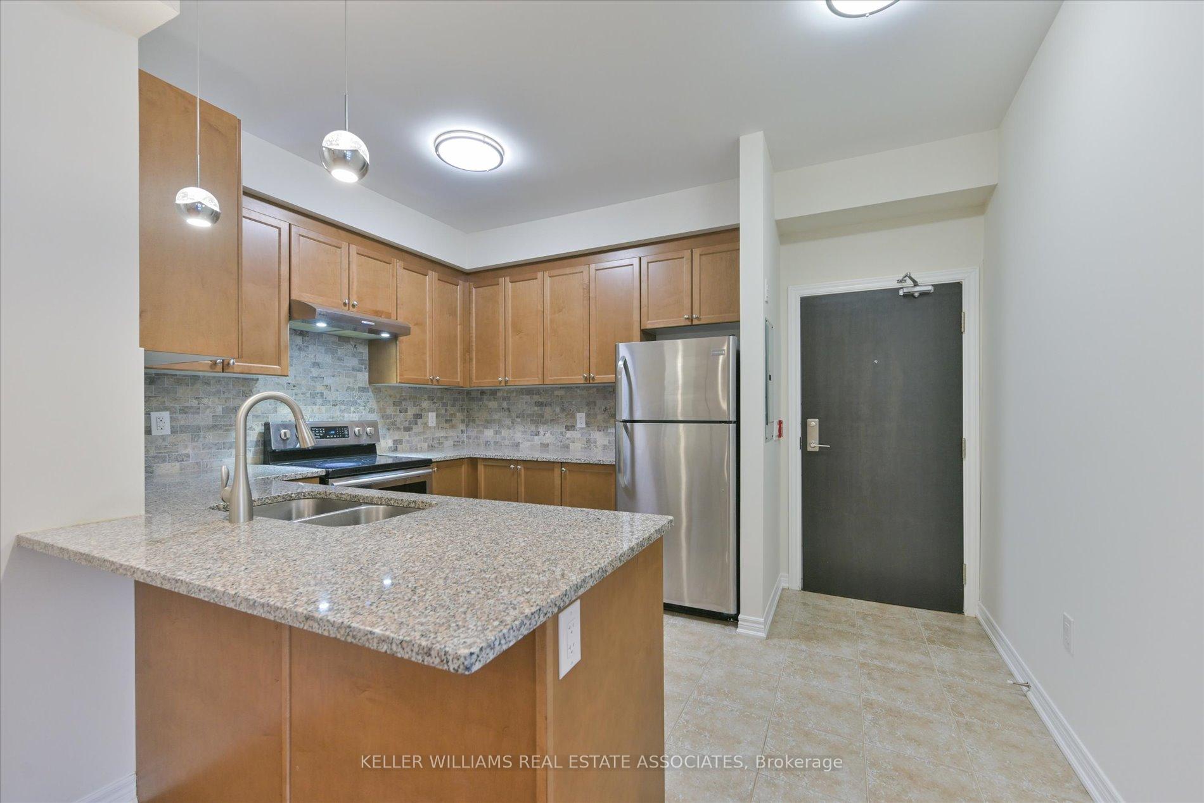 See all 26 photos
Facts and features
- BasementNone
- ExposureNorth
- LaundryIn-suite laundry, inside
- LockerNone
- Central air
The homeCondo Townhouse, Bungalow, 900–999 sq ft
- Type: Condo Townhouse
- Style: Bungalow
- Living space: 900–999 sq ft
- Basement: None
- Exposure: North
InsideIn-suite laundry, inside, main level, Auto garage door remote, carpet free, on demand water heater, Rooms above ground 4
- Laundry: In-suite laundry, inside, main level
- Features: Auto garage door remote, carpet free, on demand water heater
- Rooms above ground: 4
- Bedrooms: 2
- Bathrooms: 2
- Kitchens: 1
OutsideBrick, Terrace, Privacy, porch enclosed, security gate, landscaped, controlled entry
- Exterior: Brick
- Balcony: Terrace
- Features: Privacy, porch enclosed, security gate, landscaped, controlled entry
- Accessibility: 32 inch min doors, hard/low nap floors, level entrance, open floor plan, shower stall
Parking and locker2 Parking (1 garage + 1 drive), Attached, Exclusive
- Spaces: 2 Parking (1 garage + 1 drive)
- Garage: Attached
- Parking type: Exclusive
- Driveway: Private
- Locker: None
BuildingOak park, Storeys 3, Units 212
- Name: Oak park
- Storeys: 3
- Units: 212
- Registered: 2016
- Condo corporation: 650
- Pets: Allowed
Heating, water and powerForced air, gas, Central air
- Heating: Forced air, gas
- Cooling: Central air
Costs and taxesTaxes $2,483 a year, Condo fee $445 a month, Common elements included, building insurance included, parking included
- Taxes, 2025: $2,483 a year
- Condo fee: $445 a month
- Fee includes: Common elements included, building insurance included, parking included
- HST: Plus HST
- Rental items: Tankless water heater.
- Under contract: Tankless water heater
Included in the saleExisting refrigerator (2023), stove, range hood, dishwasher (2025), washer/dryer (2025), all light fixtures, all window coverings. well managed condo corporation with strong reserve fund & financials., Not included None.
- Included: Existing refrigerator (2023), stove, range hood, dishwasher (2025), washer/dryer (2025), all light fixtures, all window coverings. well managed condo corporation with strong reserve fund & financials.
- Not included: None.
NearbyPark, public transit, hospital, greenbelt/conservation, rec./commun.centre
- Close to: Park, public transit, hospital, greenbelt/conservation, rec./commun.centre
Listing detailsW12148648, Sold, May 14, 2025
- MLS® number: W12148648
- Status: Sold
- Listed on: May 14, 2025
- Days on market: 47
- Updated: Jun 30, 2025
- Possession: Flexible
- Occupied by: Vacant
- Listing brokerage: KELLER WILLIAMS REAL ESTATE ASSOCIATES
About this home
Unit 108, 269 Georgian Drive, Oakville (River Oaks), ON L6H 0H1
Exciting Opportunity to Own a Very Unique Townhome in a Perfect Oakville Location! This Well Layed-Out Two Bedroom Unit is Perfect for First Time Buyers, Downsizers, Busy Couples or As A Home Base for Snowbirds or Those Who Frequently Travel and Want A Convenient, Affordable, Upgraded Stair-Free Unit in A Tranquil Setting! Unique to This Unit Along with its Direct Walk-In Stair Free Access From Outside is the Attached Garage and Driveway. Keep Your Car Out of The Elements While Providing Ample Storage, and Enjoy True Two Car Parking. The Unit Itself Is Highly Upgraded and Truly Move-In Ready With High Ceilings, Laminate and Ceramic Throughout with No Carpet, New Stainless Appliances, Wood Cabinetry with Plenty of Storage, A Cozy Open Concept Design, Large Bedrooms with Walk-In Closets & A Huge, Peaceful Covered Patio for Relaxing. This Well Managed Corporation Is Ideally Located within a ONE Minute Walk to Superstore, Wal-Mart, Banks, Restaurants, LCBO & Beer Store, Convenience Stores, Community Gardens, Oak Park Downtown and A Very Short Drive to Lions Valley Park, Sixteen Mile Creek, Off Leash Dog Parks, Longo's, Canadian Tire, Oakville Place, Hospital & Medical along with 403/QEW/407 & GO Train!
Ask about this home
A HOMEH agent will answer your questions about this home.
Know more about Urban Townhomes of Oak Park
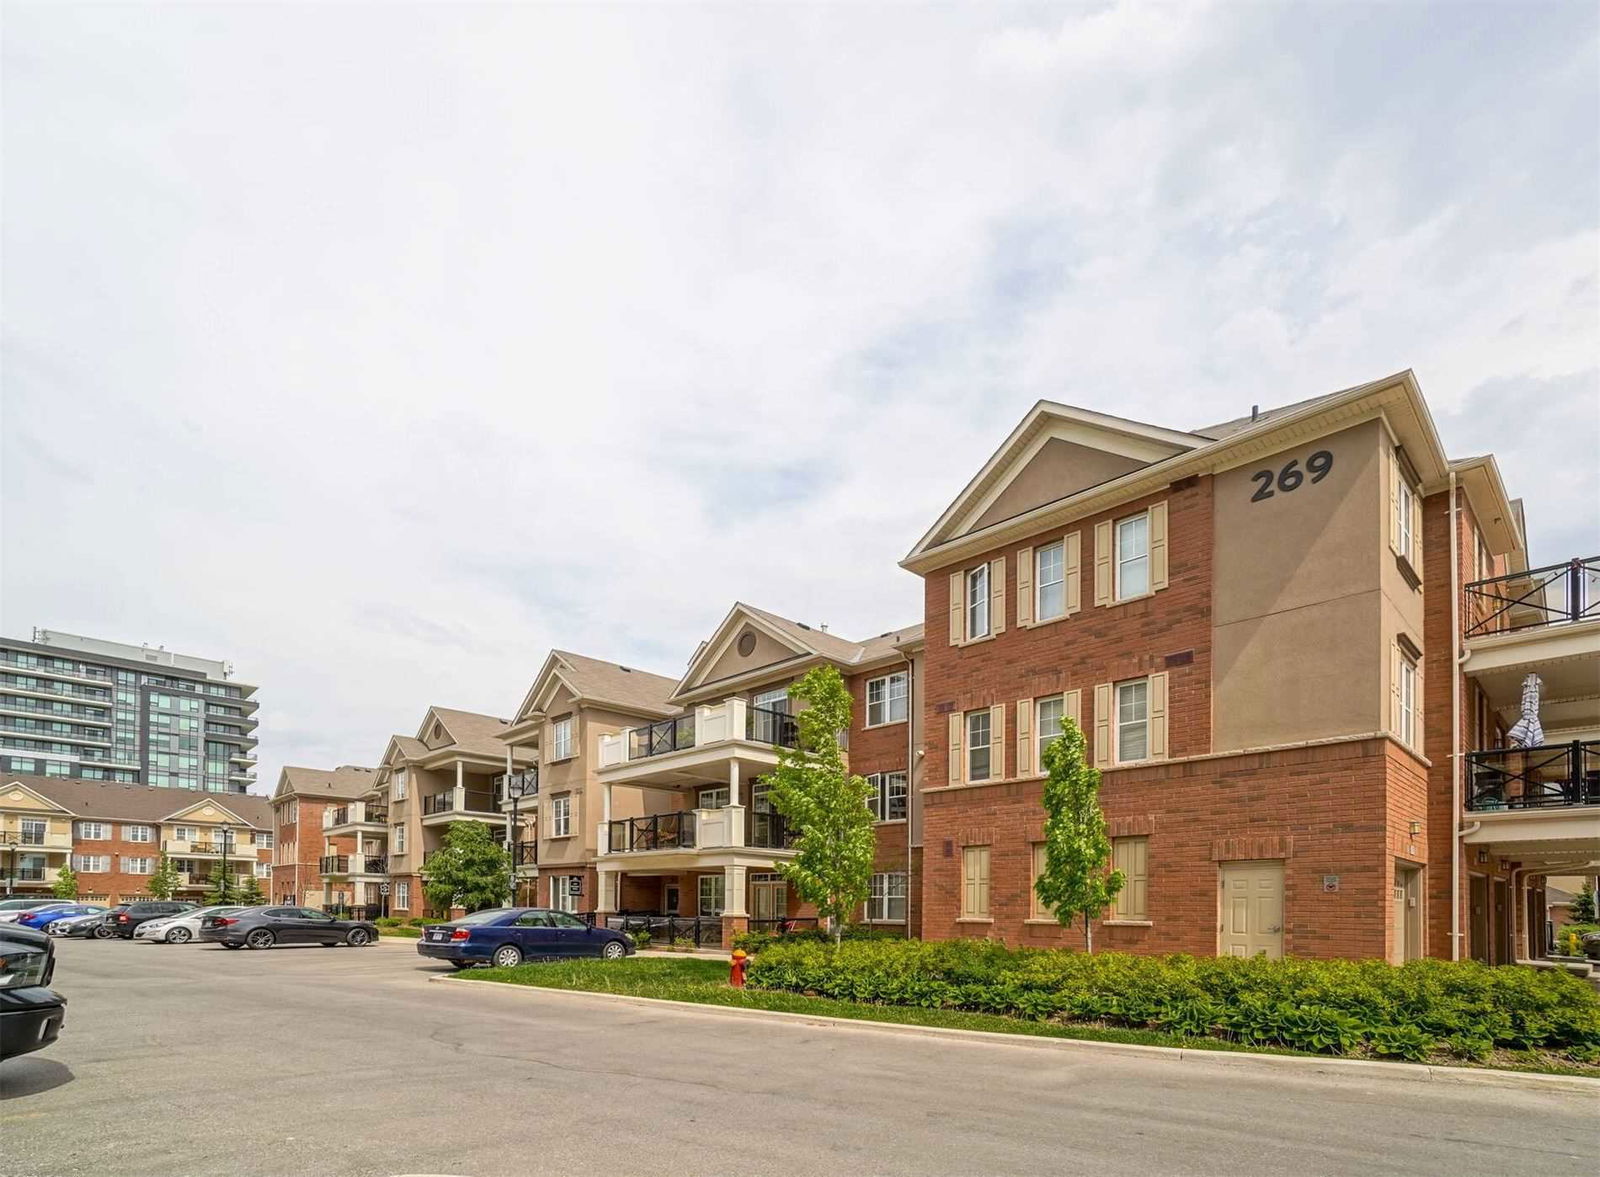
Condo building · 263-269 Georgian Drive
Urban Townhomes of Oak Park is a 3-storey condo with 212 suites, built in 2016 by Ballantry Homes. No units are on the market here right now.
- 3storeys
- 212suites
- $654/sq ft
- 2016built
No similar units for sale in Urban Townhomes of Oak Park right now.
Around this home
Daily convenience, out of 100, from the distances below
Schools nearby
School rating, out of 10.
Helpful calculators
Your HOMEH agent

"I would see it this week."