

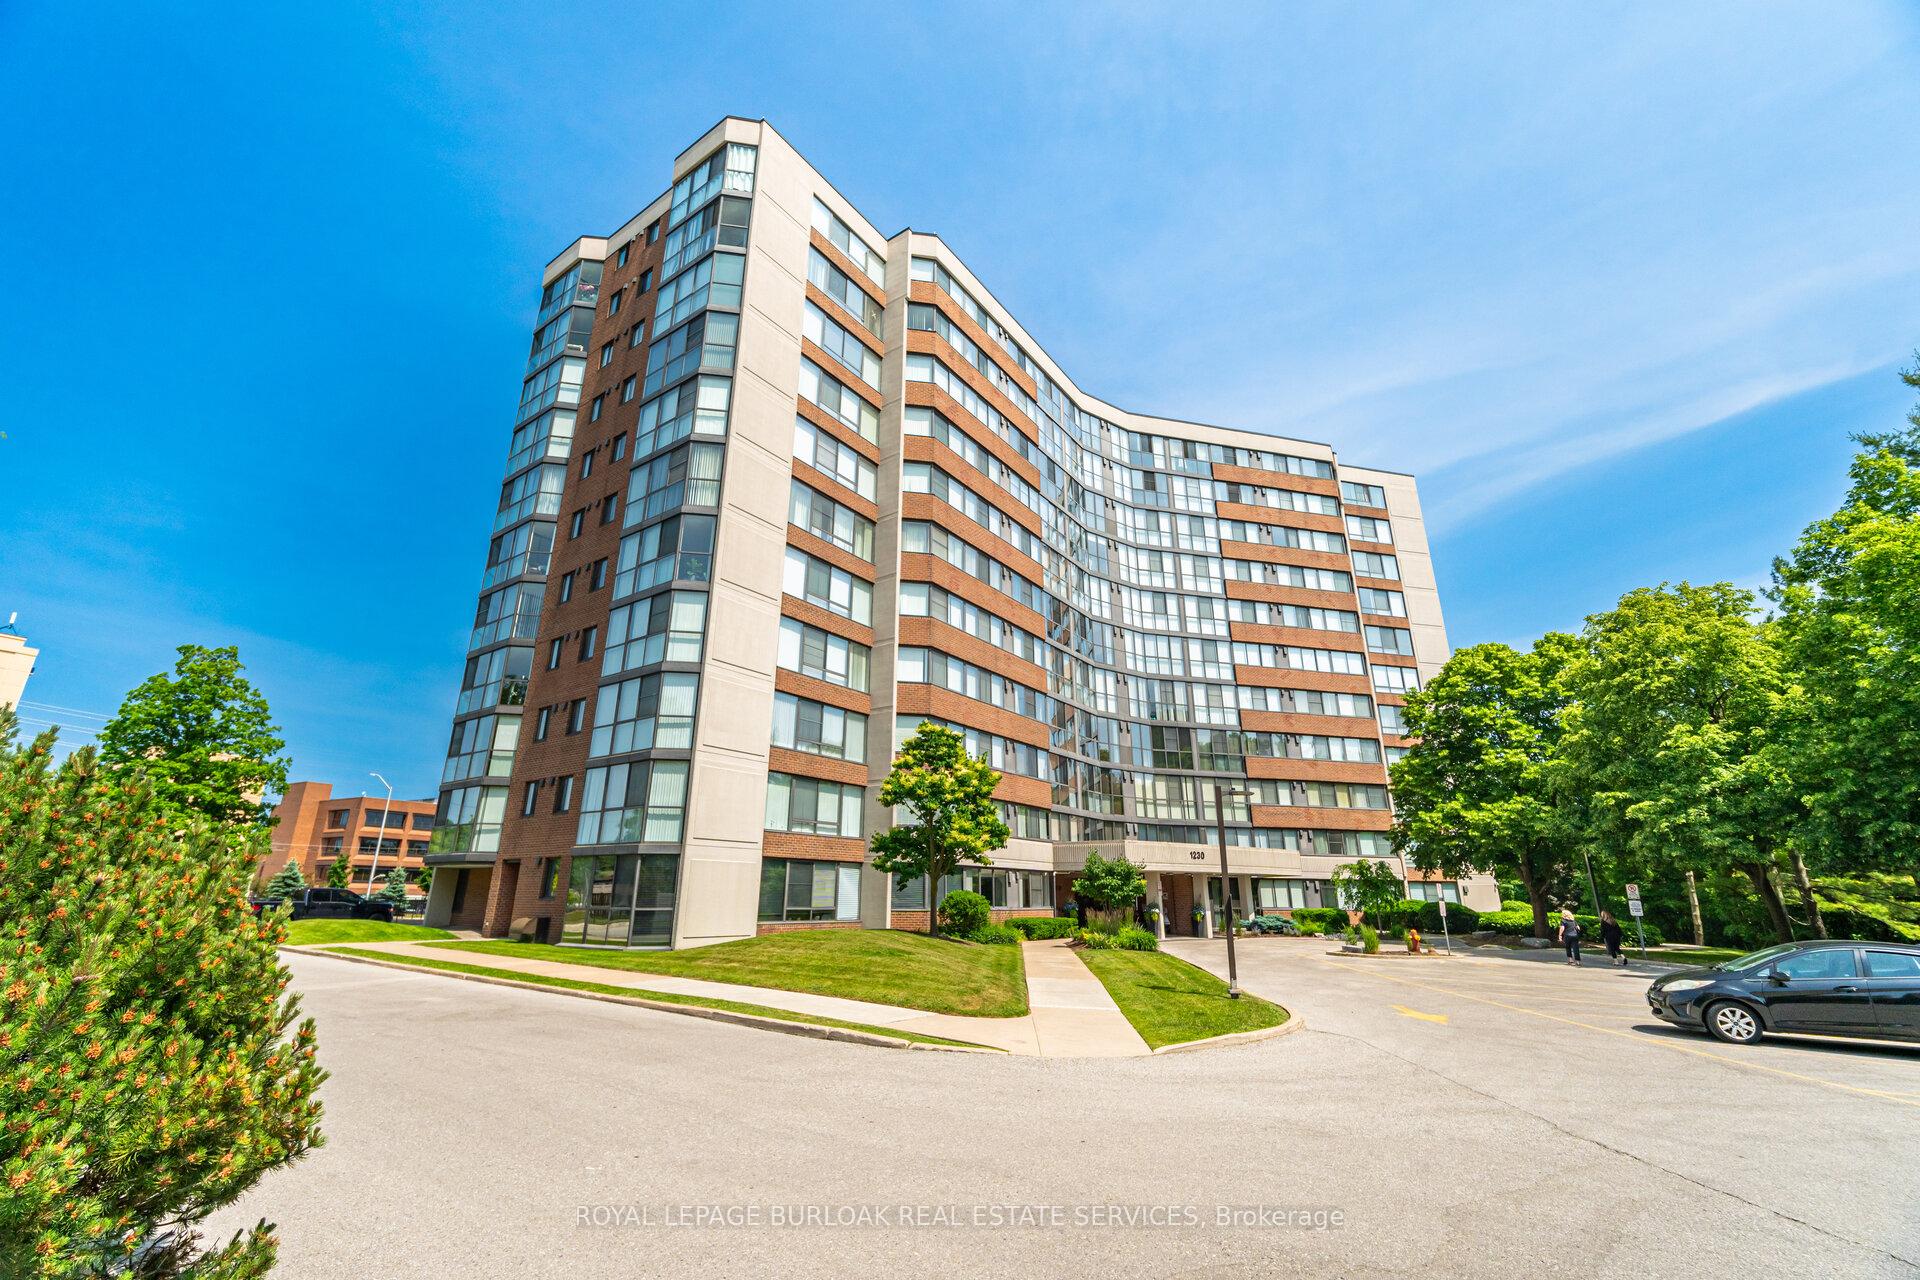
Unit 606, 1230 Marlborough Court
Unit 606, 1230 Marlborough Court
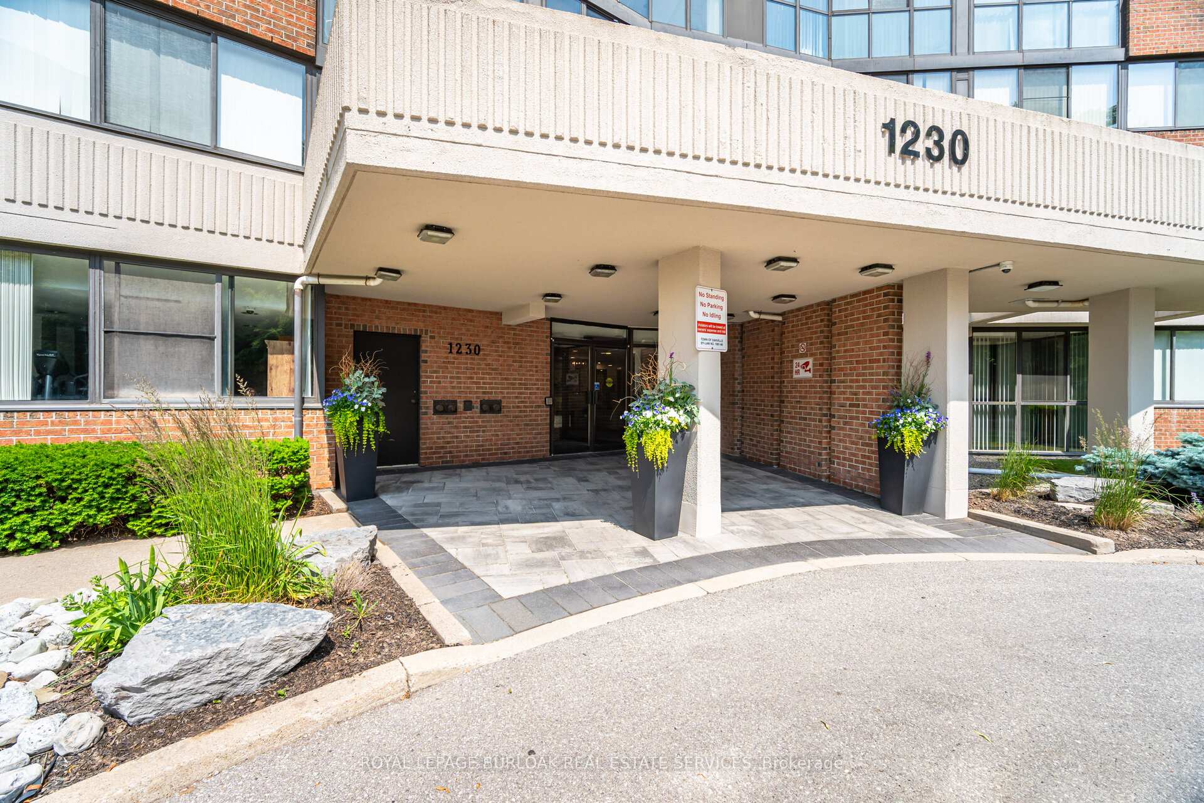
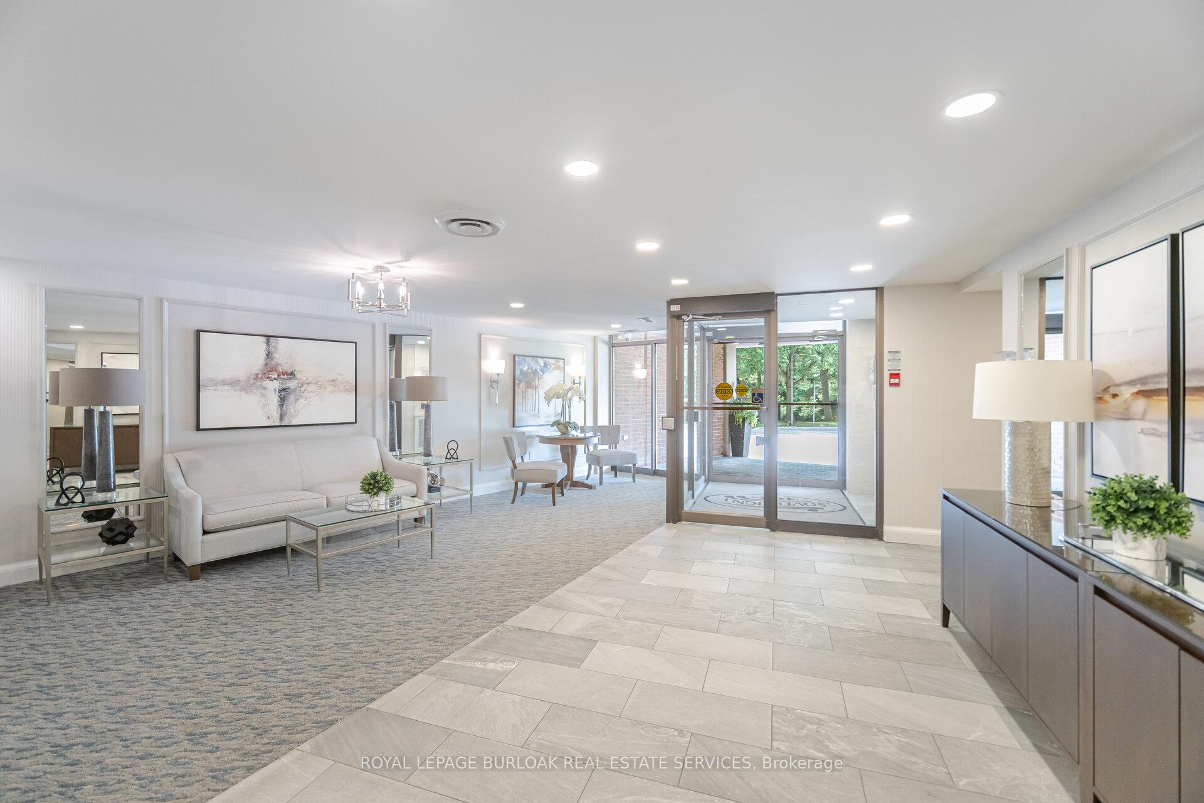
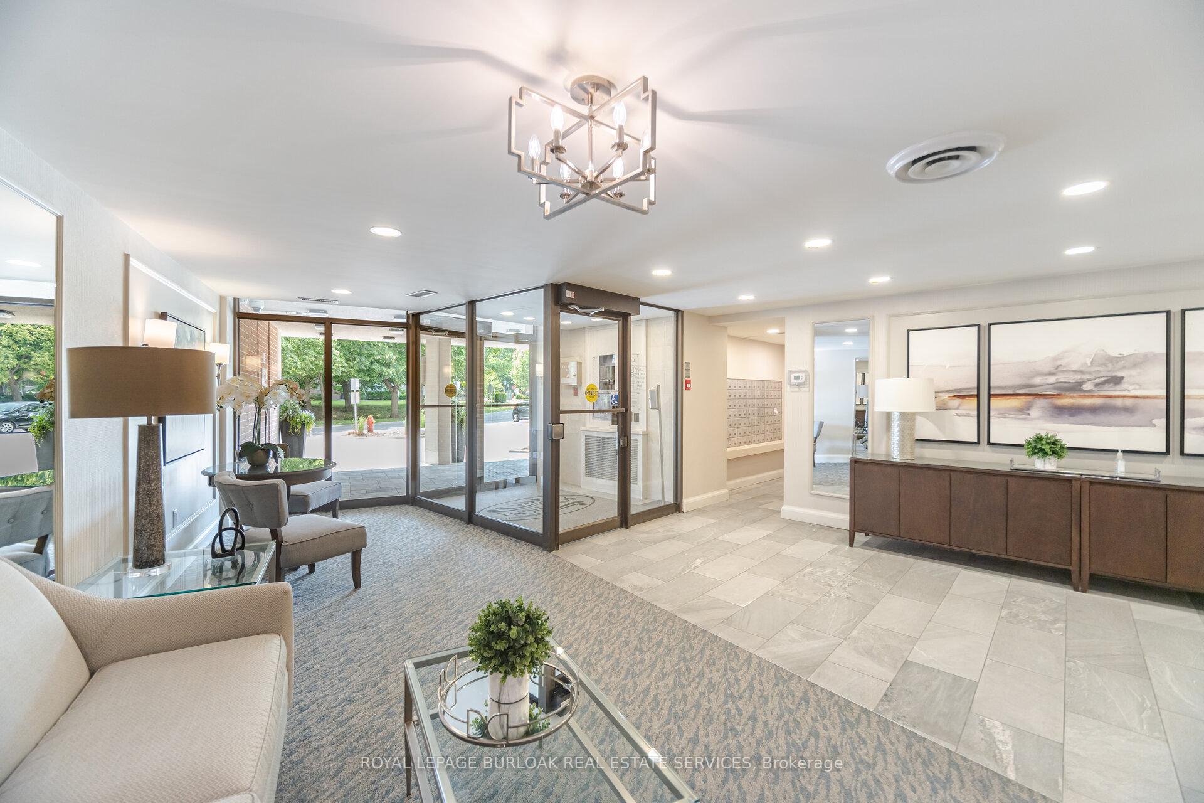
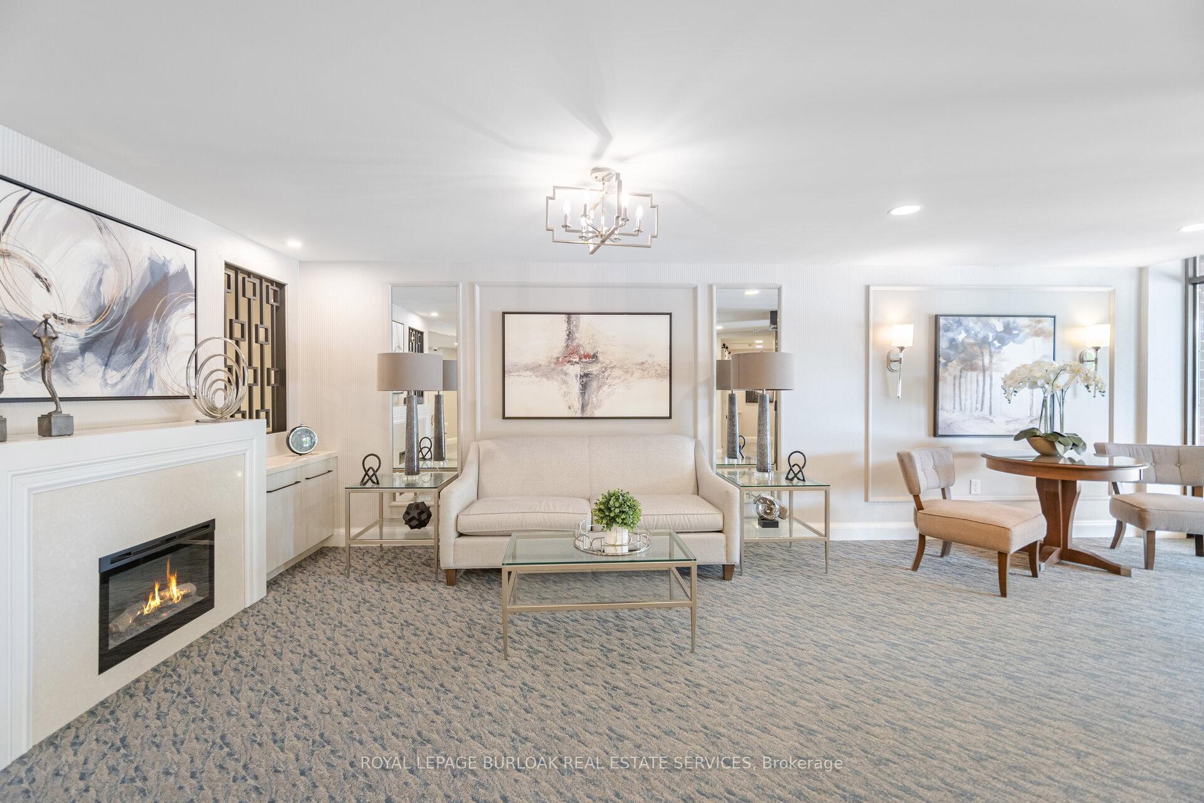 See all 48 photos
Property history
Facts and features
- ExposureSouth
- LaundryIn-suite
- LockerOwned
- BalconyNone
- Central air
- Exercise room
- Party room/meeting room
The homeCondo Apartment, 1 storey/apt, Age 31–50 years
- Type: Condo Apartment
- Style: 1 storey/apt
- Age: 31–50 years
- Living space: 1,200–1,399 sq ft
- Basement: None
- Exposure: South
InsideIn-suite laundry, Rooms above ground 8, Bedrooms 2
- Laundry: In-suite laundry
- Rooms above ground: 8
- Bedrooms: 2
- Bathrooms: 2
- Kitchens: 1
OutsideBrick, Flat, Poured concrete
- Exterior: Brick
- Roof: Flat
- Foundation: Poured concrete
- Balcony: None
Parking and locker1 Parking, Underground, Parking type Owned
- Spaces: 1 Parking
- Garage: Underground
- Parking type: Owned
- Driveway: Underground
- Spot: 60
- Locker: Owned
- Locker number: 15
- Locker level: A6
BuildingThe Sovereign Condos, Storeys 11, Units 220
- Name: The Sovereign Condos
- Storeys: 11
- Units: 220
- Registered: 1984
- Condo corporation: 118
- Amenities: Exercise room, party room/meeting room, visitor parking
- Pets: Allowed
Heating, water and powerForced air, gas, Central air
- Heating: Forced air, gas
- Cooling: Central air
Costs and taxesTaxes $2,471 a year, Condo fee $1,002 a month, Heat included, water included, cable tv included, cac included, common elements included, building insurance included, parking included
- Taxes, 2025: $2,471 a year
- Condo fee: $1,002 a month
- Fee includes: Heat included, water included, cable tv included, cac included, common elements included, building insurance included, parking included
- HST: HST included in the price
- Rental items: None
Included in the saleFridge, stove, dishwasher, washer, dryer, all window coverings, all electrical light fixtures
- Included: Fridge, stove, dishwasher, washer, dryer, all window coverings, all electrical light fixtures
NearbyPark, public transit, rec./commun.centre, school, wooded/treed
- Close to: Park, public transit, rec./commun.centre, school, wooded/treed
Listing detailsW12231991, Sold, Jun 19, 2025
- MLS® number: W12231991
- Status: Sold
- Listed on: Jun 19, 2025
- Days on market: 27
- Updated: Jul 16, 2025
- Possession: Immediate
- Occupied by: Vacant
- Listing brokerage: ROYAL LEPAGE BURLOAK REAL ESTATE SERVICES
About this home
Unit 606, 1230 Marlborough Court, Oakville (College Park), ON L6H 3K6
Welcome to #606-1230 Marlborough Court a spacious and inviting 2-bedroom, 2-bath condominium in the heart of Oakville's sought-after College Park neighbourhood. With approximately 1,205 square feet of well-designed living space, this bright and airy unit is perfect for those looking to downsize without compromising on comfort or convenience. Step into a generous sized layout with large principal rooms, ideal for both relaxing and entertaining. The kitchen offers ample cabinetry and flows seamlessly into the dining and living areas, with plenty of room to host friends or enjoy a quiet night in. Natural light fills the space through oversized windows. A bright solarium extends your living space, offering the perfect spot for a reading nook, or peaceful morning coffee while enjoying the view. The primary bedroom is a true retreat, featuring a walk-in closet and a private 4-piece ensuite. A second bedroom and an additional full bath provide flexibility for guests, a home office, or hobby space. Enjoy the convenience of in-suite laundry, a dedicated underground parking space, and a locker for extra storage. Located in a well-managed and established building with excellent amenities, residents enjoy peace of mind and a strong sense of community. You'll love the unbeatable location just minutes from Oakville Place Mall, grocery stores, GO Transit, major highways, and scenic walking trails. Whether you're downsizing or simply looking for a comfortable and connected lifestyle, this large condo offers incredible value in a prime location. Don't miss the opportunity to call this wonderful space your next home.
Ask about this home
A HOMEH agent will answer your questions about this home.
Know more about The Sovereign Condos
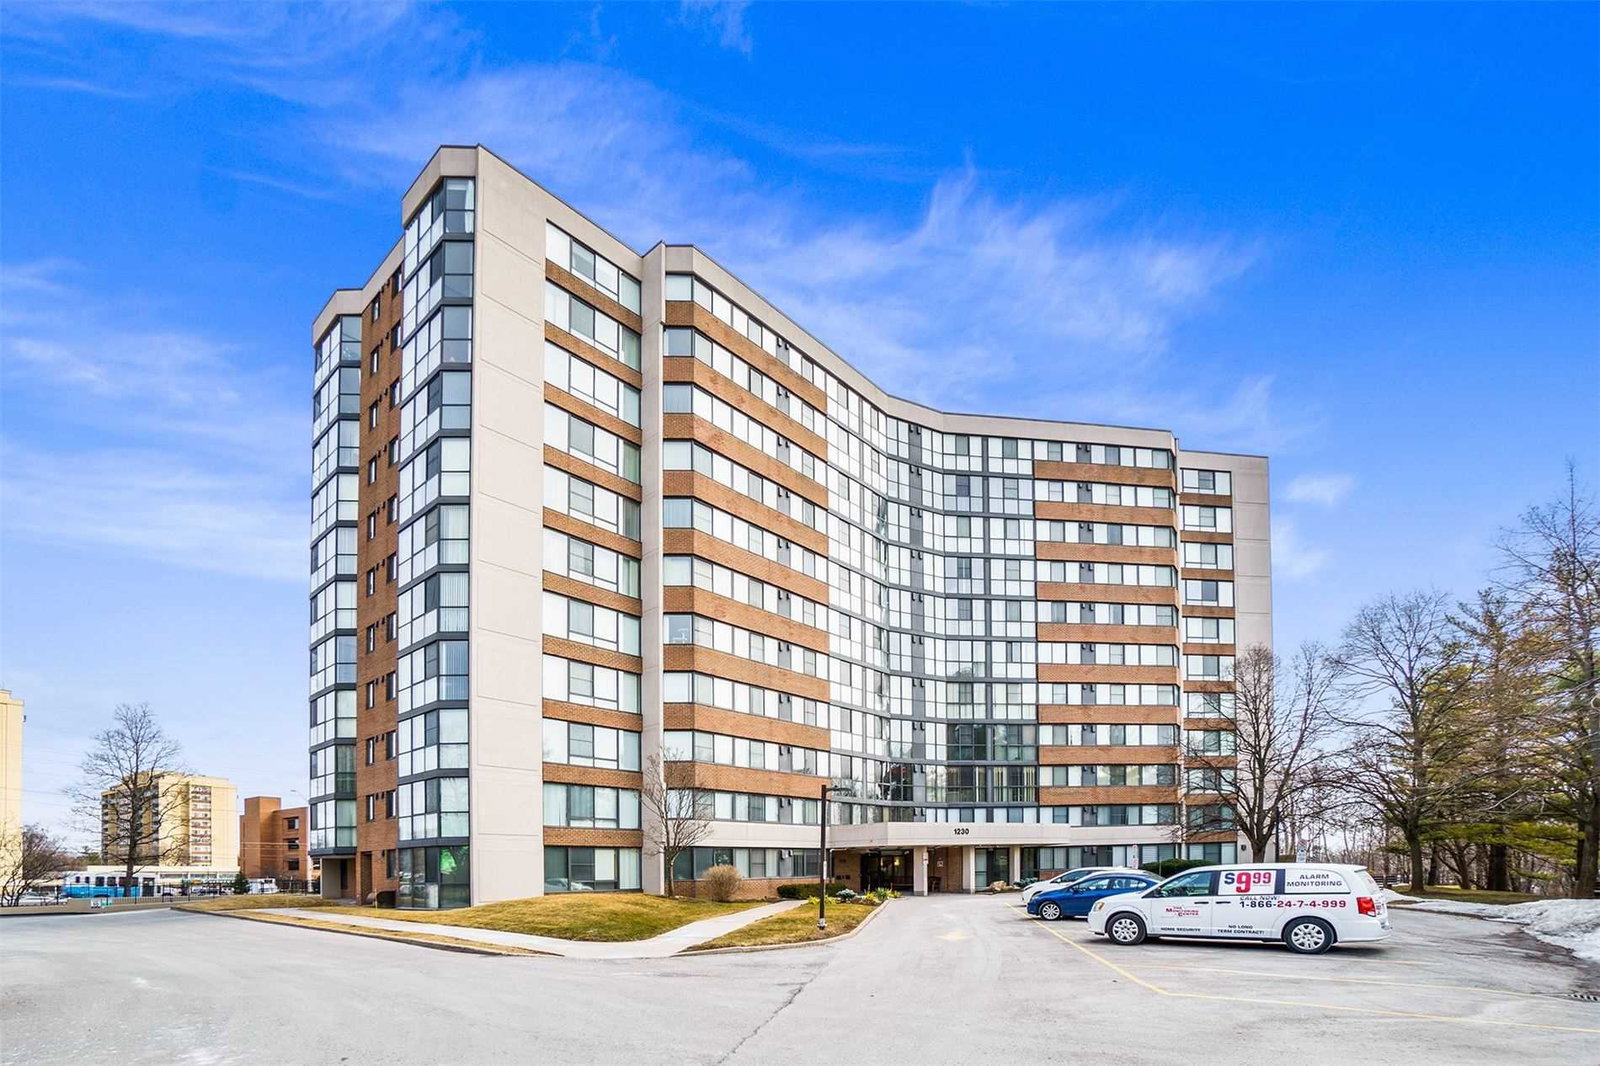
Condo building · 1230 Marlborough Court
The Sovereign Condos is an 11-storey condo with 220 suites, built in 1984 by United Lands Corporation. Right now 1 for sale and 1 for rent are on the market here.
- 11storeys
- 220suites
- $424/sq ft
- 1984built
No similar units for sale in The Sovereign Condos right now.
Around this home
Daily convenience, out of 100, from the distances below
Schools nearby
School rating, out of 10.
Helpful calculators
Your HOMEH agent

"I would see it this week."