

Unit 6, 1135 McCraney Street E
Unit 6, 1135 McCraney Street E
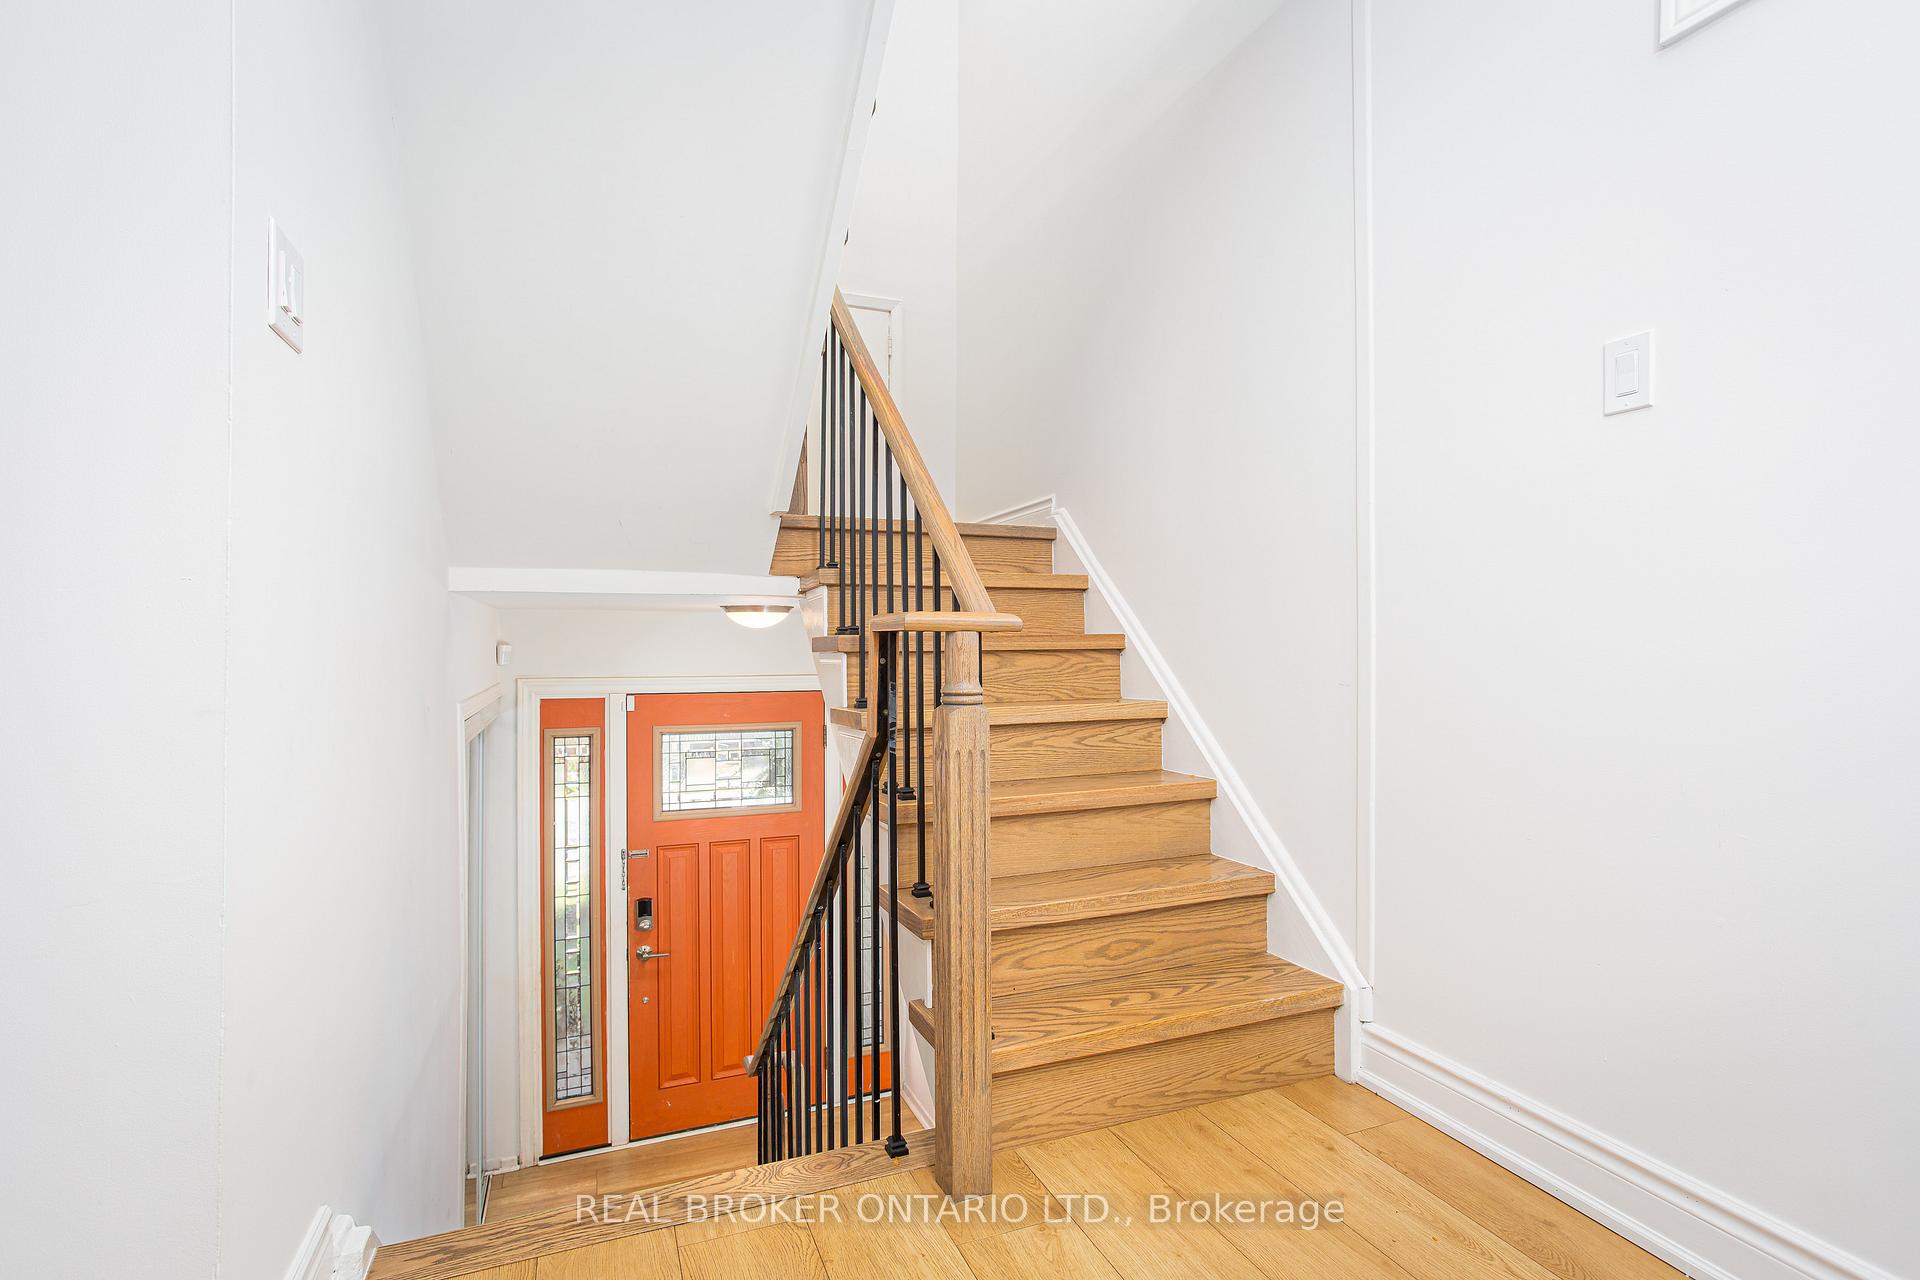 See all 26 photos
Included in condo fee: Water, Parking, Common Elements, Building Insurance
Property history
- $869,900TerminatedList: 2025-06-17|End: 2025-07-16|29 daysW12227584
- $899,900TerminatedList: 2025-06-04|End: 2025-06-17|13 daysW12194918
- $929,900TerminatedList: 2025-05-15|End: 2025-06-04|20 daysW12150262
- $799,000TerminatedList: 2025-04-30|End: 2025-05-15|15 daysW12112422
Facts and features
- ExposureEast
- LaundryEnsuite
- LockerNone
- BalconyNone
- Walk-out basement
- Finished basement
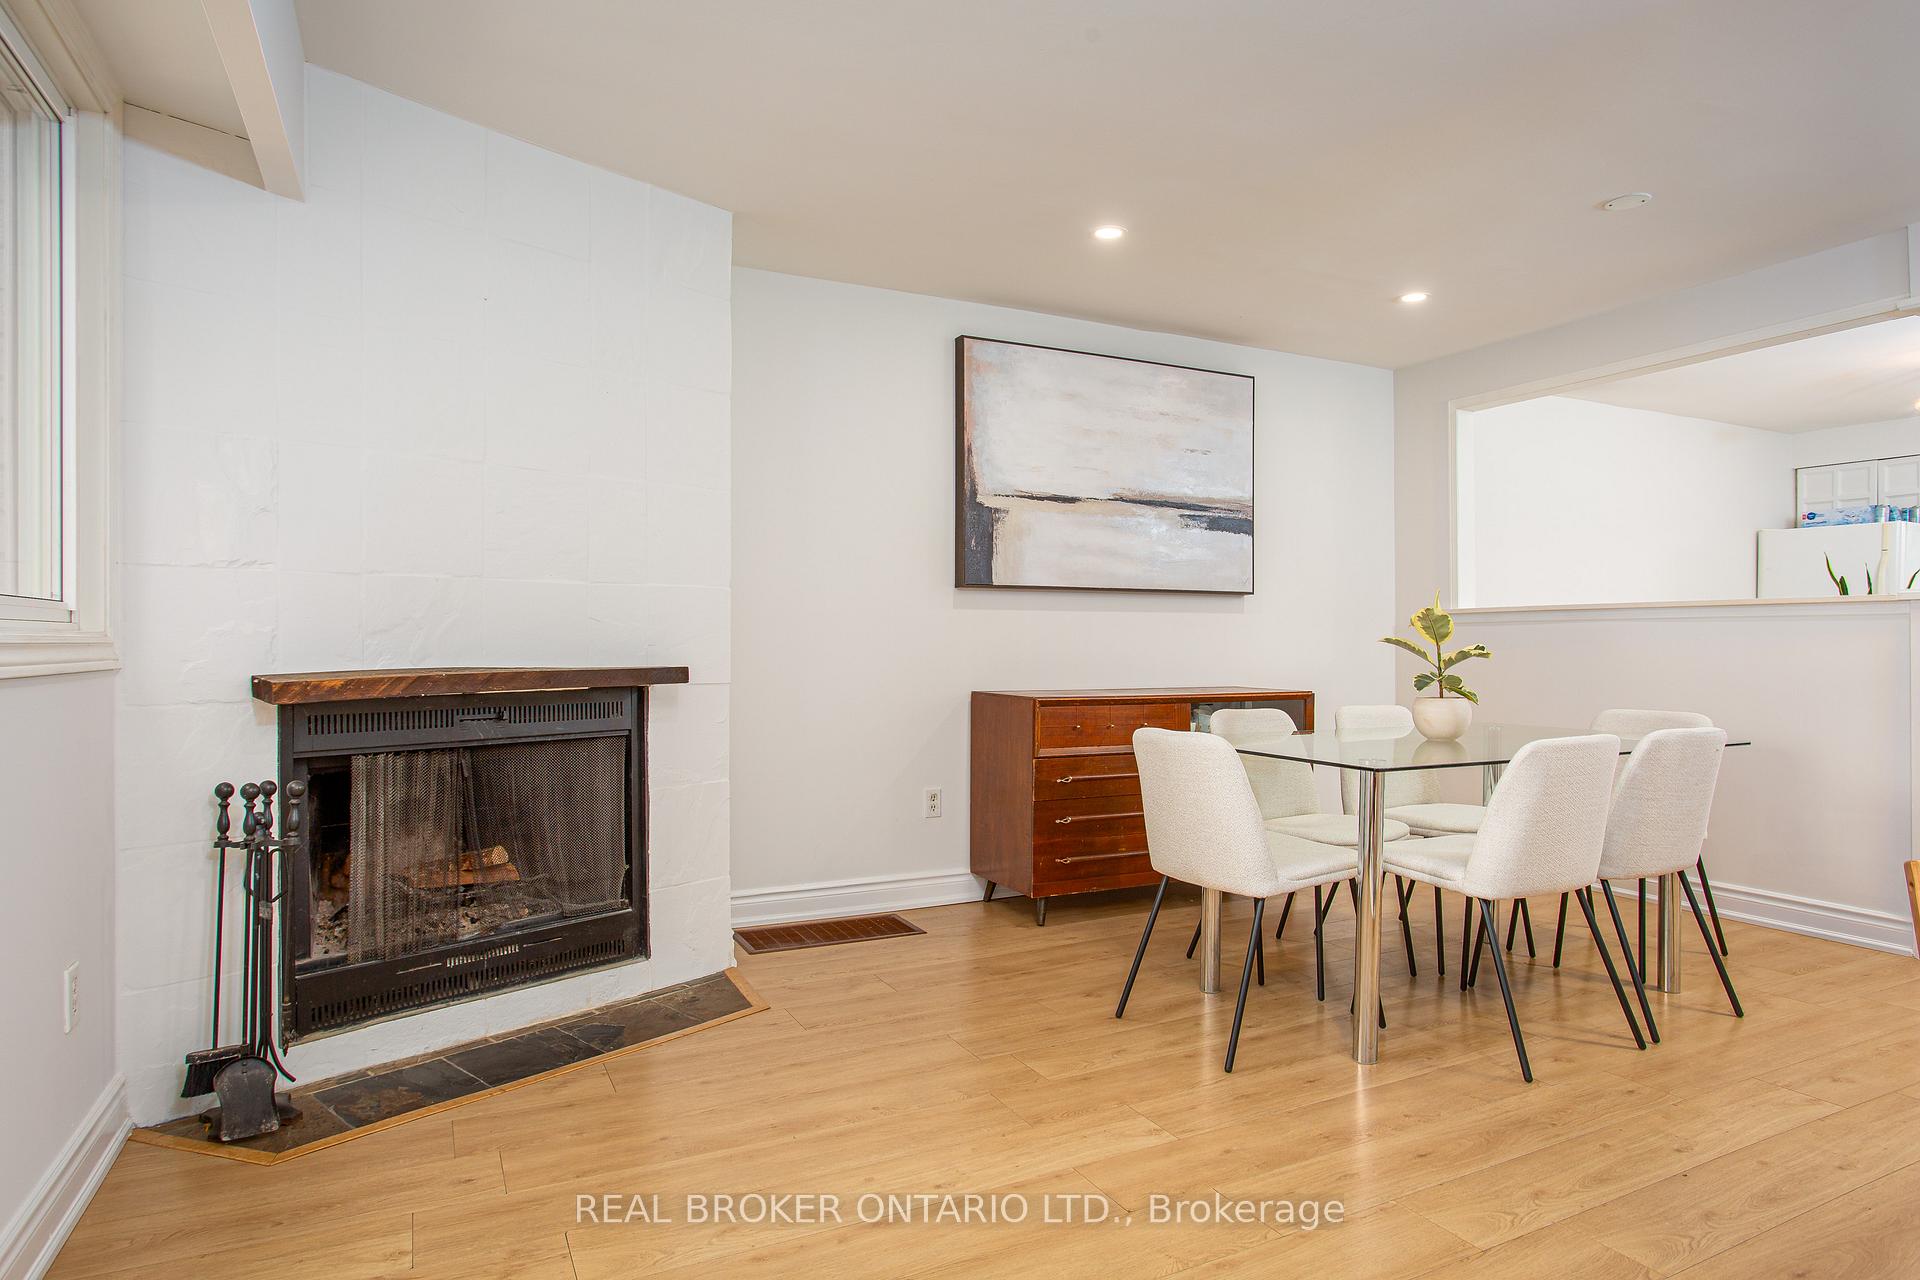
- Fireplace
- Central air
The homeSemi-Detached Condo, 2-storey, Age 31–50 years
- Type: Semi-Detached Condo
- Style: 2-storey
- Age: 31–50 years
- Living space: 1,400–1,599 sq ft
- Basement: Finished with walk-out, none
- Exposure: East
InsideFireplace Yes, Ensuite, lower level, Carpet free
- Fireplace: Yes
- Laundry: Ensuite, lower level
- Features: Carpet free
- Rooms above ground: 7
- Bedrooms: 3
- Bathrooms: 3
- Kitchens: 1
OutsideAluminum siding, brick, Balcony None
- Exterior: Aluminum siding, brick
- Balcony: None
Parking and locker1 Garage, Built-in, Exclusive
- Spaces: 1 Garage
- Garage: Built-in
- Parking type: Exclusive
- Driveway: Private
- Locker: None
BuildingVillage Gardens Townhomes, Storeys 2, Units 37
- Name: Village Gardens Townhomes
- Storeys: 2
- Units: 37
- Registered: 1980
- Condo corporation: 102
- Amenities: Bbqs allowed, visitor parking
- Pets: Allowed
Heating, water and powerForced air, gas, Central air
- Heating: Forced air, gas
- Cooling: Central air
Costs and taxesTaxes $3,319 a year, Condo fee $285 a month, Common elements included, building insurance included, parking included, water included
- Taxes, 2024: $3,319 a year
- Condo fee: $285 a month
- Fee includes: Common elements included, building insurance included, parking included, water included
- HST: HST included in the price
- Rental items: Hot water tank
Included in the saleAll existing appliances, window coverings and electrical light fixtures., Two ceiling lamps: one in the kitchen and the other on the staircase leading to the second floor.
- Included: All existing appliances, window coverings and electrical light fixtures.
- Not included: Two ceiling lamps: one in the kitchen and the other on the staircase leading to the second floor.
NearbyFenced yard, library, park, place of worship, public transit, school
- Close to: Fenced yard, library, park, place of worship, public transit, school
Listing detailsW12227584, Terminated, Jun 17, 2025
- MLS® number: W12227584
- Status: Terminated
- Listed on: Jun 17, 2025
- Days on market: 29
- Updated: Jul 16, 2025
- Possession: Flexible
- Occupied by: Owner
- Listing brokerage: REAL BROKER ONTARIO LTD.
About this home
Unit 6, 1135 McCraney Street E, Oakville (College Park), ON L6H 3A3
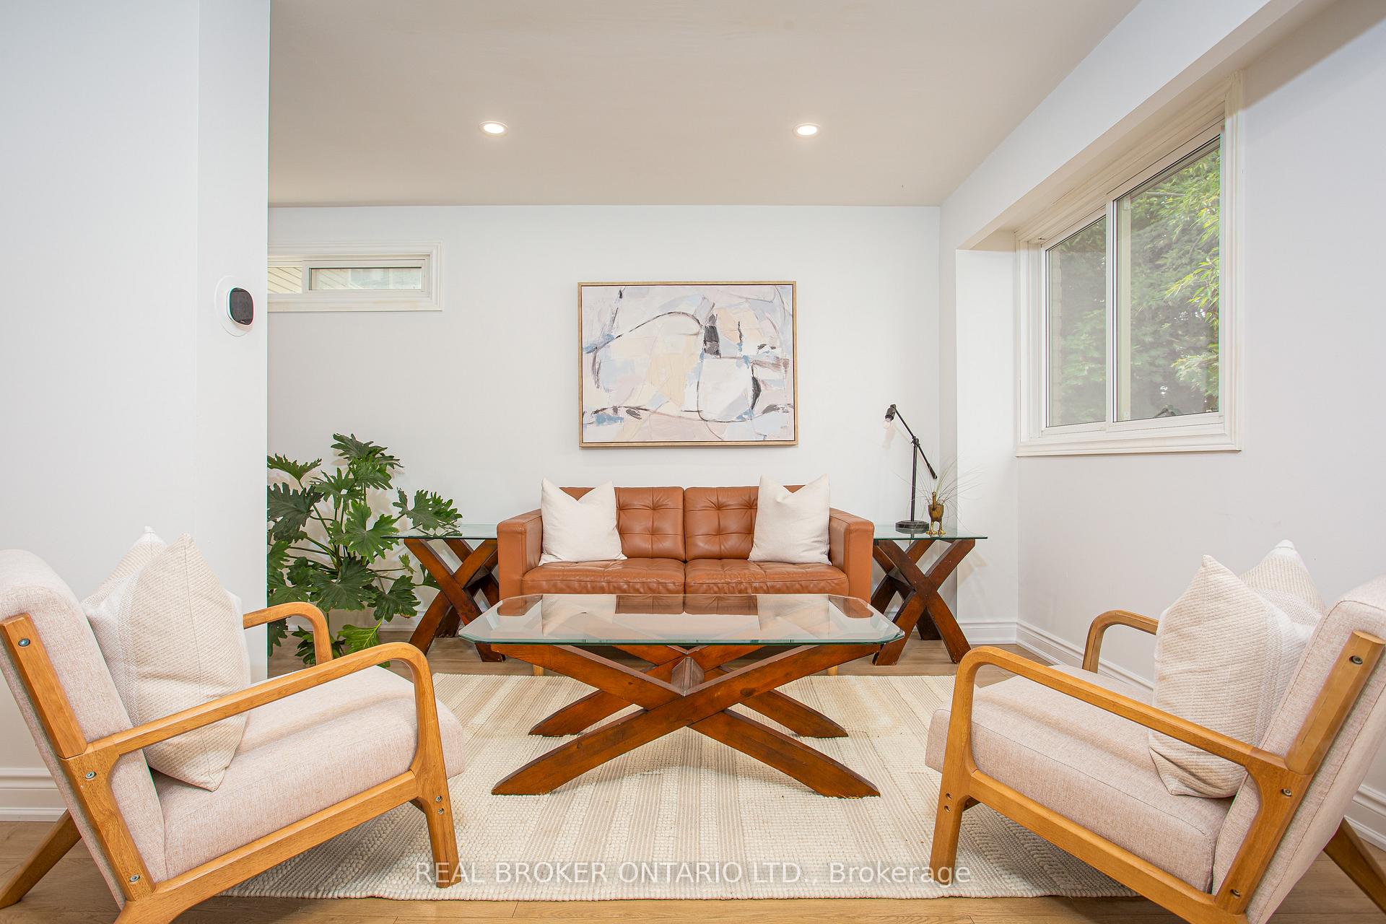
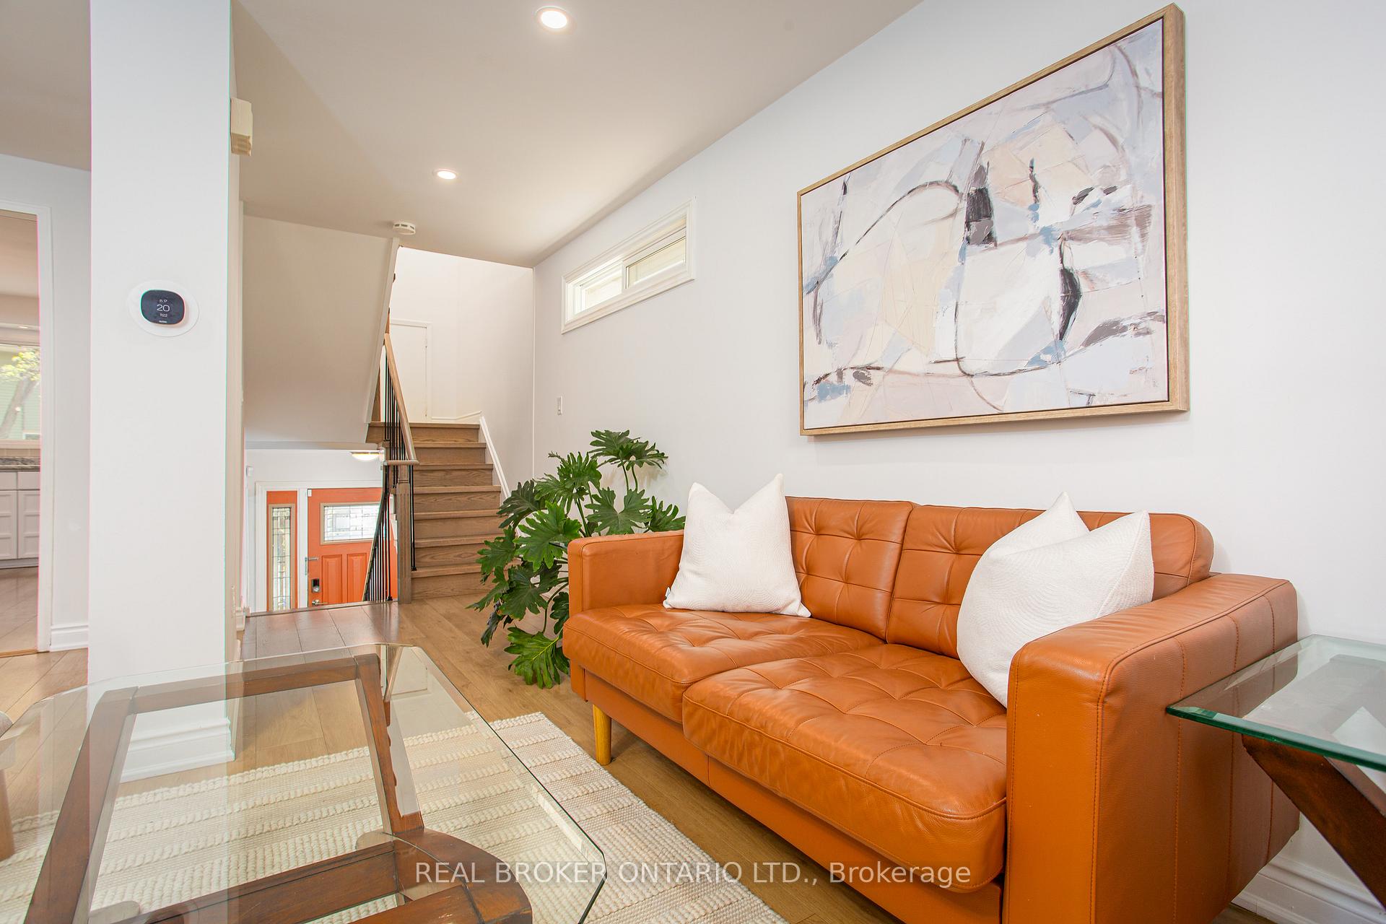
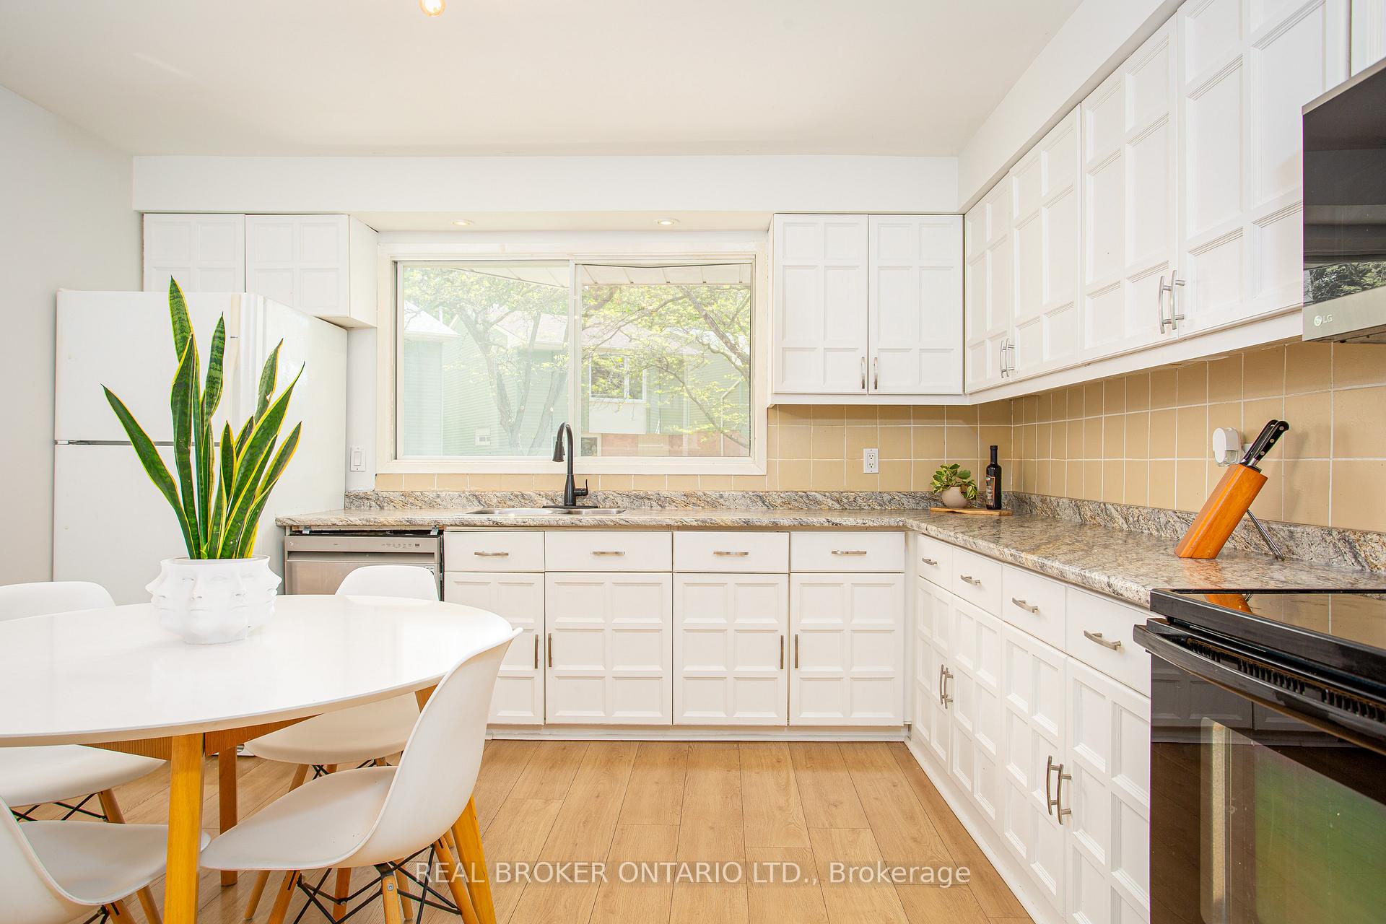
Fantastic opportunity to own a spacious semi-detached home in a highly sought-after Oakville neighbourhood! This 3bedroom, 3 full washroom home features generous room sizes, a large primary bedroom with walk-in closet, and a bright eat-in kitchen. The functional layout includes an open-concept living and dining area, and new laminate flooring throughout. All washrooms were fully renovated in 2024, offering a modern and stylish touch. New AC, Furnace and Electrical Panel installed in 2024. Low monthly fees cover water, snow removal, and lawn maintenance, making it perfect for easy living. Walking distance to top-rated public, Catholic, and French schools, plus the Oakville Library, Rec Centre, and Sheridan College. Close to Oakville GO Station, QEW, shopping, and parks. Ideal for families, first-time buyers, or investors!
Ask about this home
A HOMEH agent will answer your questions about this home.
Know more about Village Gardens Townhomes
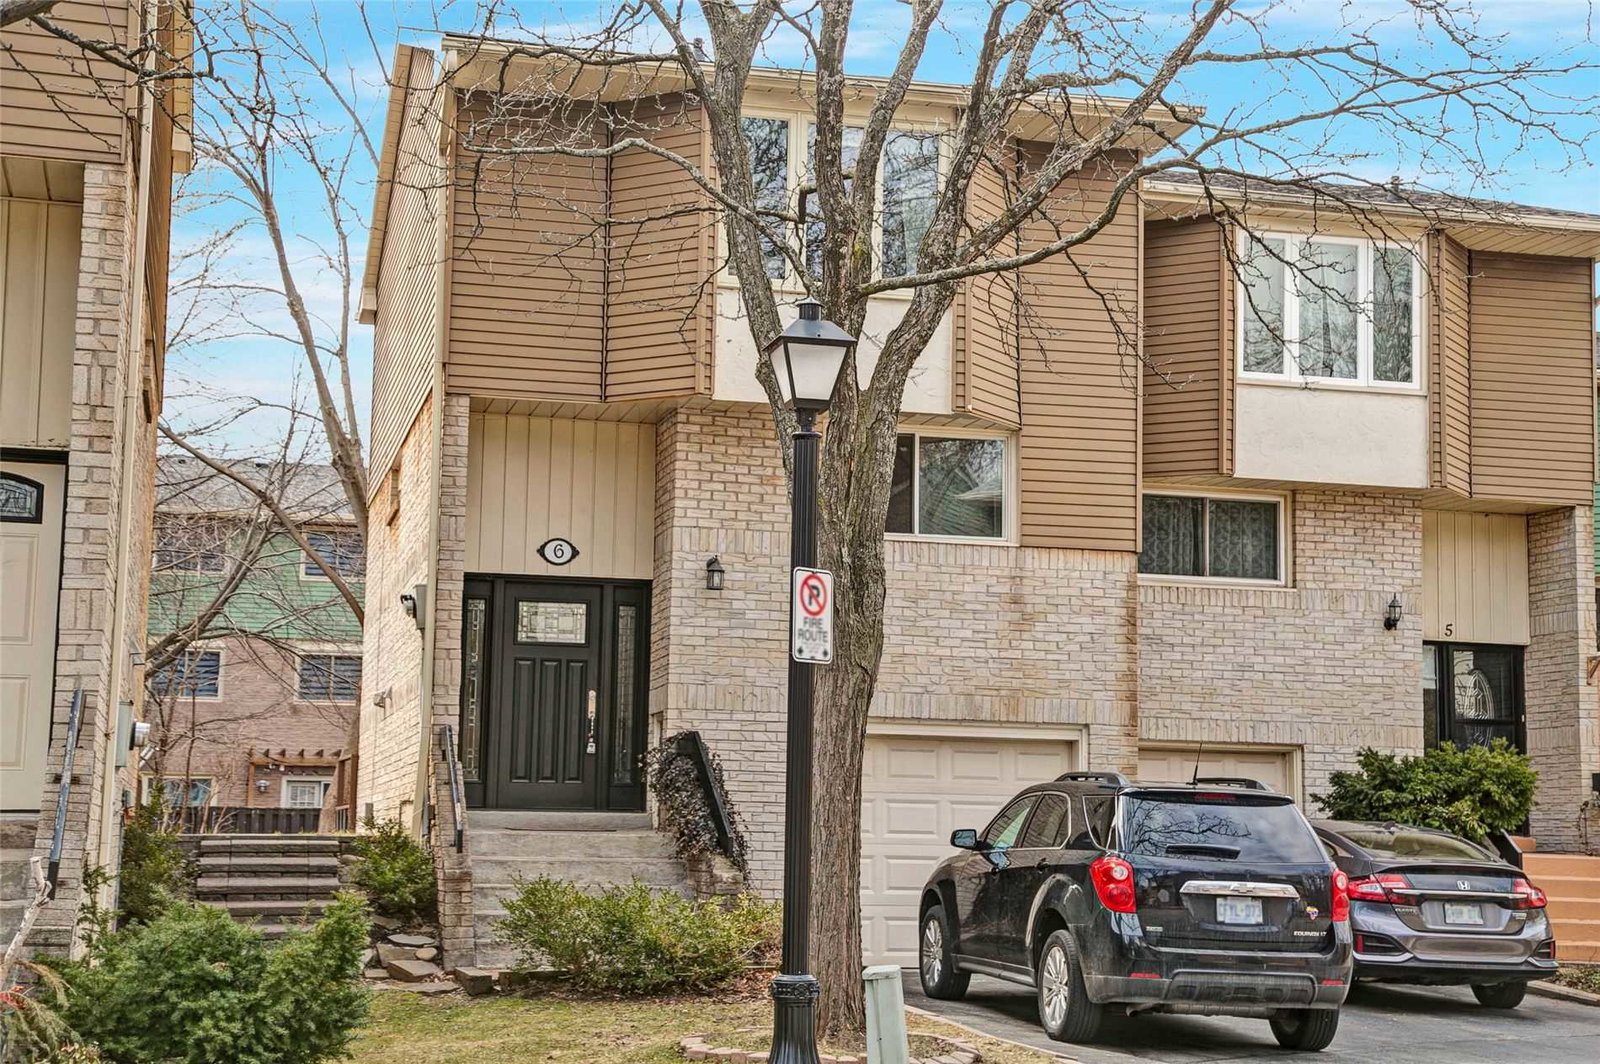
Condo building · 1135 McCraney Street E
Village Gardens Townhomes is a 2-storey condo with 37 suites, built in 1980. No units are on the market here right now.
- 2storeys
- 37suites
- 1980built
No similar units for sale in Village Gardens Townhomes right now.
Around this home
Daily convenience, out of 100, from the distances below
Schools nearby
School rating, out of 10.
Helpful calculators
Your HOMEH agent

"Priced 19% under the Hestimate. I would see it this week."