

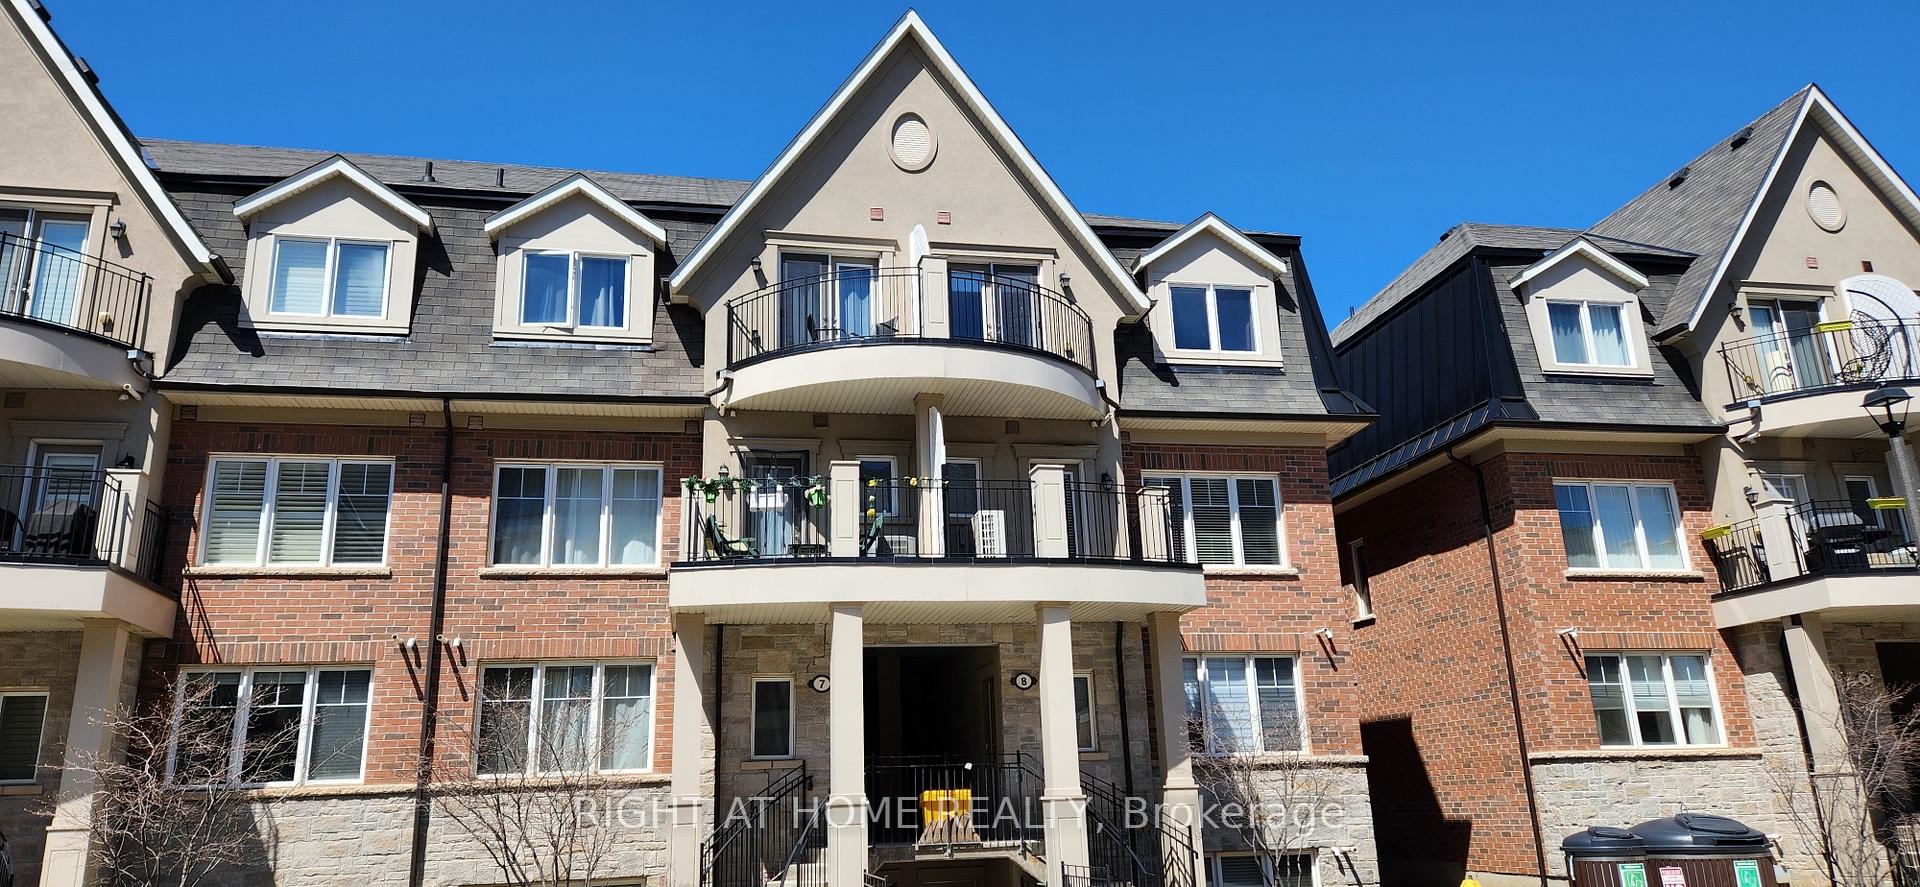
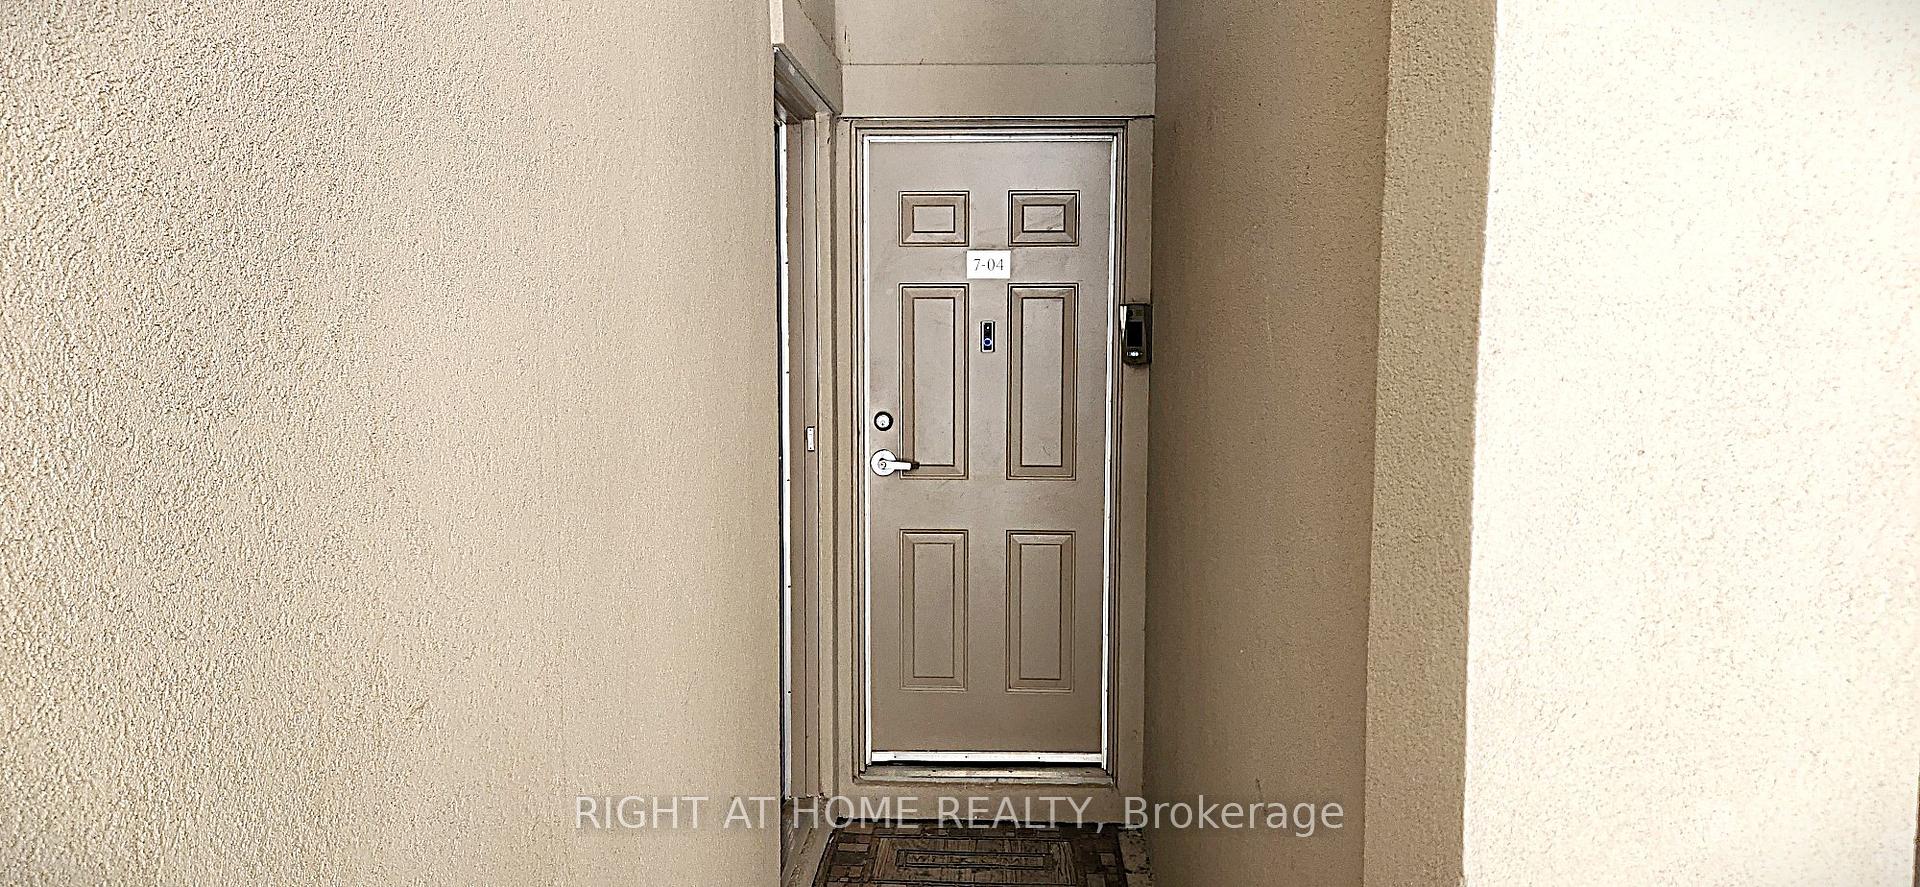
Unit 7-04, 2420 Baronwood Drive
Unit 7-04, 2420 Baronwood Drive
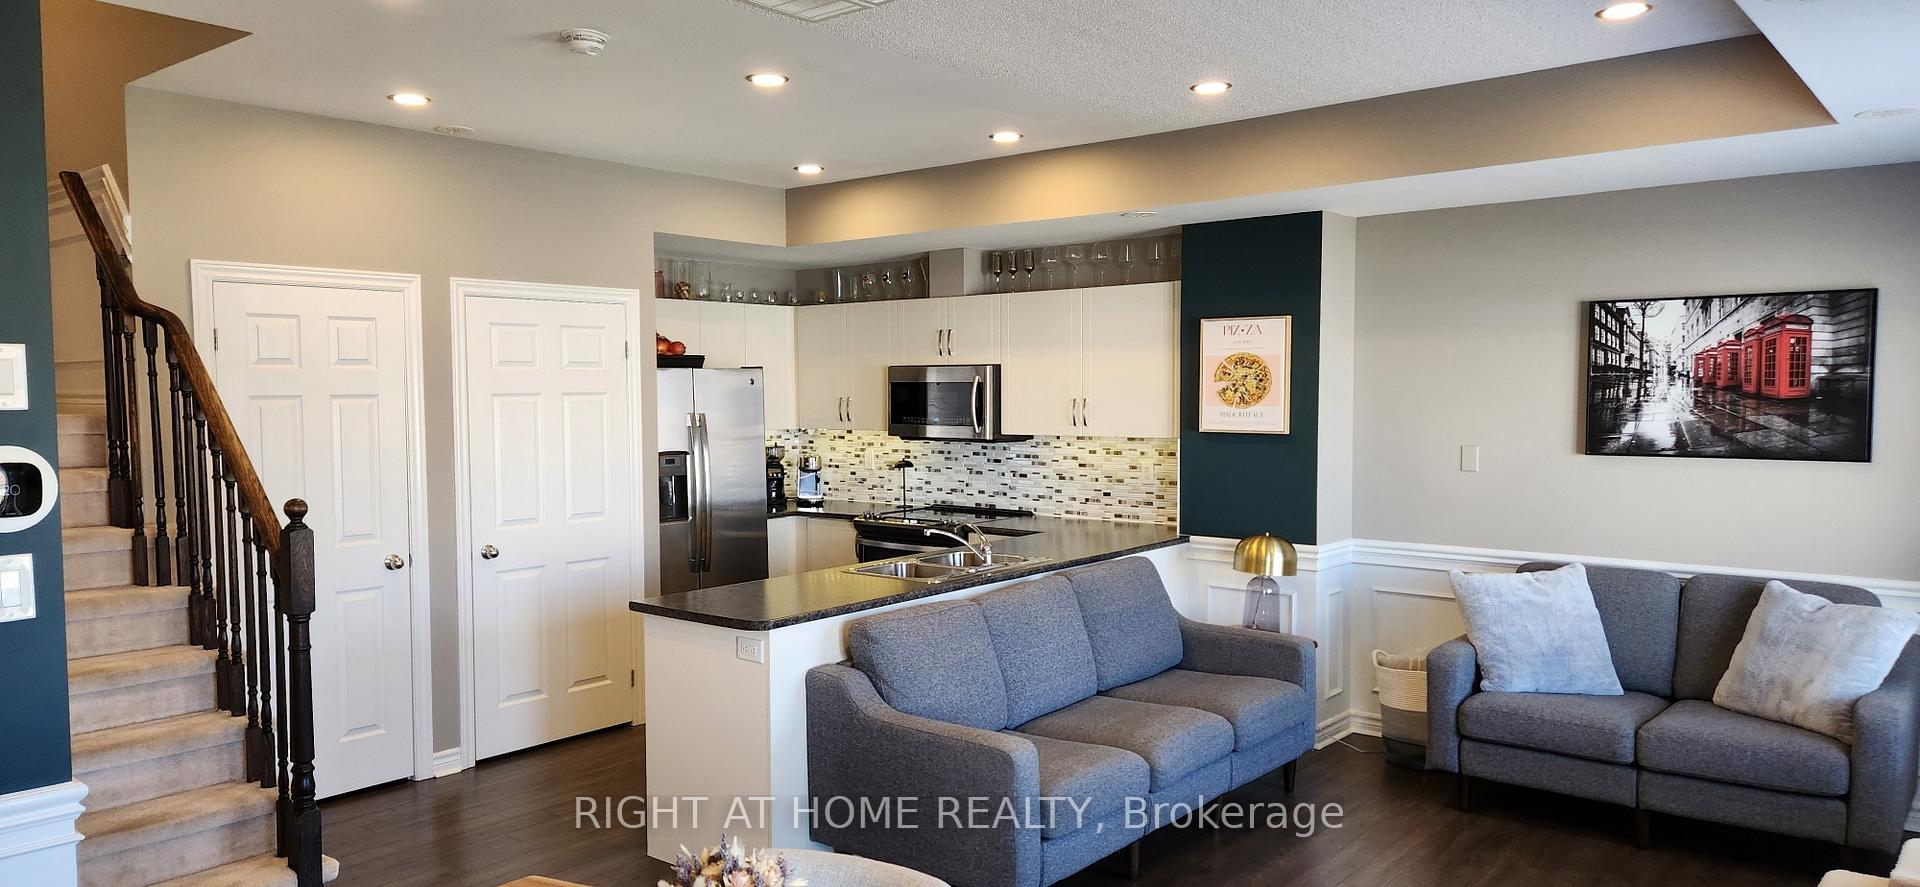 See all 28 photos
Property history
Facts and features
- BasementNone
- ExposureSouth
- LaundryIn-suite
- LockerOwned
- Fireplace
- Central air
The homeCondo Townhouse, Stacked townhouse, 1,200–1,399 sq ft
- Type: Condo Townhouse
- Style: Stacked townhouse
- Living space: 1,200–1,399 sq ft
- Basement: None
- Exposure: South
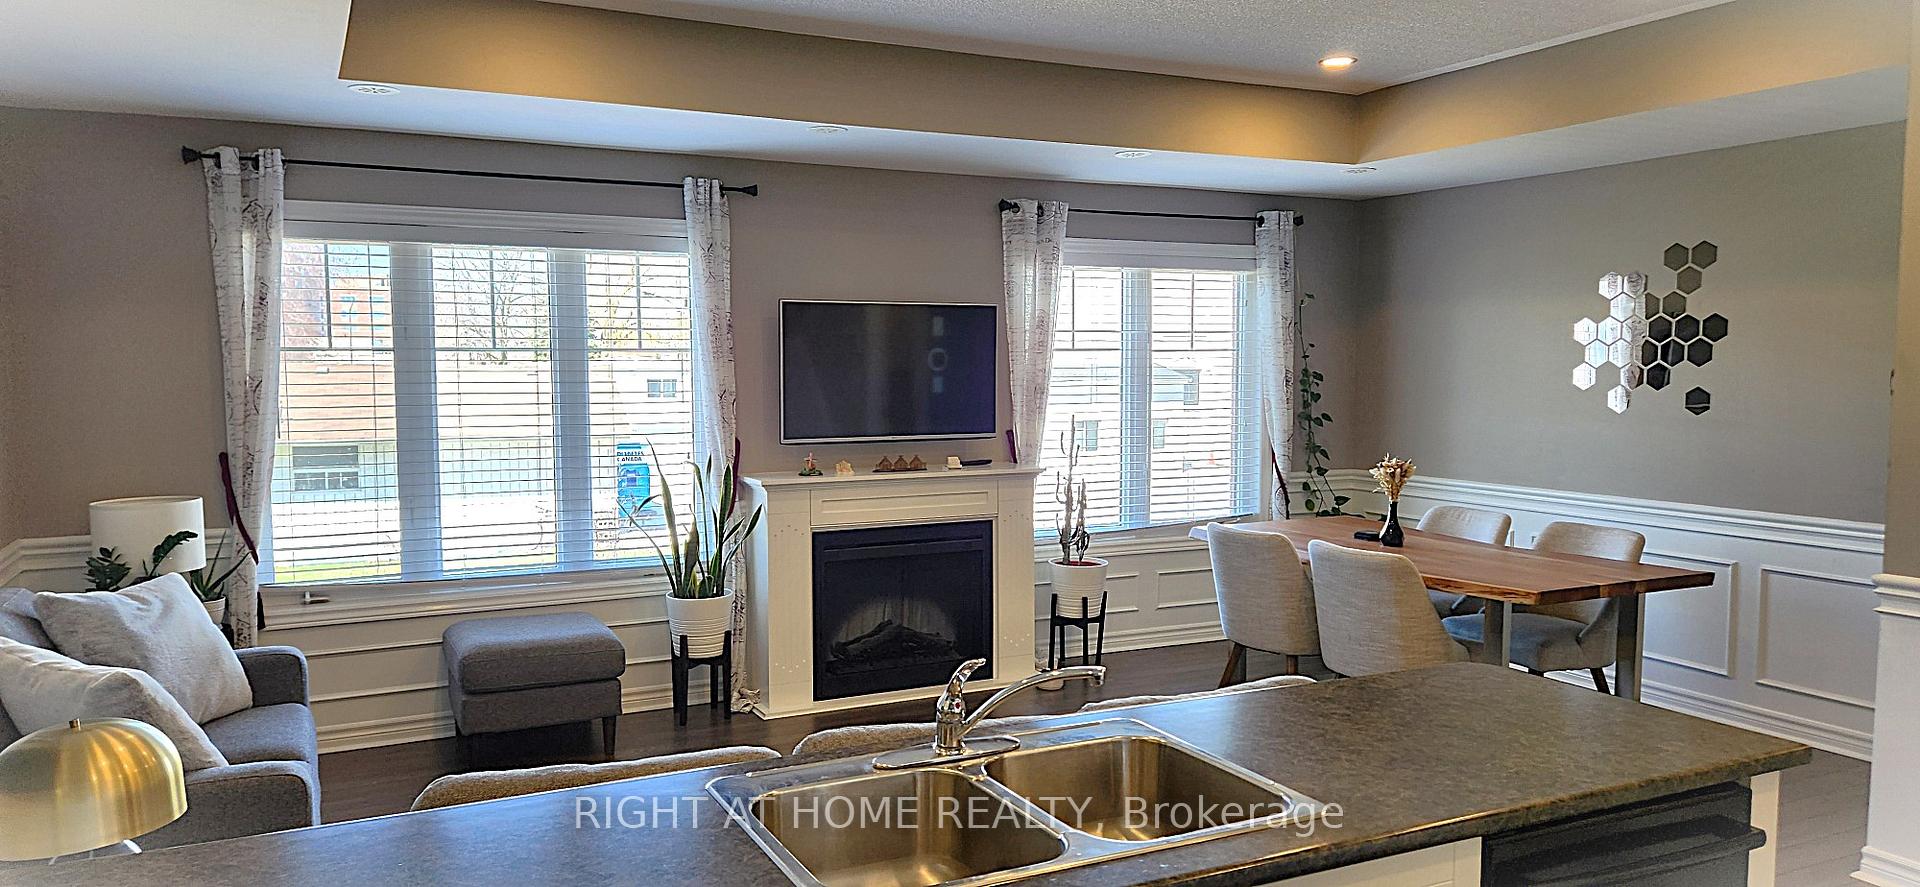
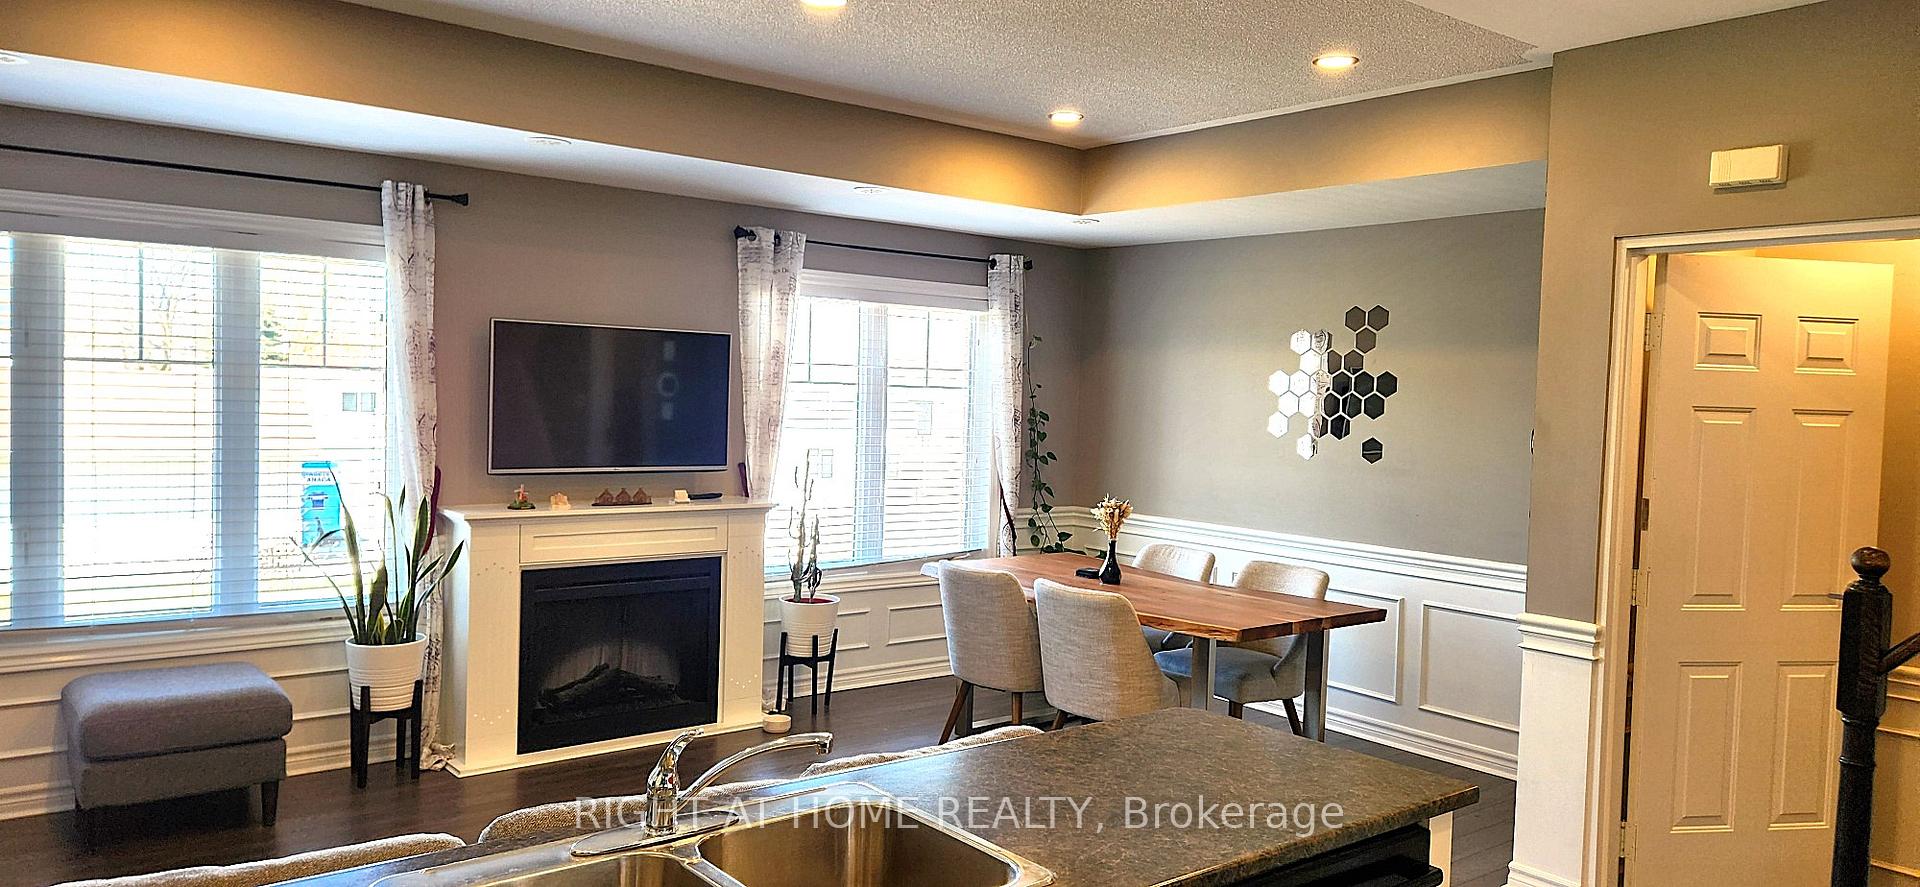
InsideFireplace Yes, electric, In-suite laundry, Intercom, on demand water heater, storage area lockers
- Fireplace: Yes, electric
- Laundry: In-suite laundry
- Features: Intercom, on demand water heater, storage area lockers
- Rooms above ground: 7
- Bedrooms: 2
- Bathrooms: 3
- Kitchens: 1
OutsideBrick front, stucco (plaster), Balcony None
- Exterior: Brick front, stucco (plaster)
- Balcony: None
Parking and locker2 Parking, Underground, Parking type Owned
- Spaces: 2 Parking
- Garage: Underground
- Parking type: Owned
- Spot: A139
- Locker: Owned
- Locker unit: 1
- Locker number: 214
- Locker level: A
BuildingHarmony Village Townhomes, Storeys 3, Units 55
- Name: Harmony Village Townhomes
- Storeys: 3
- Units: 55
- Registered: 2017
- Condo corporation: 664
- Pets: Allowed
Heating, water and powerForced air, gas, Central air
- Heating: Forced air, gas
- Cooling: Central air
Costs and taxesTaxes $2,849 a year, Condo fee $480 a month, Common elements included, parking included, building insurance included
- Taxes, 2025: $2,849 a year
- Condo fee: $480 a month
- Fee includes: Common elements included, parking included, building insurance included
- HST: HST included in the price
- Rental items: Hot water heater
Included in the saleS/s fridge/stove/b/i dw( black) & microwave, stacked washer & dryer, electric fireplace, direct gas hook-up, video intercom security at door, pot lights, all elfs & window covgs, & hot water tub on roof., Mounted tv in living main flr. (negotiable)
- Included: S/s fridge/stove/b/i dw( black) & microwave, stacked washer & dryer, electric fireplace, direct gas hook-up, video intercom security at door, pot lights, all elfs & window covgs, & hot water tub on roof.
- Not included: Mounted tv in living main flr. (negotiable)
Listing detailsW12193660, Sold, Jun 3, 2025
- MLS® number: W12193660
- Status: Sold
- Listed on: Jun 3, 2025
- Days on market: 43
- Updated: Jul 16, 2025
- Possession: 2025-06-30 / Immediate
- Occupied by: Owner
- Listing brokerage: RIGHT AT HOME REALTY
About this home
Unit 7-04, 2420 Baronwood Drive, Oakville (Westmount), ON L6M 0X6
This Is An Exclusive Unit With Rooftop. Also ONLY Unit Which Has 2 Parking Spots Side By Side & Locker for Sale Now. This One has It All. Private Roof With An Unobstructed View. This Is A 2-Storey Stacked Townhouse in Westmount community! Open Concept Layout With Kitchen, Living & Dining At Main Level. Enjoy the Modern living with Friends And Family: Features Include: 9Ft Ceiling, Potlights & Wainscoting Throughout Main Flr. & Commercial Grade laminate flooring. The open-concept floor plan Seamlessly Integrates the Eat-in kitchen with the inviting Great Room & Abundant Windows to Illuminate the space W/Natural light. 2nd Flr. Has Carpet In Master Bed W/3 Pcs Ensuite Bathroom. Plus, Custom primary closet, designed to maximize storage and organization. Also 2nd Flr. has another Bedroom With A 3 Pcs Semi Ensuite Bath. Entertain Ur Self W/Family & Friends on the Exclusive rooftop Terrace, enhanced by a natural gas hookup & Hot Tub For Ur All Year Around Private Entertainment. Relish the added security and convenience of a Ring doorbell. Close To New Hospital, 407, Qew, Sought After Schools, Public Transport, Trails & Parks This is your Opportunity to make this meticulously maintained residence your new home!
Ask about this home
A HOMEH agent will answer your questions about this home.
Know more about Harmony Village Townhomes

Condo building · 2420 Baronwood Drive
Harmony Village Townhomes is a 3-storey condo with 55 suites, built in 2017 by Genesis Homes. Right now 3 for sale and 1 for rent are on the market here.
- 3storeys
- 55suites
- $515/sq ft
- 2017built
No similar units for sale in Harmony Village Townhomes right now.
Around this home
Daily convenience, out of 100, from the distances below
Schools nearby
School rating, out of 10.
Helpful calculators
Your HOMEH agent

"I would see it this week."