

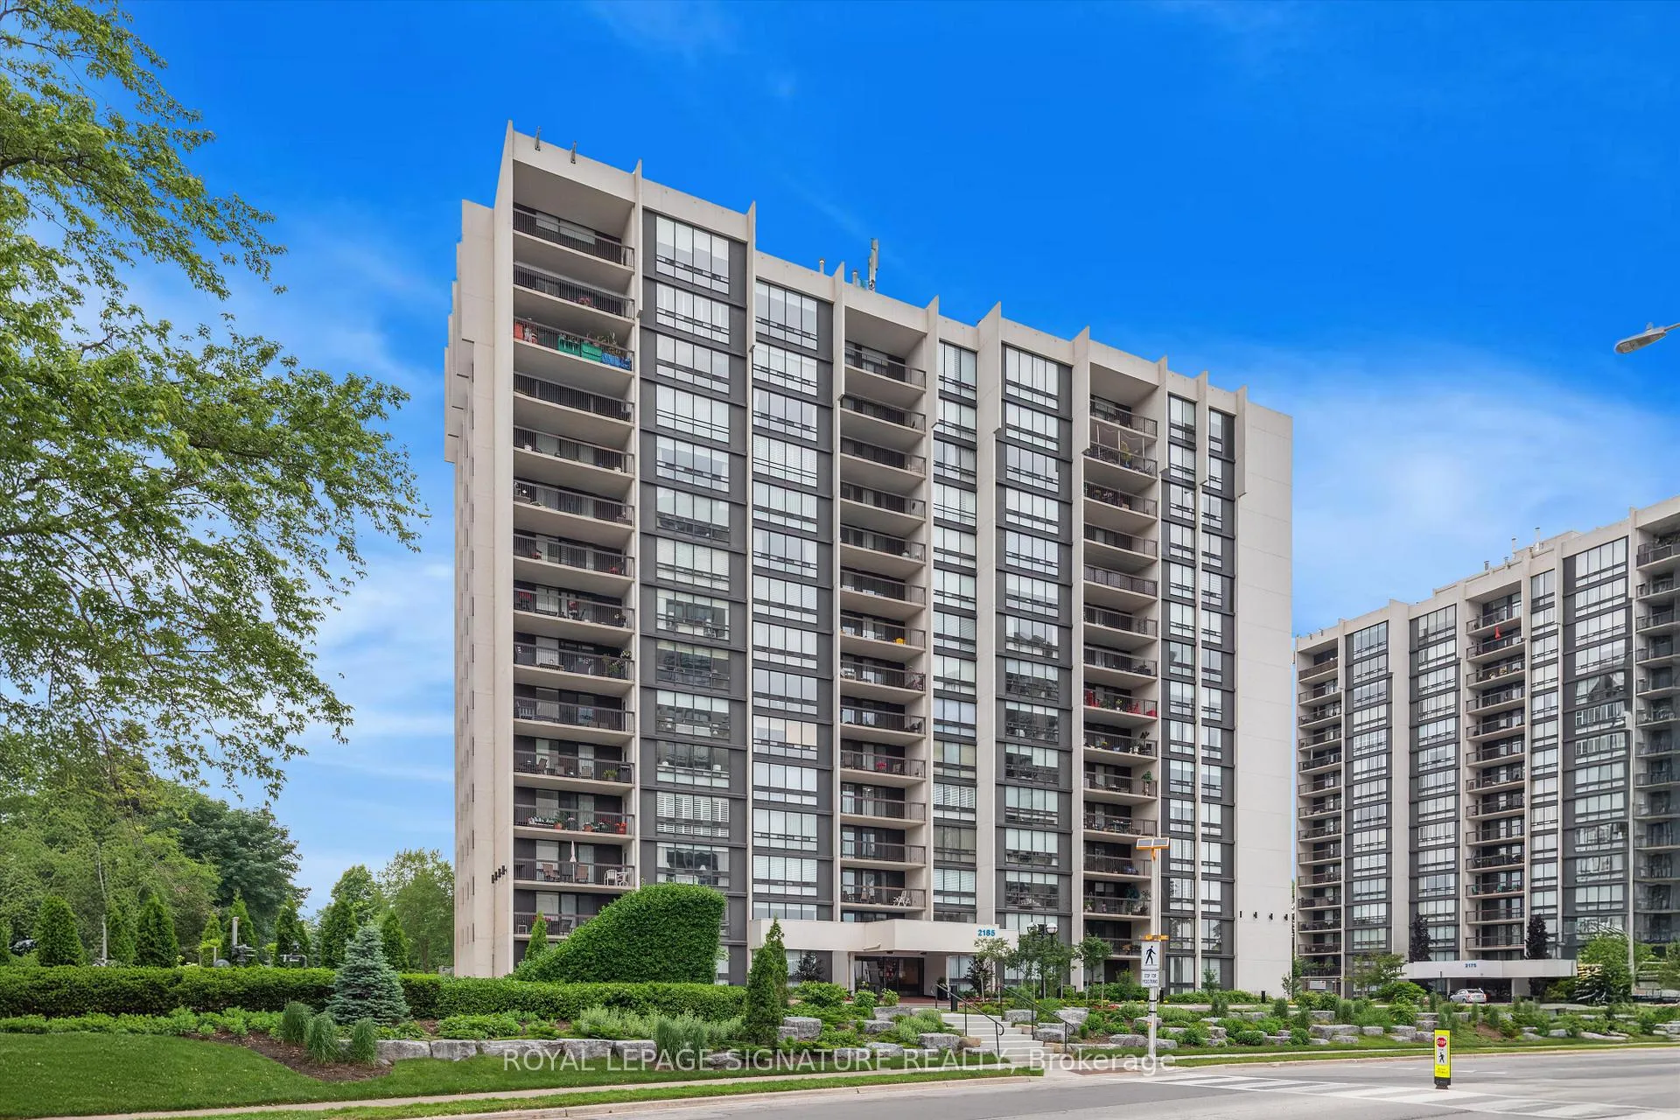
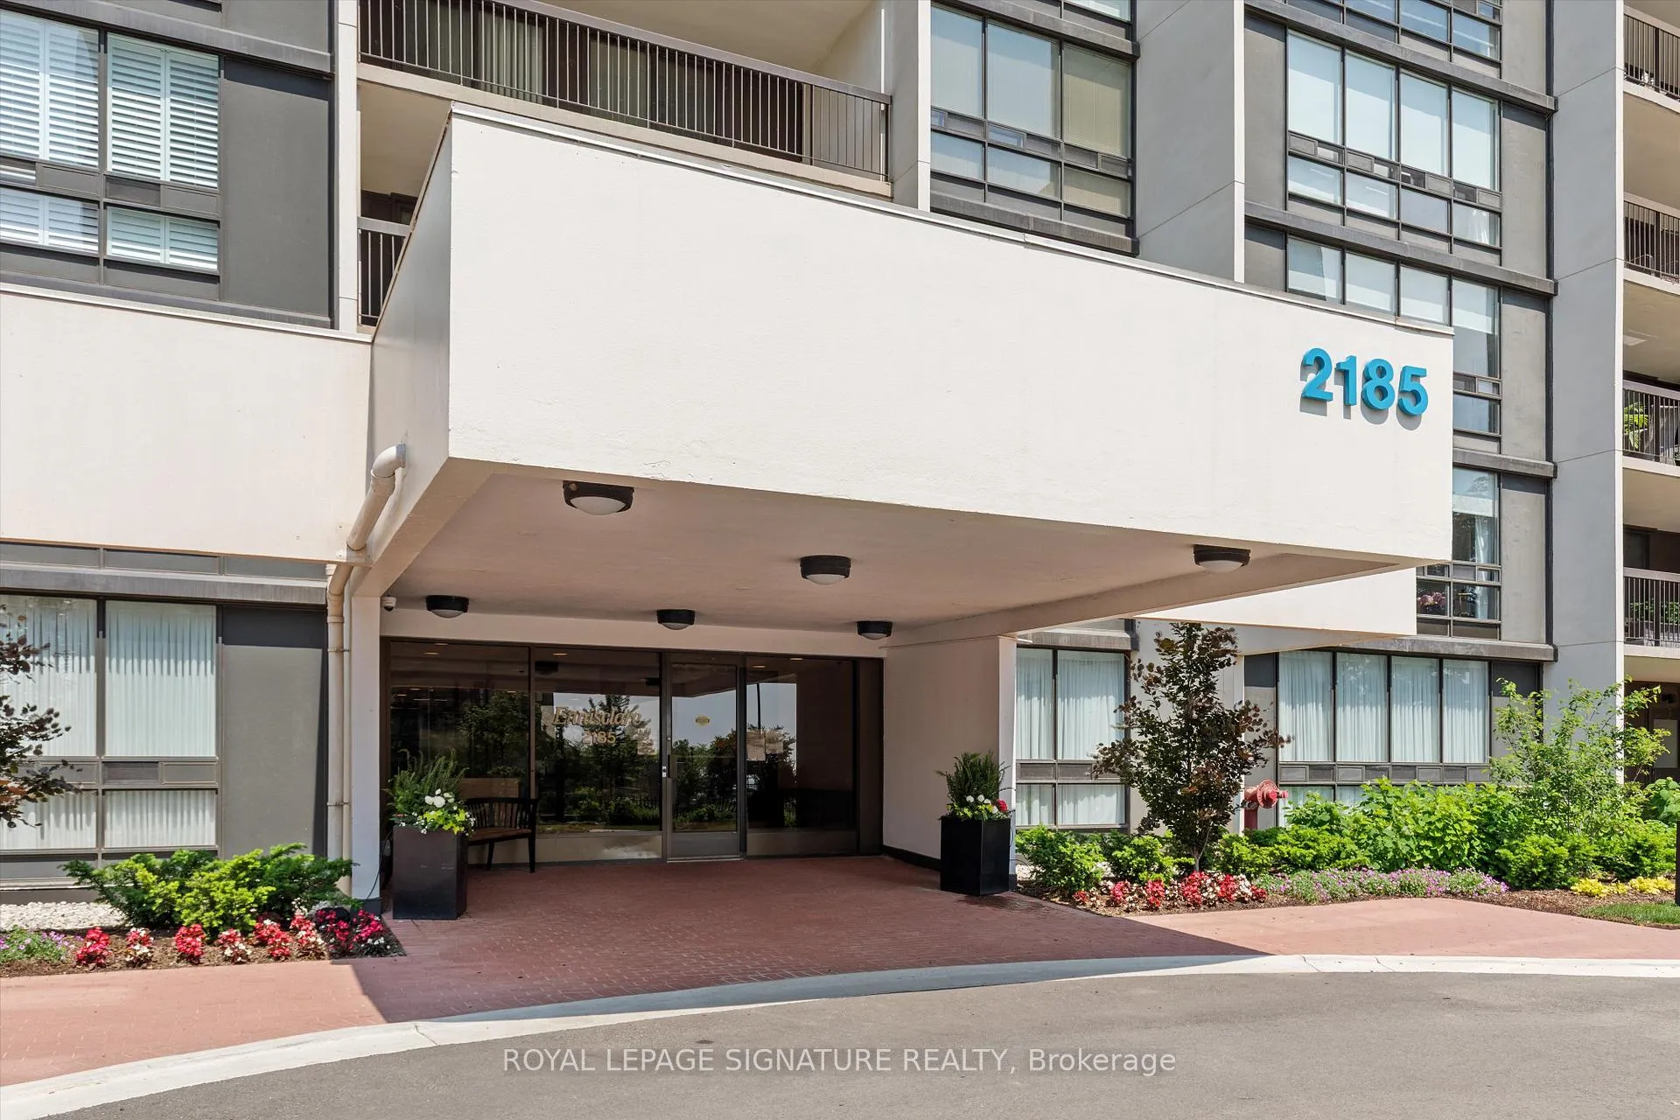
Unit 604, 2185 Marine Drive
Unit 604, 2185 Marine Drive
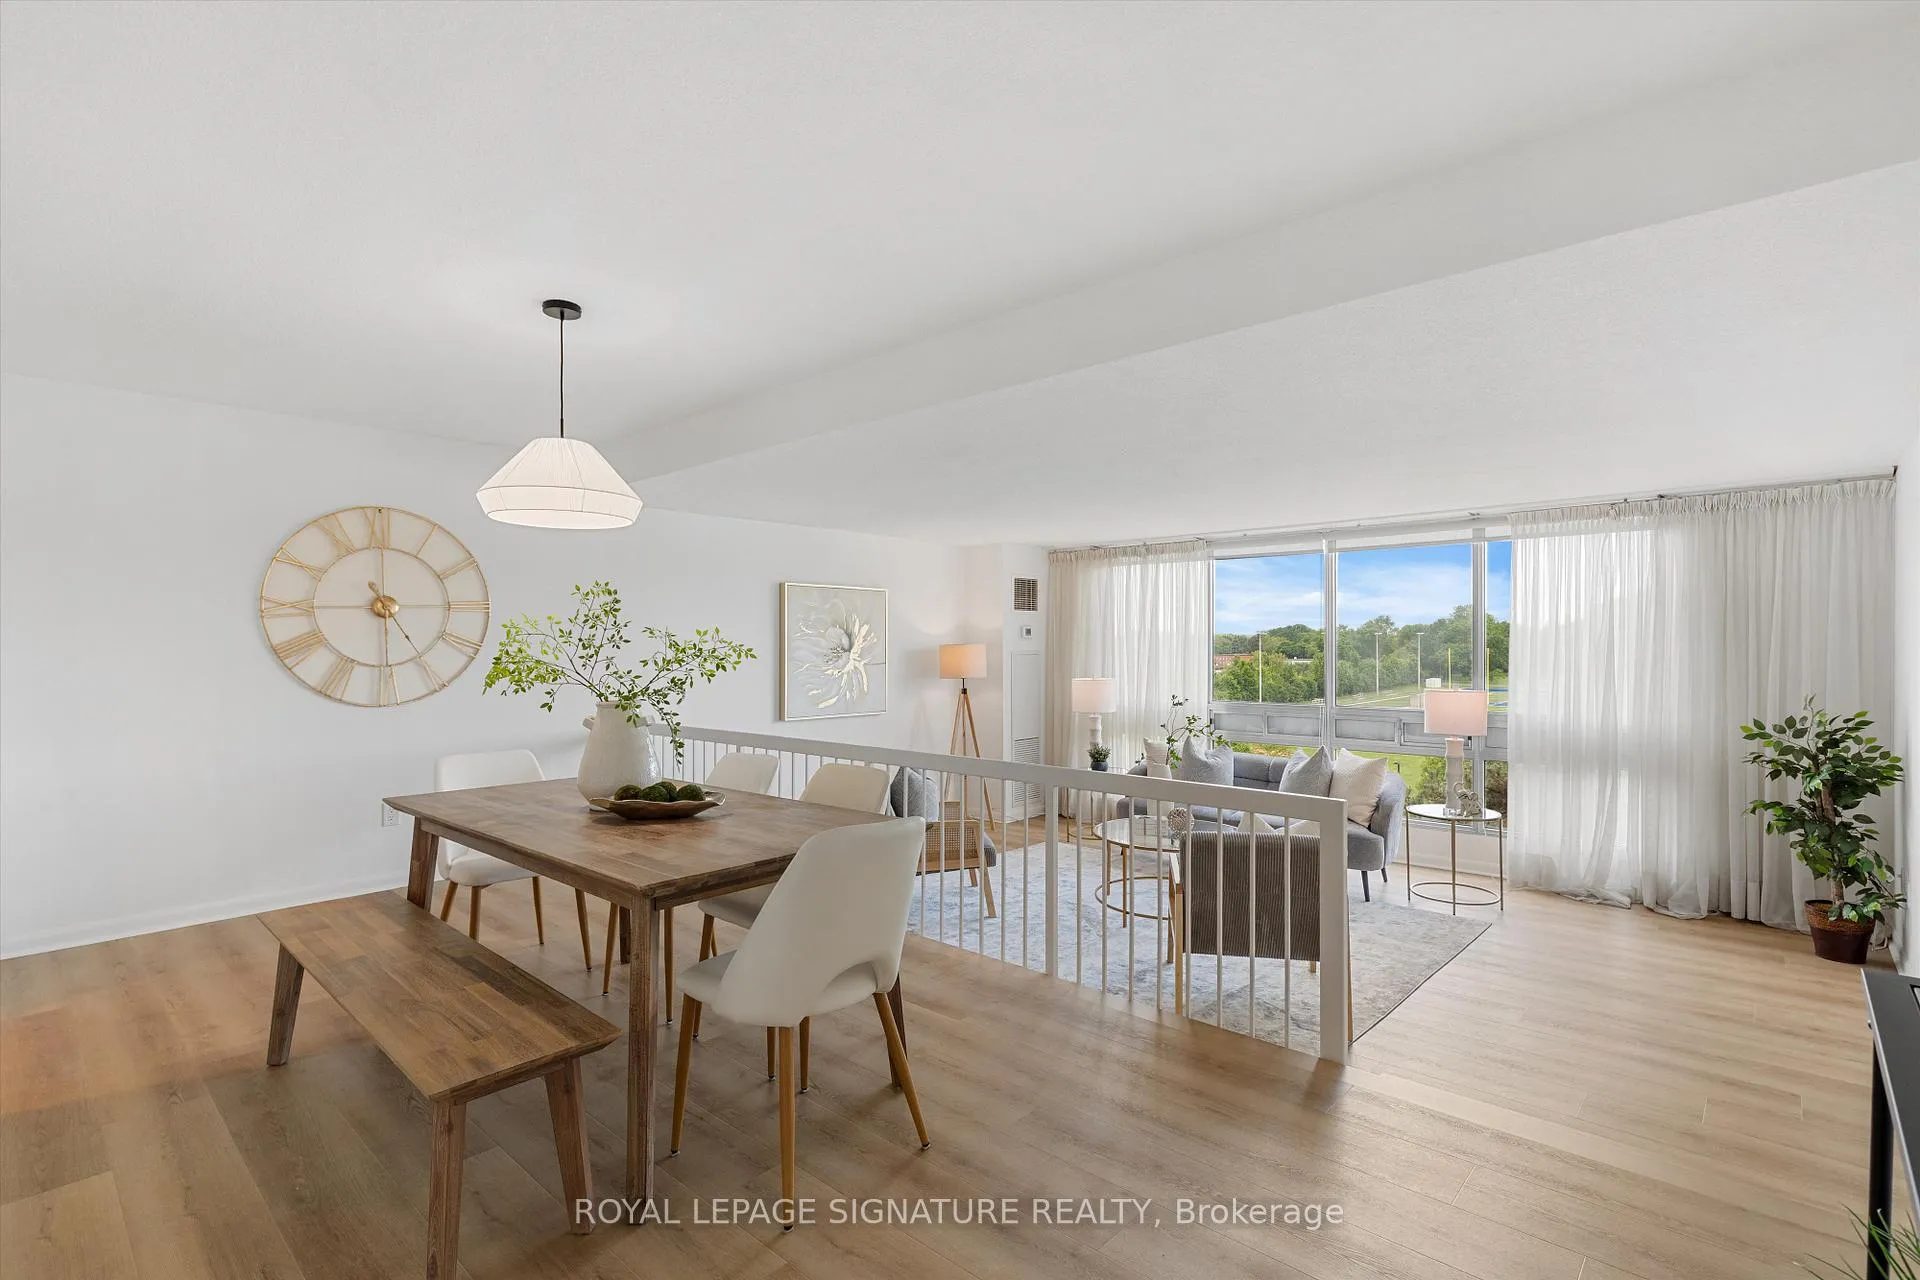 See all 34 photos
Property history
Facts and features
- ExposureNorth
- LaundryEnsuite
- LockerExclusive
- BalconyOpen
- Central air
- Exercise room
- Indoor pool
- Party room/meeting room
The homeCondo Apartment, Apartment, 1,400–1,599 sq ft
- Type: Condo Apartment
- Style: Apartment
- Living space: 1,400–1,599 sq ft
- Basement: None
- Exposure: North
InsideTile, Ensuite, Carpet free
- Flooring: Tile
- Laundry: Ensuite
- Features: Carpet free
- Elevator: Yes
- Rooms above ground: 9
- Bedrooms: 3
- Bathrooms: 2
- Kitchens: 1
OutsideConcrete, Open
- Exterior: Concrete
- Balcony: Open
Parking and locker1 Parking, Underground, Parking type Owned
- Spaces: 1 Parking
- Garage: Underground
- Parking type: Owned
- Locker: Exclusive
BuildingEnnisclare On The Lake Condos, Storeys 15, Units 234
- Name: Ennisclare On The Lake Condos
- Storeys: 15
- Units: 234
- Registered: 1978
- Condo corporation: 83
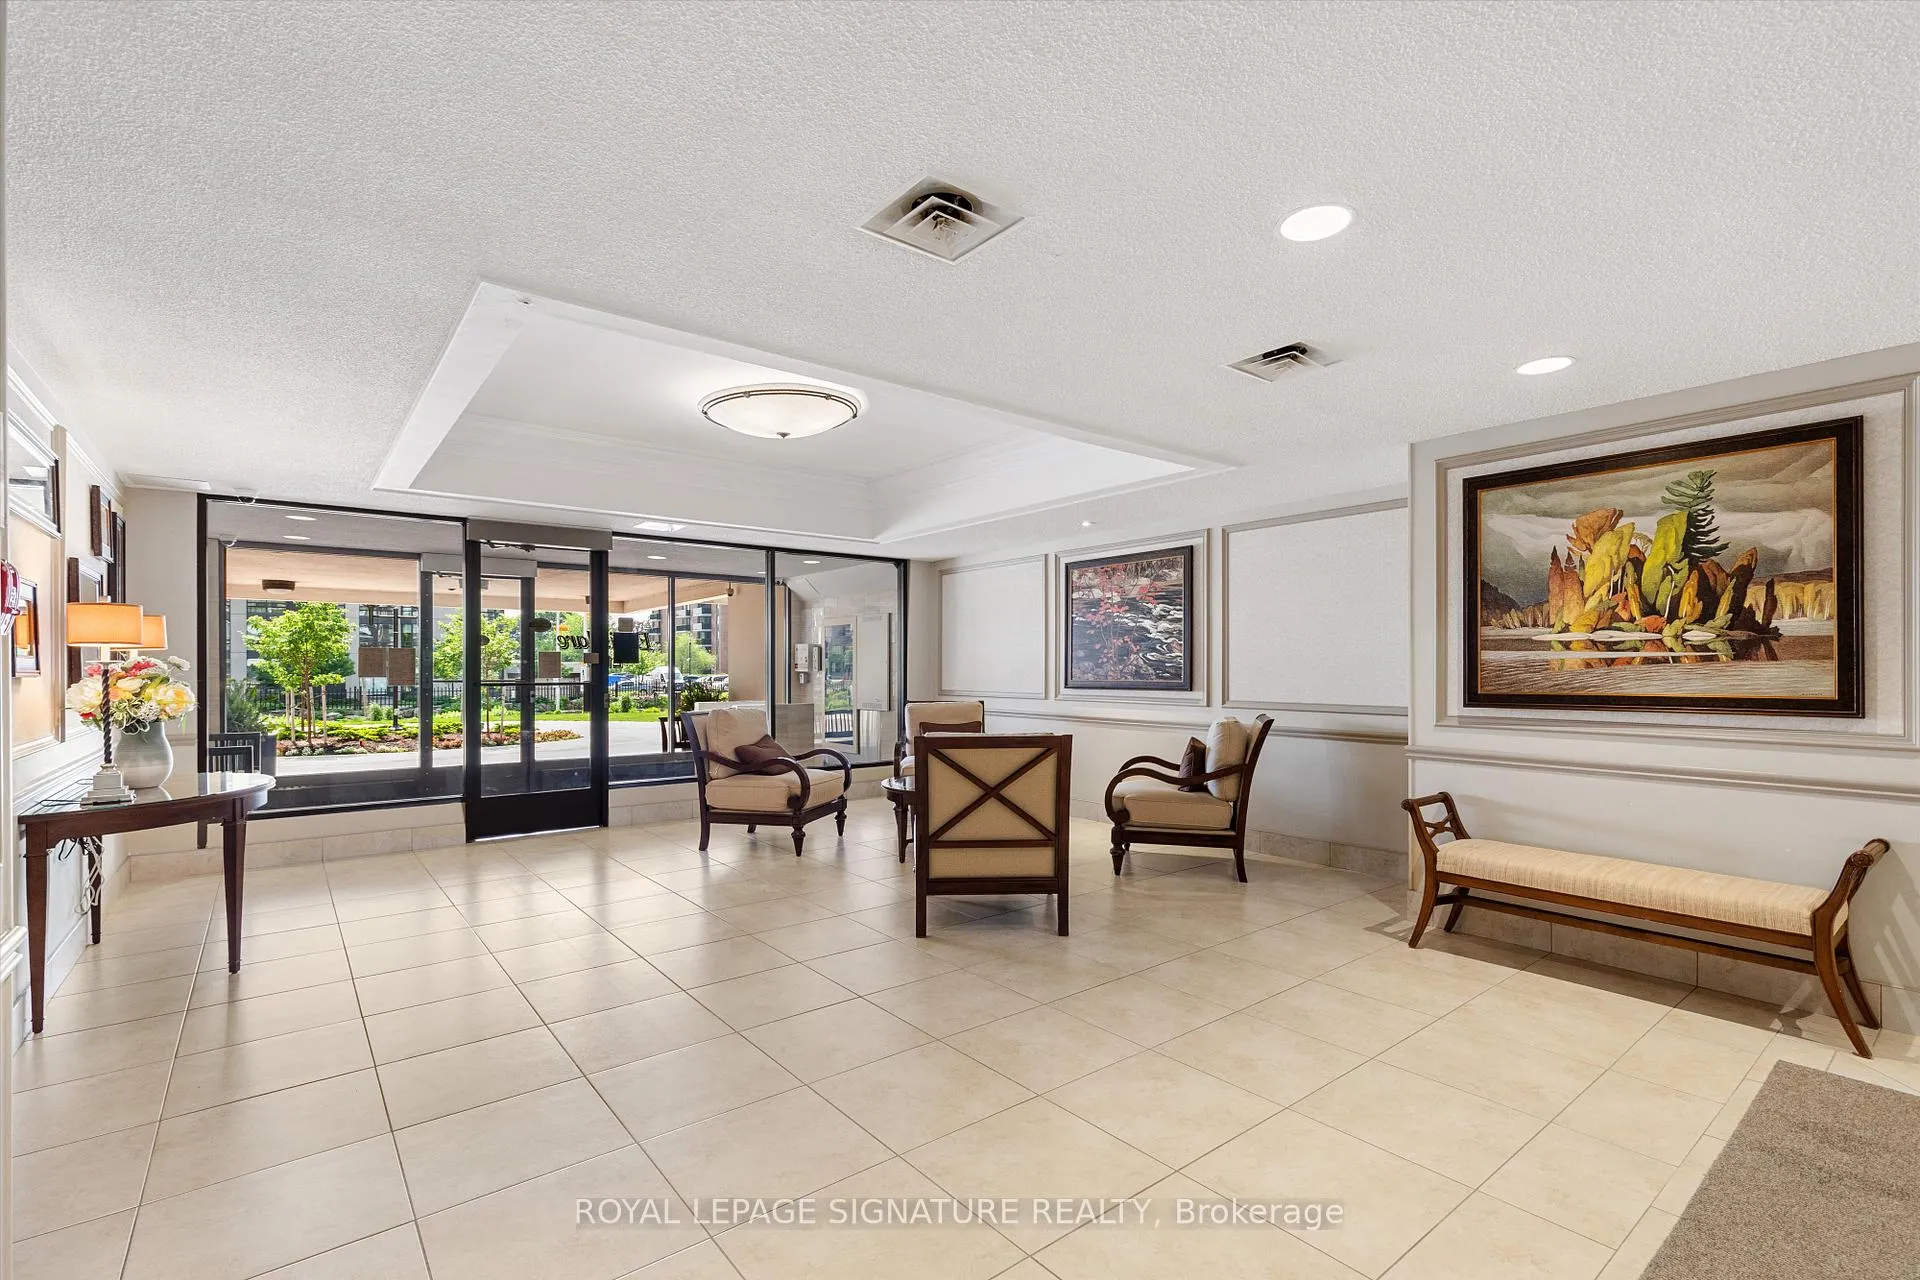
- Amenities: Exercise room, game room, indoor pool, party room/meeting room, squash/racquet court, tennis court
- Pets: Allowed
Heating, water and powerForced air, gas, Central air
- Heating: Forced air, gas
- Cooling: Central air
Costs and taxesTaxes $4,390 a year, Condo fee $1,281 a month, Heat included, hydro included, water included, cable tv included, parking included, cac included, common elements included, building insurance included
- Taxes, 2025: $4,390 a year
- Condo fee: $1,281 a month
- Fee includes: Heat included, hydro included, water included, cable tv included, parking included, cac included, common elements included, building insurance included
- HST: HST included in the price
Included in the saleNew stainless steel fridge, stove, hood fan and dishwasher. new electric light fixtures throughout. washer, dryer, window coverings and blinds and new toilets.
- Included: New stainless steel fridge, stove, hood fan and dishwasher. new electric light fixtures throughout. washer, dryer, window coverings and blinds and new toilets.
NearbyClear view, lake/pond, marina, park, public transit, wooded/treed
- Close to: Clear view, lake/pond, marina, park, public transit, wooded/treed
Listing detailsW12463962, Sold, Oct 15, 2025
- MLS® number: W12463962
- Status: Sold
- Listed on: Oct 15, 2025
- Days on market: 99
- Updated: Jan 22, 2026
- Possession: Flexible
- Occupied by: Owner
- Listing brokerage: ROYAL LEPAGE SIGNATURE REALTY
About this home
Unit 604, 2185 Marine Drive, Oakville (Bronte), ON L6L 5L6
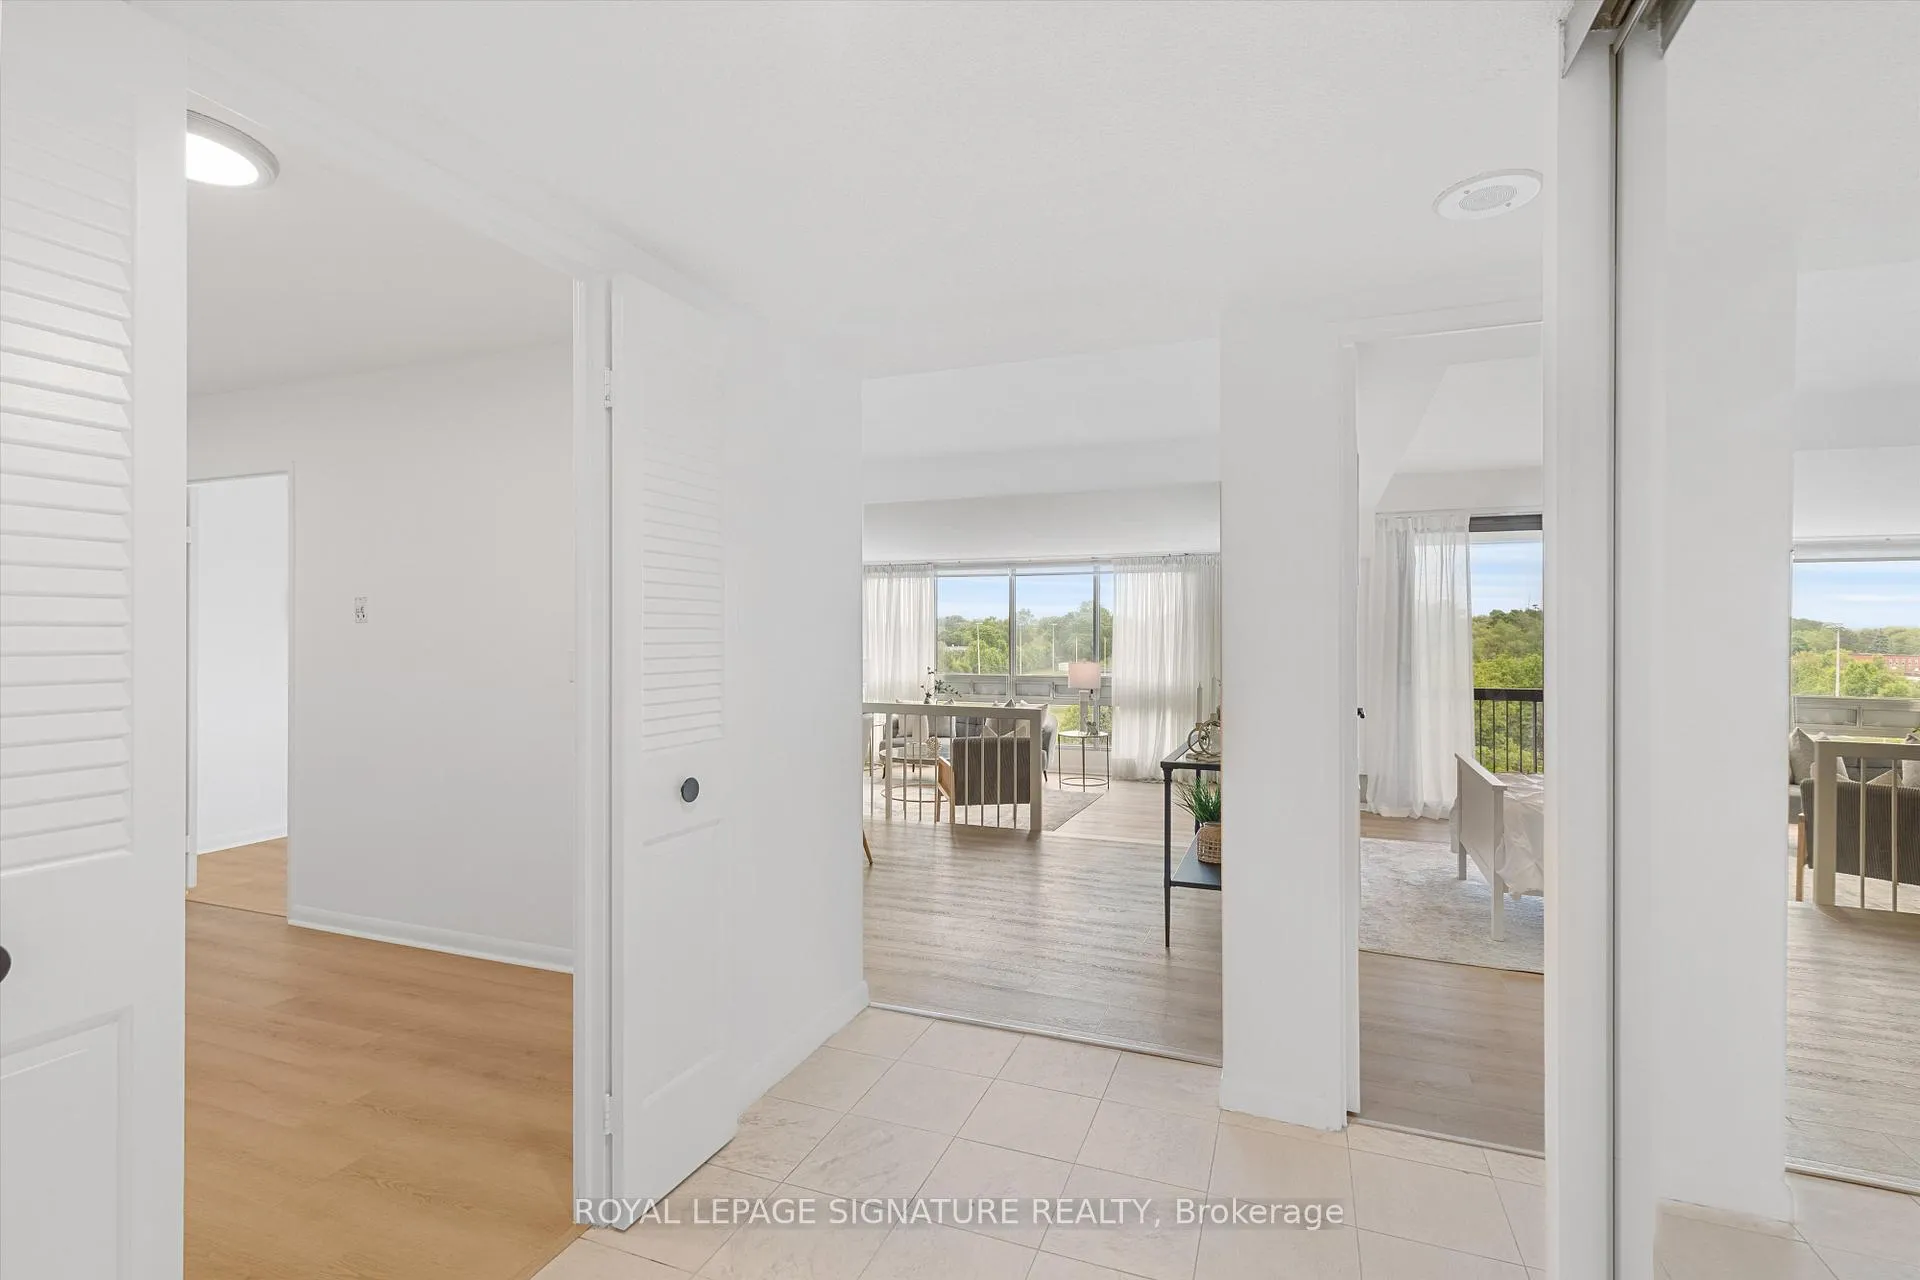
This is the one you've been looking for! Sun-filled, fully renovated 3 bedroom Ennisclare on the Lake condo with unobstructed views! Welcome to this beautifully updated, spacious condo offering over 1,560 sqft of stylish living. Bathed in natural light, this unit has been fully renovated and thoughtfully designed with modern finishes throughout. Enjoy stunning, unobstructed views from your balcony - perfect for taking in summer sunsets over the surrounding green space. The brand-new kitchen is a chef's dream, featuring sleek Quartz countertops, contemporary white subway tile backsplash, new stainless steel appliances and modern cabinetry. Gorgeous wide-plank laminate flooring flows seamlessly through the entire unit, complemented by fresh paint and upgraded lighting fixtures throughout. Retreat to the large primary suite, complete with a unique sunken seating area - ideal for curling up with a good book or enjoying quiet evenings in comfort. Located in a tranquil neighbourhood just steps from the lake, Bronte Marina, waterfront trails, and beautiful parks. Enjoy the charm of nearby boutique shopping and restaurants - all just minutes away. Resort-style amenities include: sunny indoor pool, party room, exercise room, billiards room, tennis court, and more! Don't miss this rare opportunity to enjoy stylish, maintenance free living in one of Oakville's most desirable waterfront communities!
Ask about this home
A HOMEH agent will answer your questions about this home.
Know more about Ennisclare On The Lake Condos
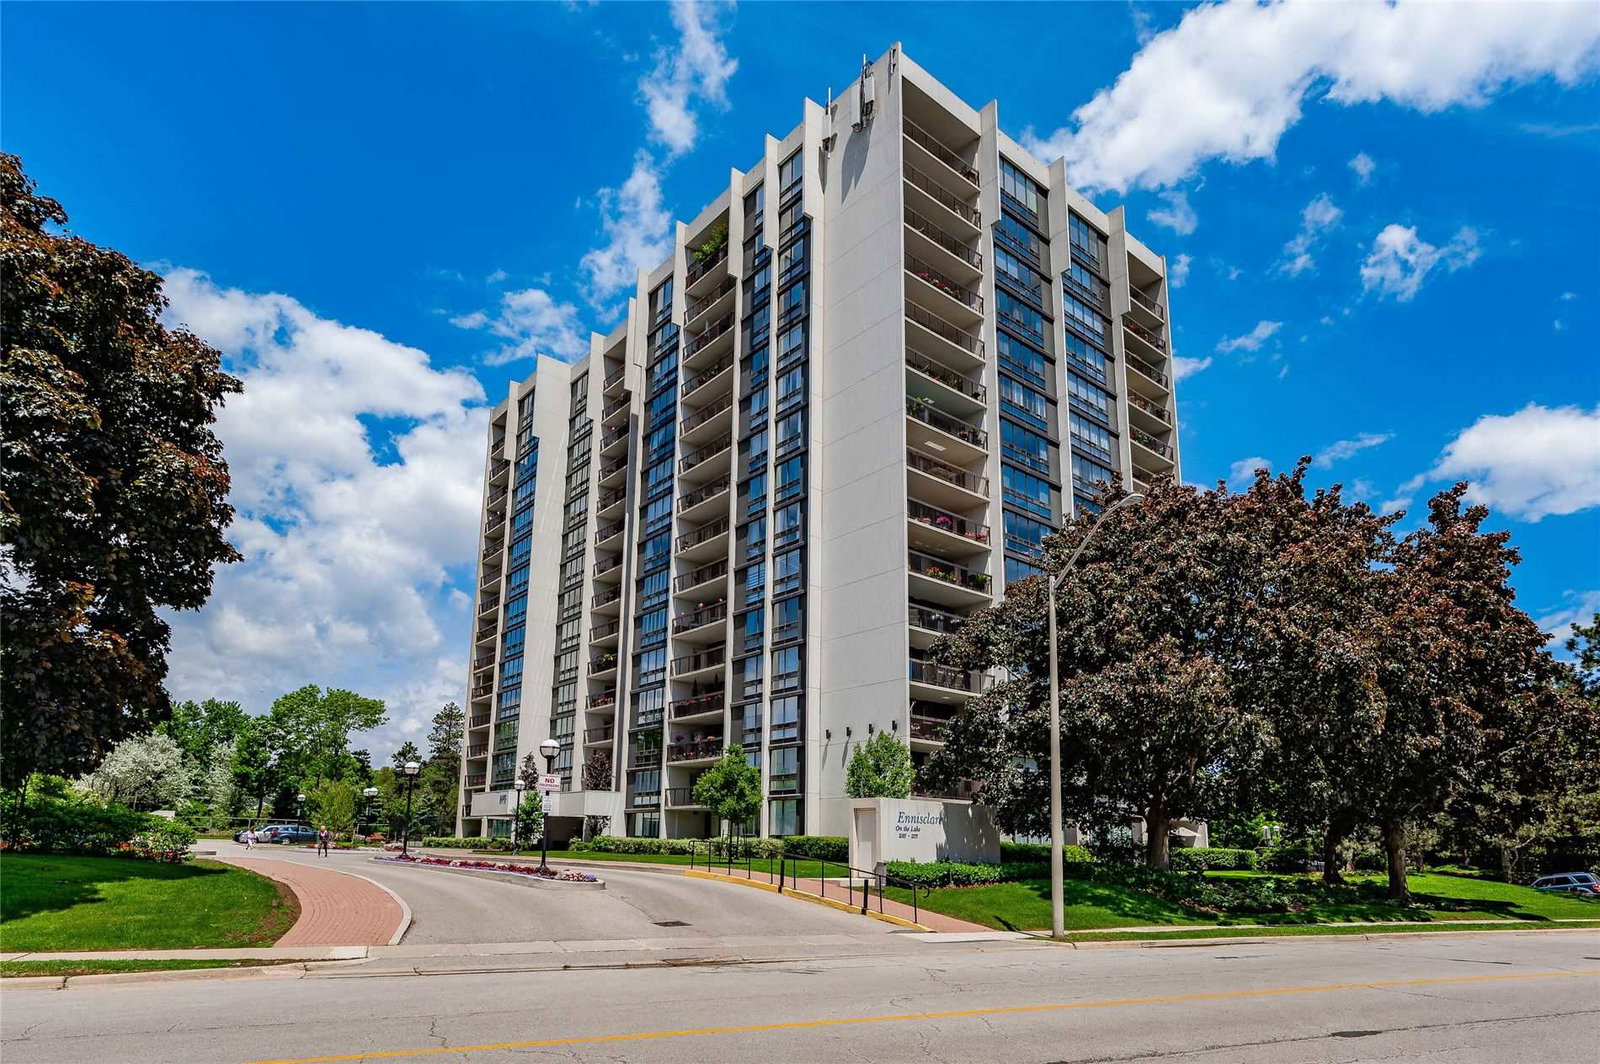
Condo building · 2175 Marine Drive
Ennisclare On The Lake Condos is a 15-storey condo with 234 suites, built in 1978. No units are on the market here right now.
- 15storeys
- 234suites
- $653/sq ft
- 1978built
No similar units for sale in Ennisclare On The Lake Condos right now.
Around this home
Daily convenience, out of 100, from the distances below
Schools nearby
School rating, out of 10.
Helpful calculators
Your HOMEH agent

"I would see it this week."