

Unit 3, 2098 Marine Drive
Unit 3, 2098 Marine Drive
 See all 40 photos
Property history
Facts and features
- BasementNone
- ExposureWest
- LaundryEnsuite, closet, sink
- LockerNone
- Fireplace
- Central air
The homeCondo Townhouse, 3-storey, 2,000–2,249 sq ft
- Type: Condo Townhouse
- Style: 3-storey
- Living space: 2,000–2,249 sq ft
- Basement: None
- Exposure: West
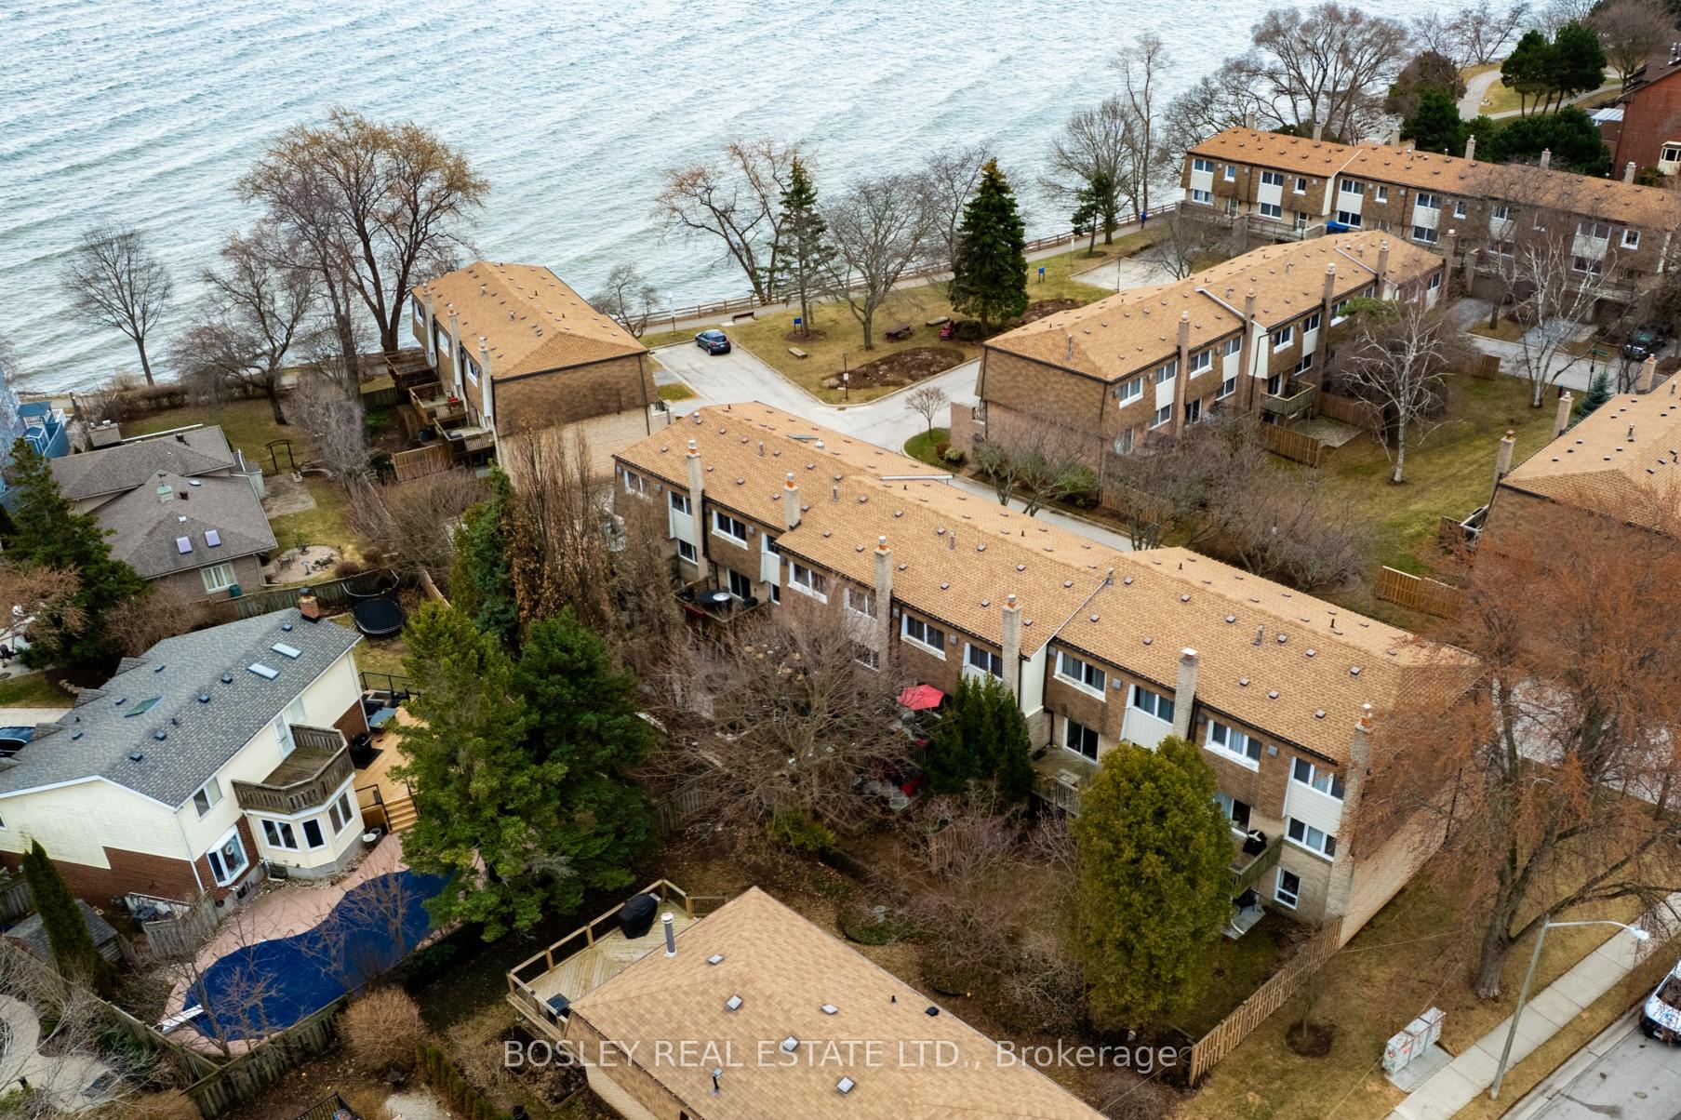
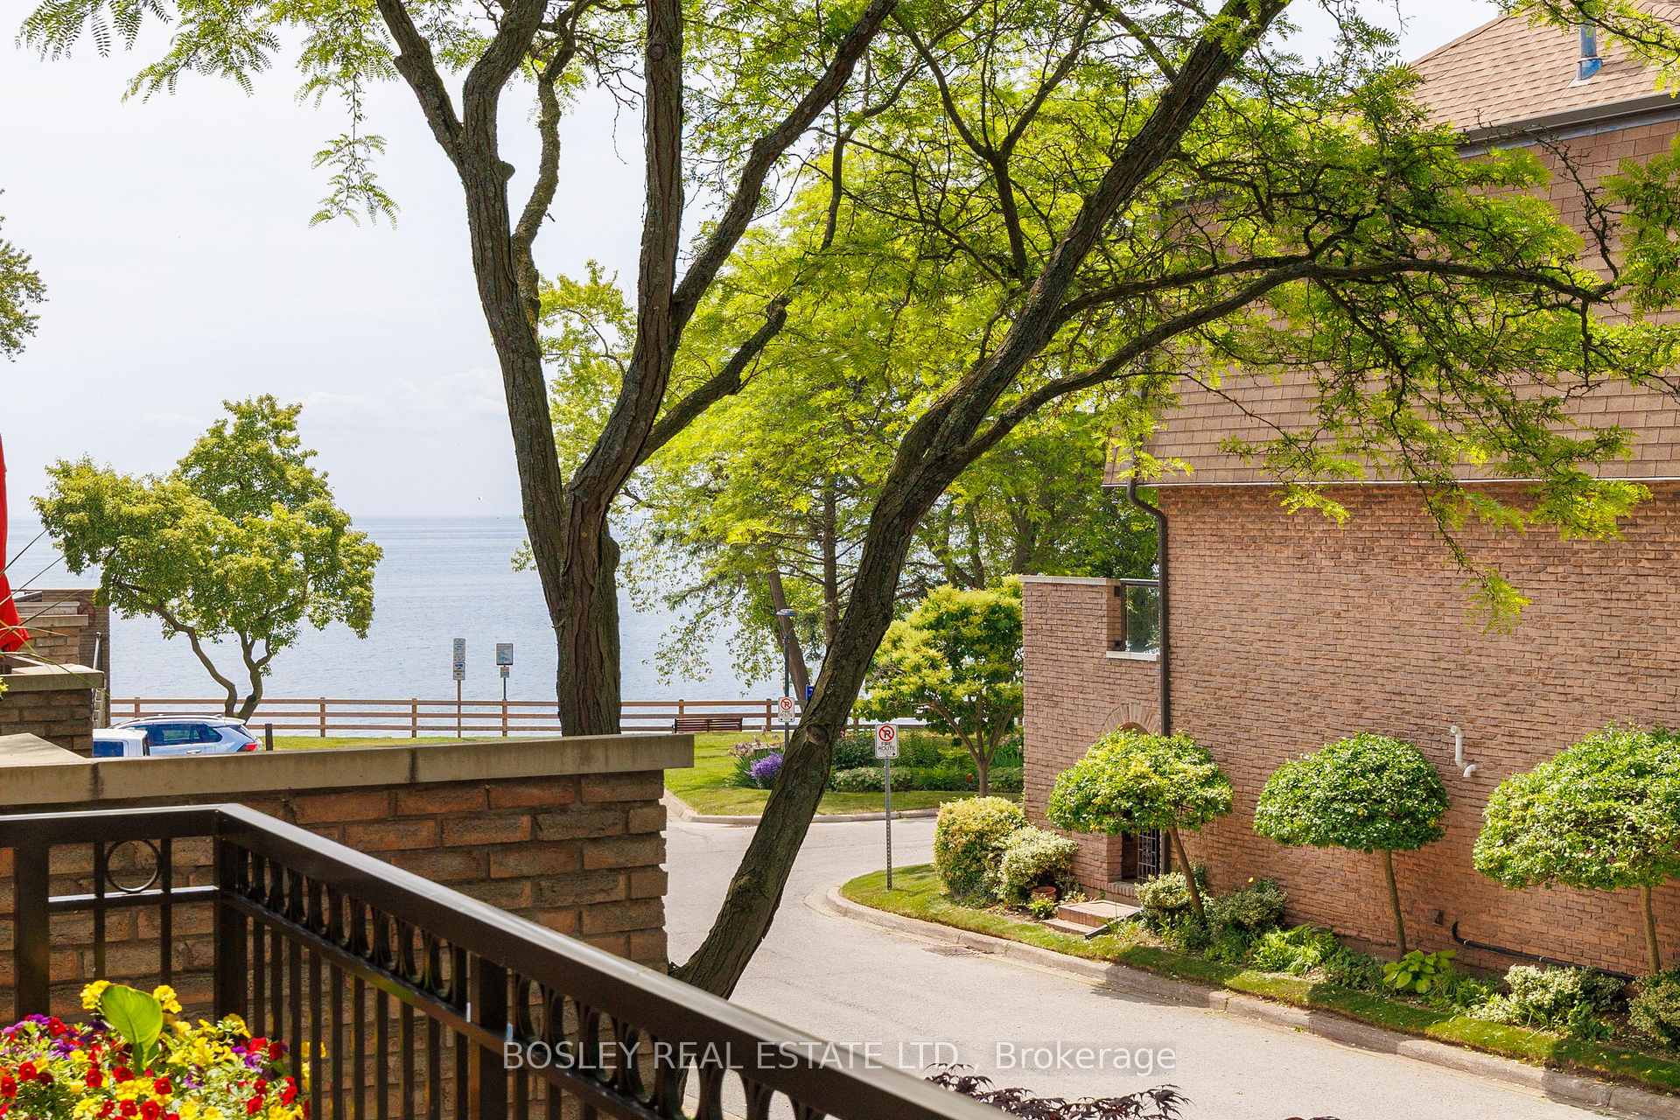
- View: Lake, park/greenbelt, trees/woods
InsideFireplace Yes, Heated, Tile, Ensuite, laundry closet, sink, main level
- Fireplace: Yes
- Flooring: Heated, Tile
- Laundry: Ensuite, laundry closet, sink, main level
- Features: Auto garage door remote, water heater
- Security: Smoke detector
- Rooms above ground: 7
- Bedrooms: 3
- Bathrooms: 4
- Kitchens: 1
- Family room: Yes
OutsideShingle , vinyl siding, Open, Deck, landscaped, patio, porch
- Exterior: Shingle , vinyl siding
- Balcony: Open
- Features: Deck, landscaped, patio, porch
Parking and locker2 Parking (1 garage + 1 drive), Attached, Parking type Owned
- Spaces: 2 Parking (1 garage + 1 drive)
- Garage: Attached
- Parking type: Owned
- Locker: None
BuildingHarbour estates, Storeys 3, Units 100
- Name: Harbour estates
- Storeys: 3
- Units: 100
- Registered: 1978
- Condo corporation: 70
- Pets: Allowed
Heating, water and powerForced air, gas, Central air
- Heating: Forced air, gas
- Cooling: Central air
Costs and taxesTaxes $4,910 a year, Condo fee $735 a month, Common elements included, building insurance included, water included, parking included
- Taxes, 2024: $4,910 a year
- Condo fee: $735 a month
- Fee includes: Common elements included, building insurance included, water included, parking included
- HST: HST included in the price
- Rental items: Furnace and air conditioner rental: $175.41/month. hot water tank rental: $37.55/month
Included in the saleAll custom window coverings, all electrical light fixtures, all bathroom mirrors, gas bbq, garage remote opener; new windows: 2020 new stove: 2025 new fridge:2024 new black stacked washer/dryer: 2025 new laundry tub: 2025 roof replaced: 2020. gas bbq hook up.
- Included: All custom window coverings, all electrical light fixtures, all bathroom mirrors, gas bbq, garage remote opener; new windows: 2020 new stove: 2025 new fridge:2024 new black stacked washer/dryer: 2025 new laundry tub: 2025 roof replaced: 2020. gas bbq hook up.
NearbyLake/pond, park
- Close to: Lake/pond, park
Listing detailsW12235647, Sold, Jun 20, 2025
- MLS® number: W12235647
- Status: Sold
- Listed on: Jun 20, 2025
- Days on market: 28
- Updated: Jul 18, 2025
- Possession: Flexible
- Occupied by: Owner
- Listing brokerage: BOSLEY REAL ESTATE LTD.
About this home
Unit 3, 2098 Marine Drive, Oakville (Bronte), ON L6L 1B7
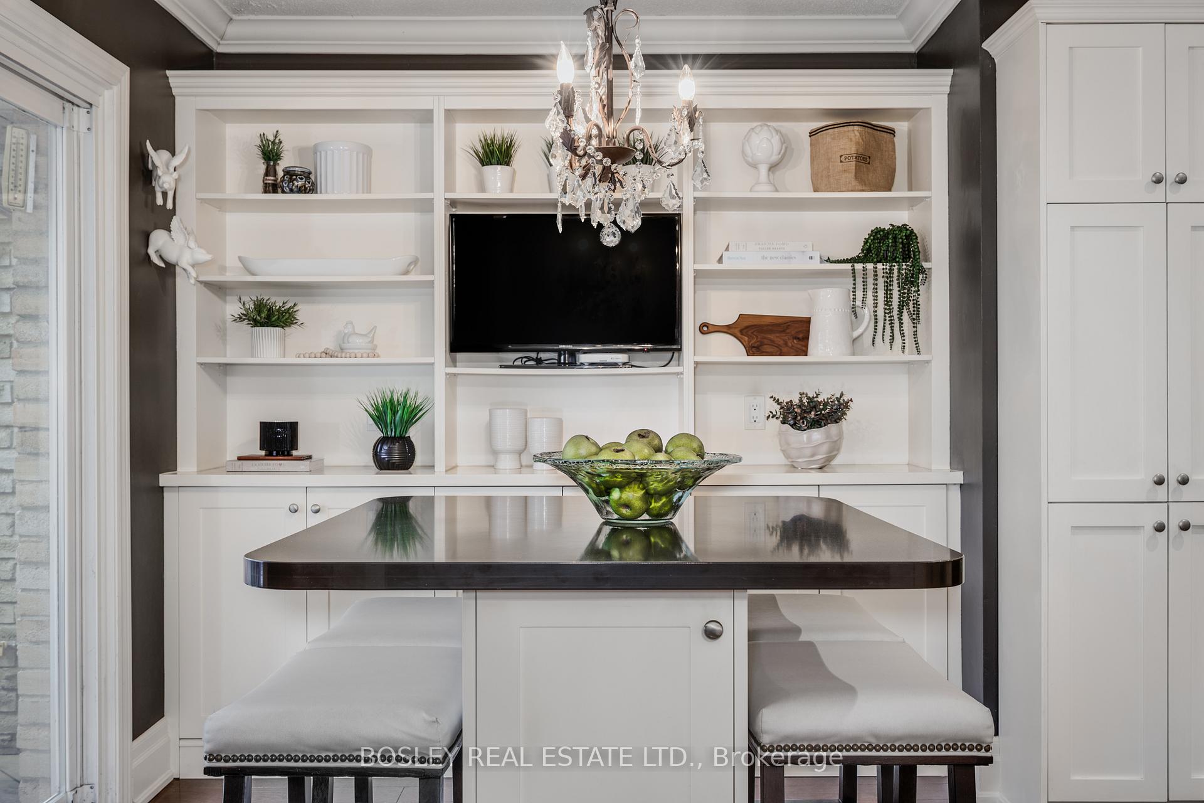
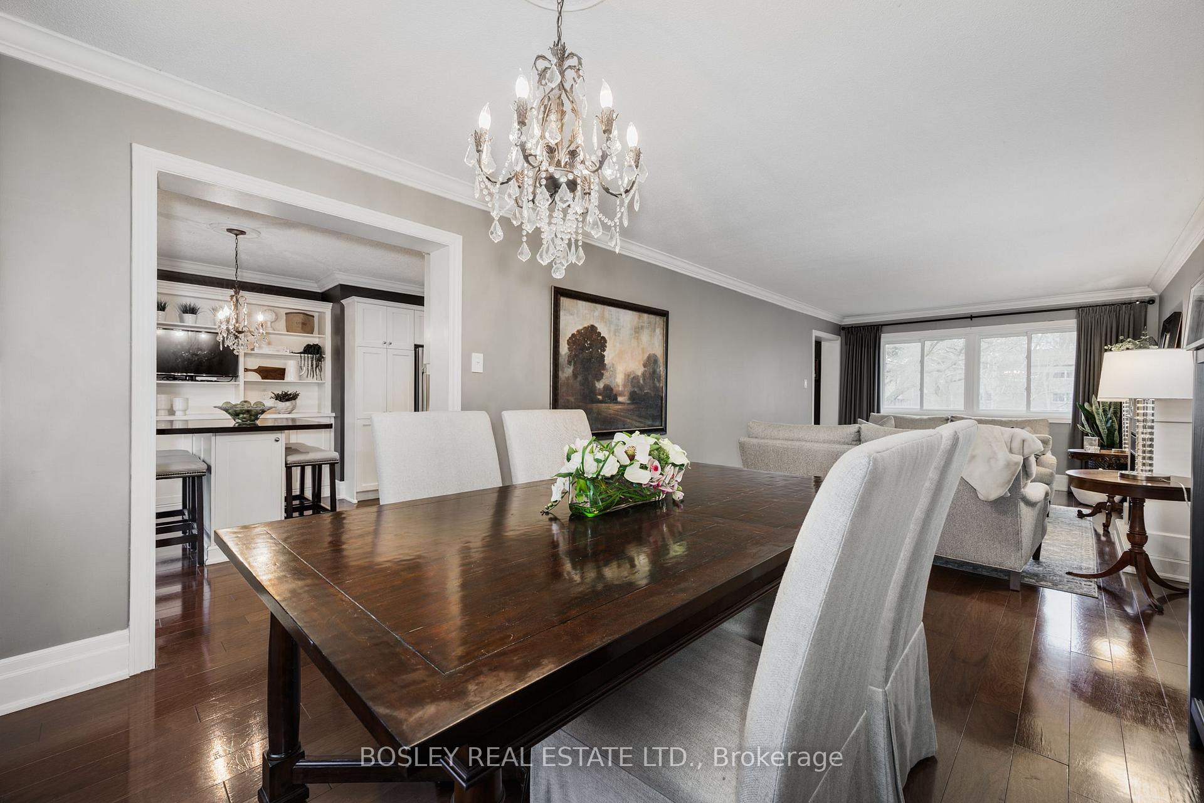
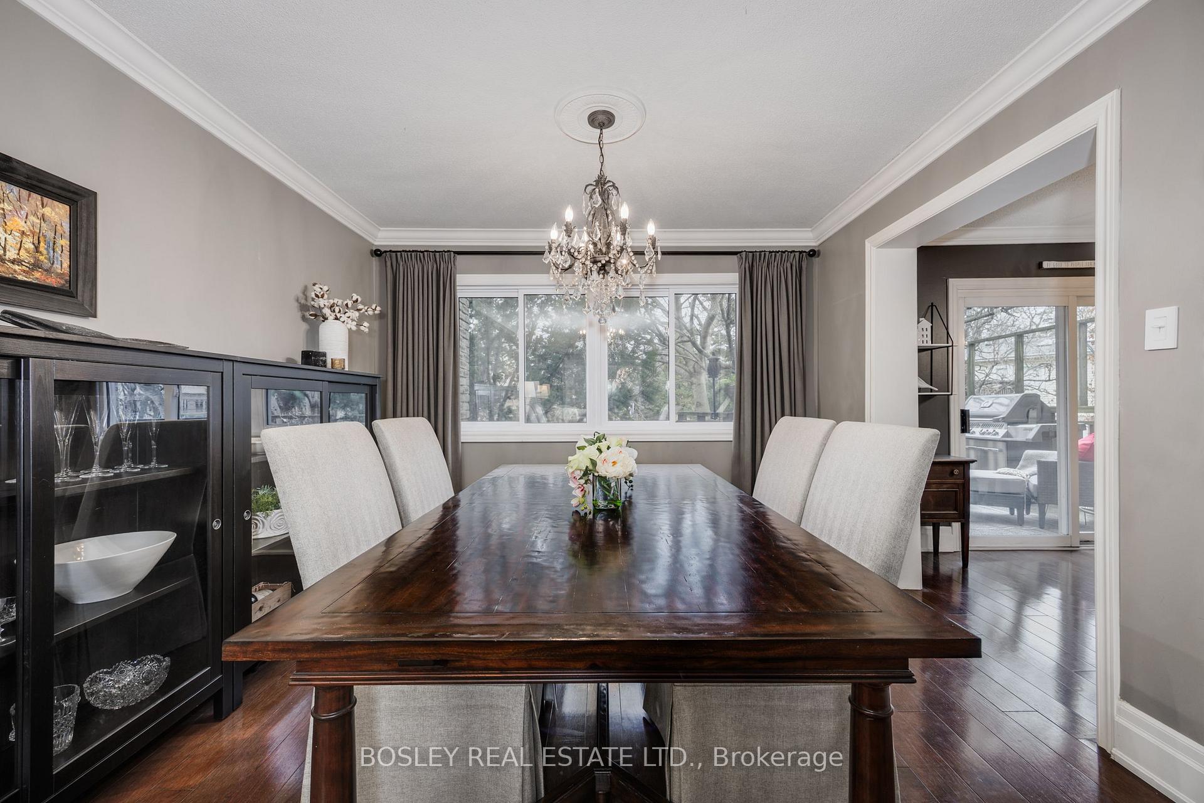
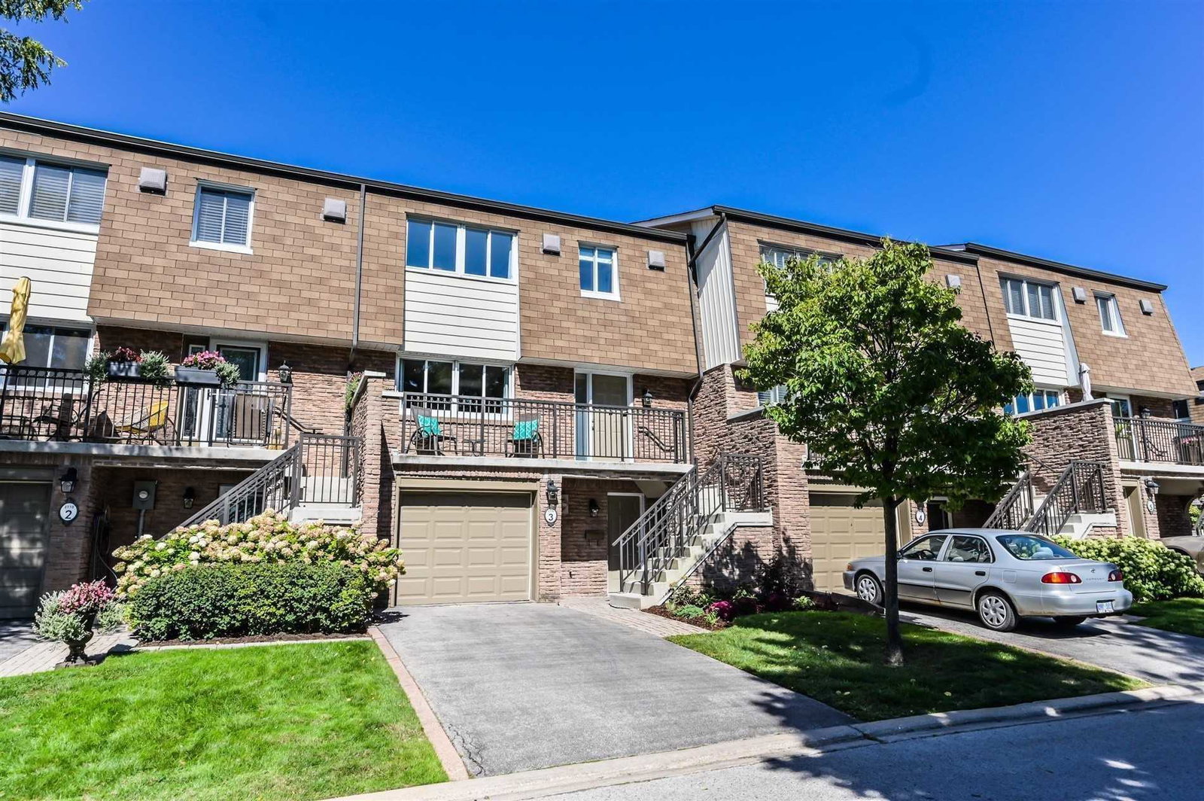
Start Loving Your Living in this beautifully appointed, sophisticated lakeview townhome in the heart of coveted Bronte. Discover your next chapter in Harbour Estates - an exclusive, rarely available enclave offering private park access and serene Lake views in one of Oakville's most desirable, walkable communities. This elegant, turnkey 3-level residence is perfect for those seeking space, comfort, and effortless lakeside living. Generous principal rooms with fireplaces create the perfect setting for entertaining, complemented by a semi-open concept design and flexible upper-level spaces ideal for a home office, guest suite, or creative studio. Refined finishes include crown molding, hardwood floors, heated floors, new windows, and multiple walkouts. Step into your private backyard retreat, framed by mature trees and complete with a gas BBQ - just moments from Bronte Village's boutique shops, fine dining, and scenic waterfront trails. Unit 3 at 2098 Marine Drive is a rare find, where you'll discover and experience the luxury, lifestyle, and lasting attraction of lakeside living.
Ask about this home
A HOMEH agent will answer your questions about this home.
Know more about Harbour Estates Townhomes
Condo building · 100 Sarah Lane
Harbour Estates Townhomes is a 3-storey condo with 100 suites, built in 1978. Right now 1 for sale is on the market here.
- 3storeys
- 100suites
- 1978built
No similar units for sale in Harbour Estates Townhomes right now.
Around this home
Daily convenience, out of 100, from the distances below
Schools nearby
School rating, out of 10.
Helpful calculators
Your HOMEH agent

"I would see it this week."